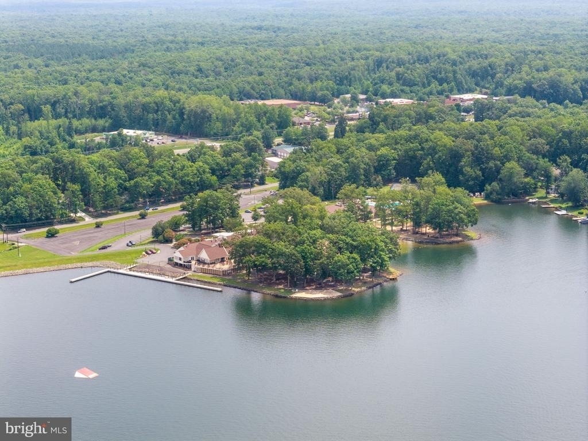
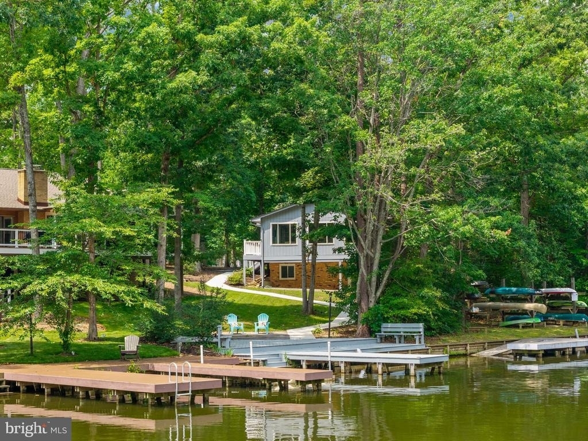
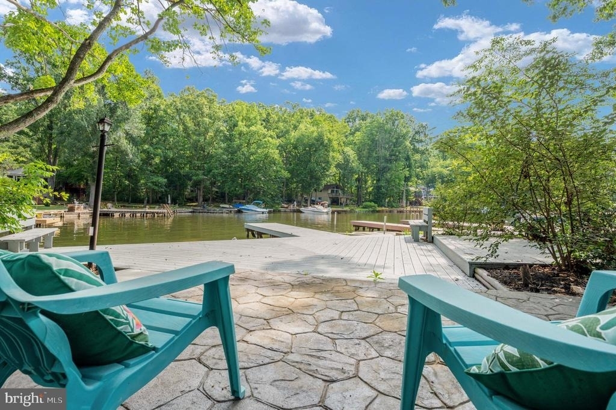
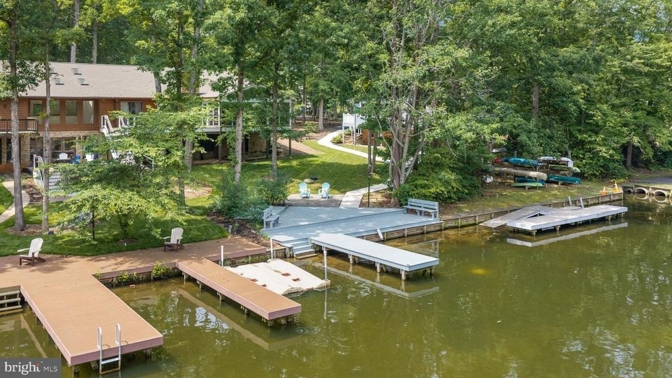
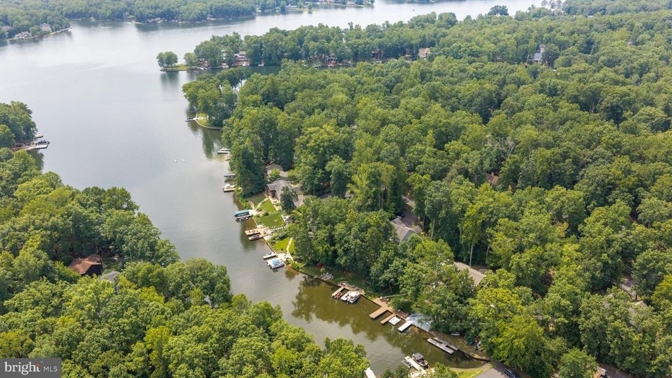
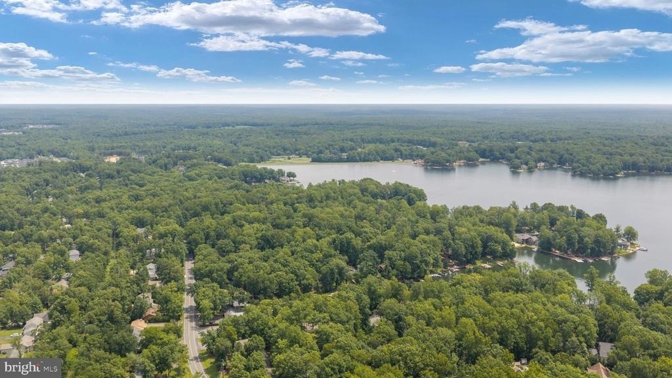
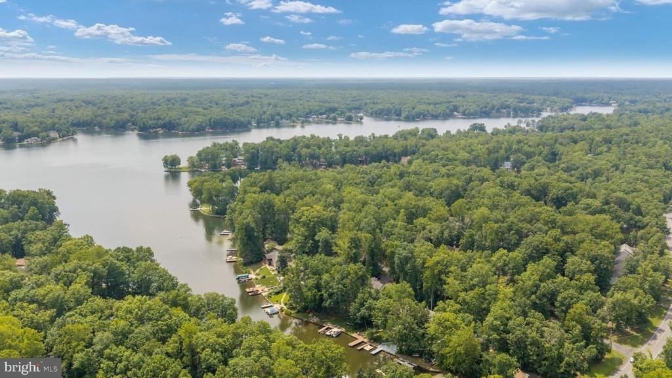
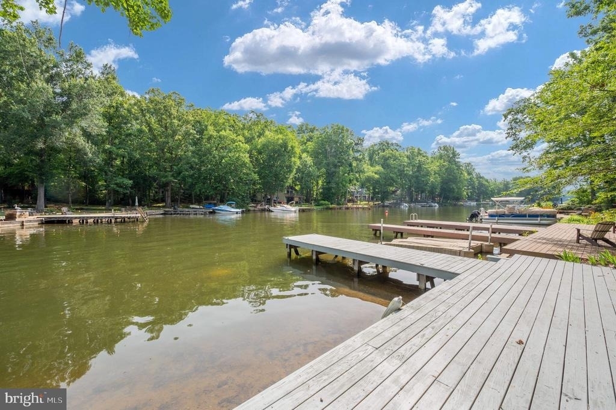
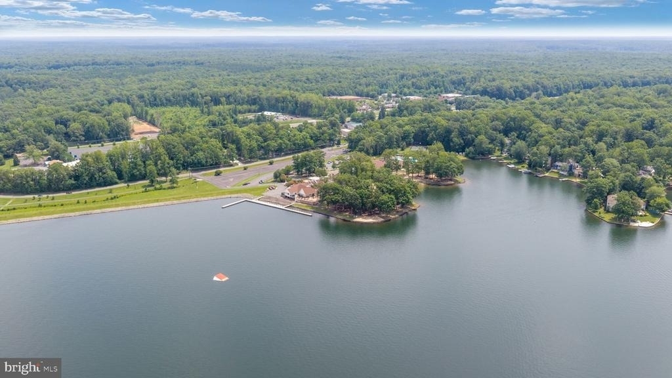
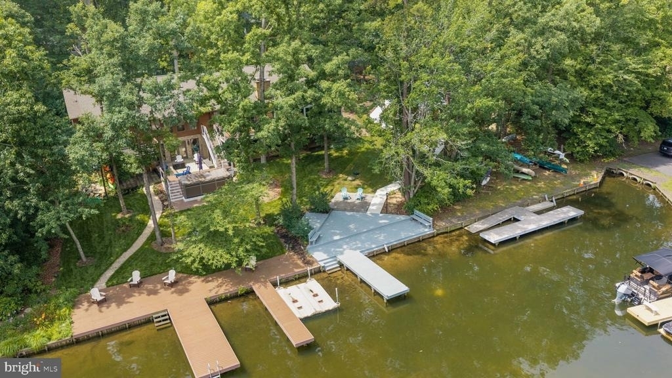
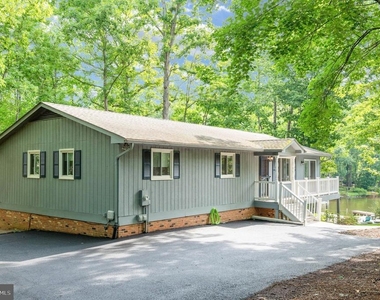
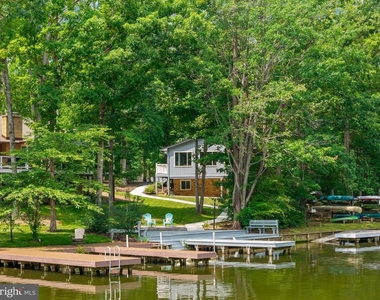
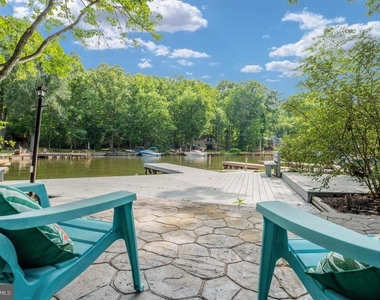
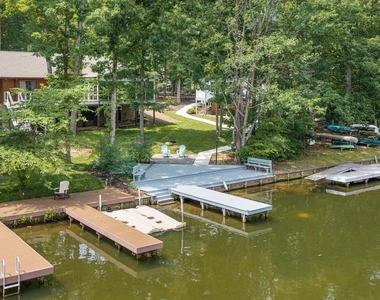
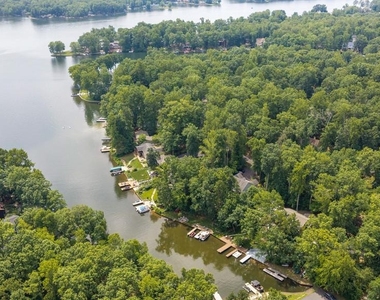
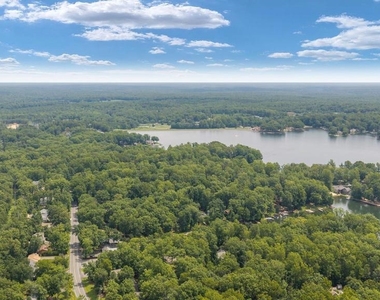
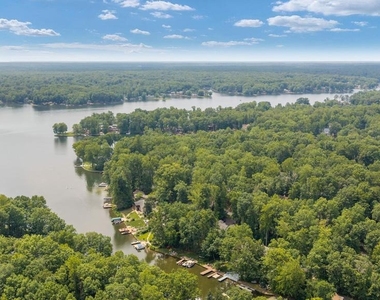
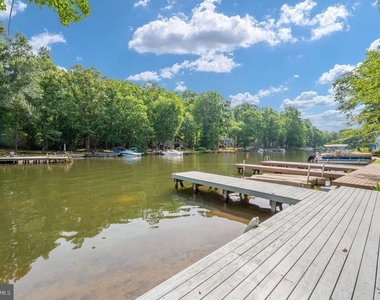
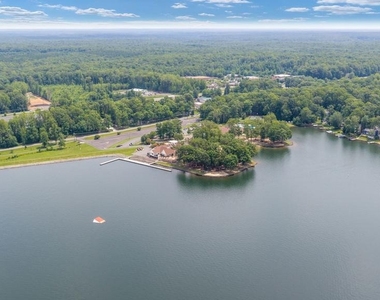
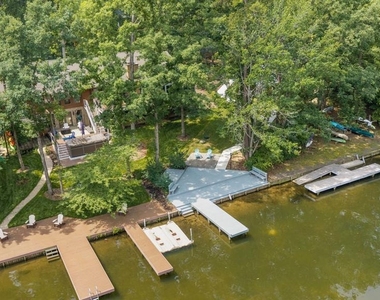
Grab your paddleboard and cruise the cove, float with friends, fish off your own dock, or just take your pontoon out for a slow ride around this expansive 550-acre lake. This is the life you've been waiting for - and it's all right outside your door!
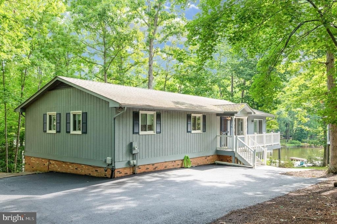
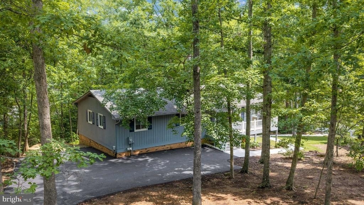
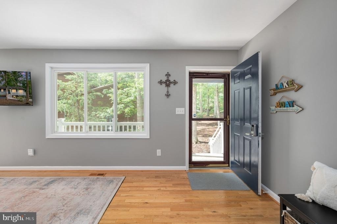
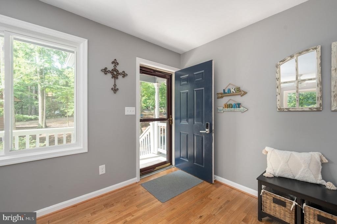
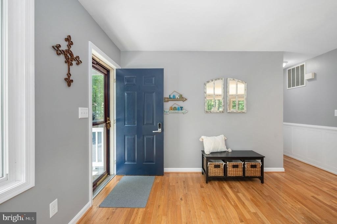
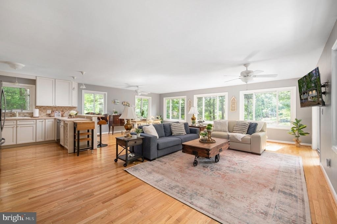
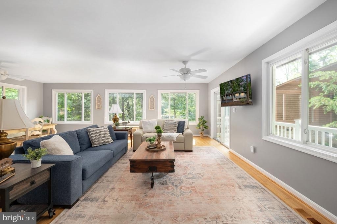
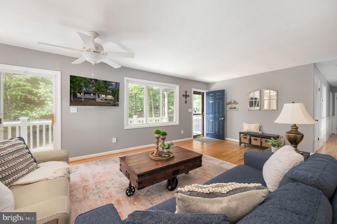
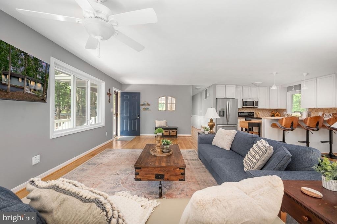
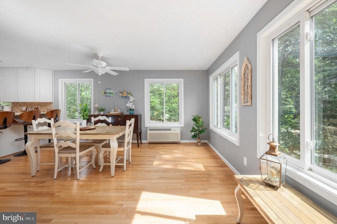
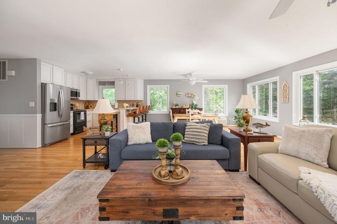
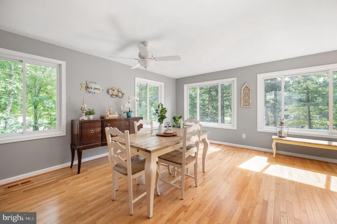
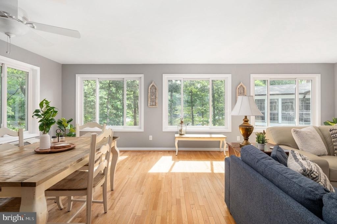
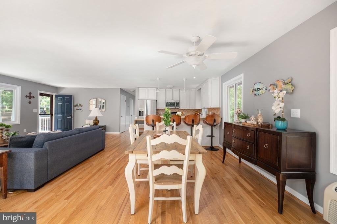
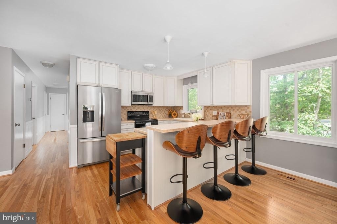
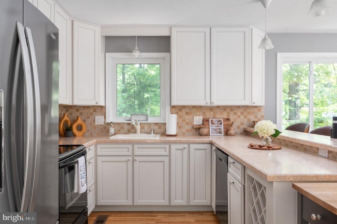
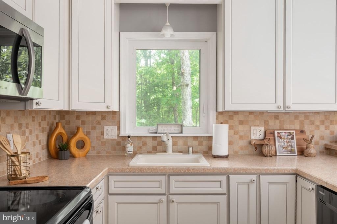
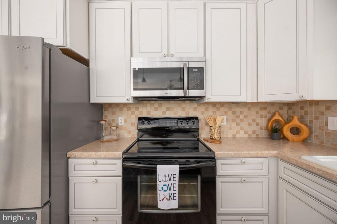
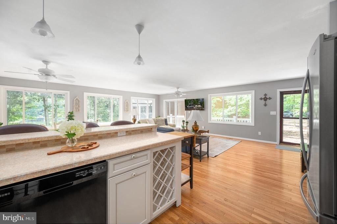
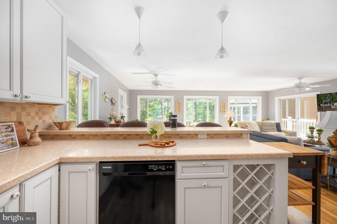
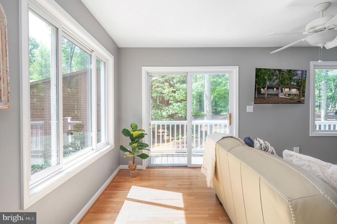
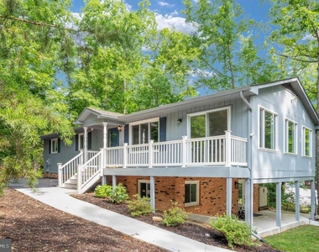
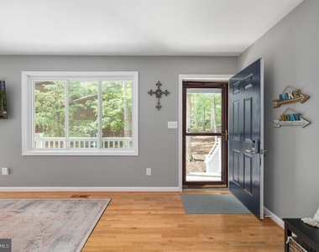
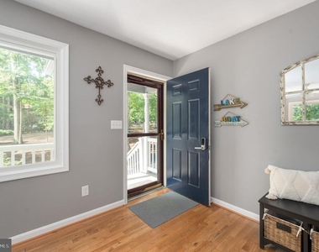
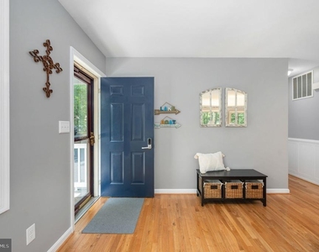
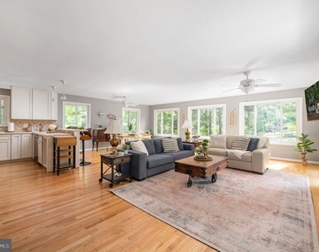
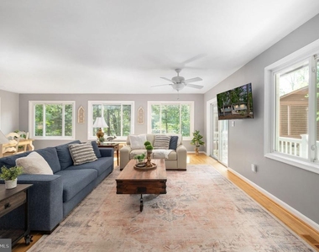
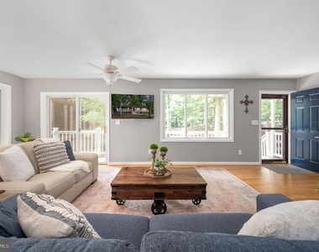
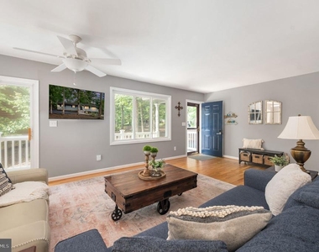
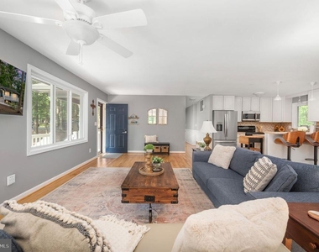
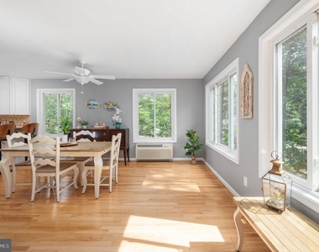
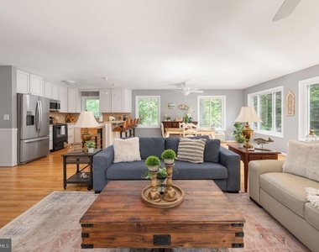
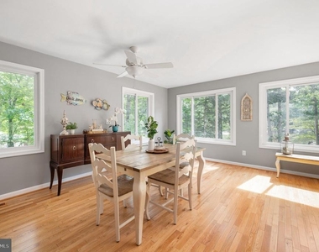
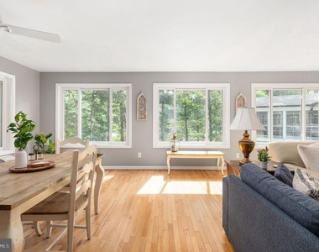
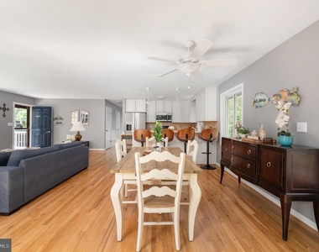
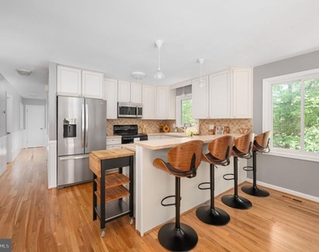
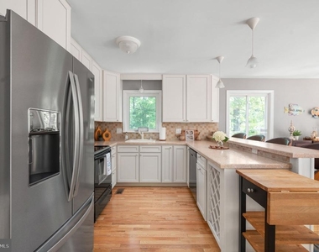
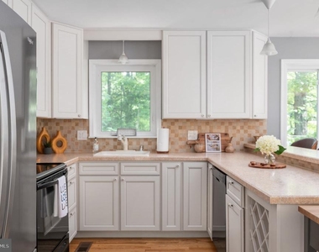
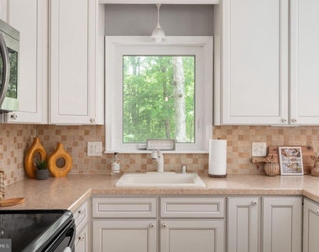
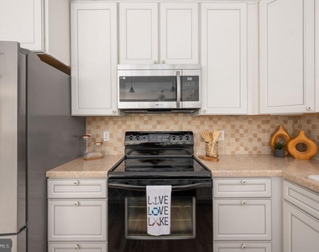
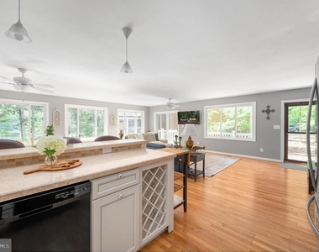
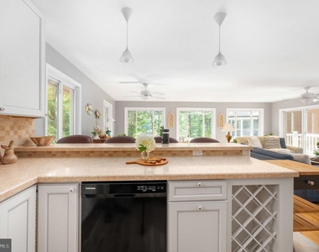
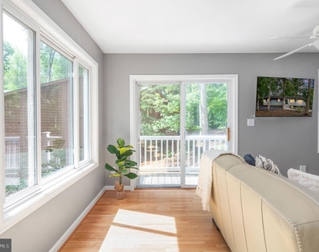
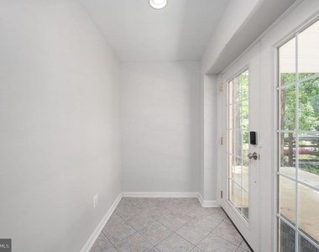
Step inside and the water views hit you immediately! Warm hardwood flooring flows through the main level and an open layout puts the kitchen, dining, and living room all in one easy flow - all looking out at the lake! The kitchen's been updated, ready for you to cook, host, and entertain family and friends.
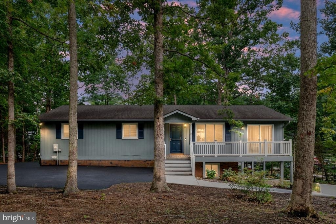
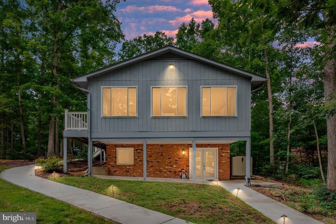
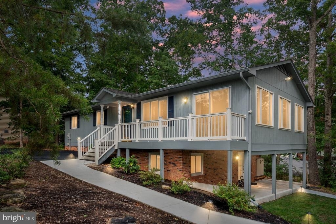
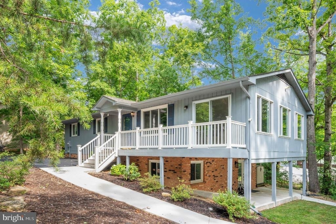
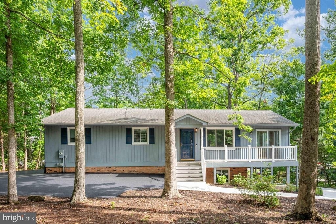
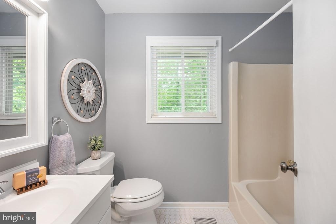
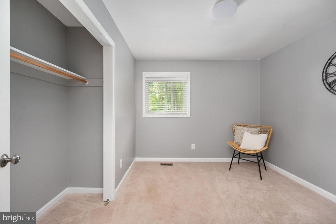
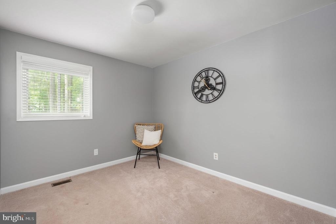
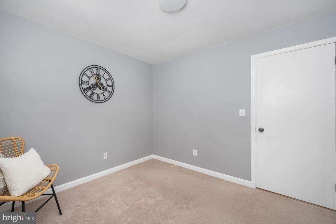
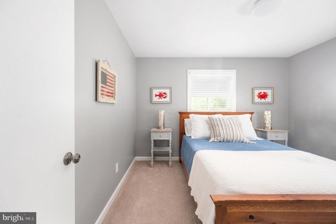
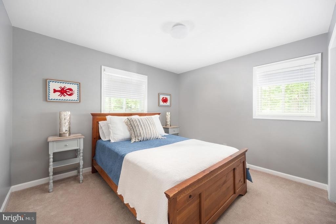
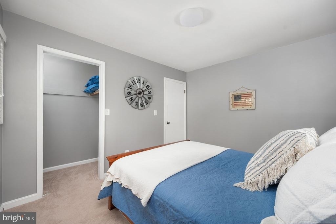
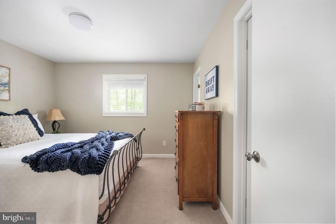
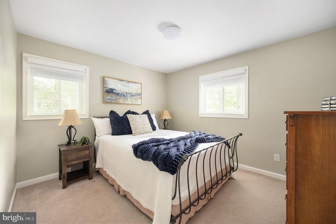
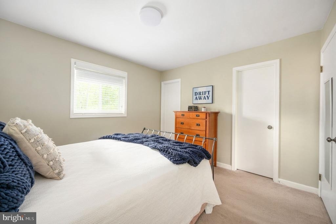
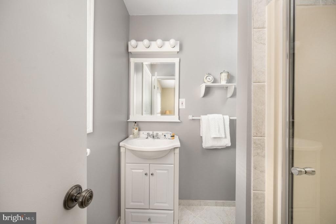
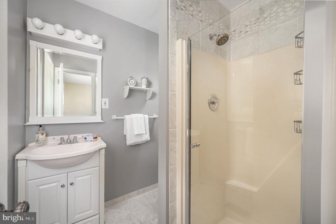
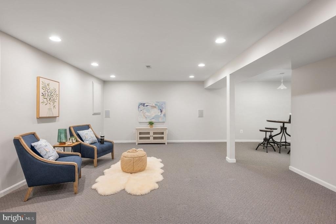
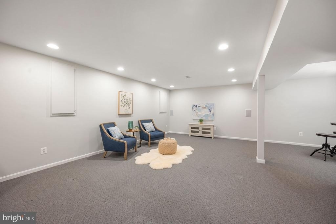
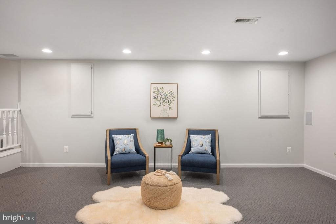
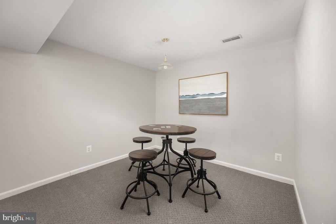
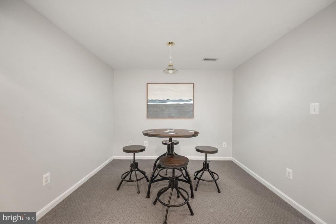
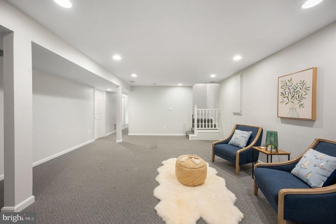
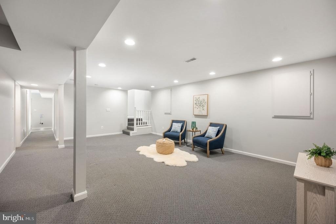
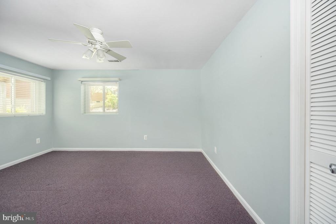
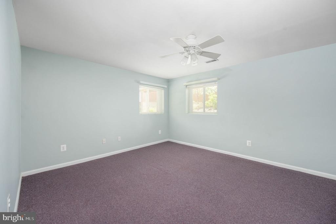
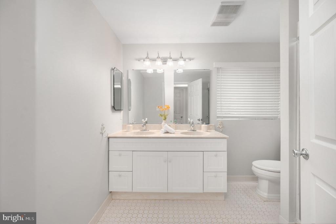
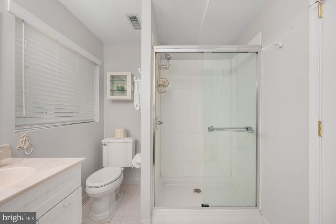
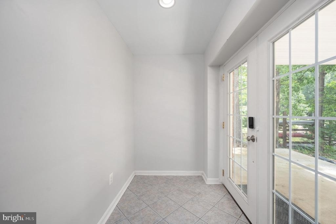
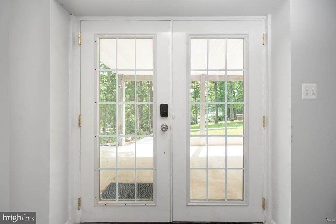
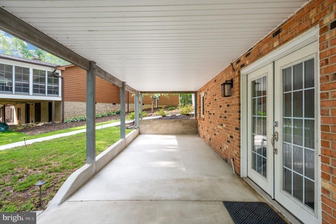
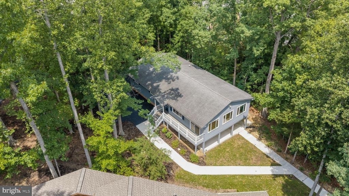
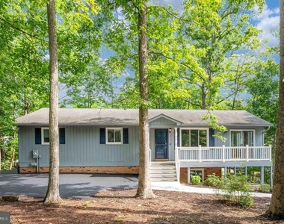
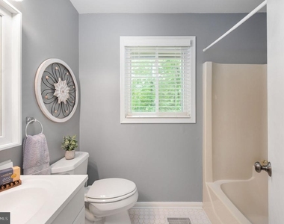
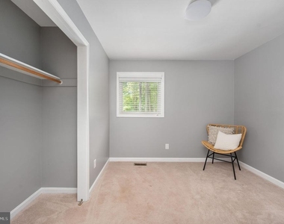
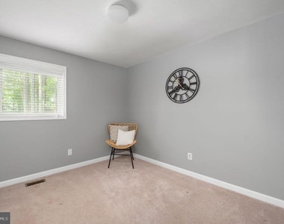
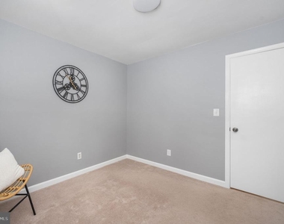
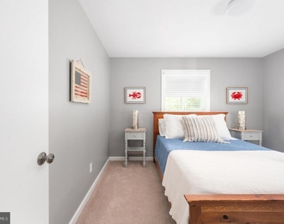
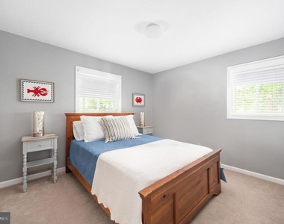
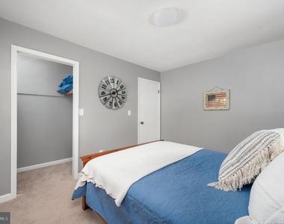
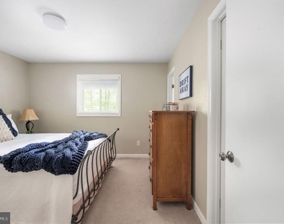
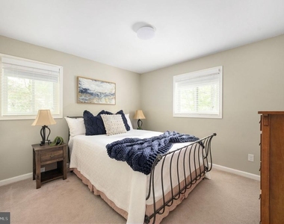
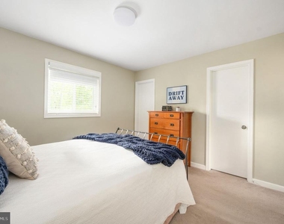
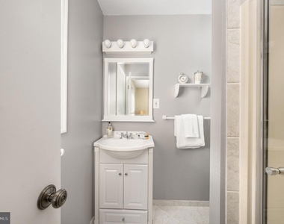
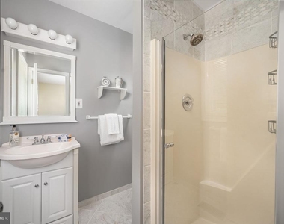
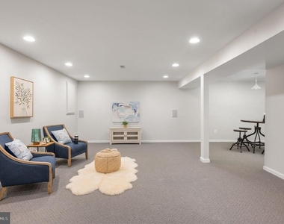
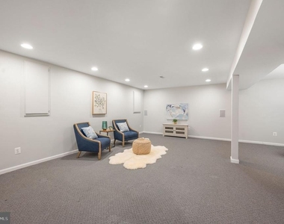
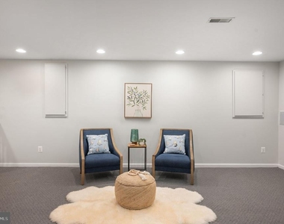
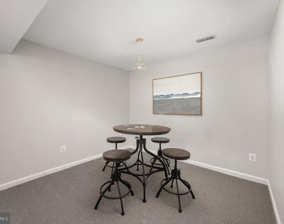
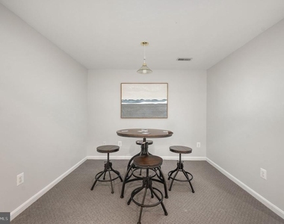
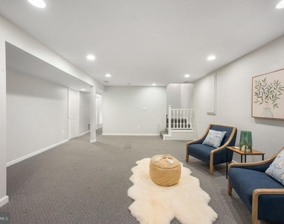
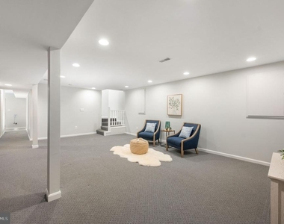
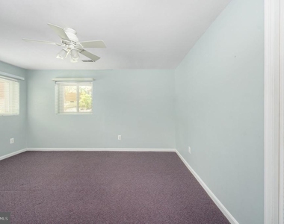
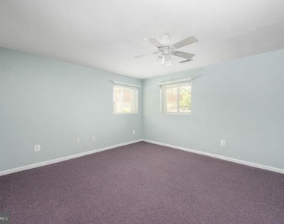
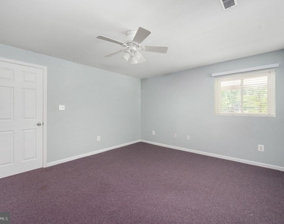
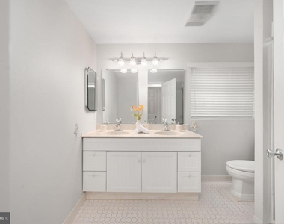
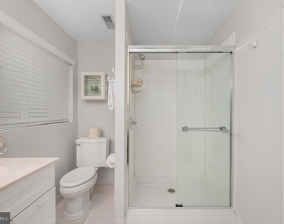
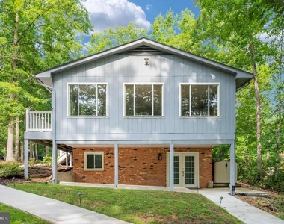
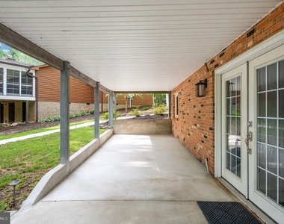
Everyday living? All on the main level - three bedrooms, two full baths, no stairs required. Need more room? Head down to the walk-out lower level for a rec room, a fourth bedroom and full bath. Perfect for guests, family, or just extra space - it's there when you need it.
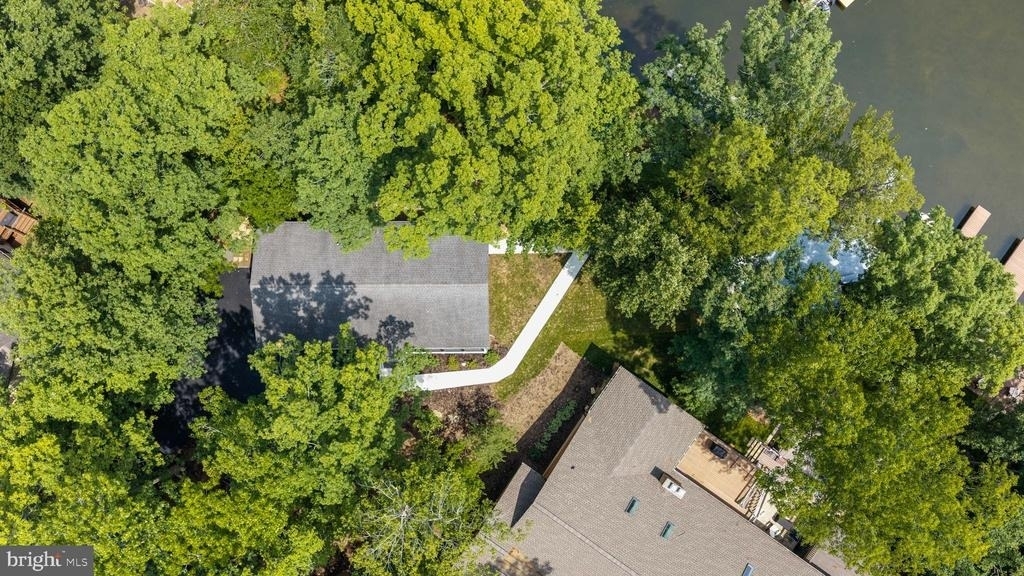
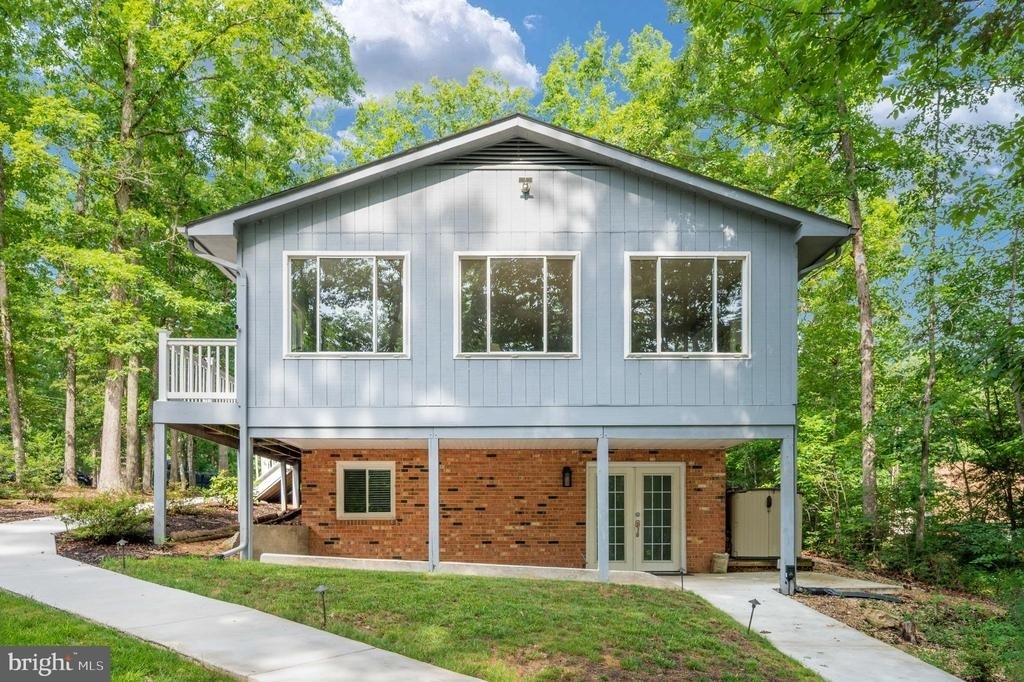
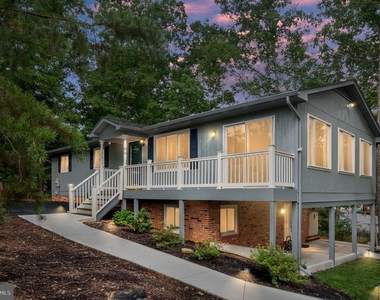
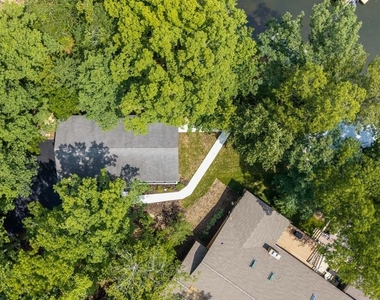
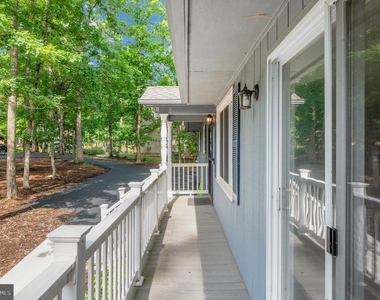
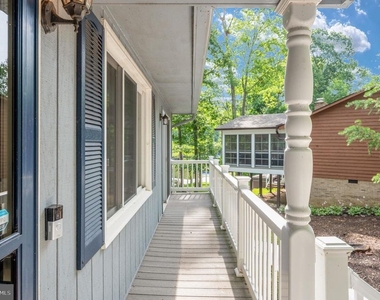
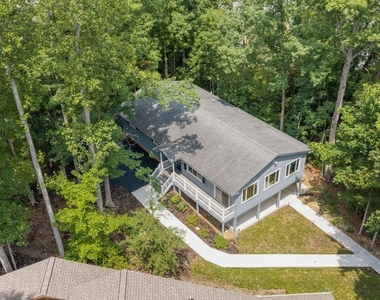
Then there's outside...new concrete walkways that take you straight down to your private dock and boat slip. Spend mornings sipping your coffee by the water or evenings watching the sunset knowing that lake life is truly where it's at.
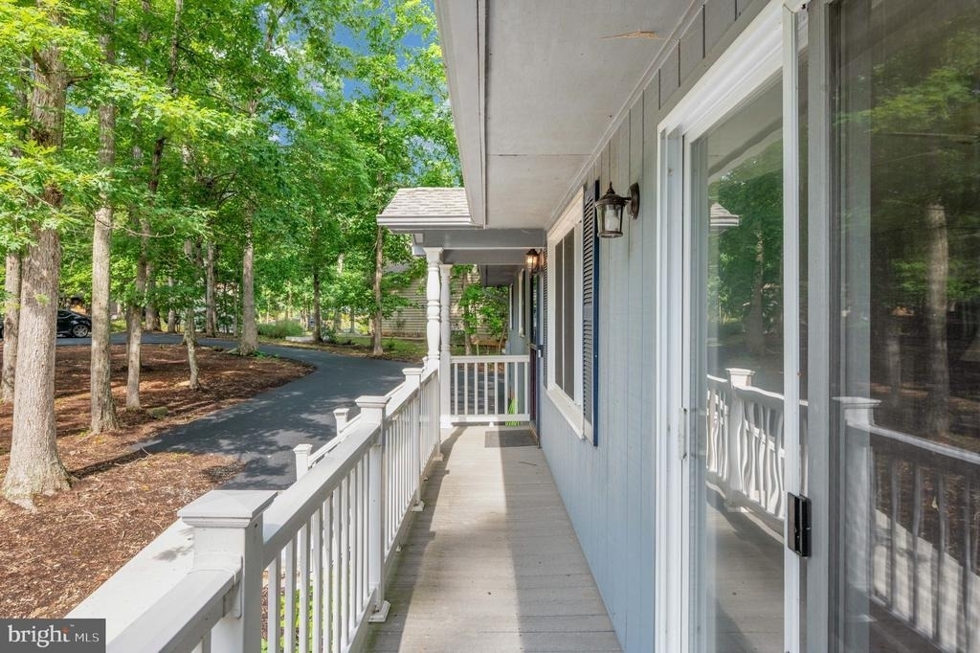
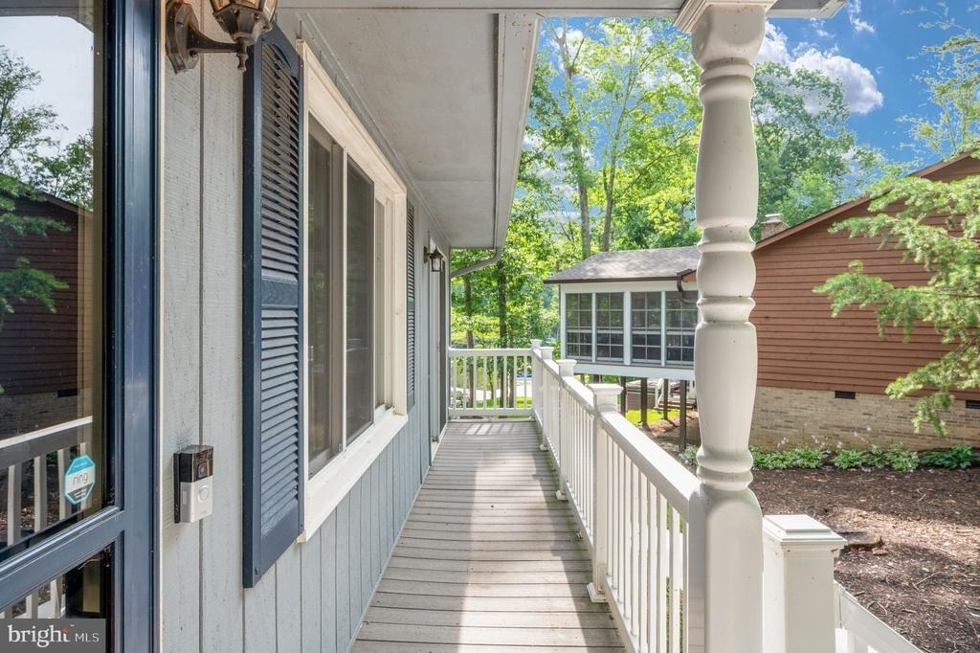
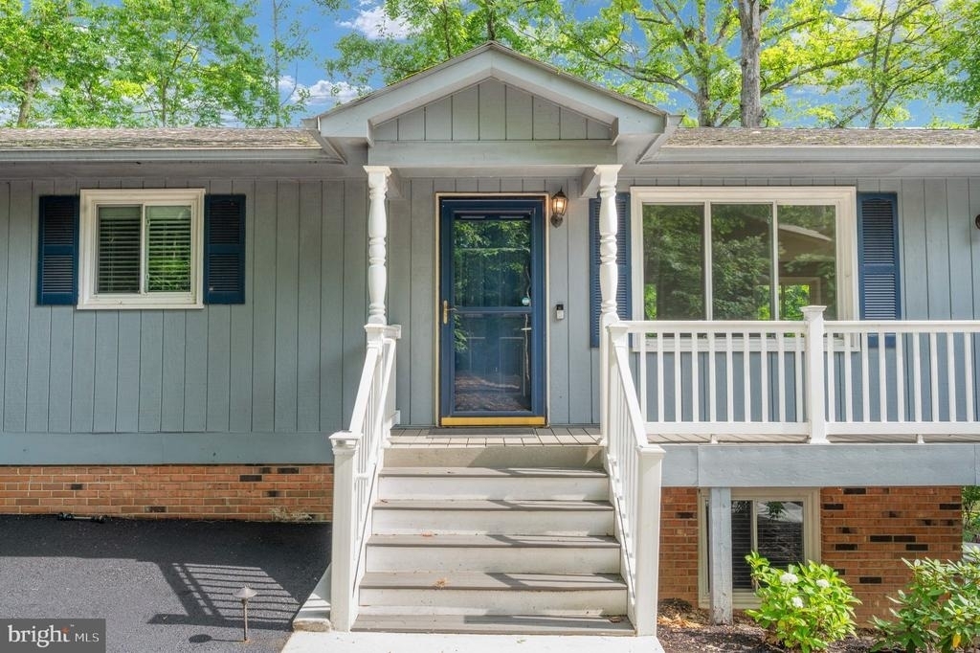
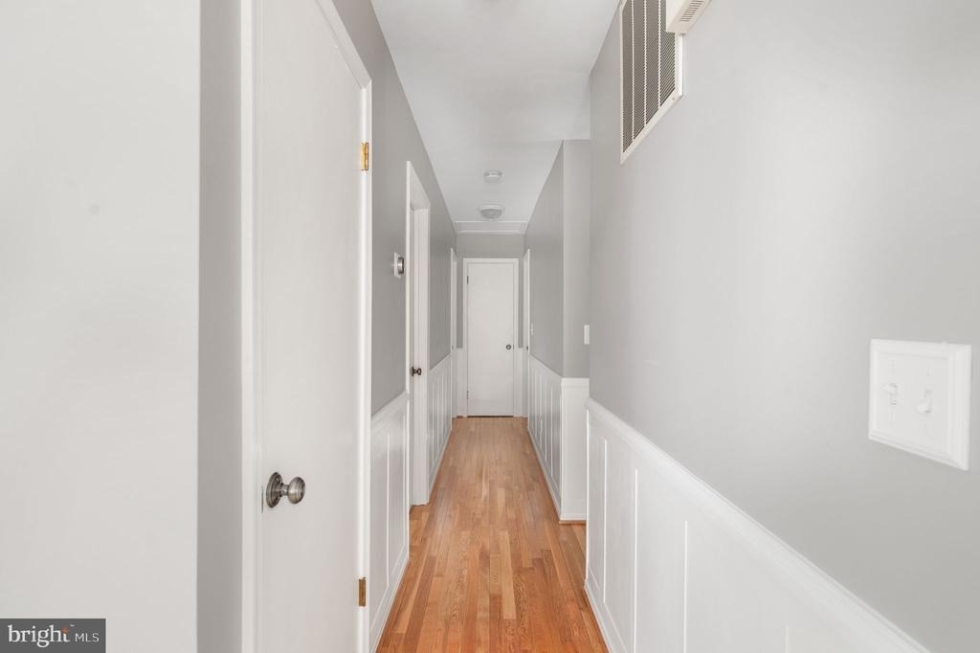
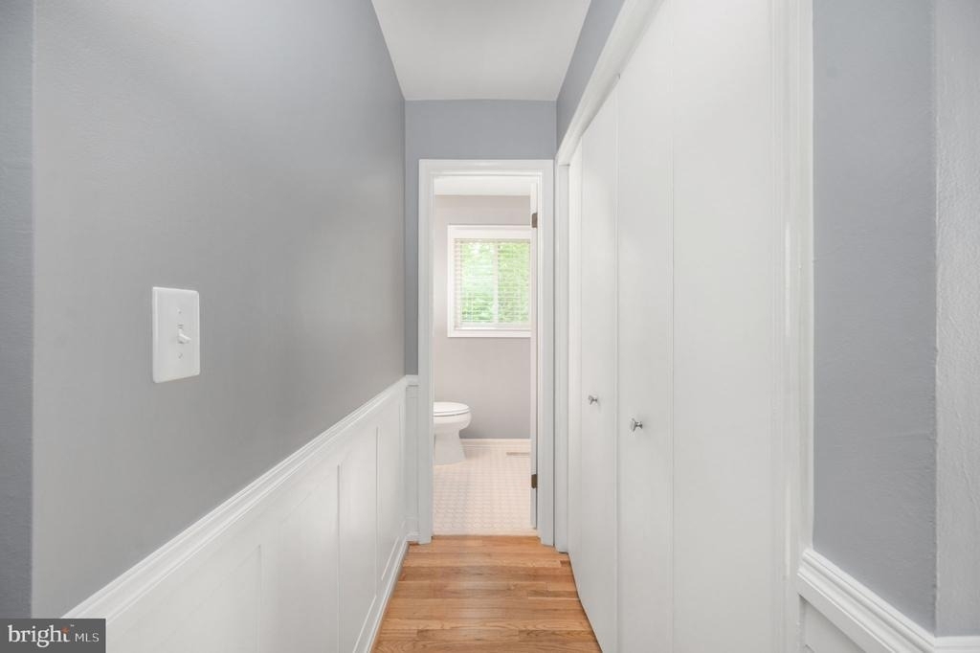
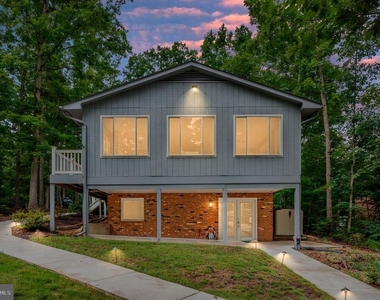
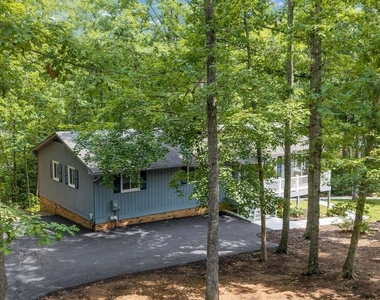
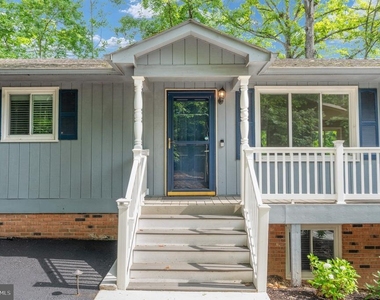
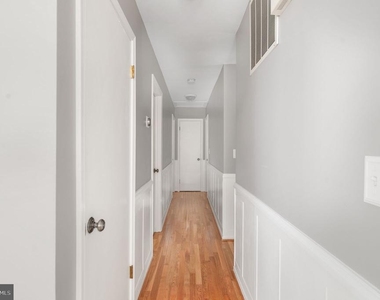
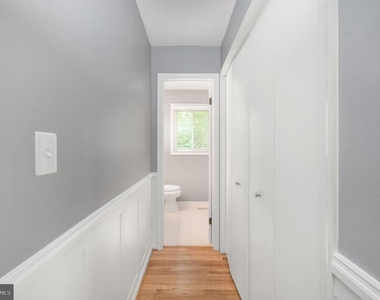
And this home is ready... new HVAC in 2024, fresh paint and wainscoting, EV/RV hookups, an electric dog fence, expanded driveway, new walkways, retaining wall, sod, and landscape lighting! Nothing left to do but move in!
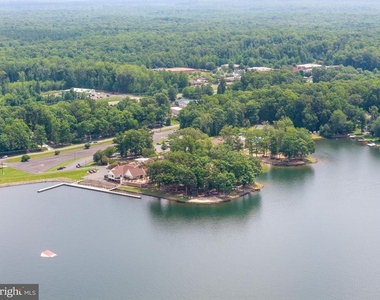
Beyond your own backyard, you've got the whole Lake of the Woods lifestyle - a gated community wrapped around a private lake, sand beaches, two marinas, an 18-hole golf course with Fareways Cafe, two pools, tennis and pickleball, an equestrian center, walking trails PLUS a Clubhouse on the point for dining, concerts and special events!!! This isn't just a house. It's a life you get to step into.
Schedule your private tour today - Lucky at the Lake!
AMENITIES
Waterfront
Private Outdoor Space
Dishwasher
ADDITIONAL INFORMATION
Interior
Bathroom Information
Full Bathrooms: 3
Interior Information
Interior Features: Combination Dining/Living, Combination Kitchen/Living, Dining Area, Entry Level Bedroom, Family Room Off Kitchen, Floor Plan - Open, Primary Bath(s), Upgraded Countertops, Wainscotting
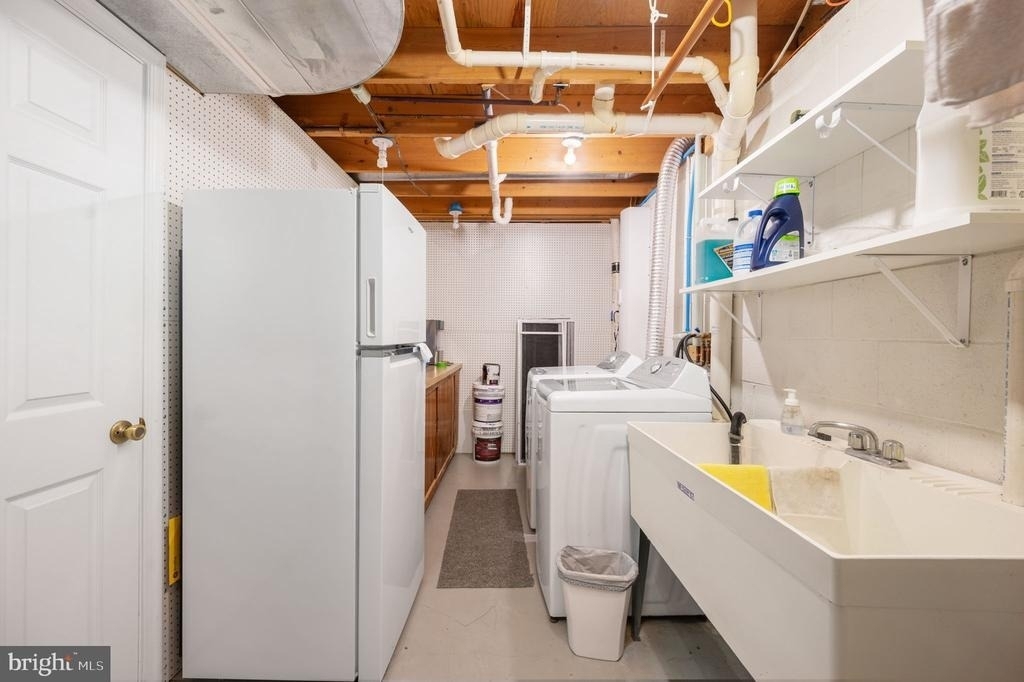
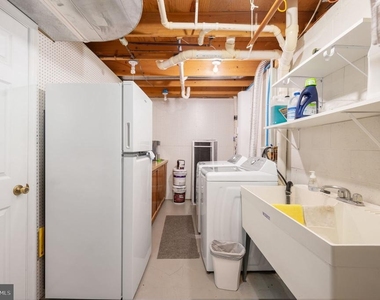
Appliances: Microwave, Dishwasher, Disposal, Dryer, Refrigerator, Electric Oven, Refrigerator, Washer, Water Heater
The manager has not yet mailed us a photo copy of his or her government identification and proof or property ownership.
▼
Manager has not logged in recently
▼
Manager does not yet have user reviews
RENTHOP DESCRIPTION
The apartment is a unit offered at a monthly price of $3,450. The person posting the listing did not specify that any pets were allowed. It may be the case that pets are ok and the manager simply has not yet filled out all the details. The kitchen conveniently includes a dishwasher.
We have 74 photos of this particular unit, building, and surrounding areas.
Last Updated: 12 hours ago
Data Source: Bright MLS
MLS# VAOR2015592
List Agent Name: Sheli R Schneider
List Office Name: Samson Properties
IDX information is provided exclusively for personal, non-commercial use, and may not be used for any purpose other than to identify prospective properties consumers may be interested in purchasing. Information is deemed reliable but not guaranteed. The listing broker’s offer of compensation is made only to participants of the MLS where the listing is filed.
Courtesy of RH Advisors, Inc. and RHP Realty NJ, Inc.
By selecting Check Availability, you agree that RentHop and real estate professionals may call or text you about your inquiry. Message/data rates may apply. Terms & Privacy. California Privacy Notice
We found some very similar listings nearby
Select those you'd like to message
Your messages have been sent!
Check Availability
By selecting Check Availability, you agree that RentHop and real estate professionals may call or text you about your inquiry. Message/data rates may apply. Terms & Privacy. California Privacy Notice










 Your Privacy Choices
