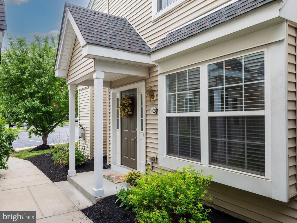
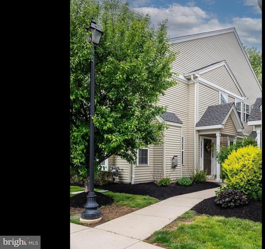
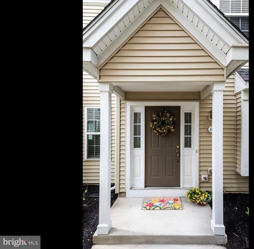
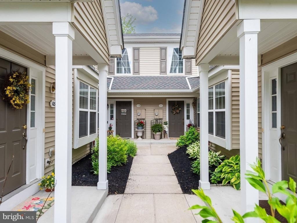
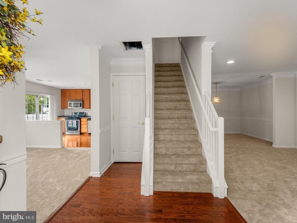
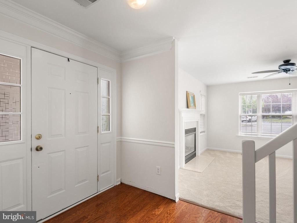
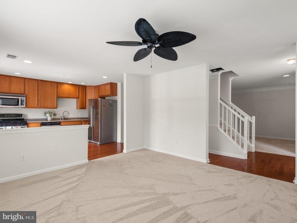
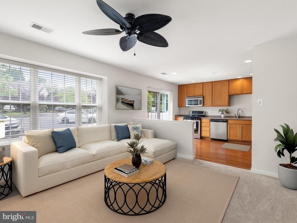
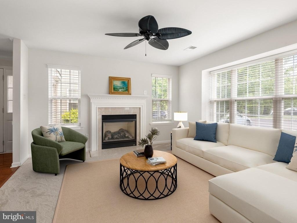
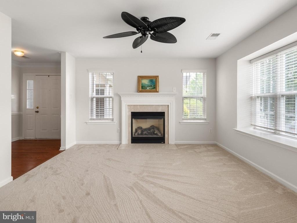
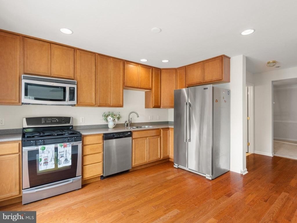
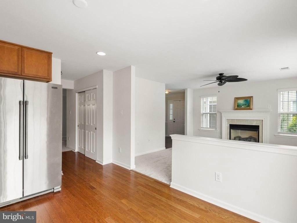
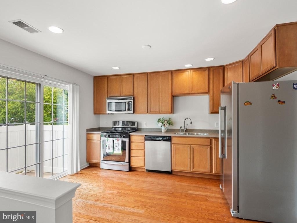
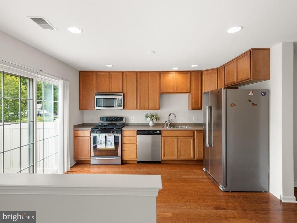
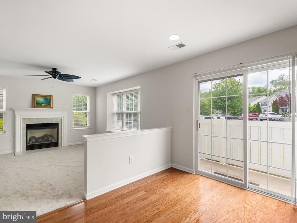
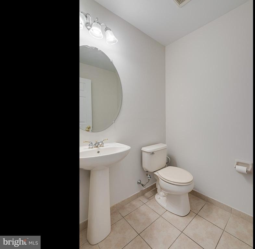
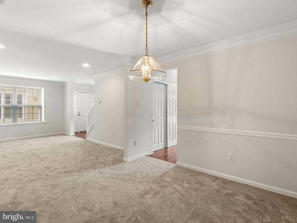
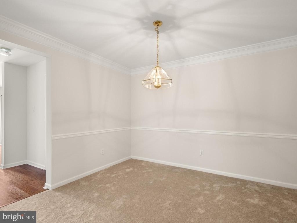
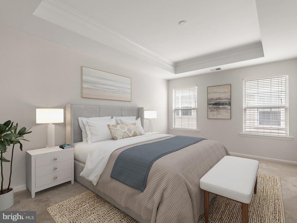
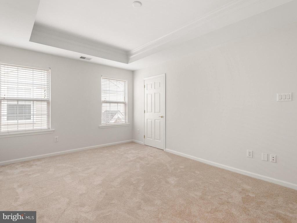
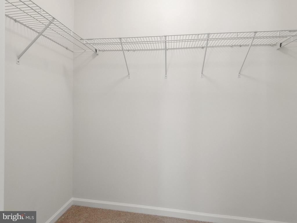
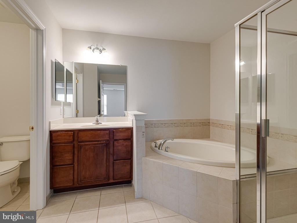
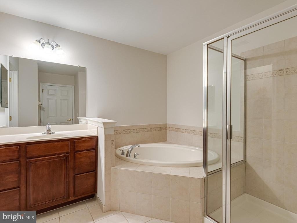
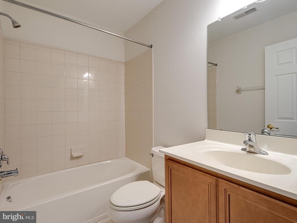
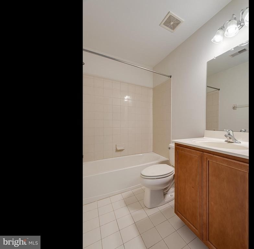
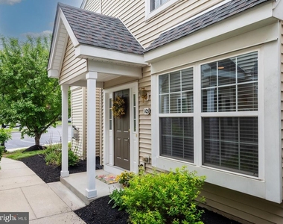
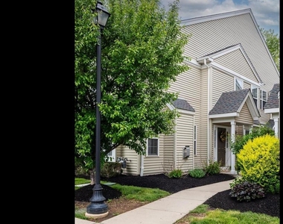
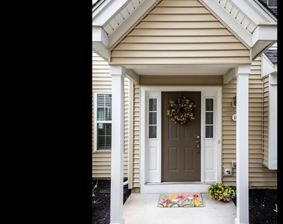
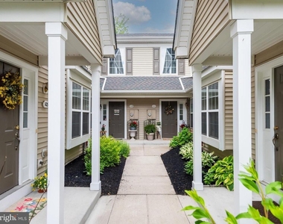
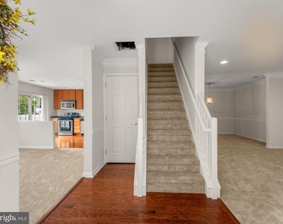
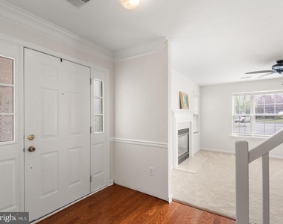
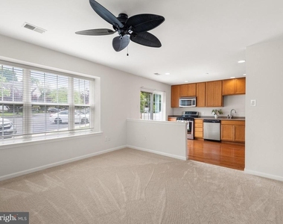
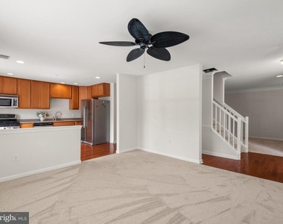
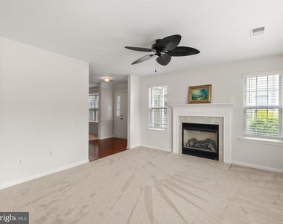
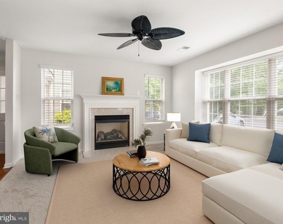
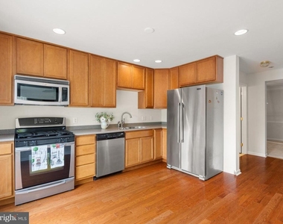
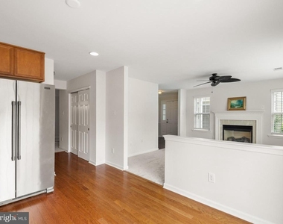
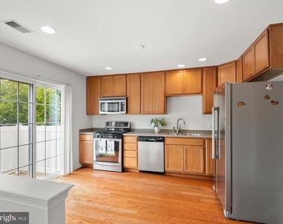
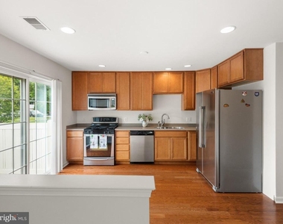
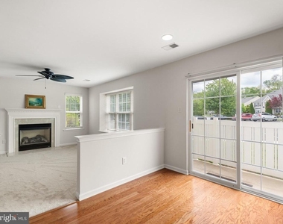
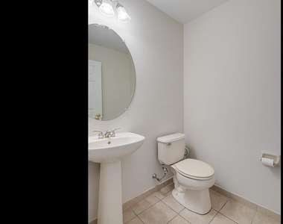
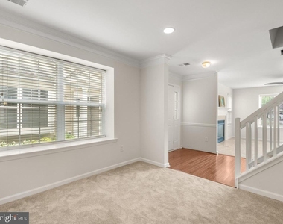
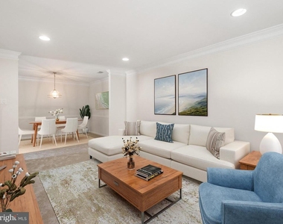
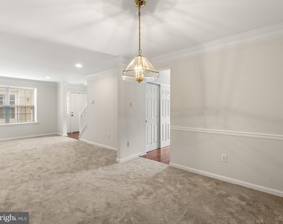
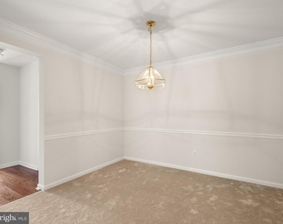
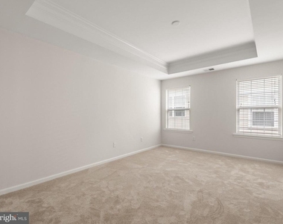
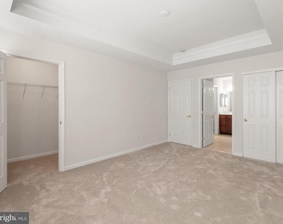
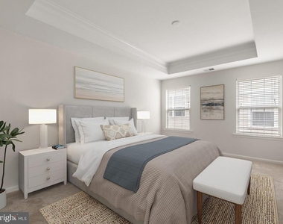
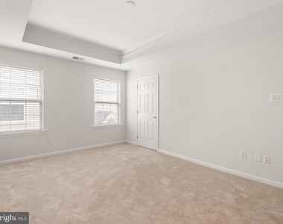
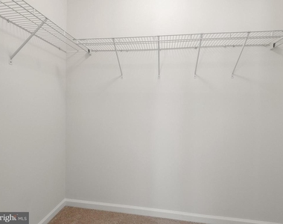
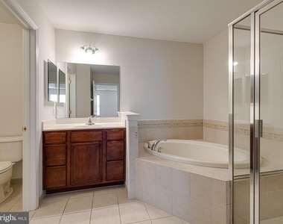
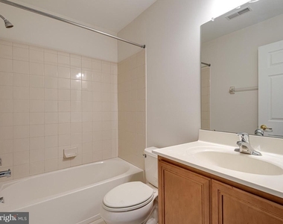
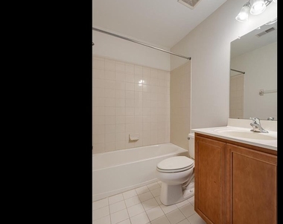
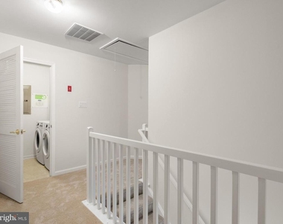
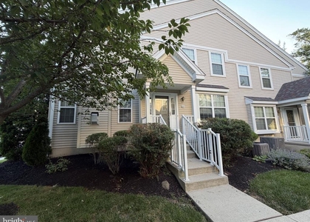
Welcome to 103 Granite Ln, a beautifully maintained home nestled in the Community of Byers Station in Chester Springs. This inviting residence offers the perfect blend of comfort, style, and convenience, featuring an open and airy kitchen with 42" cabinets, granite counter tops & a family room filled with natural light. Enjoy comfortable evenings in front of the family room gas fireplace. Stainless steel appliances, (New Microwave), granite countertops, a slider to a private deck, plus a double pantry, add to the functionality of the kitchen layout. Both the dining room and the living room are easily accessible from the foyer or the kitchen area. There are 3 beautiful bedrooms on the upper level, which provide privacy and comfort. The main bedroom includes an en suite bathroom with a soaking tub and separate water closet, as well as a walk-in closet. The entire unit has been freshly painted. The much-awaited carpet and hardwood have been installed. There is carpet in the family room, living room, dining room, stairs, and all bedrooms on the second level. New engineered hardwood has been installed in the foyer and kitchen. New water heater in 2026. Enjoy low-maintenance living with thoughtfully designed spaces and access to community amenities, two pools, a clubhouse, tennis courts, Pickleball courts, biking & walking trails, and a fitness center. Located in the award-winning Downingtown Area School District and just minutes from shopping, dining, major commuting routes, and parks, this home offers both tranquility and accessibility. Don't miss this opportunity to make this charming property your new home.
Co-listing Agent is related to the Seller.
The manager has not yet mailed us a photo copy of his or her government identification and proof or property ownership.
▼
Manager has not logged in recently
▼
Manager does not yet have user reviews
RENTHOP DESCRIPTION
The apartment is a unit offered at a monthly price of $2,800. Everything is still in great condition as the building only recently completed construction. The person posting the listing did not specify that any pets were allowed. It may be the case that pets are ok and the manager simply has not yet filled out all the details. The kitchen conveniently includes a dishwasher.
We have 35 photos of this particular unit, building, and surrounding areas.
MLS# PACT2131314
List Agent Name: Karen R Micek
List Office Name: BHHS Fox & Roach Malvern-Paoli
IDX information is provided exclusively for personal, non-commercial use, and may not be used for any purpose other than to identify prospective properties consumers may be interested in purchasing. Information is deemed reliable but not guaranteed. The listing broker’s offer of compensation is made only to participants of the MLS where the listing is filed.
Courtesy of RH Advisors, Inc. and RHP Realty NJ, Inc.
Karen R Micek
Licensed Real Estate Agent
Please verify your phone/email
Enter the 6-digit code sent to or download the
RentHop mobile app to continue.
By selecting Check Availability, you agree that RentHop and real estate professionals may call or text you about your inquiry. Message/data rates may apply. Terms & Privacy.
We found some very similar listings nearby
Select those you'd like to message
Your messages have been sent!
Check Availability
By selecting Check Availability, you agree that RentHop and real estate professionals may call or text you about your inquiry. Message/data rates may apply. Terms & Privacy.