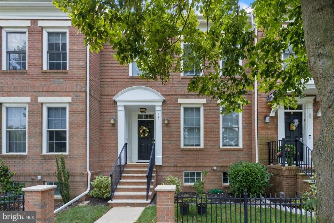
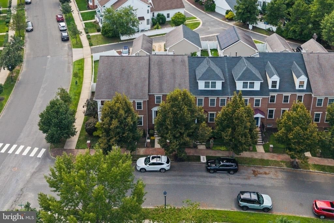
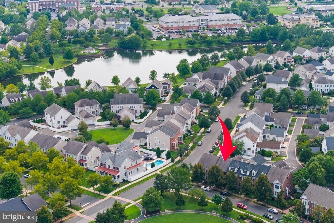
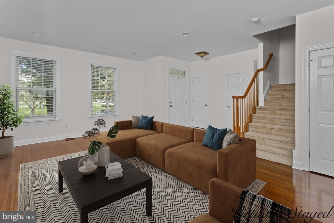
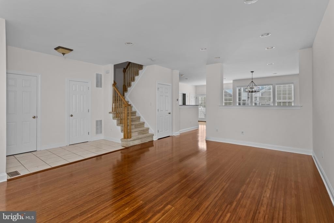
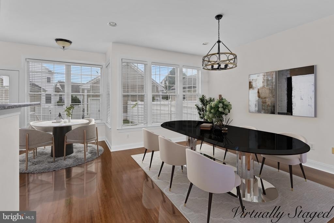
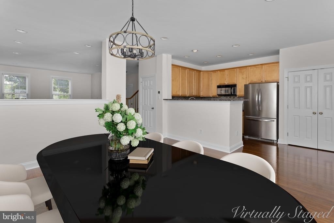
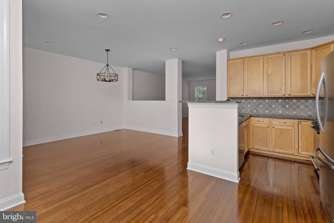
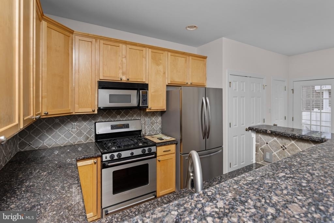
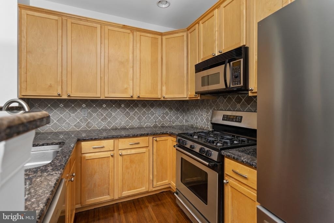
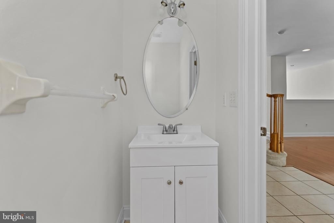
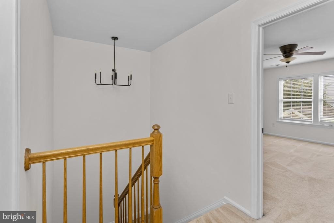
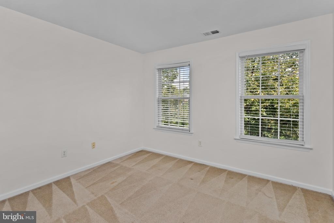
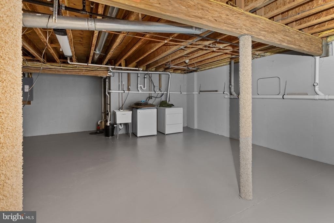
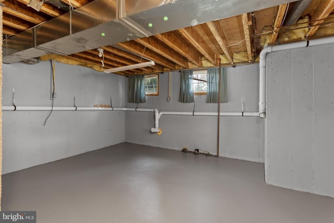
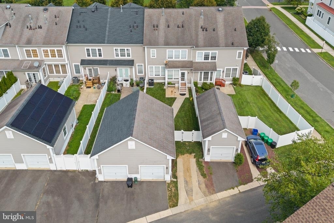
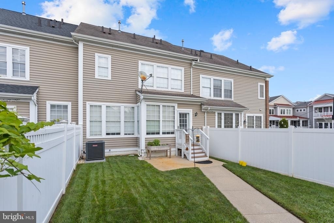
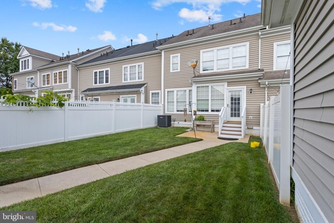
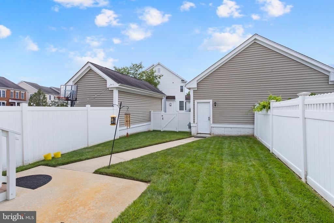
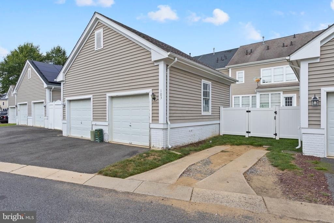
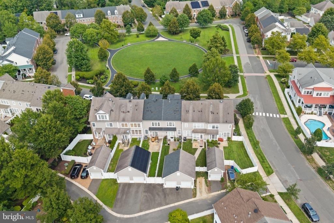
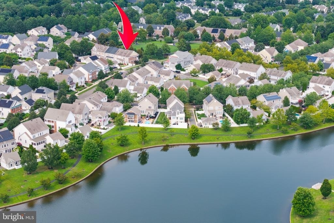
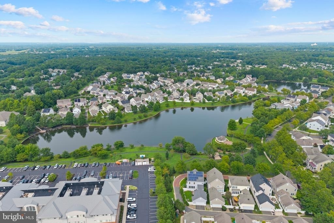
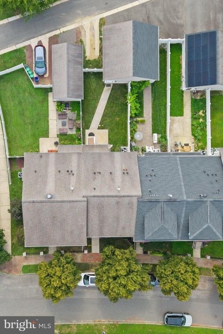
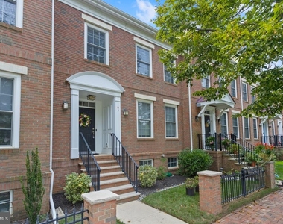
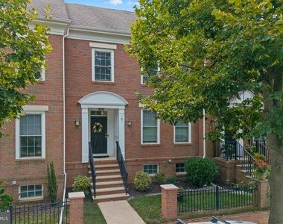
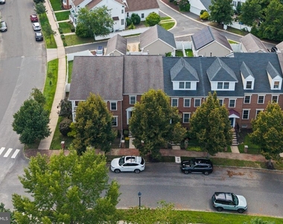
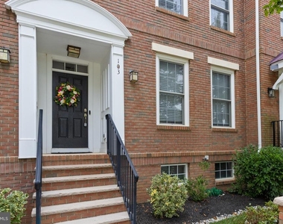
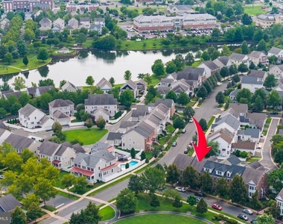
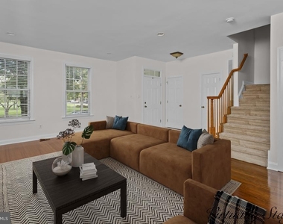
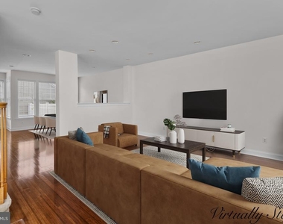
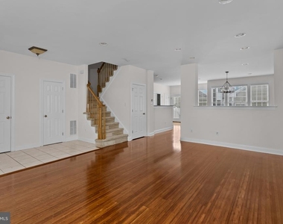
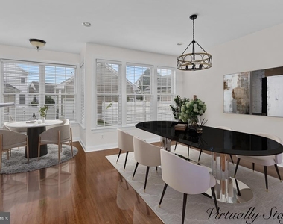
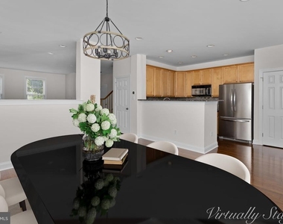
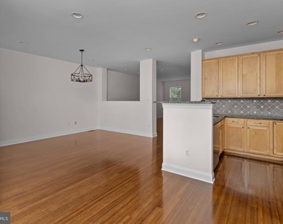
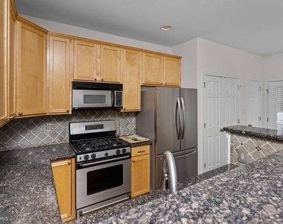
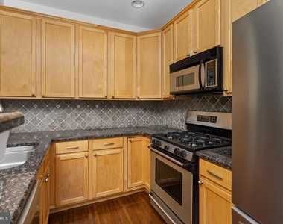
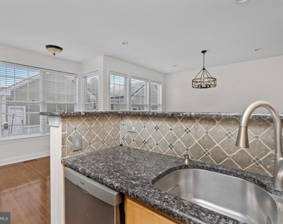
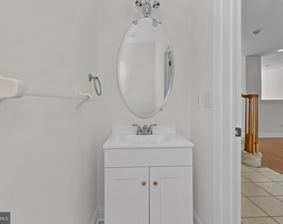
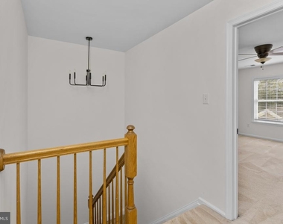
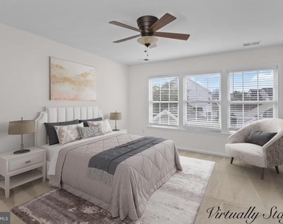
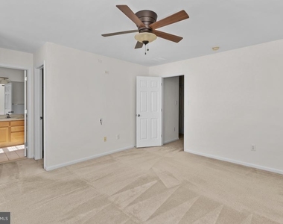
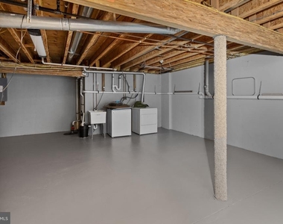
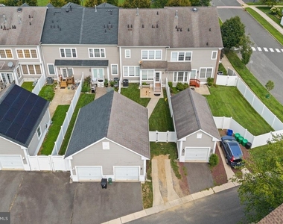
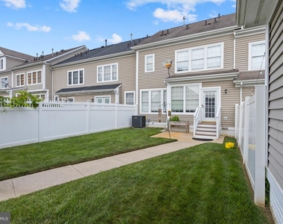
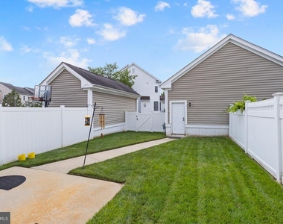
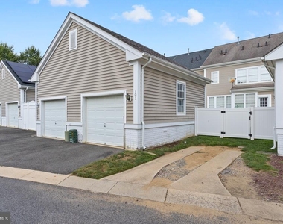
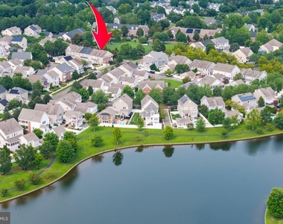
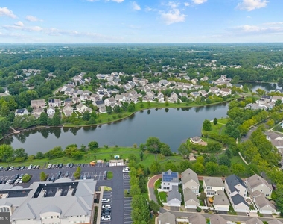
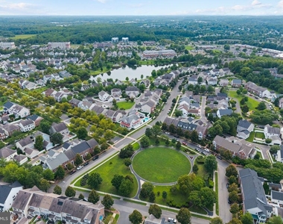
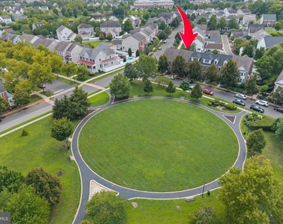
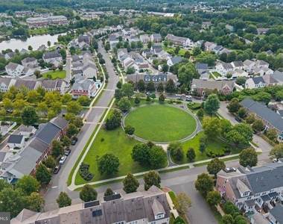
Welcome to 103 Ely Crescent, a beautifully updated East Facing move-in-ready townhome in sought-after Robbinsville Town Center and the highly regarded Robbinsville School District-The inviting brick-front exterior opens to spacious living and dining rooms with recessed lighting, home theater wiring, a powder room, and a formal coat closet. The gourmet kitchen features newer stainless steel appliances, granite countertops, a marble backsplash, custom under-cabinet lighting, and a double. pantry. The bright breakfast area provides the perfect space for casual dining or relaxing. Upstairs, the comfortable primary suite offers a peaceful retreat. Freshly painted throughout with refinished bamboo floors, this home features heating and central A/C less than one year old, an updated water heater. A spacious unfinished basement offers excellent storage and future living-space potential. Enjoy a fenced backyard with patio and professionally maintained landscaping. A playground is directly across from the home, with the lake, baseball and cricket fields just steps away. Conveniently located near the world-famous BAPS temple, major roadways, shopping, restaurants, and more Updated, move-in ready, no monthly HOA fee, and a fantastic Town Center location. A Tenant Agency Agreement is required. Prospective tenants must provide a completed lease application, proof of income of 2.5–3x monthly rent, a valid government-issued ID, four recent pay stubs, employment verification, a landlord reference, a RentSpree credit report, and pet/occupancy information. Provide PDF documents only; no cell phone photos. Additional documentation may request additional documentation. Tenant is responsible for the first $150.00 of each repair or service call.
The manager has not yet mailed us a photo copy of his or her government identification and proof or property ownership.
▼
Manager has not logged in recently
▼
Manager does not yet have user reviews
RENTHOP DESCRIPTION
The apartment is a unit offered at a monthly price of $3,500. The person posting the listing did not specify that any pets were allowed. It may be the case that pets are ok and the manager simply has not yet filled out all the details.
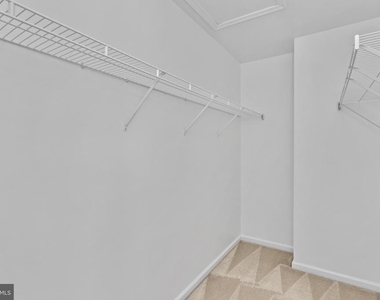
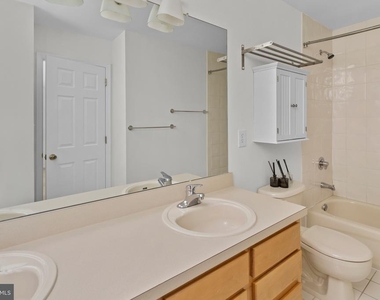
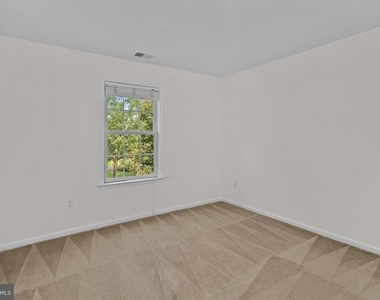
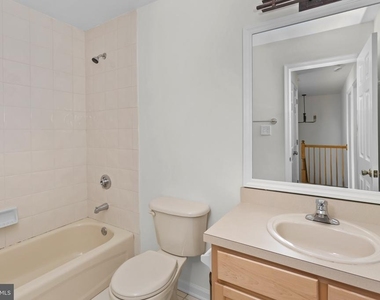
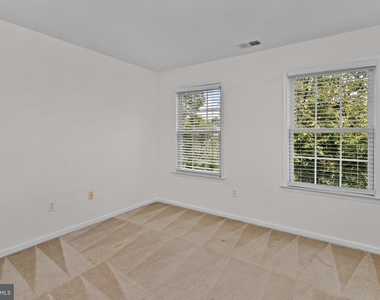
We have 39 photos of this particular unit, building, and surrounding areas.
MLS# NJME2084394
List Agent Name: Anjani D Kumar
List Office Name: ERA Central Realty Group - Bordentown
IDX information is provided exclusively for personal, non-commercial use, and may not be used for any purpose other than to identify prospective properties consumers may be interested in purchasing. Information is deemed reliable but not guaranteed. The listing broker’s offer of compensation is made only to participants of the MLS where the listing is filed.
Courtesy of RH Advisors, Inc. and RHP Realty NJ, Inc.
By selecting Check Availability, you agree that RentHop and real estate professionals may call or text you about your inquiry. Message/data rates may apply. Terms & Privacy. California Privacy Notice
We found some very similar listings nearby
Select those you'd like to message
Your messages have been sent!
Check Availability
By selecting Check Availability, you agree that RentHop and real estate professionals may call or text you about your inquiry. Message/data rates may apply. Terms & Privacy. California Privacy Notice























 Your Privacy Choices
