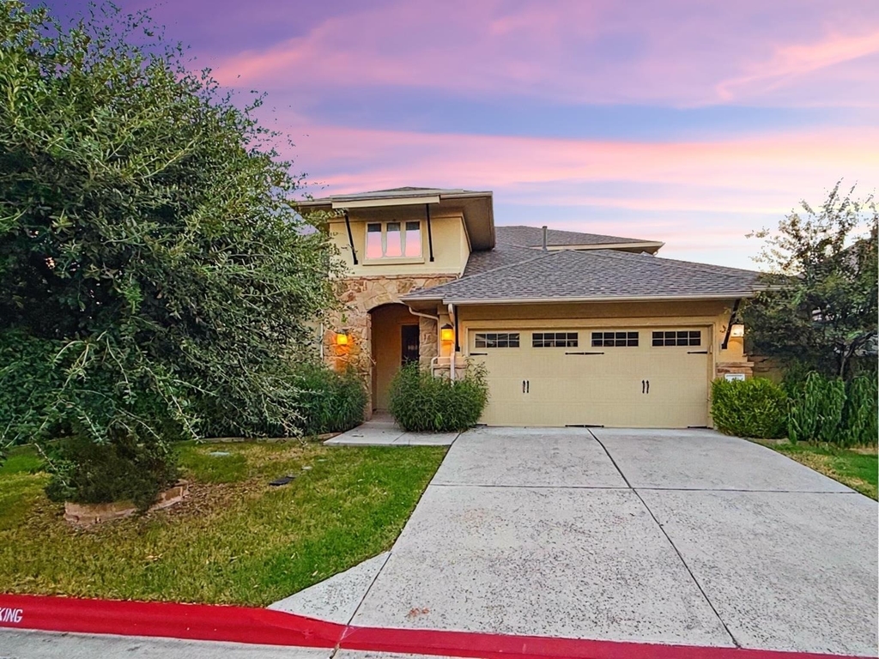
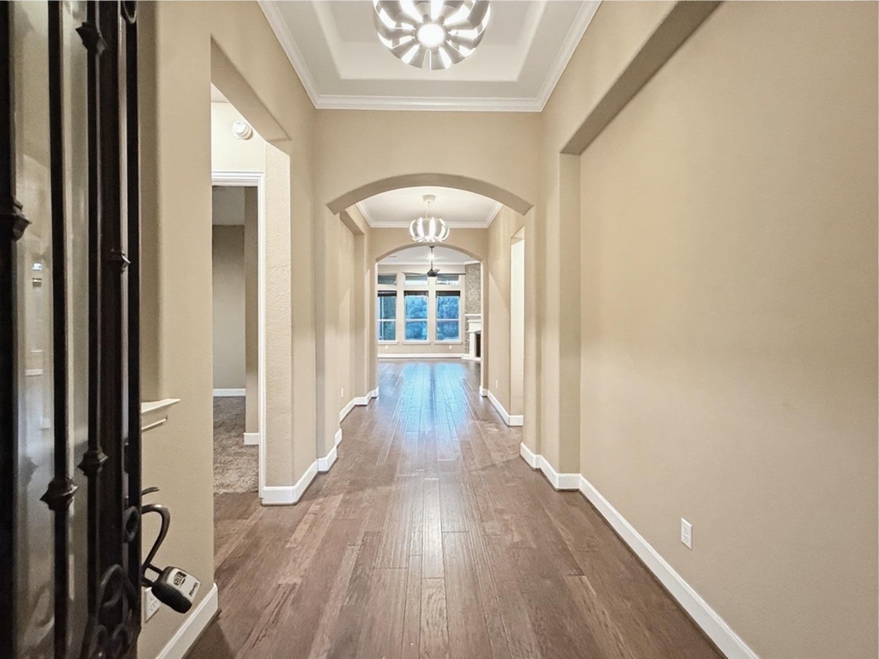
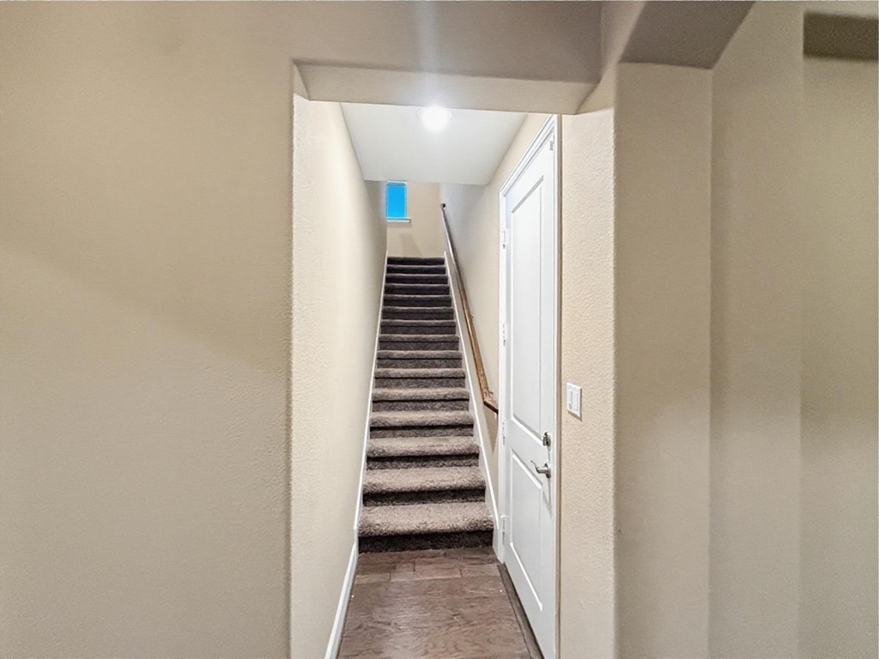
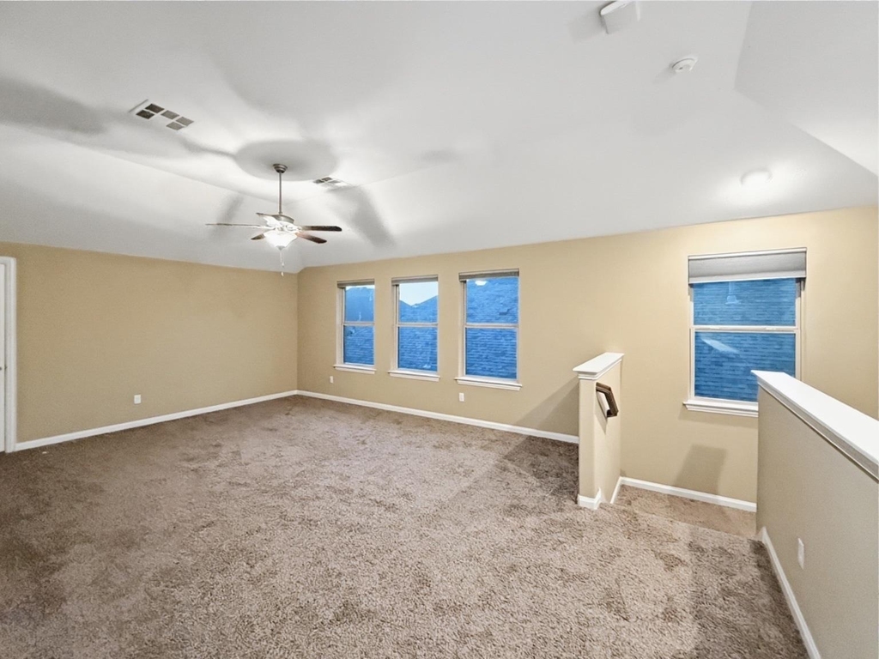
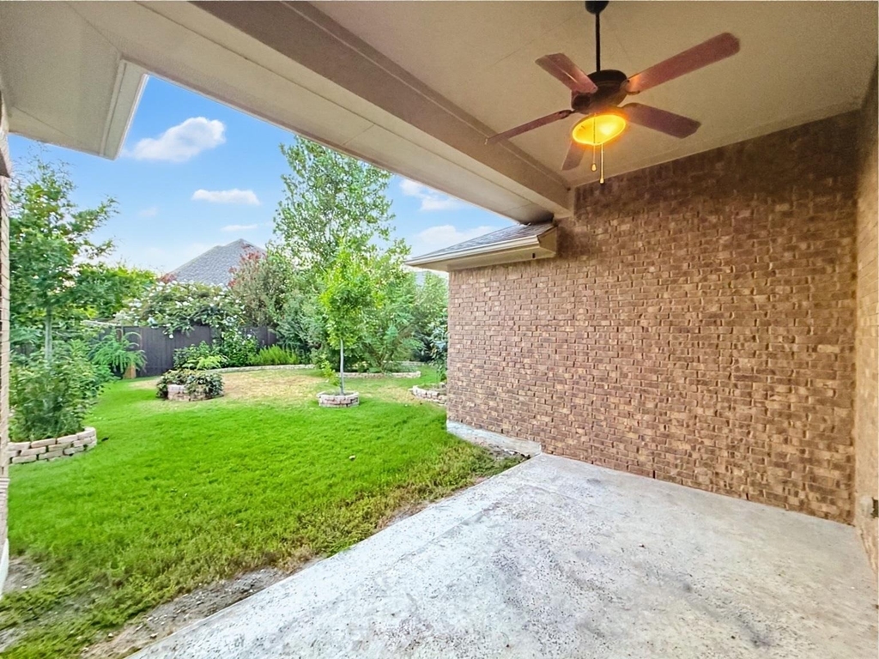
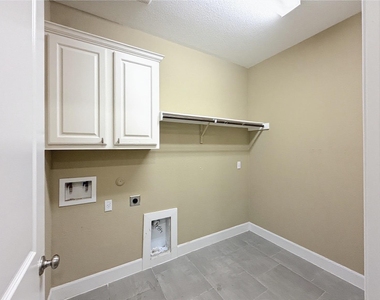
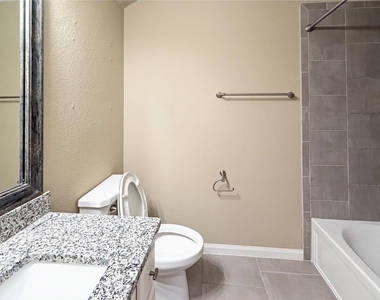
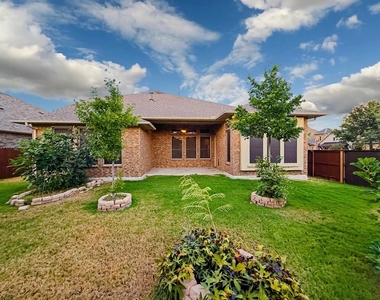
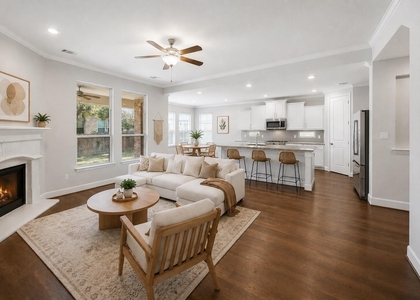
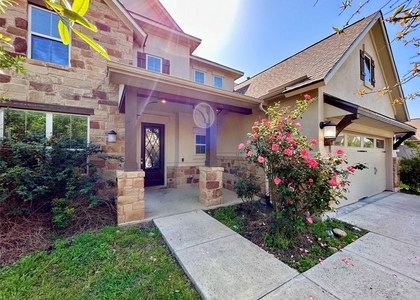
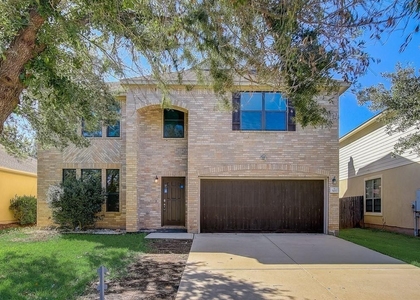
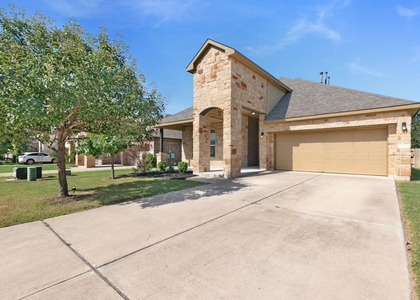
Nestled on a corner lot, this spacious and versatile two-story home offers a well-designed layout that supports both everyday living and flexible use of space. The main level features multiple gathering areas, including a central living room with a fireplace that connects seamlessly to the kitchen and dining area, creating a natural flow for daily activities and entertaining. The open-concept living area is complemented by a kitchen island with a breakfast bar. The kitchen also includes a dedicated pantry and convenient access to adjacent living spaces, while the dining room is positioned to take advantage of natural light. An attached two-car garage provides secure parking and additional storage convenience. The primary suite is located on the main floor and offers a private retreat with a generously sized bedroom, an expanded bathroom layout, and a large walk-in closet. The ensuite bathroom includes separate vanities, a garden tub, and a walk-in shower, providing both functionality and comfort. A nearby laundry room adds convenience to the primary living area. Additional main-level bedrooms are situated on the opposite side of the home, each with access to nearby full bathrooms, offering flexibility for guests, household members, or office use. Upstairs, the home continues to deliver with a secondary bedroom, a full bathroom, and a loft area. This space is well-suited for a game room, media area, or additional workspace. The separation between levels allows for privacy and adaptable living arrangements. Outside, the property features a vibrant green backyard enclosed by a wooden privacy fence, offering outdoor space for a variety of uses. The overall layout balances open-concept living with designated spaces, making it suitable for a range of lifestyles. With multiple living zones, ample storage, an attached two-car garage, and expansion potential, this property presents a functional and flexible living environment.
AMENITIES
Fireplace
Private Outdoor Space
Dishwasher
Parking Space
ADDITIONAL INFORMATION
Interior
Bathroom Information
Full Bathrooms: 3
Interior Information
Interior Features: Breakfast Bar, Crown Molding, Entrance Foyer, In-Law Floorplan, Pantry, Recessed Lighting, Walk-In Closet(s), High Speed Internet, Ceiling-High, Interior Steps, Multiple Living Areas, Primary Bedroom on Main
Appliances: Dishwasher, Disposal, ENERGY STAR Qualified Appliances, Gas Cooktop, Microwave, Self Cleaning Oven, Built-In Oven(s)
Flooring Type: Carpet, Tile, Wood
Fireplace Information
Has Fireplace
Fireplace Features: Living Room
Fireplaces: 1
Exterior
Property Information
Square Footage: 3,036
Square Footage Source: $0
Green Sustainability
Security Features: Smoke Detector(s)
Property Condition: Resale
Year Built: 2018
Waterfront Features: None
Building Information
Builder Name: Village Builders
Levels: Two
Other Structures: None
Window Features: Blinds, Solar Screens
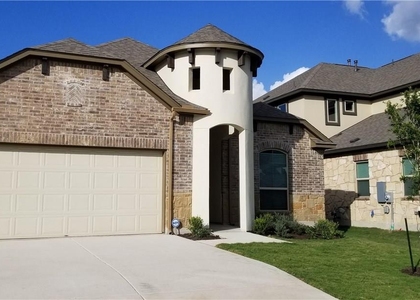
Construction Materials: Brick Veneer, Stone Veneer, Masonry – All Sides
The manager has not yet mailed us a photo copy of his or her government identification and proof or property ownership.
▼
Manager has not logged in recently
▼
Manager does not yet have user reviews
RENTHOP DESCRIPTION
The apartment is a unit offered at a monthly price of $2,900. The person posting the listing did not specify that any pets were allowed. It may be the case that pets are ok and the manager simply has not yet filled out all the details. The kitchen conveniently includes a dishwasher.
We have 21 photos of this particular unit, building, and surrounding areas.
Last Updated: 11 hours ago
Data Source: Unlock MLS
MLS# ACT3272331
List Agent Name: Srinivasa Kunche
List Office Name: All City Real Estate Ltd. Co
IDX information is provided exclusively for personal, non-commercial use, and may not be used for any purpose other than to identify prospective properties consumers may be interested in purchasing. Information is deemed reliable but not guaranteed. The listing broker’s offer of compensation is made only to participants of the MLS where the listing is filed.
Courtesy of RH Advisors, Inc. and RHP Realty NJ, Inc.
By selecting Check Availability, you agree that RentHop and real estate professionals may call or text you about your inquiry. Message/data rates may apply. Terms & Privacy. California Privacy Notice
We found some very similar listings nearby
Select those you'd like to message
Your messages have been sent!
Check Availability
By selecting Check Availability, you agree that RentHop and real estate professionals may call or text you about your inquiry. Message/data rates may apply. Terms & Privacy. California Privacy Notice

















 Your Privacy Choices