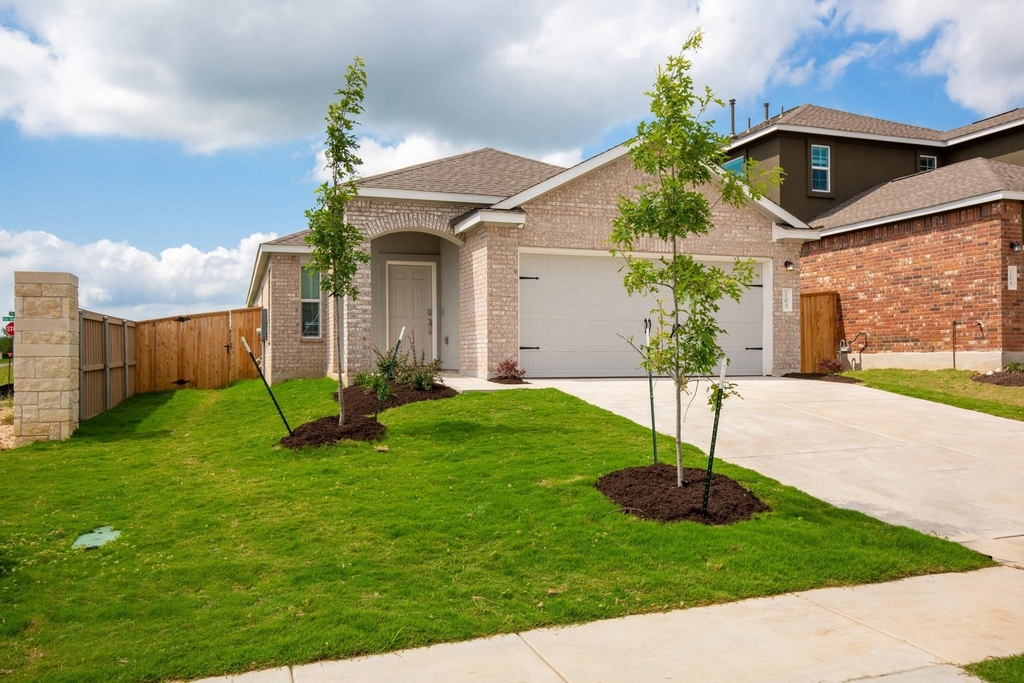
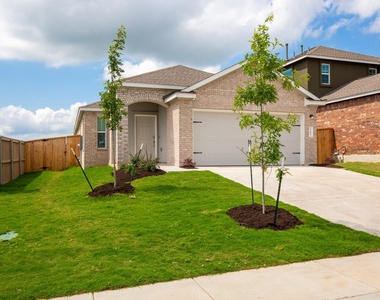
Where Bastrop's historic small-town character meets Central Texas' growing innovation corridor, 103 Brushy Creek Drive offers modern, single-story living in The Colony. Positioned on a corner lot, the home features three bedrooms, two full bathrooms and a bright, open layout designed for comfortable everyday living.
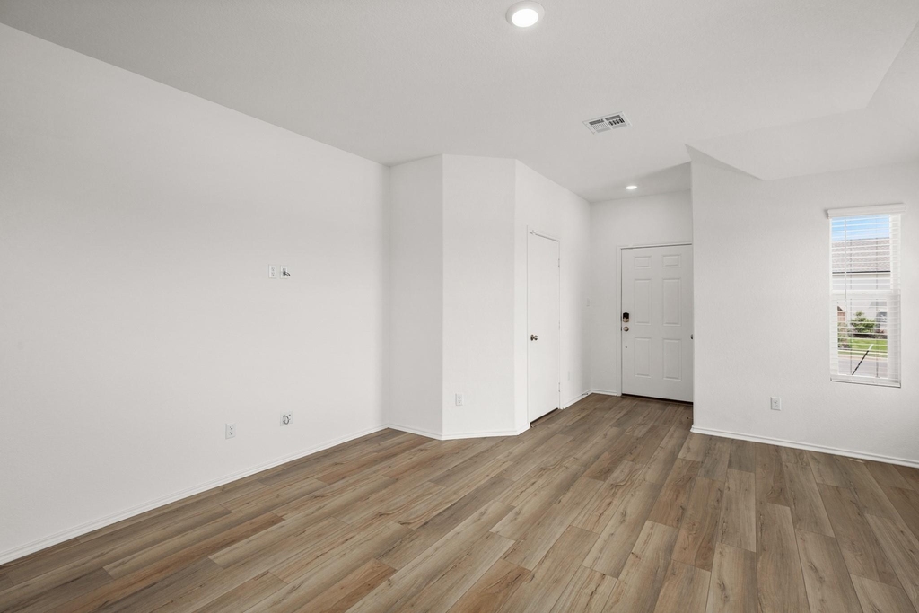
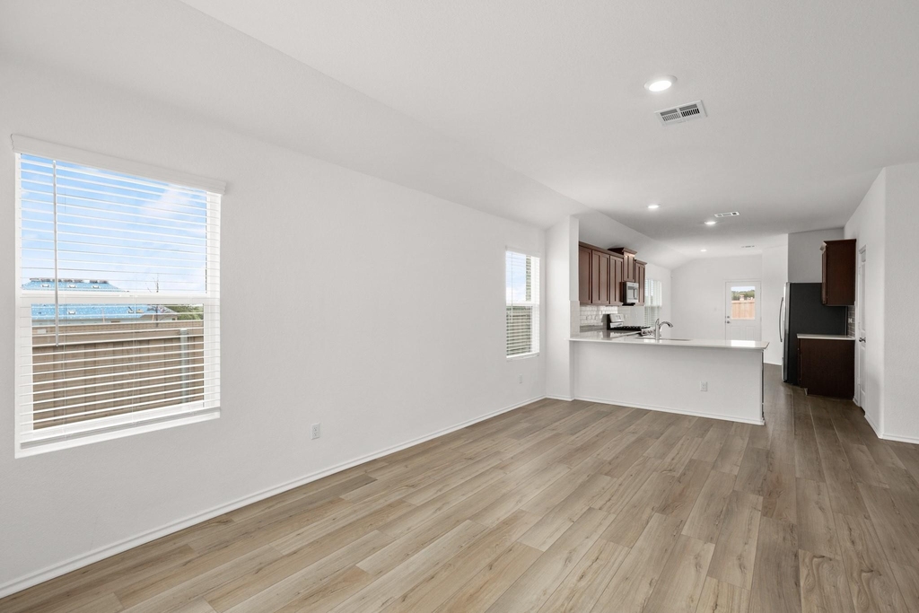
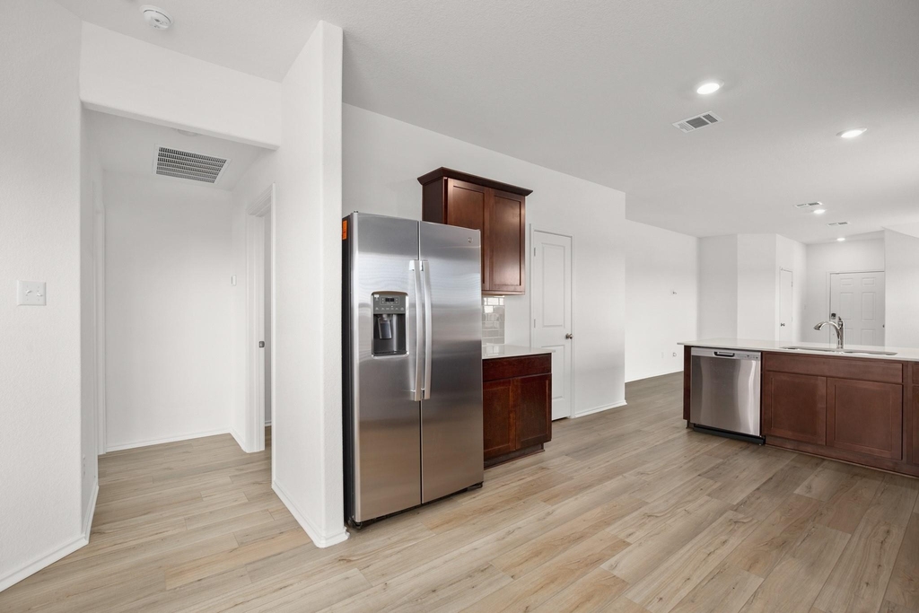
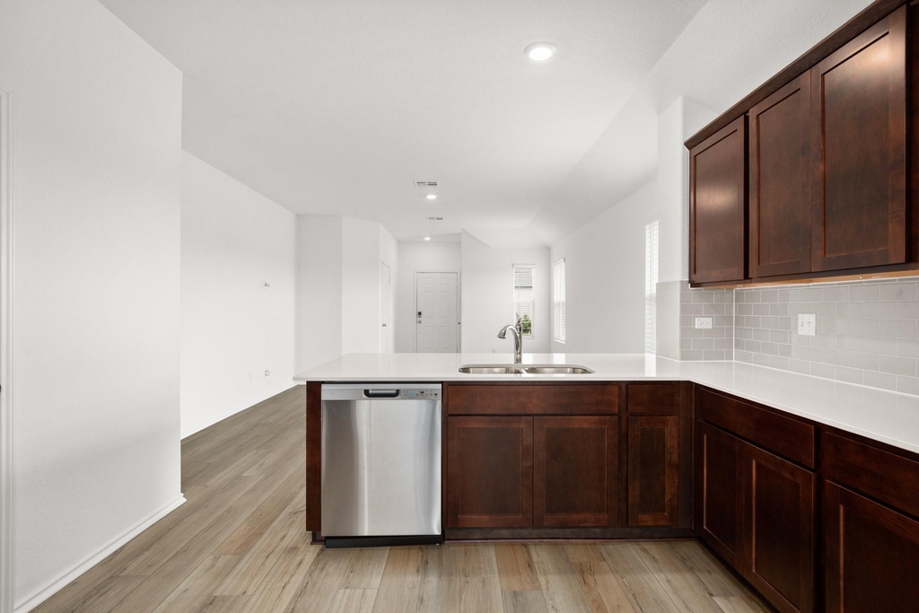
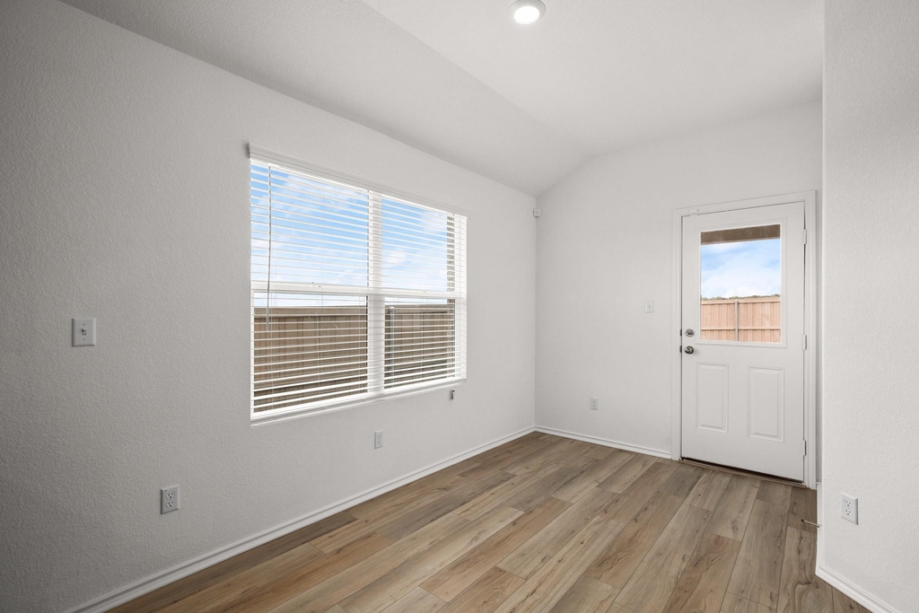
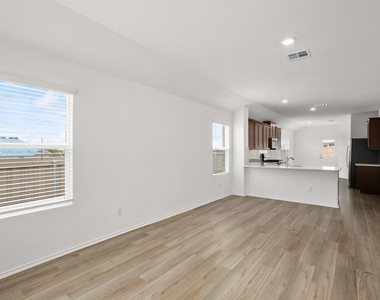
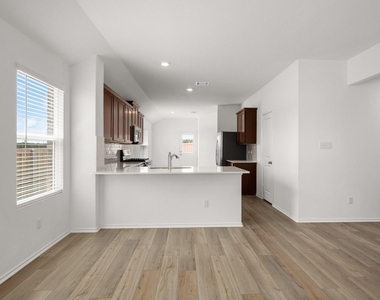
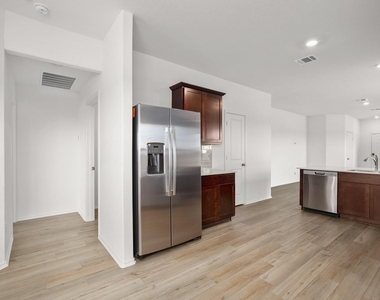
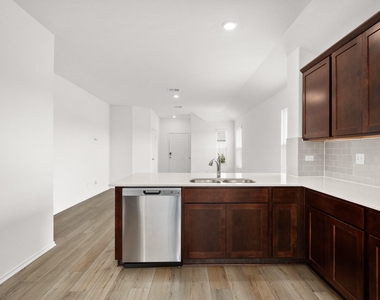
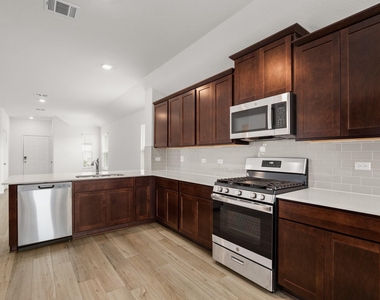
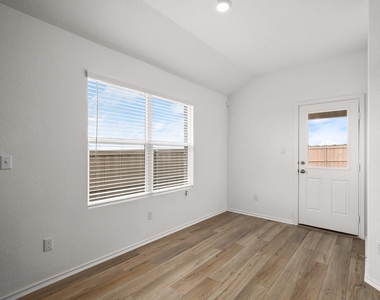
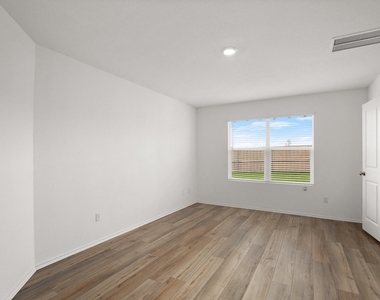
Durable luxury vinyl plank flooring connects the living, dining and kitchen spaces, while an abundance of windows brings in natural light throughout the home. The kitchen pairs rich shaker-style cabinetry with quartz countertops, a subway-tile backsplash, stainless-steel appliances, gas cooking and a spacious breakfast bar for casual dining and entertaining.
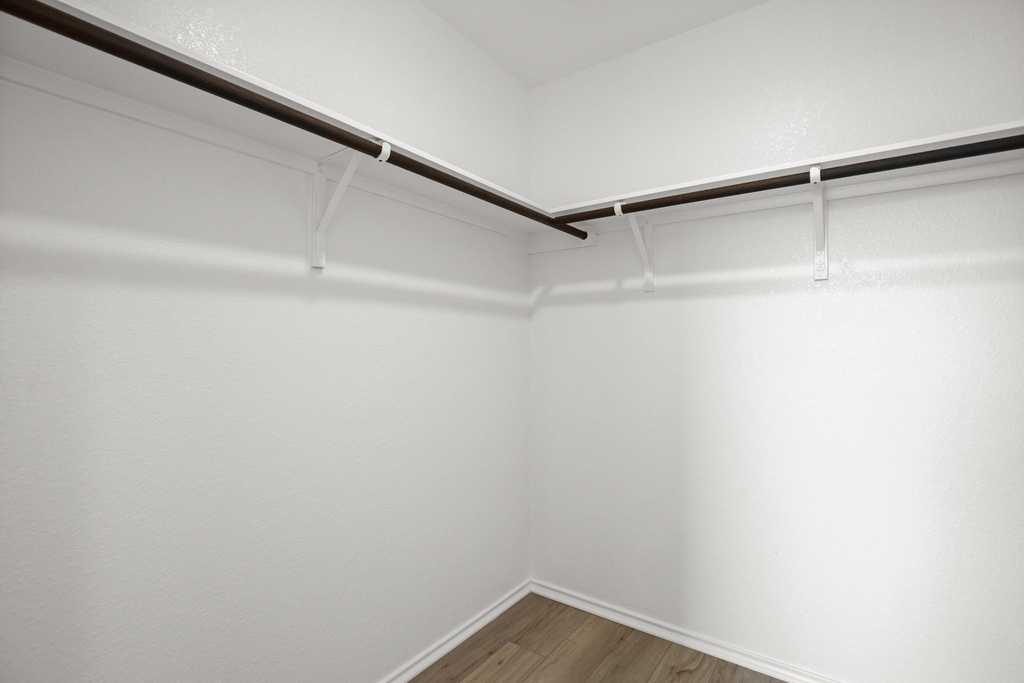
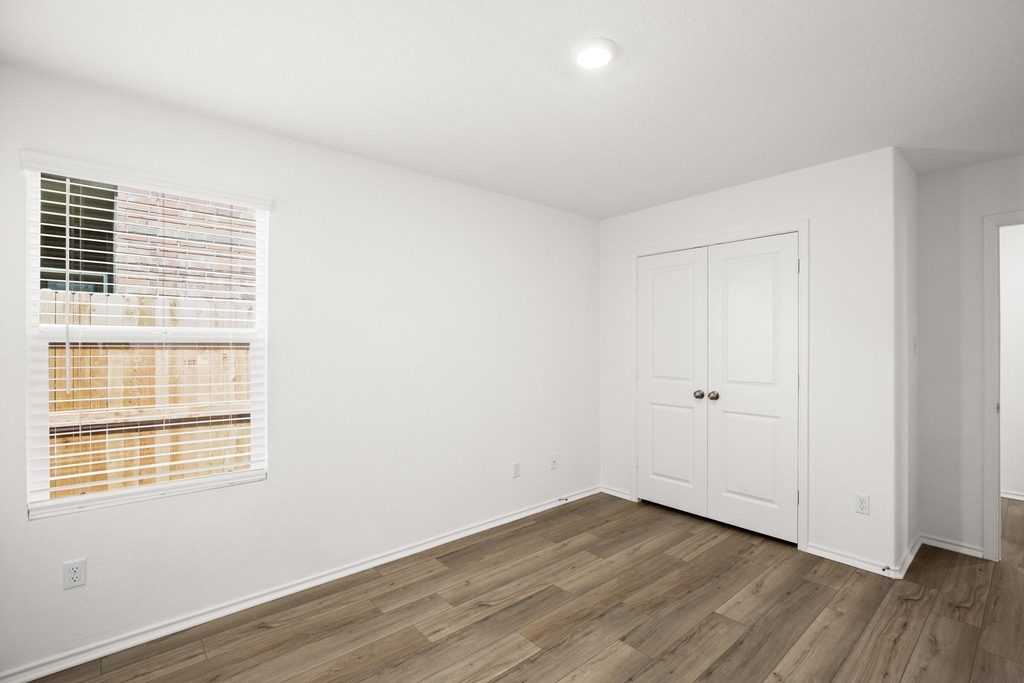
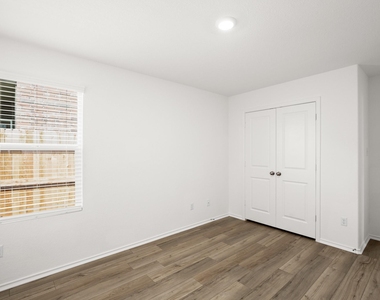
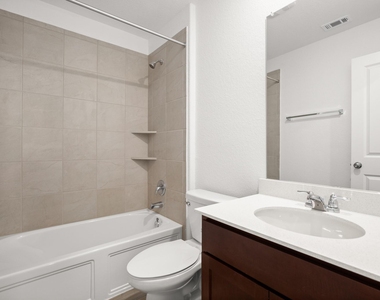
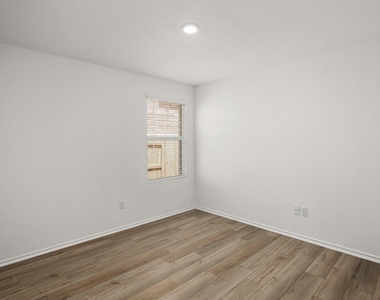
The primary suite offers a private retreat with a dual-sink vanity, soaking tub and separate walk-in shower. Two additional bedrooms provide flexibility for guests, a home office, fitness space or creative pursuits. Outside, the fully fenced backyard offers generous room to relax, garden or entertain, with a covered patio providing a shaded place to enjoy mornings and evenings outdoors.
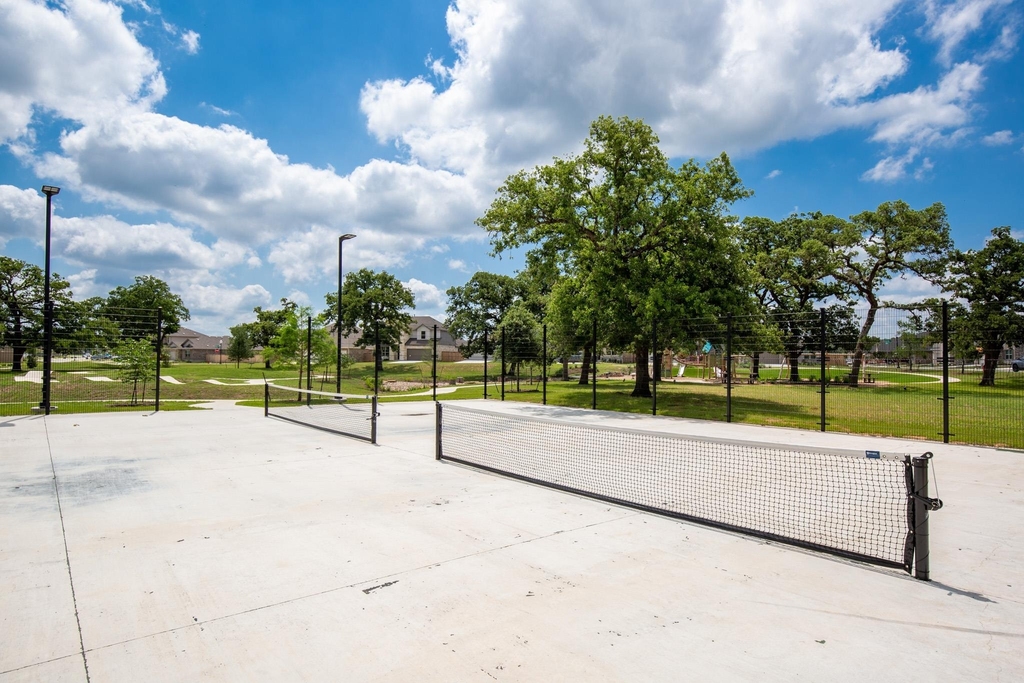
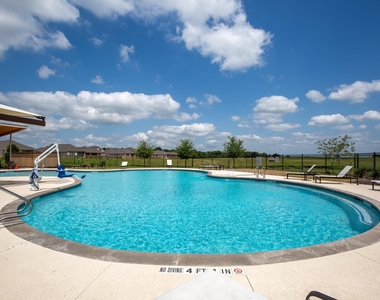
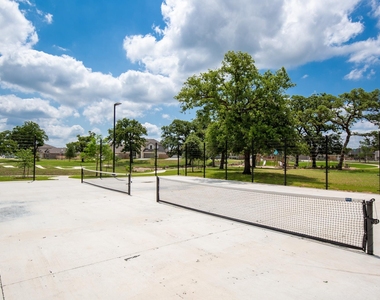
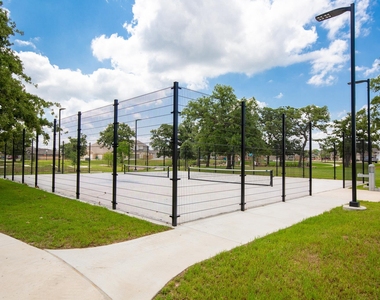
The Colony enhances the lifestyle with community pools, parks, playgrounds, a dog park and an extensive trail system near the Colorado River. Historic Downtown Bastrop, Bastrop State Park and the shopping and dining along the SH 71 corridor are all within convenient reach. The location also provides access to Austin-Bergstrom International Airport and Bastrop's rapidly developing employment corridor, home to major operations associated with SpaceX and Starlink, X and The Boring Company. Comfortable today and well positioned for Bastrop's next chapter, 103 Brushy Creek Drive offers an opportunity to put down roots in one of the region's most dynamic communities.
***Also available for sale. Get up to $3,000 towards closing costs! Contact Listing Agent for details.***
AMENITIES
Private Outdoor Space
Dishwasher
Parking Space
Home Office
ADDITIONAL INFORMATION
Interior
Bathroom Information
Full Bathrooms: 2
Interior Information
Interior Features: Ceiling Fan(s), Double Vanity, Open Floorplan
The manager has not yet mailed us a photo copy of his or her government identification and proof or property ownership.
▼
Manager has not logged in recently
▼
Manager does not yet have user reviews
RENTHOP DESCRIPTION
The apartment is a unit offered at a monthly price of $2,100. The person posting the listing did not specify that any pets were allowed. It may be the case that pets are ok and the manager simply has not yet filled out all the details. The kitchen conveniently includes a dishwasher.
We have 32 photos of this particular unit, building, and surrounding areas.
Last Updated: 16 hours ago
Data Source: Unlock MLS
MLS# ACT2383404
List Agent Name: Michael Mechler
List Office Name: Douglas Elliman Real Estate
IDX information is provided exclusively for personal, non-commercial use, and may not be used for any purpose other than to identify prospective properties consumers may be interested in purchasing. Information is deemed reliable but not guaranteed. The listing broker’s offer of compensation is made only to participants of the MLS where the listing is filed.
Courtesy of RH Advisors, Inc. and RHP Realty NJ, Inc.
By selecting Check Availability, you agree that RentHop and real estate professionals may call or text you about your inquiry. Message/data rates may apply. Terms & Privacy. California Privacy Notice
We found some very similar listings nearby
Select those you'd like to message
Your messages have been sent!
Check Availability
By selecting Check Availability, you agree that RentHop and real estate professionals may call or text you about your inquiry. Message/data rates may apply. Terms & Privacy. California Privacy Notice
































 Your Privacy Choices
