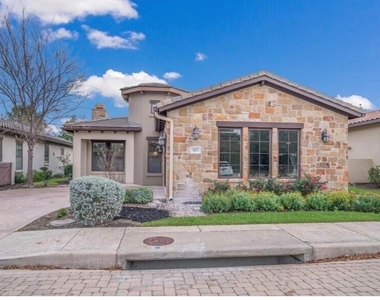
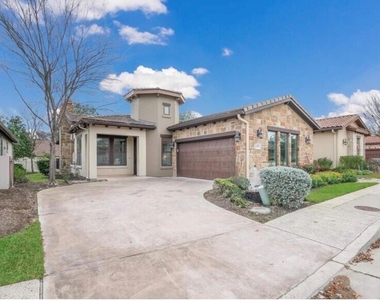
FOR LEASE WITH OPTION TO PURCHASE! Welcome to this charming 2-bedroom, 2-bathroom residence nestled in the desirable Tuscan Village 55+ community. This home offers a comfortable and convenient lifestyle with modern upgrades and thoughtful design. The interior features beautiful wood floors throughout, creating a warm and inviting atmosphere. The open-concept kitchen is perfect for entertaining, equipped with stainless steel appliances, a spacious pantry, a central island with a breakfast bar, and seamless flow into the living and dining areas. The living room is highlighted by a cozy gas log fireplace and abundant natural light, ideal for relaxing or hosting guests. A dedicated office with elegant French doors provides a quiet space for work or hobbies. The primary bedroom boasts an ensuite bathroom with dual sinks, a walk-in shower, and a generous walk-in closet, offering privacy and comfort. Step outside to the covered back patio, perfect for outdoor enjoyment. The property includes a two-car attached garage for convenience. Located centrally, this community is close to grocery stores, restaurants, shops, the library, and hospital. Residents have access to exceptional amenities, including indoor and outdoor pools, a spa, fitness center, clubhouse, billiards room, pickleball courts, walking trails, and parks. Tuscan Village also offers a variety of planned activities to enrich your daily life. Experience the perfect blend of comfort, community, and convenience in this lovely home. OPTION TO PURCHASE. AVAILABLE WITHIN 30 days of APPROVED APPLICATION.
AMENITIES
Fireplace
Private Outdoor Space
Dishwasher
Parking Space
ADDITIONAL INFORMATION
Interior
Bathroom Information
Full Bathrooms: 2
Interior Information
Interior Features: Breakfast Bar, Ceiling Fan(s), Chandelier, Granite Counters, Double Vanity, Entrance Foyer, High Speed Internet, In-Law Floorplan, Kitchen Island, Open Floorplan, Pantry, Recessed Lighting, Walk-In Closet(s), Ceiling-High, Quartz Counters, No Interior Steps, Primary Bedroom on Main, Two Primary Closets
The manager has not yet mailed us a photo copy of his or her government identification and proof or property ownership.
▼
Manager has not logged in recently
▼
Manager does not yet have user reviews
RENTHOP DESCRIPTION
The apartment is a unit offered at a monthly price of $3,500. The person posting the listing did not specify that any pets were allowed. It may be the case that pets are ok and the manager simply has not yet filled out all the details. The kitchen conveniently includes a dishwasher.
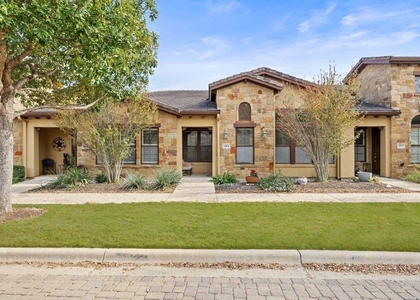
We have 3 photos of this particular unit, building, and surrounding areas.
Last Updated: 21 hours ago
Data Source: Unlock MLS
MLS# ACT5723660
List Agent Name: Julie Stinson
List Office Name: Coldwell Banker Realty
IDX information is provided exclusively for personal, non-commercial use, and may not be used for any purpose other than to identify prospective properties consumers may be interested in purchasing. Information is deemed reliable but not guaranteed. The listing broker’s offer of compensation is made only to participants of the MLS where the listing is filed.
Courtesy of RH Advisors, Inc. and RHP Realty NJ, Inc.
By selecting Check Availability, you agree that RentHop and real estate professionals may call or text you about your inquiry. Message/data rates may apply. Terms & Privacy. California Privacy Notice
We found some very similar listings nearby
Select those you'd like to message
Your messages have been sent!
Check Availability
By selecting Check Availability, you agree that RentHop and real estate professionals may call or text you about your inquiry. Message/data rates may apply. Terms & Privacy. California Privacy Notice










 Your Privacy Choices
