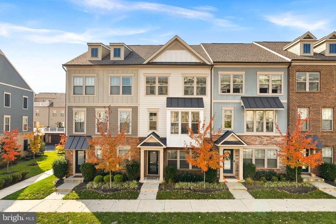
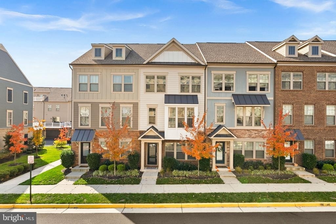
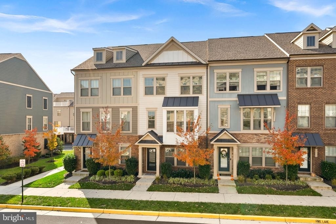
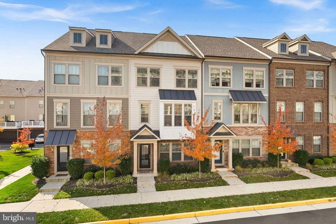
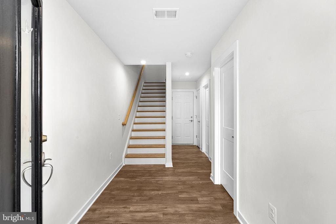
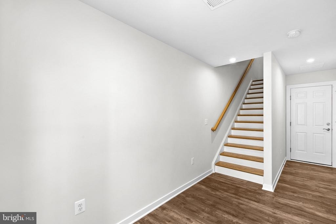
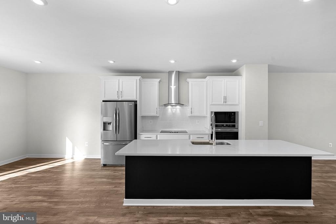
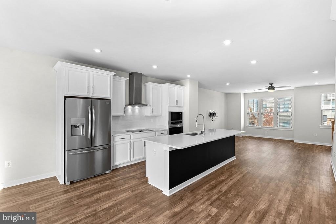
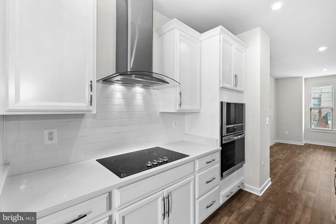
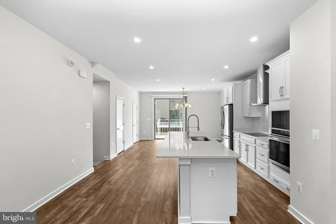
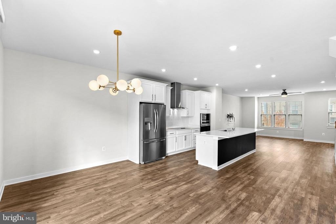
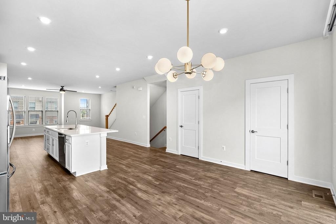
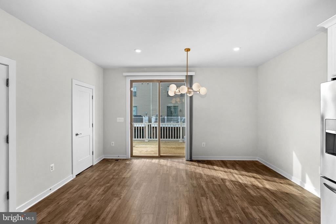
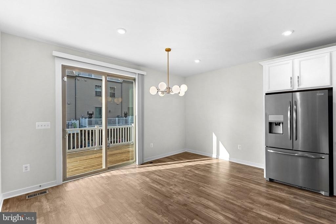
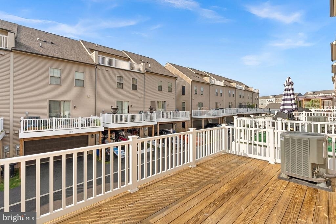
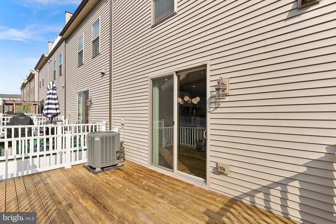
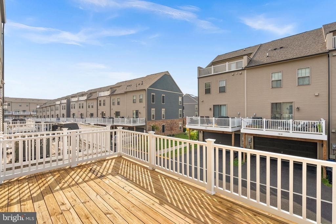
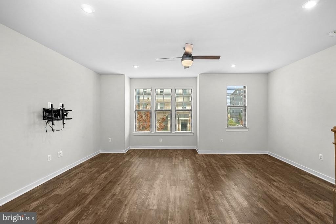
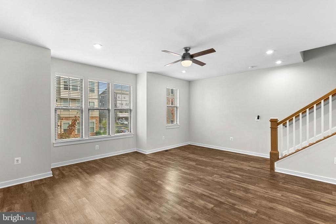
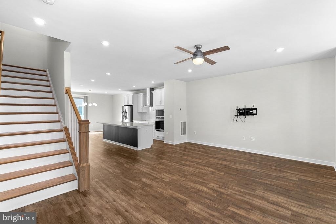
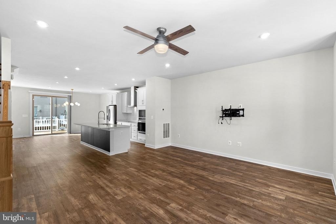
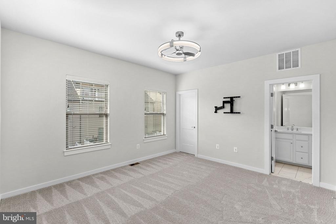
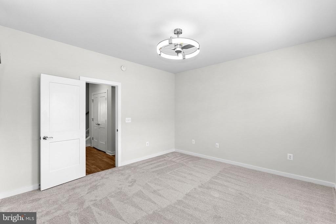
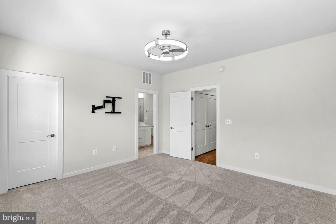
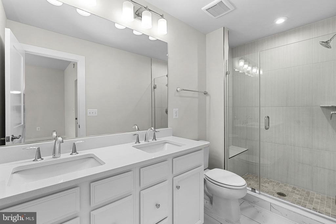
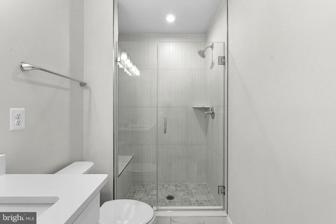
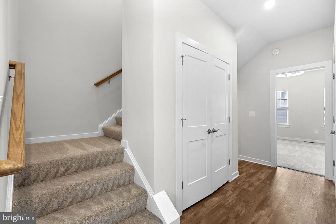
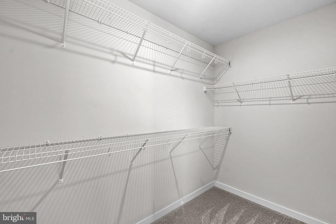
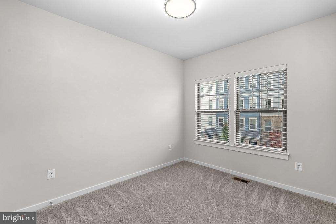
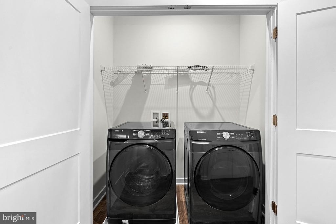
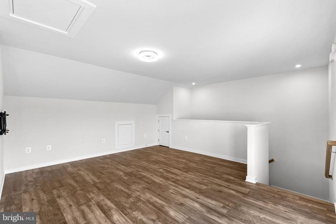
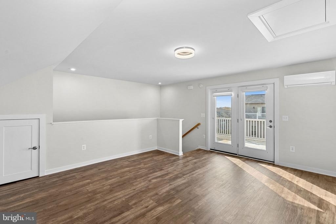
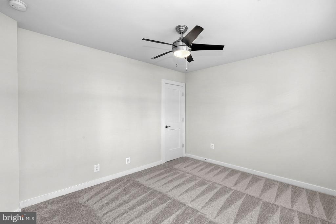
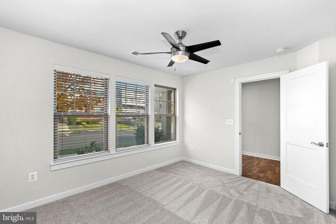
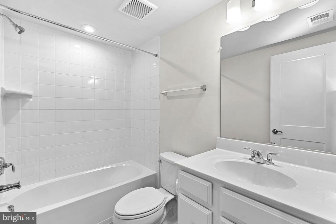
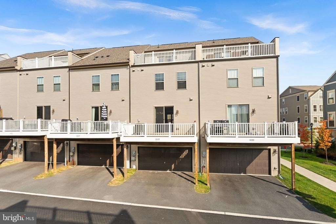
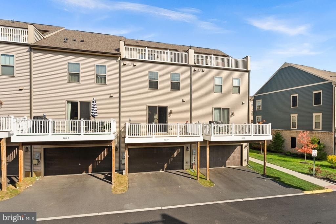
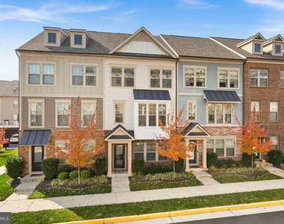
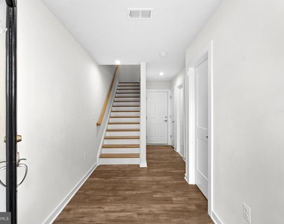
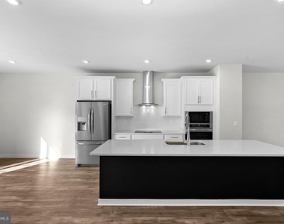
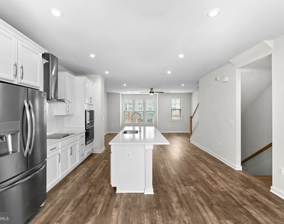
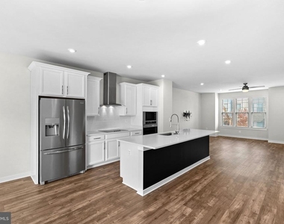
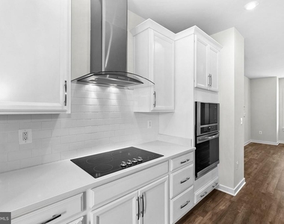
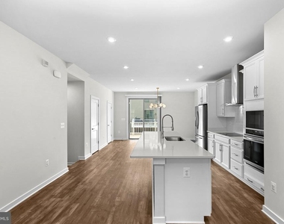
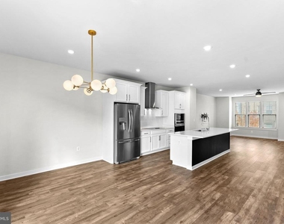
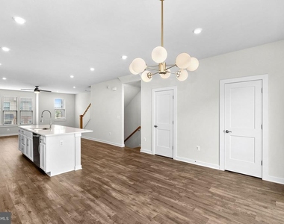
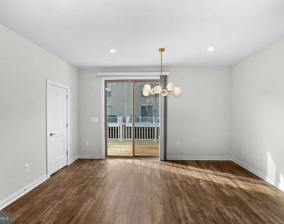
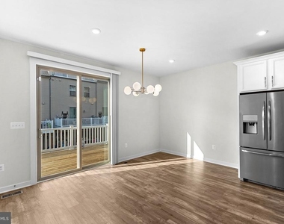
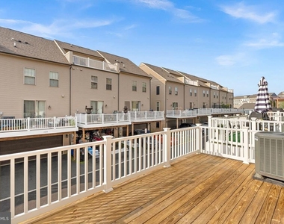
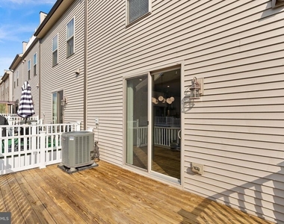
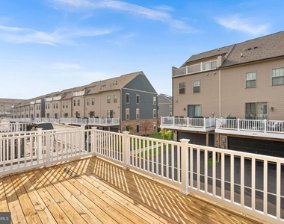
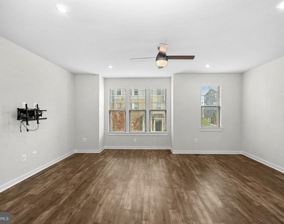
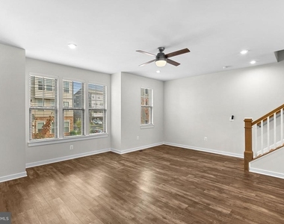
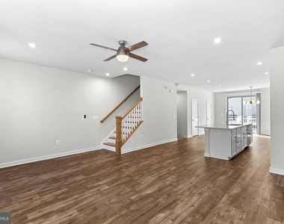
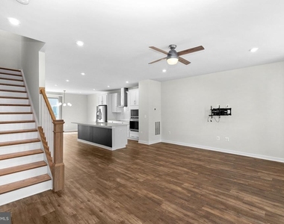
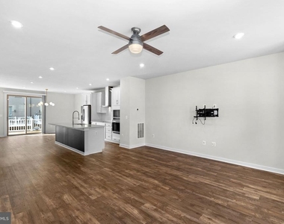
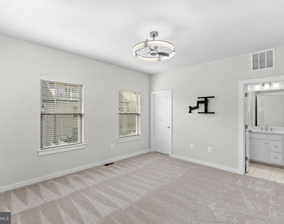
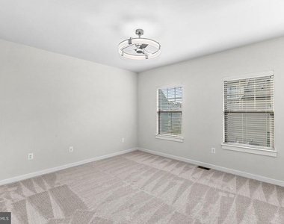
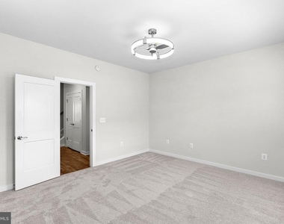
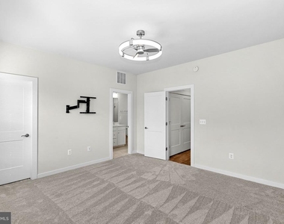
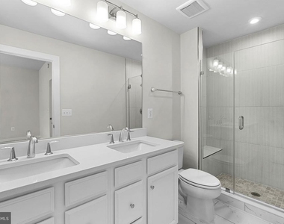
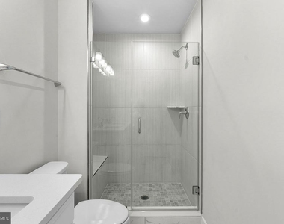
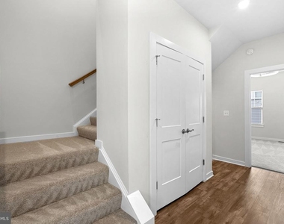
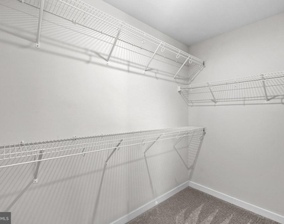
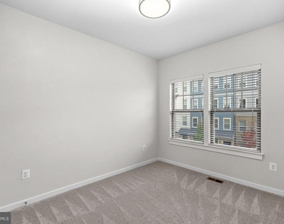
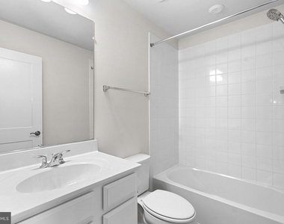
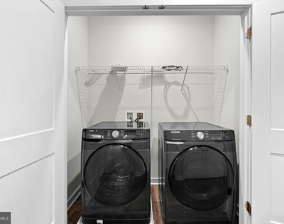
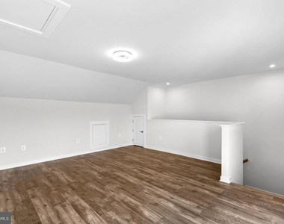
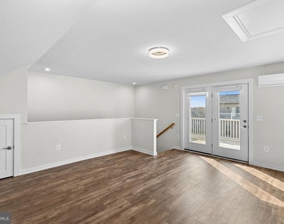
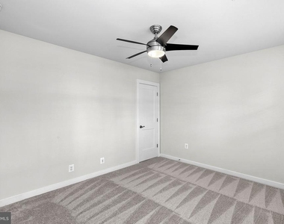
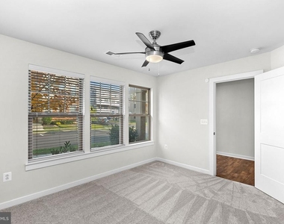
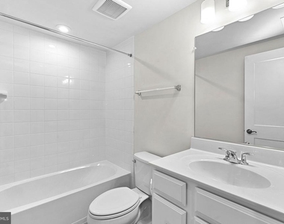
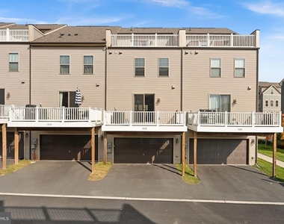
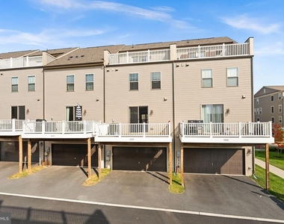
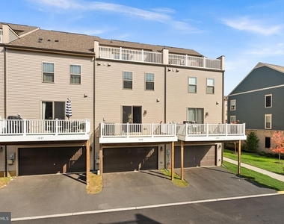
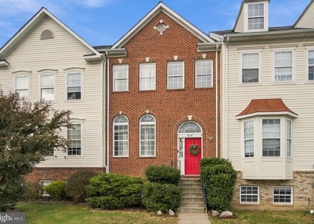
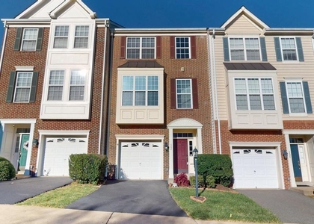
This 4 bed, 3.5 half-bath townhome spans across 2,300 square feet on an open-concept floor plan. Walk into the spacious entryway either through the front door or your two-car rear-load garage and you'll find a bedroom with a walk-in closet, full bath, and coat closet. As you walk up, you'll notice beautiful oak staircases and luxury vinyl plank throughout. Your large kitchen features a 9' kitchen island with quartz countertops, upgraded backsplash, stainless steel appliances. and plenty of cabinet space. The spacious dining room leads seamlessly to your low-maintenance deck, and here you will also find your half bath and large, walk-in pantry. Imagine relaxing in the airy family room with fabulous windows that allow for the natural light to soar through! The third level features a primary bedroom suite with a walk-in closet, a beautiful bath with quartz-topped dual vanity, a stand-up seamless glass finish shower with a bench, and floor-to-ceiling tile. The laundry room is located in the hall by the primary suite, making laundry day a breeze! Two additional bedrooms are situated across the hallway, and share a full bath with a tub. The bonus fourth level is complimented by luxury vinyl plank and can be used as a game room, office, or playroom - the possibilities are endless! This amazing space is complimented by a rooftop terrace that provides a more private outdoor entertaining space. Community amenities include a pool, tot lot, clubhouse, and pickleball courts. The nearby W&OD trail makes this great for bikers and hikers. Right off of Route 7, this fabulous home is walking distance to The Villages of Leesburg and its shops, restaurants, and entertainment. Five minutes to Downtown Leesburg, a quick two minute drive to the Leesburg Outlets and shopping centers, and less than ten minutes to One Loudoun make this location ideal for you!
The manager has not yet mailed us a photo copy of his or her government identification and proof or property ownership.
▼
Manager has not logged in recently
▼
Manager does not yet have user reviews
RENTHOP DESCRIPTION
The apartment is a unit offered at a monthly price of $3,450. The person posting the listing did not specify that any pets were allowed. It may be the case that pets are ok and the manager simply has not yet filled out all the details.
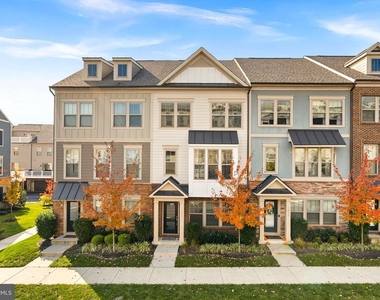
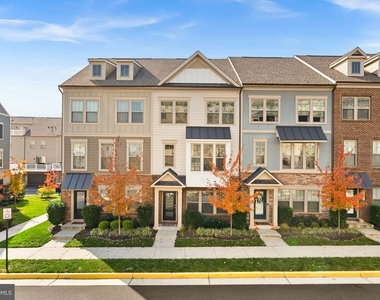
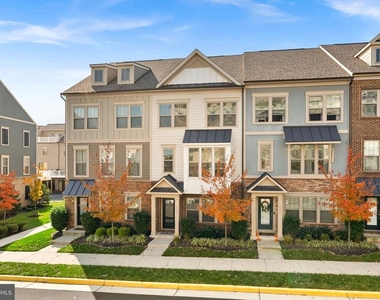
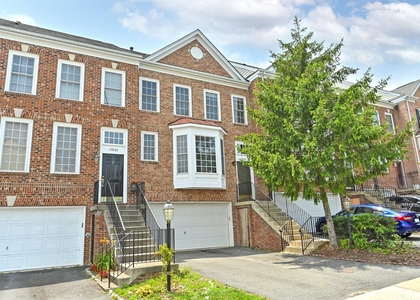
We have 53 photos of this particular unit, building, and surrounding areas.
Last Updated: 12 hours ago
Data Source: Bright MLS
MLS# VALO2138330
List Agent Name: Sarvenaz Said
List Office Name: Keller Williams Realty
IDX information is provided exclusively for personal, non-commercial use, and may not be used for any purpose other than to identify prospective properties consumers may be interested in purchasing. Information is deemed reliable but not guaranteed. The listing broker’s offer of compensation is made only to participants of the MLS where the listing is filed.
Courtesy of RH Advisors, Inc. and RHP Realty NJ, Inc.
By selecting Check Availability, you agree that RentHop and real estate professionals may call or text you about your inquiry. Message/data rates may apply. Terms & Privacy. California Privacy Notice
We found some very similar listings nearby
Select those you'd like to message
Your messages have been sent!
Check Availability
By selecting Check Availability, you agree that RentHop and real estate professionals may call or text you about your inquiry. Message/data rates may apply. Terms & Privacy. California Privacy Notice
































 Your Privacy Choices
