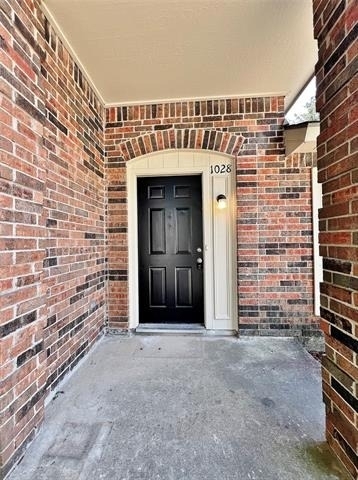
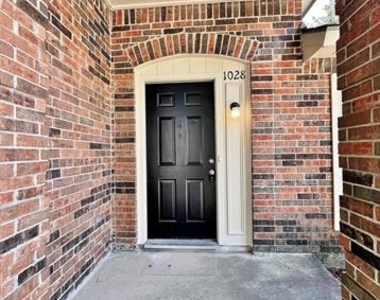
1028 Whitewater Trail

Southwest Dallas, 75115
$2,195
LEASED / EXPIRED
Posted 15 weeks ago, Immediate Move-In
bedrooms
4 Bed
bathrooms
2 Bath
square feet
1,888 Sqft
Listing by Rhonda Chapman, CENTURY 21 Judge Fite Co.
Save Listing

SIMILAR NEARBY LISTINGS
407 Harvard Drive
Heritage Heights, Southwest Dallas
75154
$2,195
By Amanda Tobar, 1 day ago
bedrooms
4 Bed
|
bathrooms
2 Bath
|
square feet
2,060 Sqft
713 Horseshoe Court
Desoto Ranch, Southwest Dallas
75115
$2,150
By Keith Hendricks, 21 hours ago
bedrooms
4 Bed
|
bathrooms
2 Bath
|
square feet
2,240 Sqft
1506 Waters Edge Drive
Heritage Lakes, Southwest Dallas
75154
$2,400
By Alvin Ransom, 1 day ago
bedrooms
4 Bed
|
bathrooms
2 Bath
|
square feet
1,592 Sqft
516 E Wintergreen Road
Wintergreen Estates, Southwest Dallas
75115
$2,200
By Larissa Irizarry, 22 hours ago
bedrooms
4 Bed
|
bathrooms
1 Bath
|
square feet
1,738 Sqft
1613 Wavecrest Drive
Heritage Lakes, Southwest Dallas
75154
$2,295
By Obadiah Boles, 1 day ago
bedrooms
4 Bed
|
bathrooms
2 Bath
|
square feet
1,653 Sqft
900 Valley Ridge Drive
Northwest Estates, Southwest Dallas
75115
$2,095
By Tondrey Hughey, 20 hours ago
bedrooms
4 Bed
|
bathrooms
2 Bath
|
square feet
2,190 Sqft

DESCRIPTION
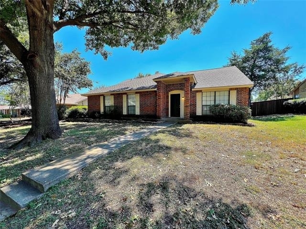
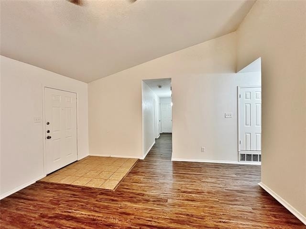
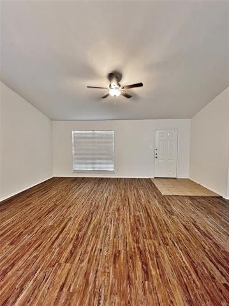
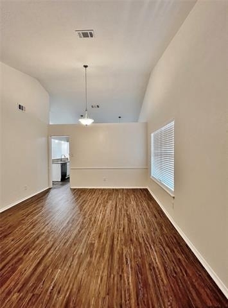
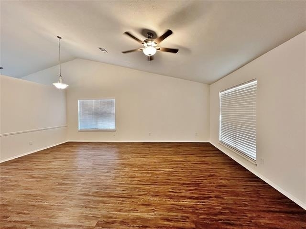
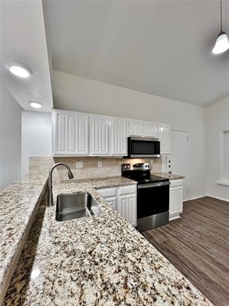
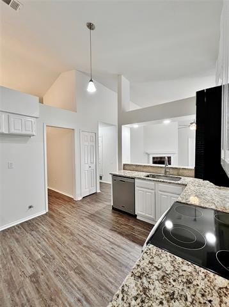
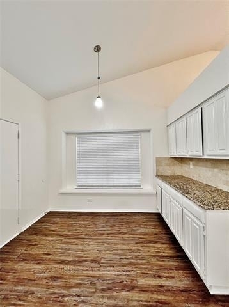
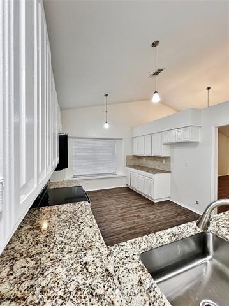
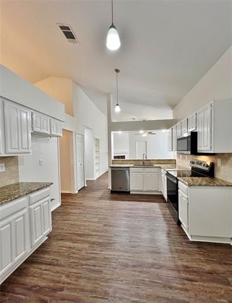
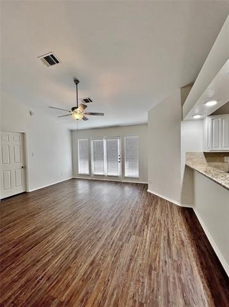
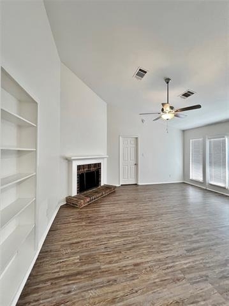
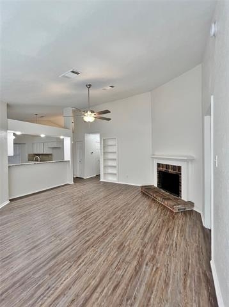
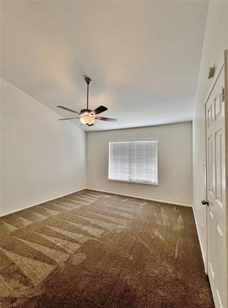
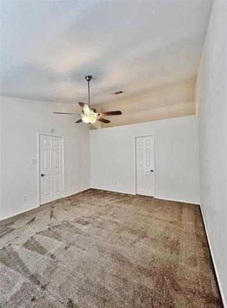
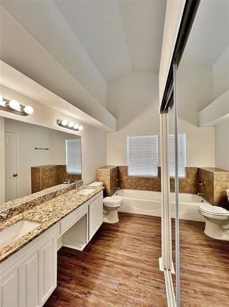
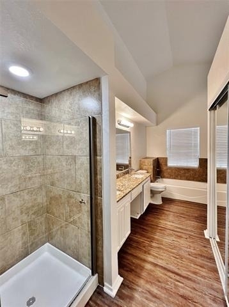
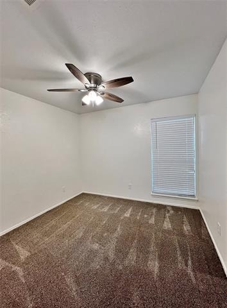
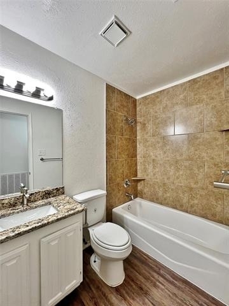
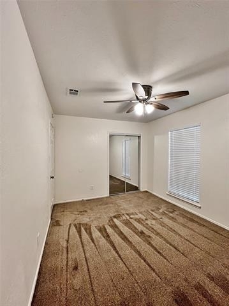
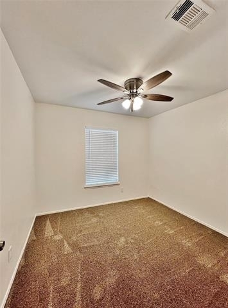
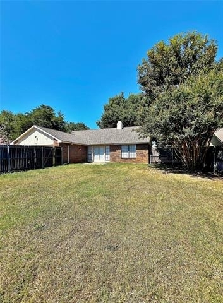
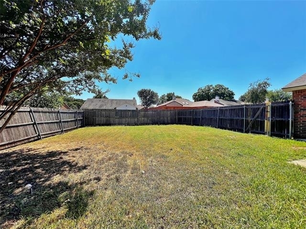
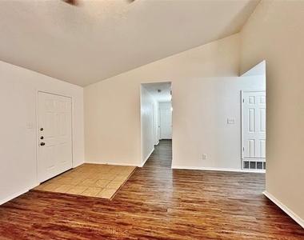
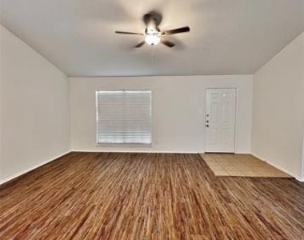
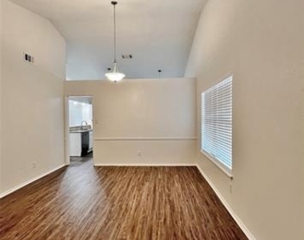
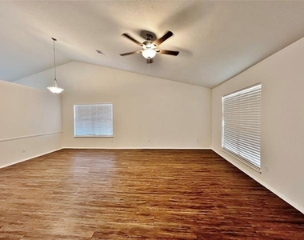
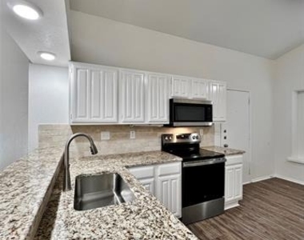
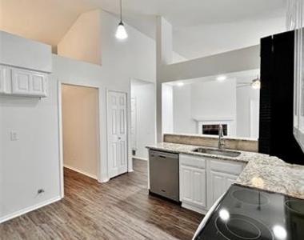
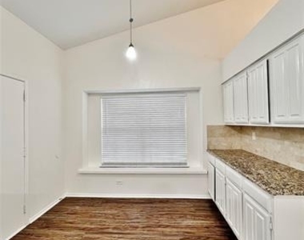
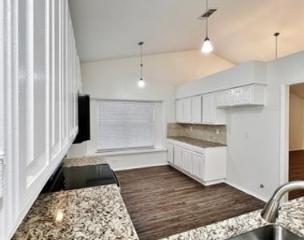
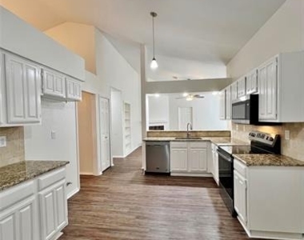
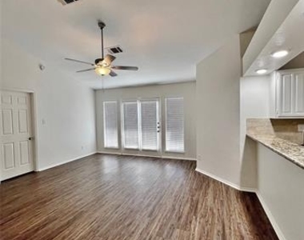
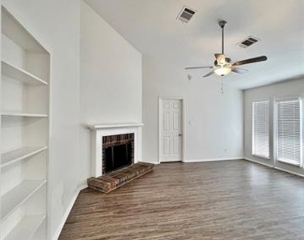
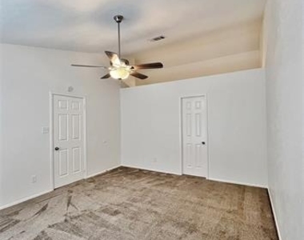
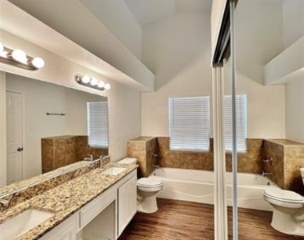
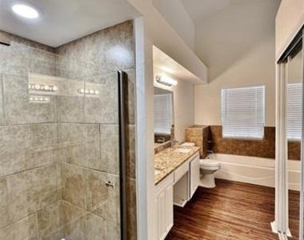
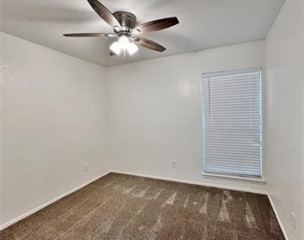
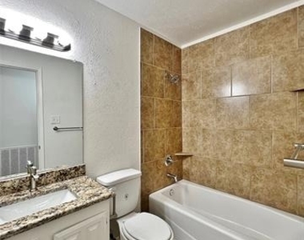
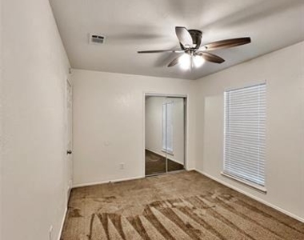
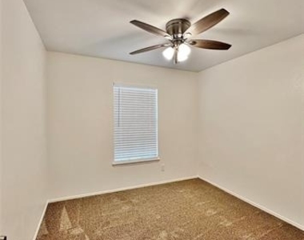
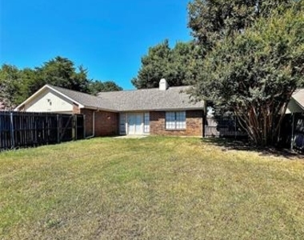
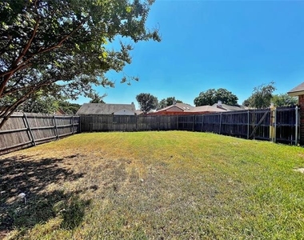
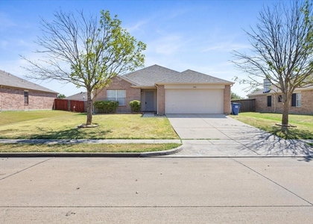
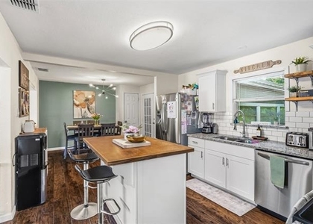
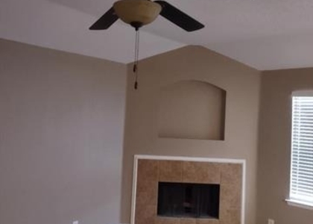
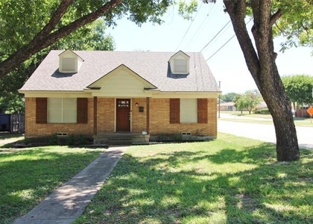
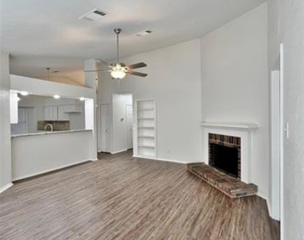
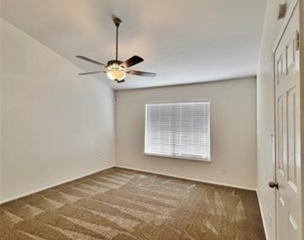
This charming 4-2-2 home combines classic curb appeal with a modern interior. Nestled under the shade of mature trees, this property offers a peaceful retreat with thoughtful updates throughout. The open-concept floor plan is anchored by a large family room boasting vaulted ceilings, a cozy brick fireplace, and durable luxury wood-look flooring. The modern kitchen is a chef's delight featuring crisp white cabinetry and stainless steel appliances. The functional layout includes a breakfast bar that opens to the living areas, perfect for entertaining. Your primary suite is a tranquil escape featuring vaulted ceilings, plush neutral carpeting, and an en-suite bathroom with a double sinks and a garden tub. Secondary bedrooms all feature ceiling fans for year-round comfort. Step outside to a sizable backyard, offering plenty of room for outdoor activities or lounging. Schedule your showing today to see this gem in person! Owner must approve all pets.

AMENITIES
Attached Garage
Fireplace
Private Outdoor Space
Dishwasher
Parking Space

ADDITIONAL INFORMATION
Interior

    Bathroom Information

  • Full Bathrooms: 2

    Interior Information

  • Interior Features: Built-in Features, Open Floorplan, Pantry, Vaulted Ceiling(s), Walk-In Closet(s), Decorative Lighting
  • Appliances: Dishwasher, Disposal, Electric Range, Microwave
  • Flooring Type: Carpet, Luxury Vinyl Plank
  • Laundry Features: Electric Dryer Hookup, Washer Hookup, Utility Room, Full Size W/D Area

    Fireplace Information

  • Has Fireplace
  • Fireplace Features: Family Room, Wood Burning, Brick
  • Fireplaces: 1
Exterior

    Property Information

  • Square Footage: 1,888
  • Security Features: Smoke Detector(s)
  • Architectural Style: Traditional
  • Year Built: 1985

    Building Information

  • Levels: One
  • Window Features: Window Coverings
  • Construction Materials: Brick, Siding
  • Patio and Porch Features: Front Porch, Patio

    Lot Information

  • Lot Features: Few Trees, Interior Lot, Lrg. Backyard Grass, Subdivision
  • Lot Size Area: 0.198
  • Lot Size Units: Acres
  • Lot Size Acres: 0.198
  • Square Footage: 8,625
  • Tax Lot: 8
Utilities

    Utilities Information

  • Cooling Type: Ceiling Fan(s), Central Air, Electric
  • Heating Type: Central, Electric, Fireplace(s)
Parking

    Parking Information

  • Has Garage
  • Attached Garage
  • Parking Features: Alley Access, Covered, Driveway, Garage, Garage Door Opener, Garage Faces Rear
  • Garage Spaces: 2

MAP


75115

LISTING QUALITY
▲ Features and amenities are properly noted
▲ RentHop has data for this building
▲ Manager has many listings with high listing quality!
▼ The manager has not yet mailed us a photo copy of his or her government identification and proof or property ownership.
▼ Manager has not logged in recently
▼ Manager does not yet have user reviews

RENTHOP DESCRIPTION
The apartment is a unit offered at a monthly price of $2,195. The person posting the listing did not specify that any pets were allowed. It may be the case that pets are ok and the manager simply has not yet filled out all the details. The kitchen conveniently includes a dishwasher.

We have 24 photos of this particular unit, building, and surrounding areas.
See available units at 1028 Whitewater Trail.

Does something look off?

Courtesy of RH Advisors, Inc. and RHP Realty NJ, Inc.