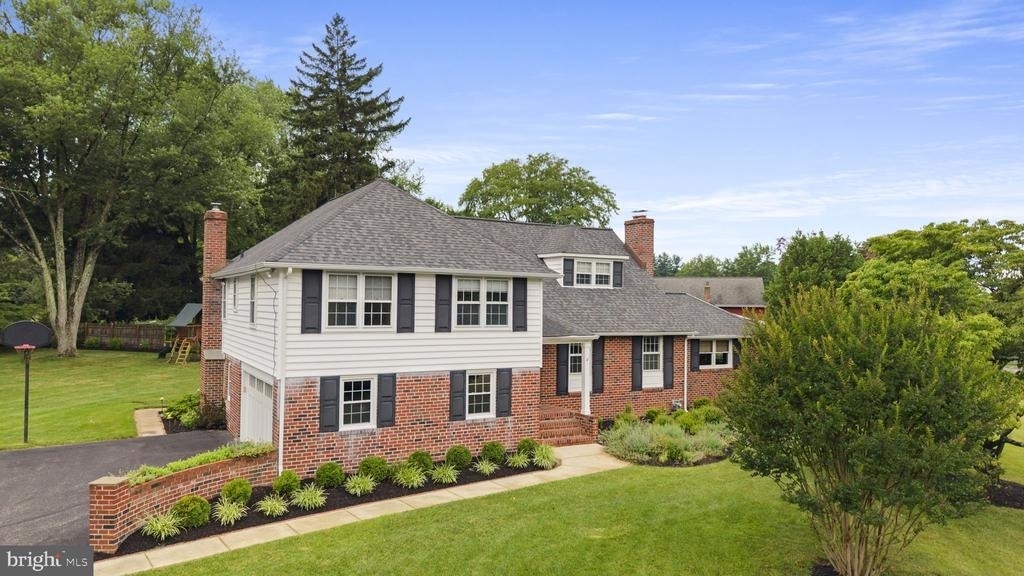
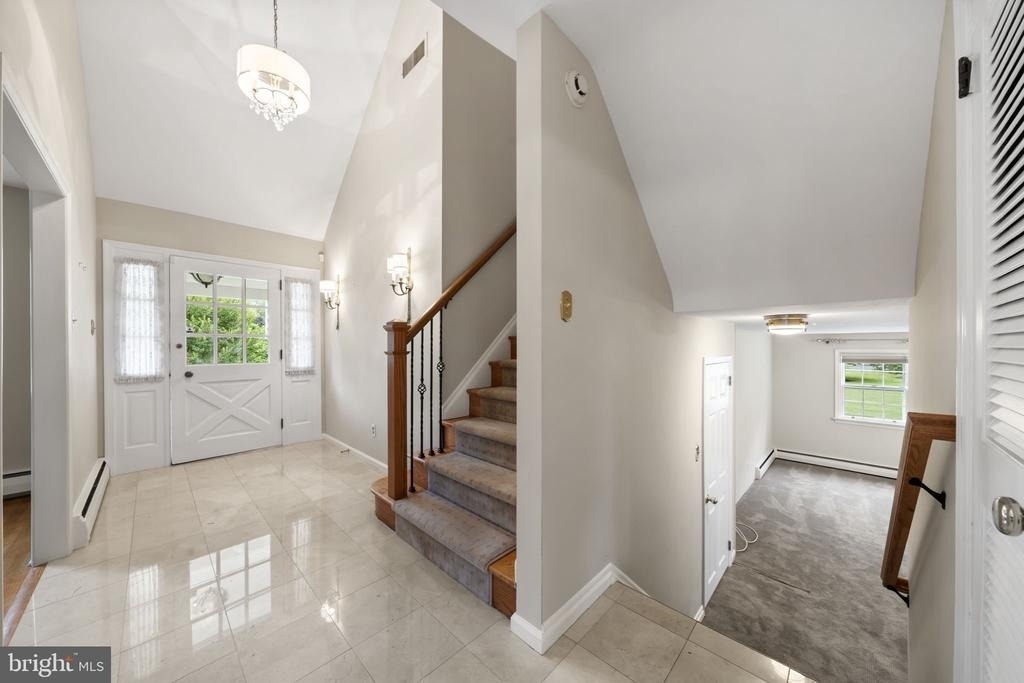
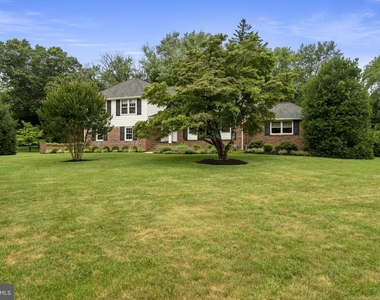
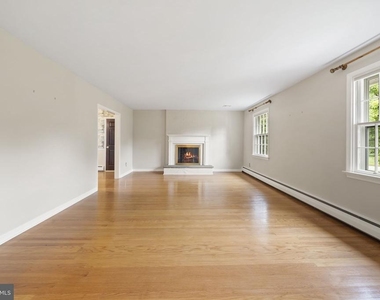
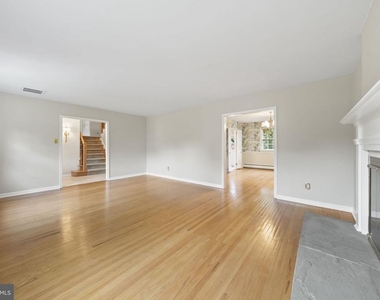
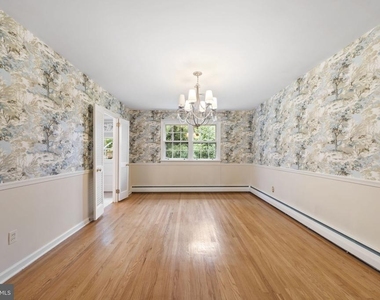
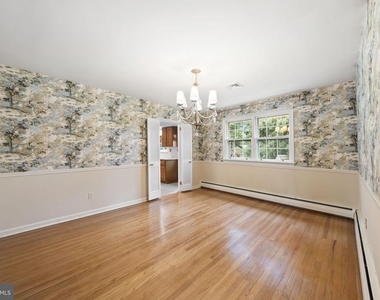
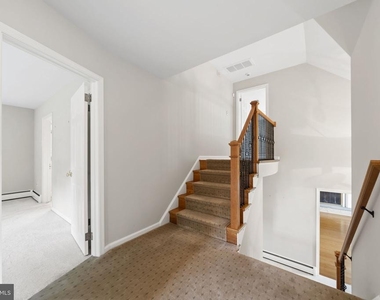
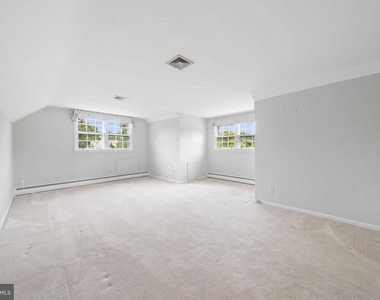
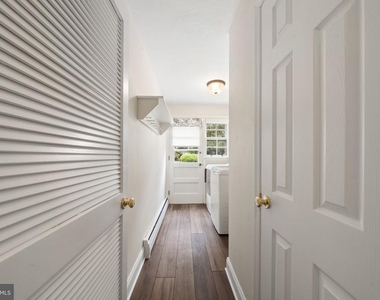
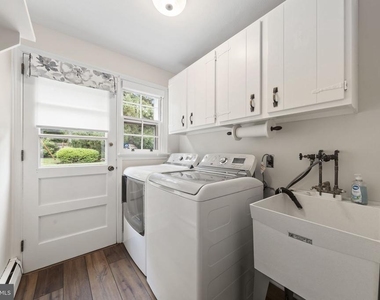
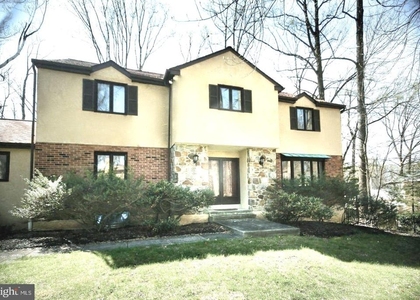
Rare rental opportunity in the award-winning Tredyffrin-Easttown School District! Available for immediate occupancy, this beautifully updated and meticulously maintained four-bedroom home offers the perfect opportunity to get settled before the start of the school year.
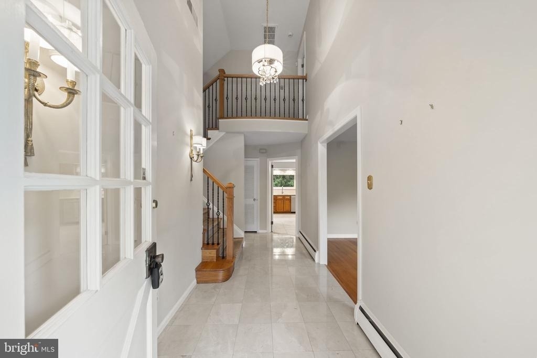
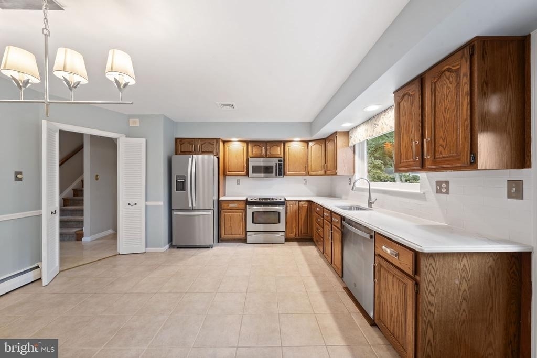
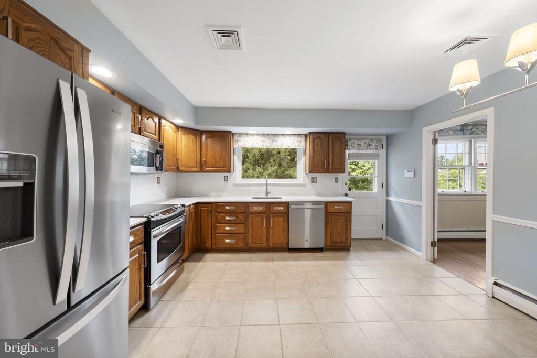
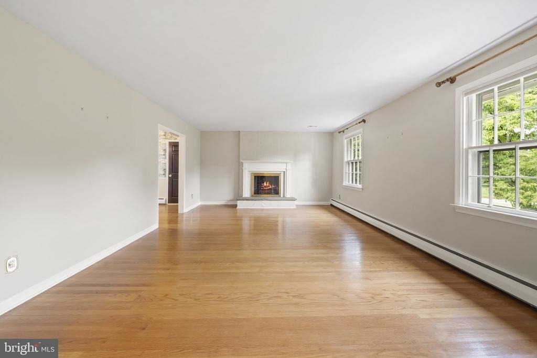
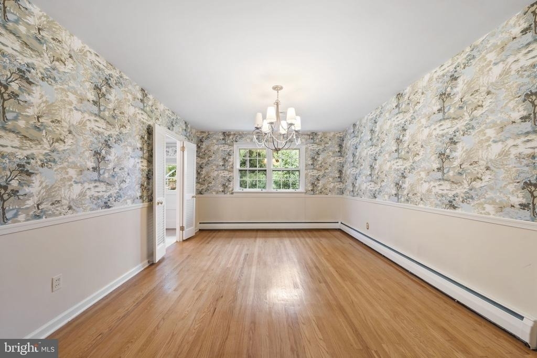
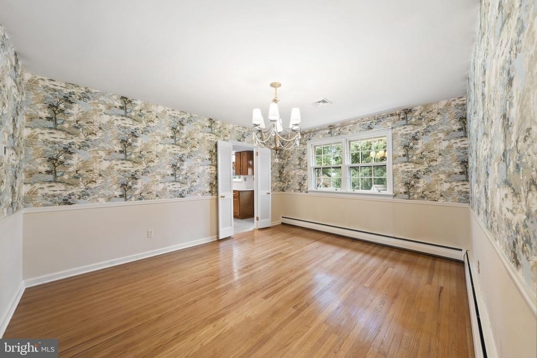
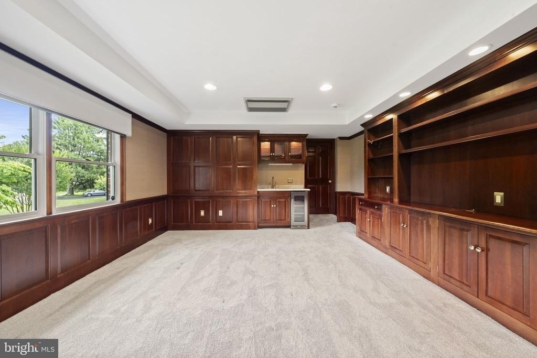
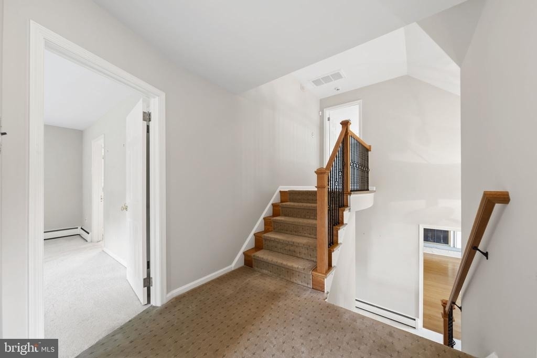
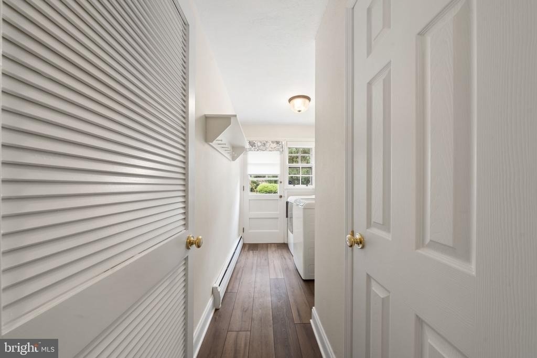
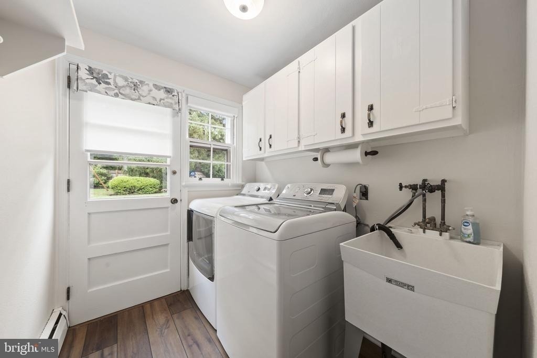
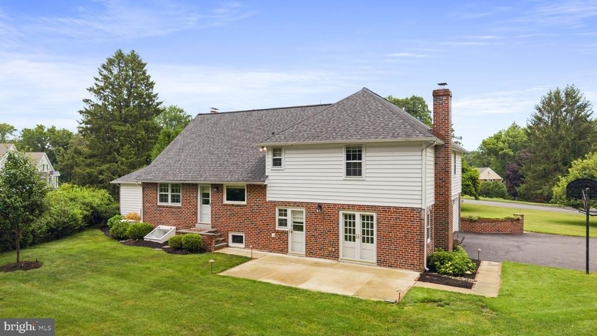
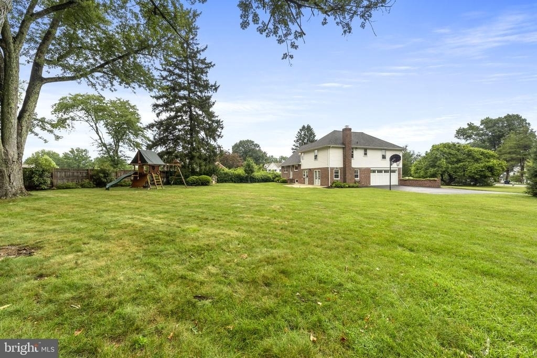
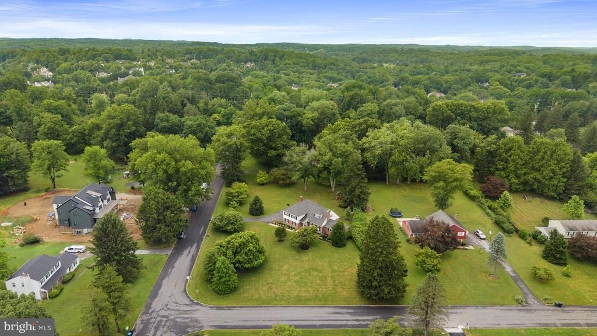
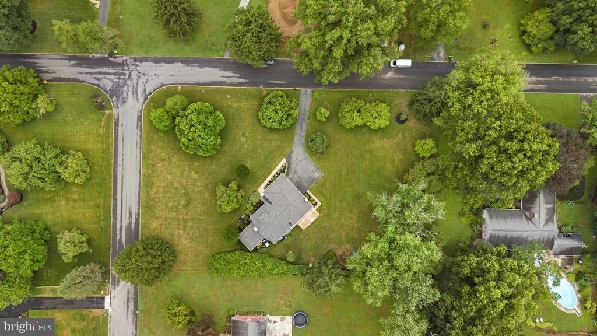
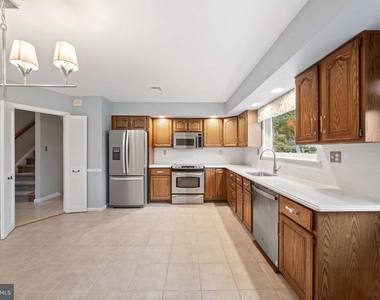
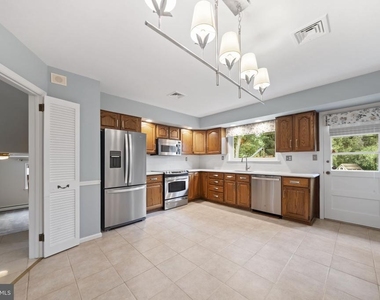
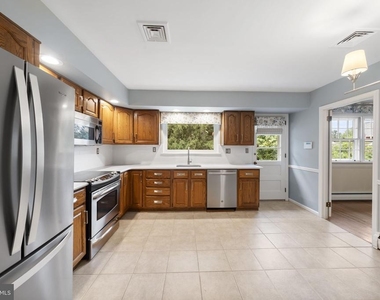
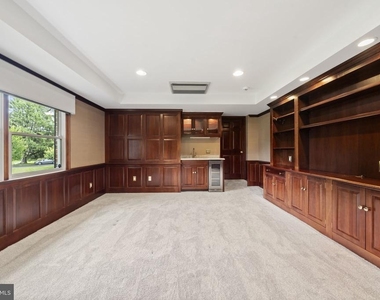
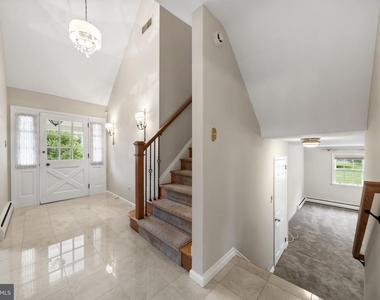
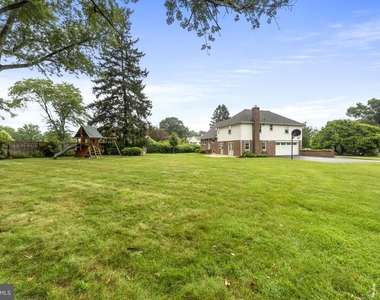
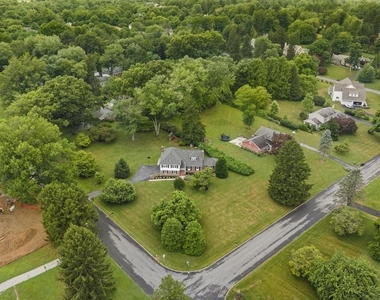
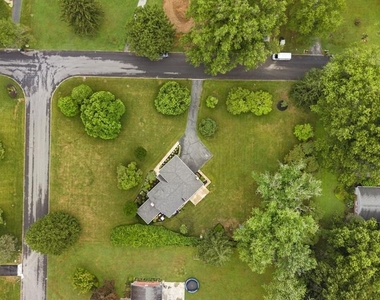
Set on a desirable corner lot spanning more than an acre along a quiet street in the heart of Berwyn, this exceptional home offers multiple living and entertaining areas, hardwood floors, two gas fireplaces, and an updated kitchen featuring Caesarstone countertops and stainless steel appliances. A standout main-level library showcases custom built-ins, a wet bar, and beverage refrigerator.
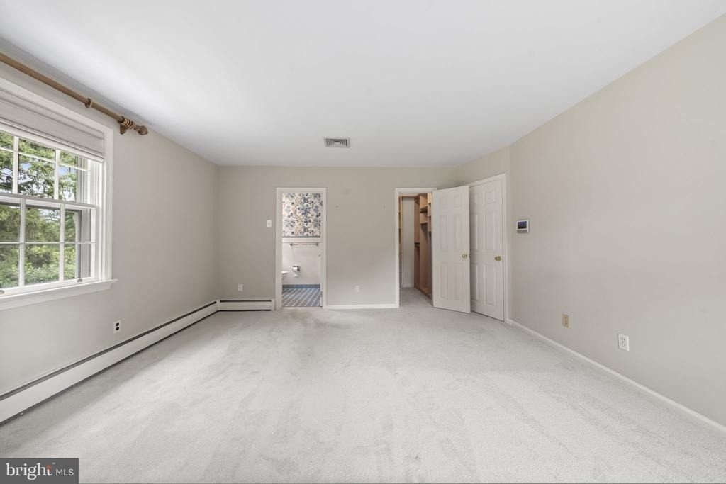
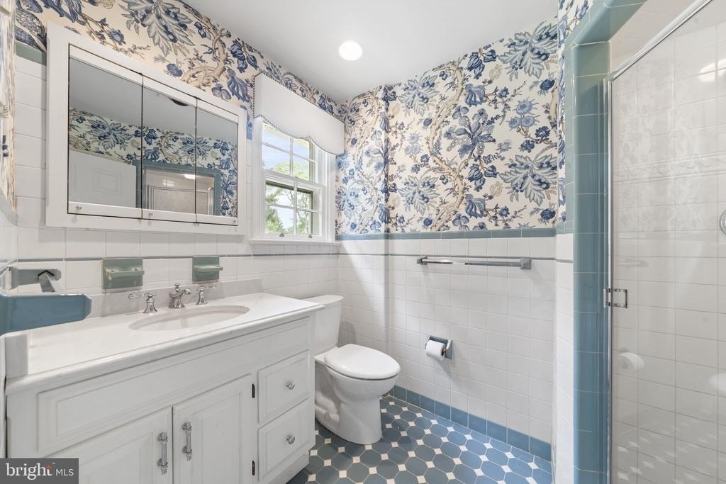
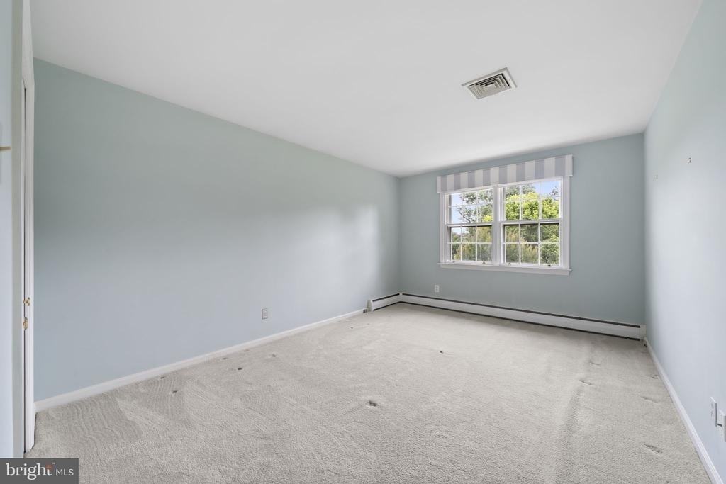
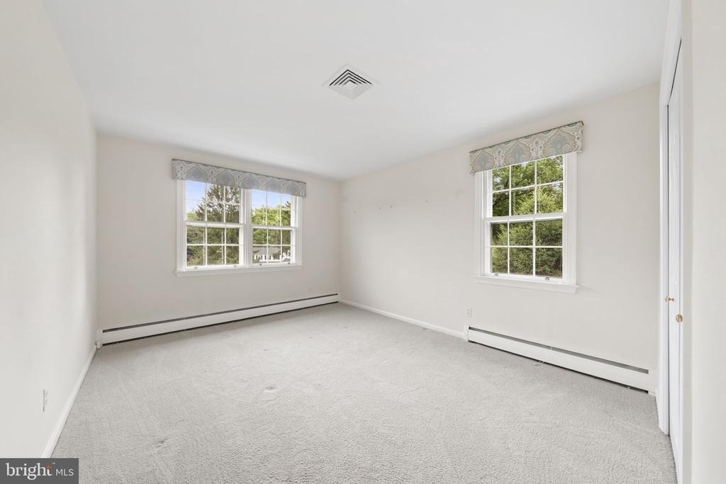
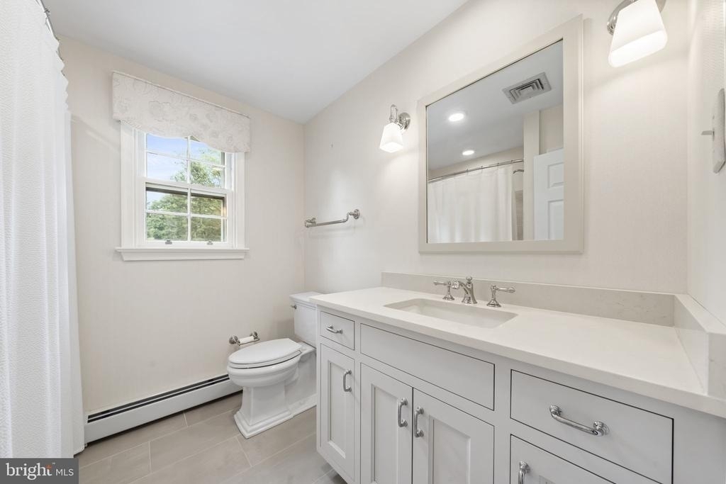
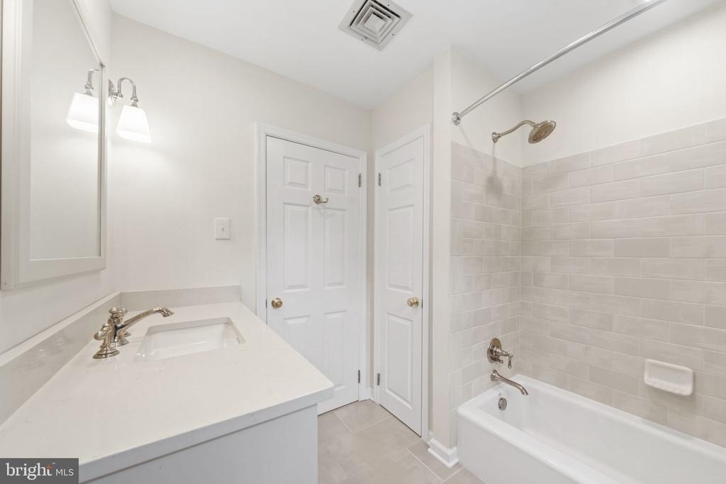
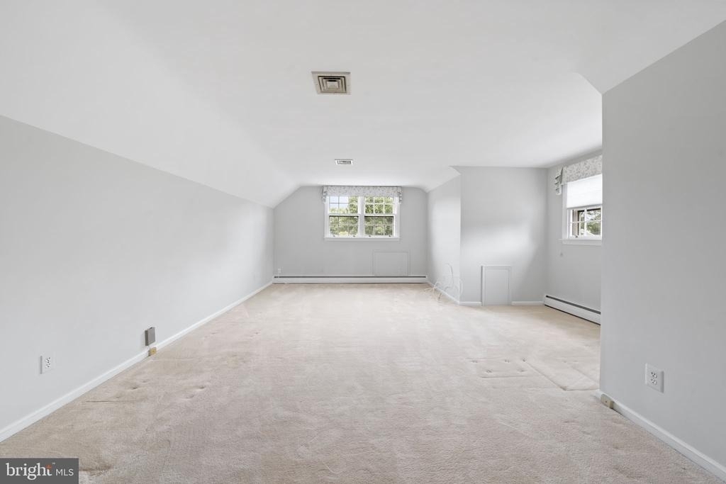
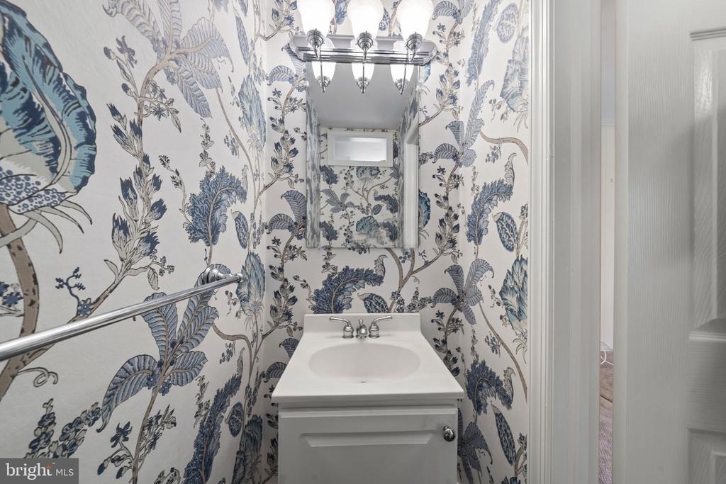
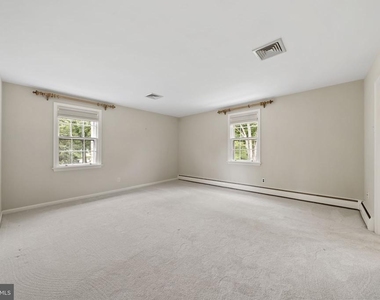
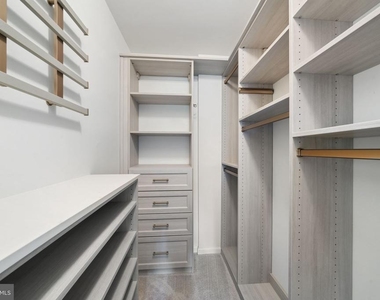
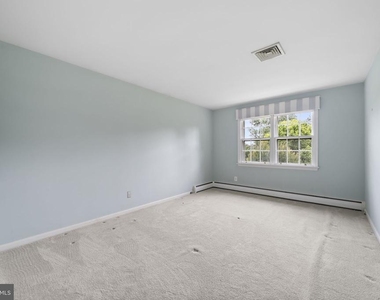
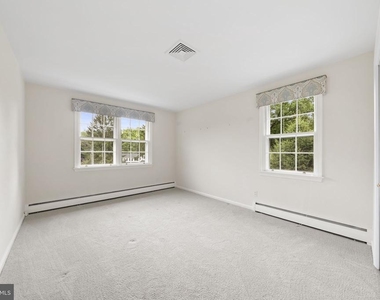
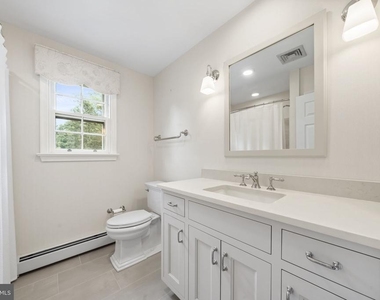
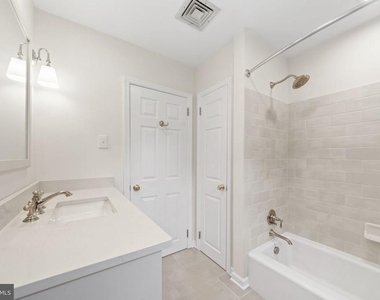
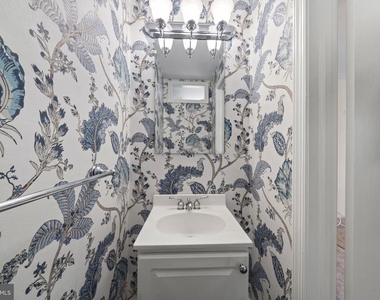
The primary suite includes an en-suite bath and a walk-in California Closet, while three additional bedrooms and an updated hall bath provide flexibility for family, guests, or a home office.
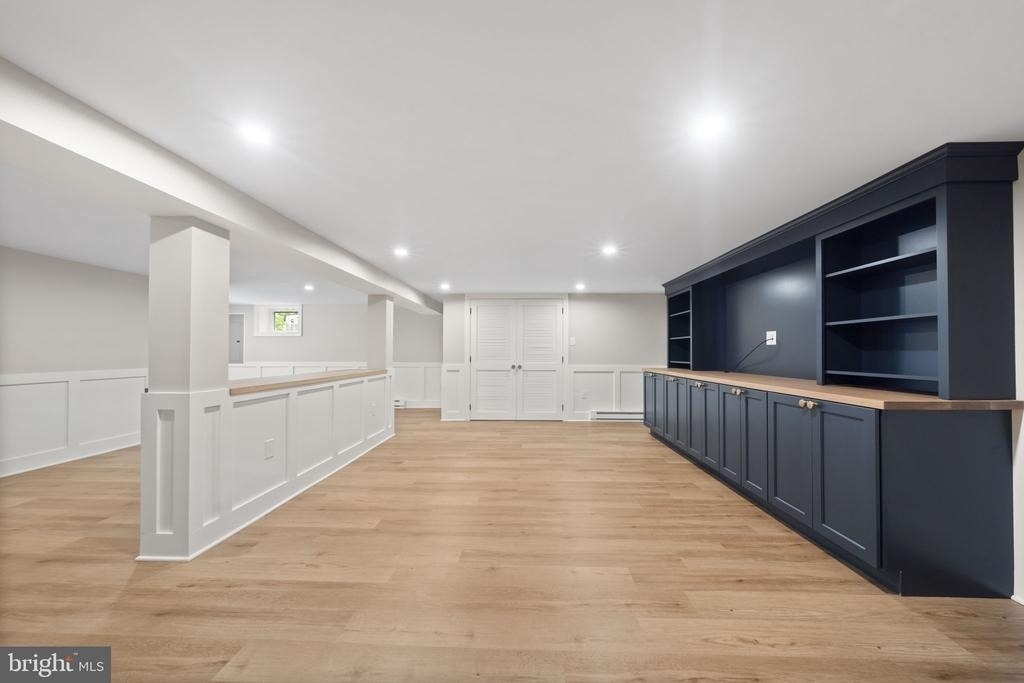
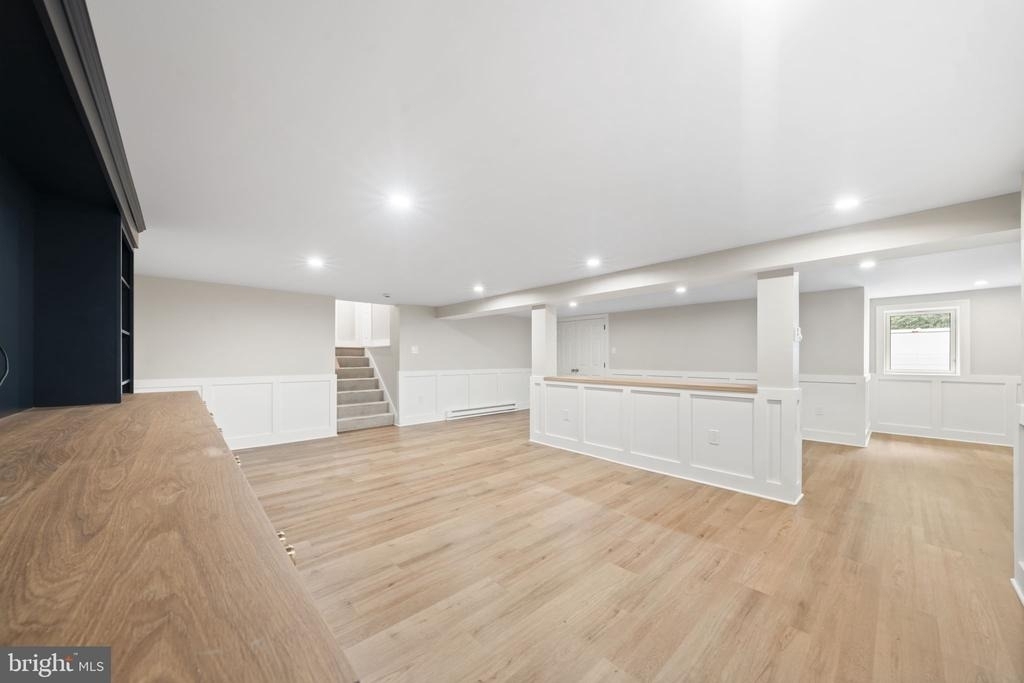
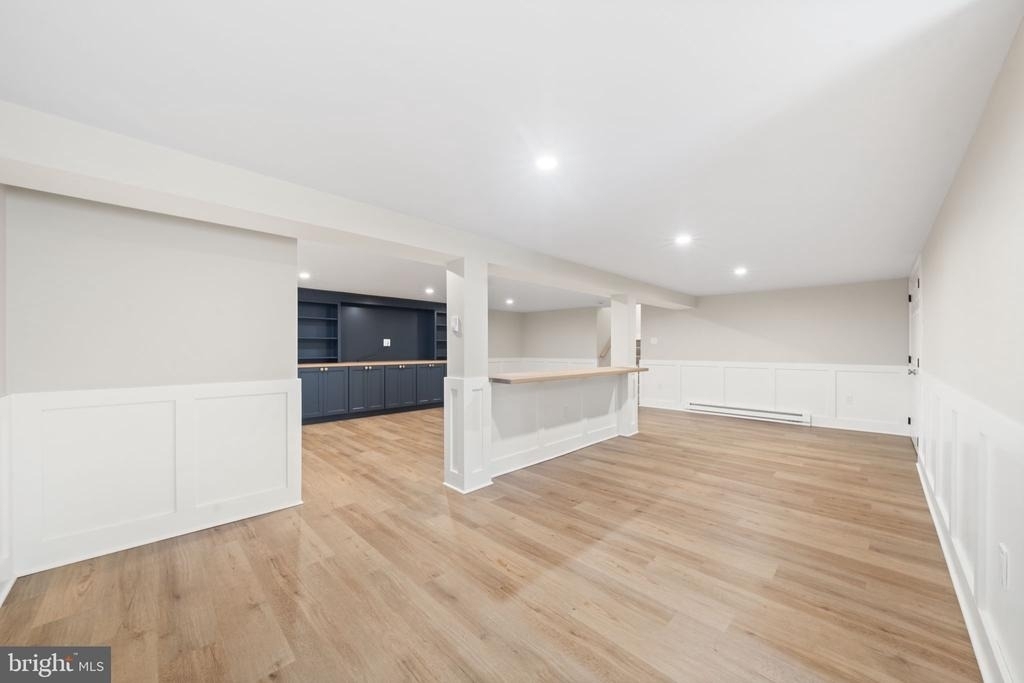
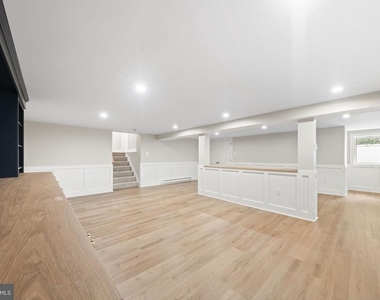
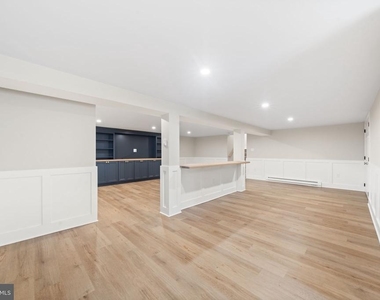
The newly finished lower level, complete with a custom entertainment center, adds even more versatile living space, while the expansive backyard with a patio and playset is ideal for relaxing or entertaining. An attached two-car garage and whole-house generator provide added convenience and peace of mind.
Located in one of Berwyn's most sought-after neighborhoods, surrounded by luxury homes and just minutes from shopping, dining, parks, train stations, and major commuter routes.
Rent includes lawn care, lawn treatments, and snow removal. Minimum 12-month lease. Tenant is responsible for all utilities. Home is offered unfurnished. Dogs will be considered on a case-by-case basis.
The manager has not yet mailed us a photo copy of his or her government identification and proof or property ownership.
▼
Manager has not logged in recently
▼
Manager does not yet have user reviews
RENTHOP DESCRIPTION
The apartment is a unit offered at a monthly price of $6,300. The person posting the listing did not specify that any pets were allowed. It may be the case that pets are ok and the manager simply has not yet filled out all the details. The kitchen conveniently includes a dishwasher.
We have 38 photos of this particular unit, building, and surrounding areas.
Last Updated: 17 hours ago
Data Source: Bright MLS
MLS# PACT2129182
List Agent Name: Arielle Prichard
List Office Name: Compass Pennsylvania, LLC
IDX information is provided exclusively for personal, non-commercial use, and may not be used for any purpose other than to identify prospective properties consumers may be interested in purchasing. Information is deemed reliable but not guaranteed. The listing broker’s offer of compensation is made only to participants of the MLS where the listing is filed.
Courtesy of RH Advisors, Inc. and RHP Realty NJ, Inc.
Enter the 6-digit code sent to or download the
RentHop mobile app to continue.
By selecting Check Availability, you agree that RentHop and real estate professionals may call or text you about your inquiry. Message/data rates may apply. Terms & Privacy.
We found some very similar listings nearby
Select those you'd like to message
Your messages have been sent!
Check Availability
By selecting Check Availability, you agree that RentHop and real estate professionals may call or text you about your inquiry. Message/data rates may apply. Terms & Privacy.