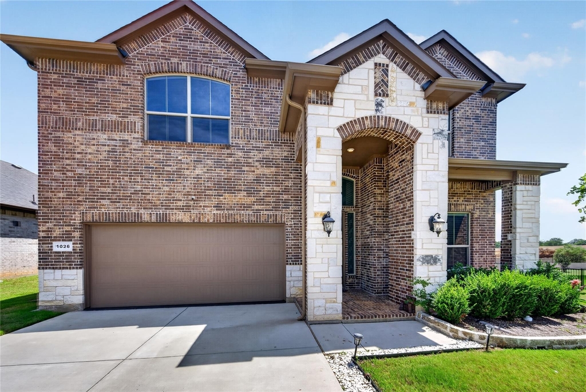
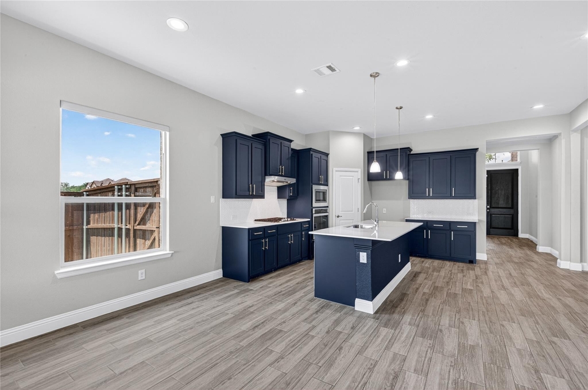
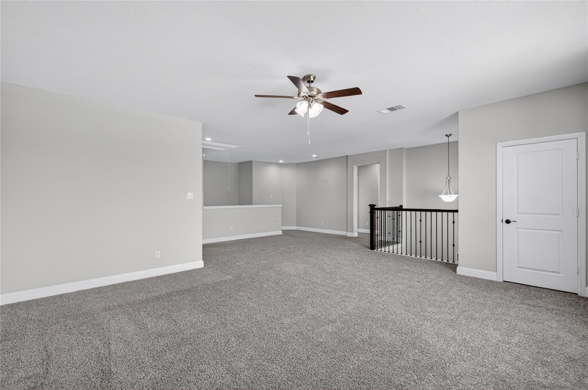
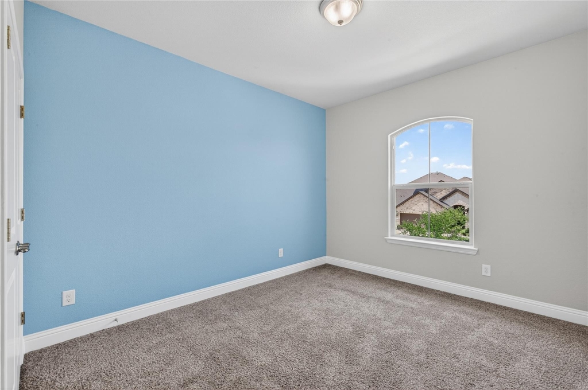
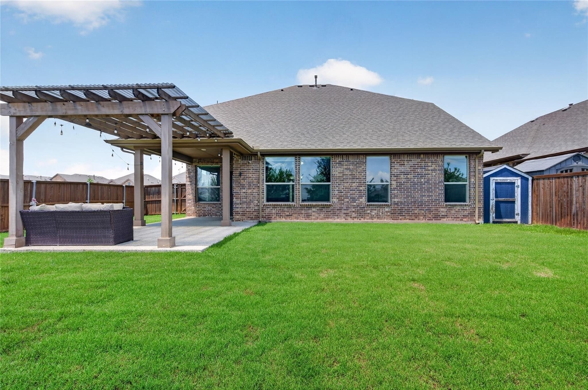
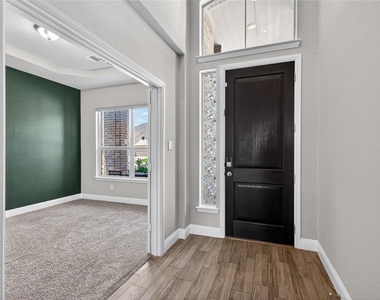
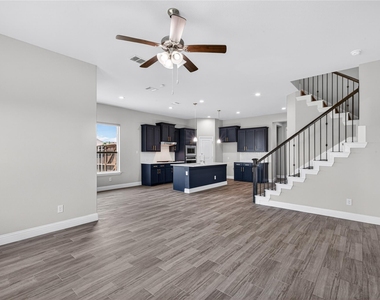
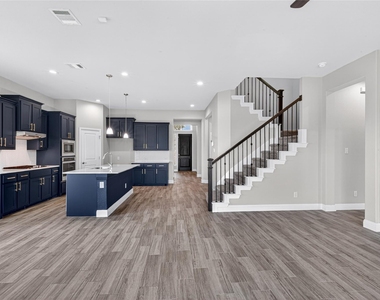
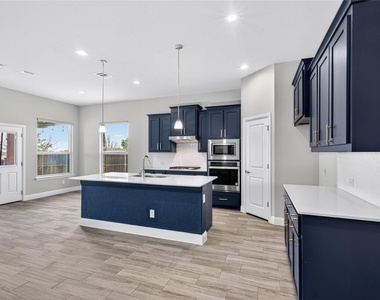
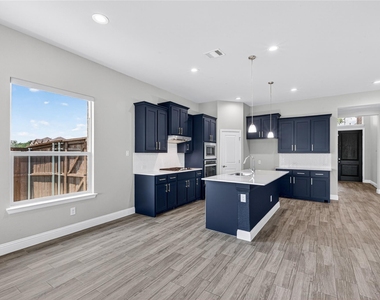
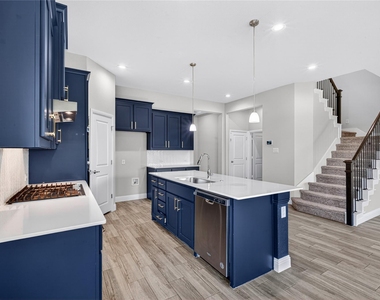
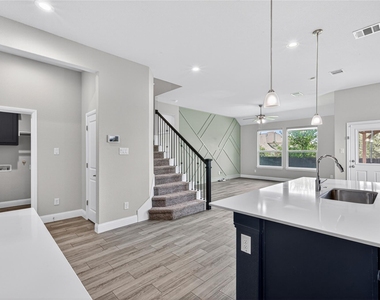
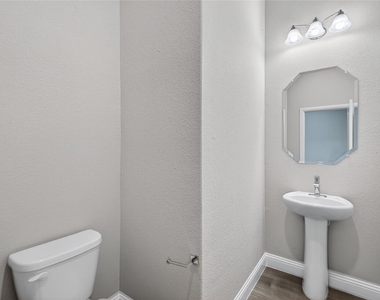
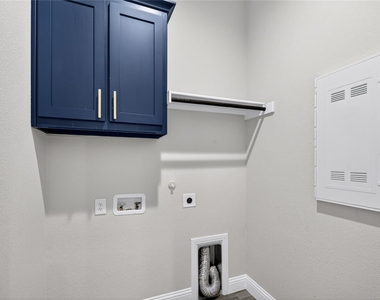
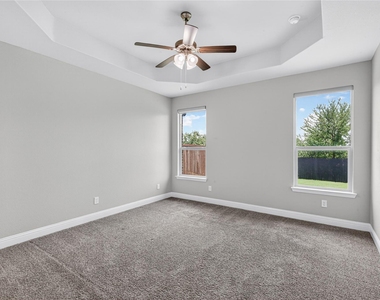
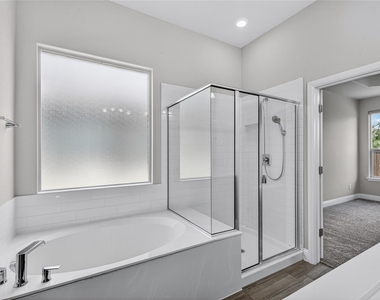
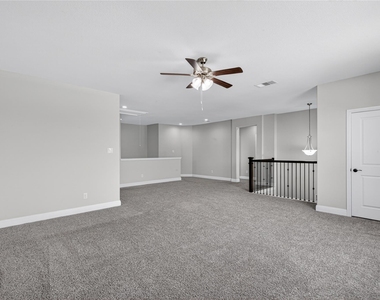
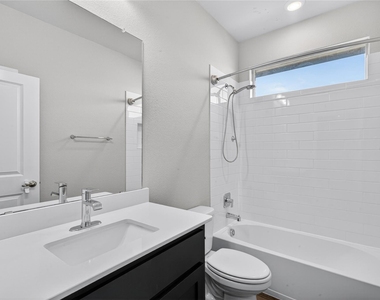
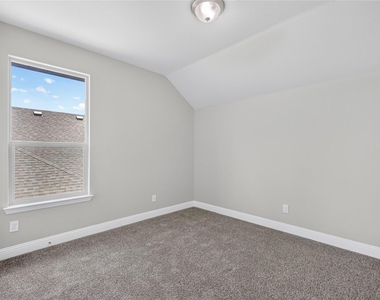
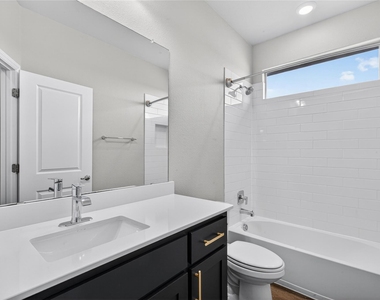
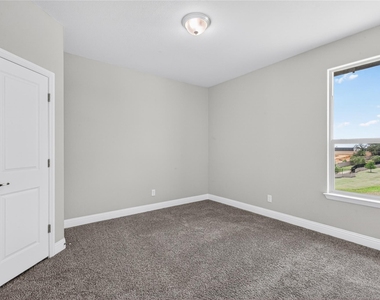
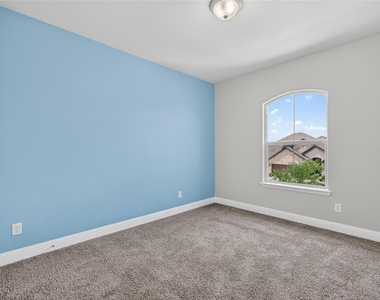
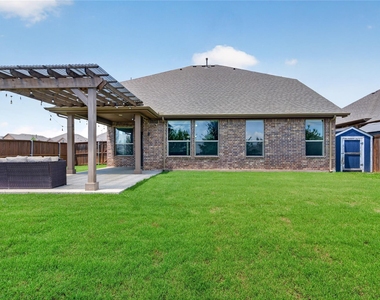
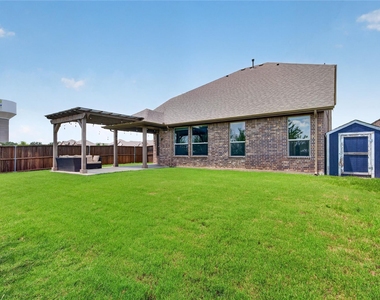
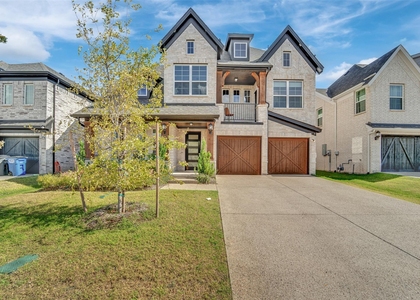
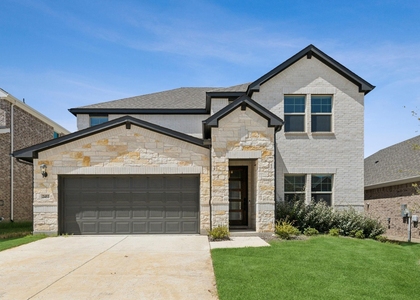
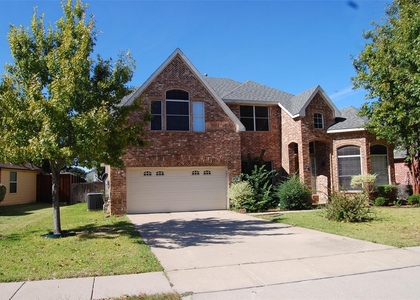
Located in the highly desirable The Alcove at Hickory Creek community, this beautiful two-story home offers approximately 2,826 square feet, 4 bedrooms, 3.5 bathrooms, and a spacious 6,894-square-foot lot. Built in 2020 and meticulously maintained, this home has been thoughtfully updated with FRESH INTERIOR PAINT. The kitchen features a large QUARTZ ISLAND and abundant cabinet space. The backyard showcases a custom epoxy-coated extended patio, perfect for outdoor living. The spacious primary suite includes a custom-built luxury closet designed for exceptional storage and organization. Custom roller shades have been installed throughout the first floor, while the living room is enhanced with stylish accent walls that add character and charm. There is custom EPOXY COATING throughout the garage floor and two other rooms have custom painted walls.
What truly sets this property apart is its exceptional location. Nestled just minutes from Lewisville Lake, residents enjoy convenient access to boating, fishing, kayaking, paddleboarding, hiking, biking trails, camping, and numerous outdoor recreation opportunities. The surrounding area features scenic shoreline parks, marinas, and miles of recreational space, creating a unique balance of natural beauty and suburban convenience.
The Alcove at Hickory Creek is served by LAKE DALLAS ISD and is strategically positioned near major transportation corridors, including Interstate 35E, providing convenient access to employment centers throughout the Dallas–Fort Worth Metroplex. Residents are also within minutes of shopping, dining, entertainment, golf courses, and everyday conveniences, while maintaining the charm and tranquility of a lakeside community.
Upgrades :
1. Custom painted cabinets
2. Epoxy-coated garage
3. Epoxy -coated extended outdoor patio
4. Full interior repaint
5. Custom roller shades throughout first floor
6. Upgraded Quartz Countertops
7. Outdoor Tool Shed Included
AMENITIES
Attached Garage
Fireplace
Dishwasher
Parking Space
ADDITIONAL INFORMATION
Interior
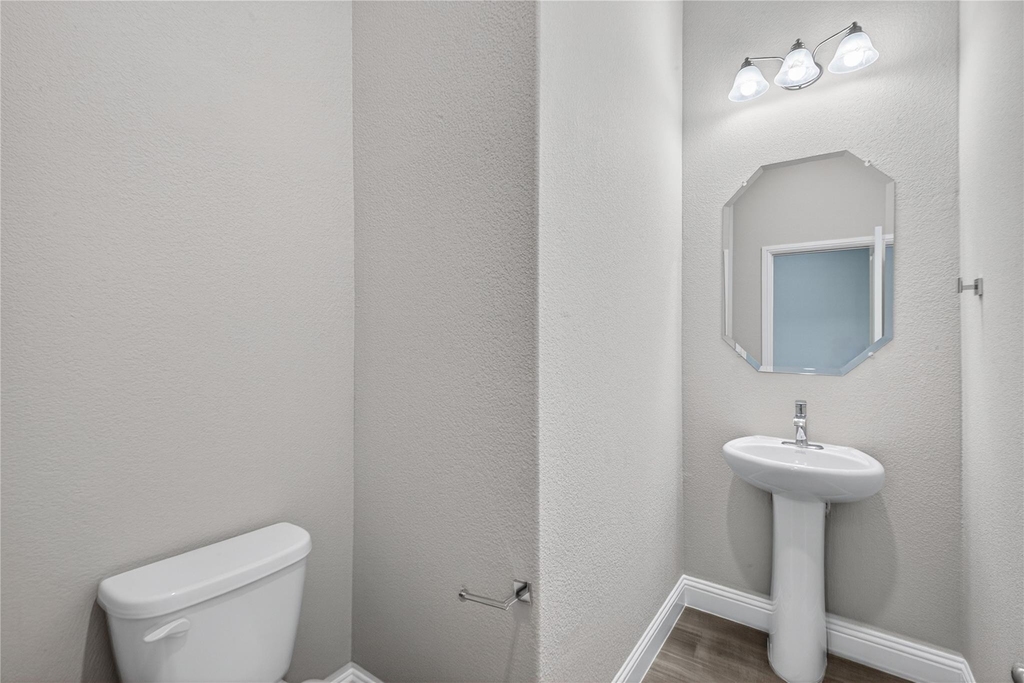
Bathroom Information
Half Bathrooms: 1
Full Bathrooms: 3
Interior Information
Interior Features: Kitchen Island, Vaulted Ceiling(s), Walk-In Closet(s)
Appliances: Built-In Gas Range, Dishwasher, Electric Oven, Microwave
Fireplace Information
Has Fireplace
Fireplace Features: Living Room
Fireplaces: 1
Exterior
Property Information
Square Footage: 2,826
Security Features: Wireless
Year Built: 2020
Building Information
Levels: Two
Lot Information
Lot Size Area: 6894
Lot Size Units: Square Feet
Lot Size Acres: 0.1583
Square Footage: 6,894
Utilities
Utilities Information
Cooling Type: Central Air
Heating Type: Central
Parking
Parking Information
Has Garage
Attached Garage
Parking Features: Garage
Garage Spaces: 2
Location
HOA Information
HOA/Condo/Coop Fee Includes: Full Use of Facilities
The manager has not yet mailed us a photo copy of his or her government identification and proof or property ownership.
▼
Manager has not logged in recently
▼
Manager does not yet have user reviews
RENTHOP DESCRIPTION
The apartment is a unit offered at a monthly price of $3,000. The person posting the listing did not specify that any pets were allowed. It may be the case that pets are ok and the manager simply has not yet filled out all the details. The kitchen conveniently includes a dishwasher.
We have 26 photos of this particular unit, building, and surrounding areas.
We found some very similar listings nearby
Select those you'd like to message
Your messages have been sent!
Check Availability
By selecting Check Availability, you agree that RentHop and real estate professionals may call or text you about your inquiry. Message/data rates may apply. Terms & Privacy. California Privacy Notice





















 Your Privacy Choices
