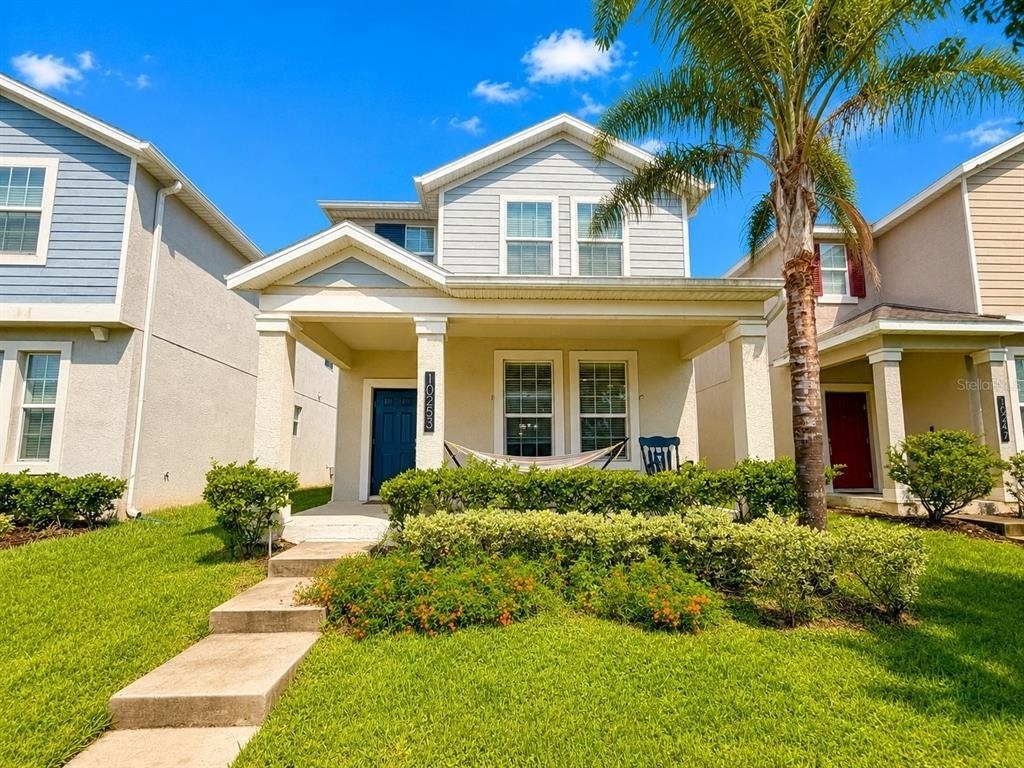
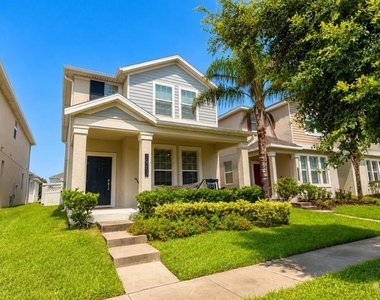
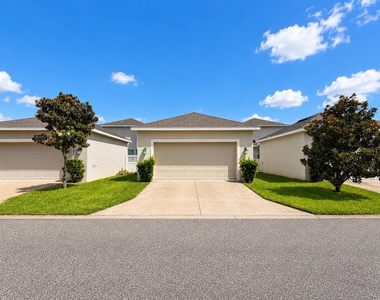
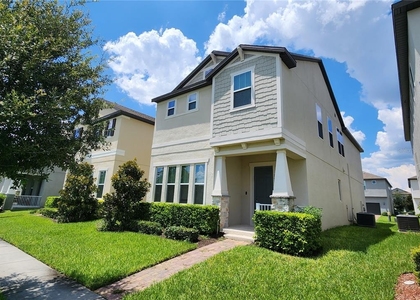
Welcome to this beautifully maintained 4-bedroom, 3.5-bath single-family home located in the sought-after Storey Grove community in Winter Garden.
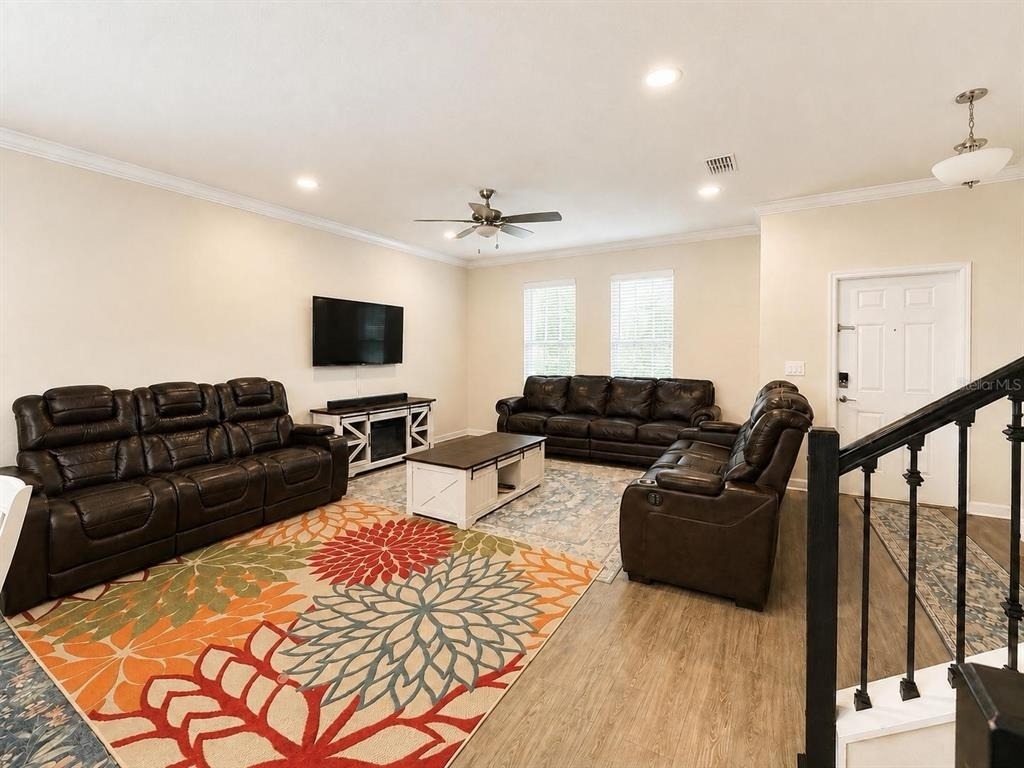
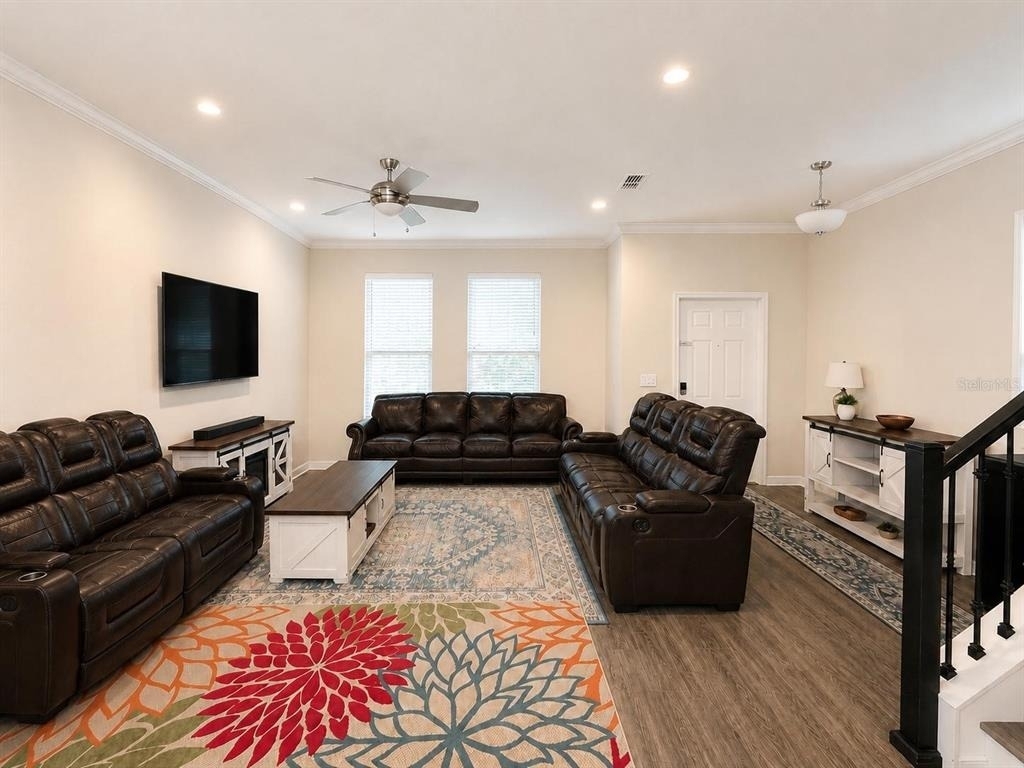
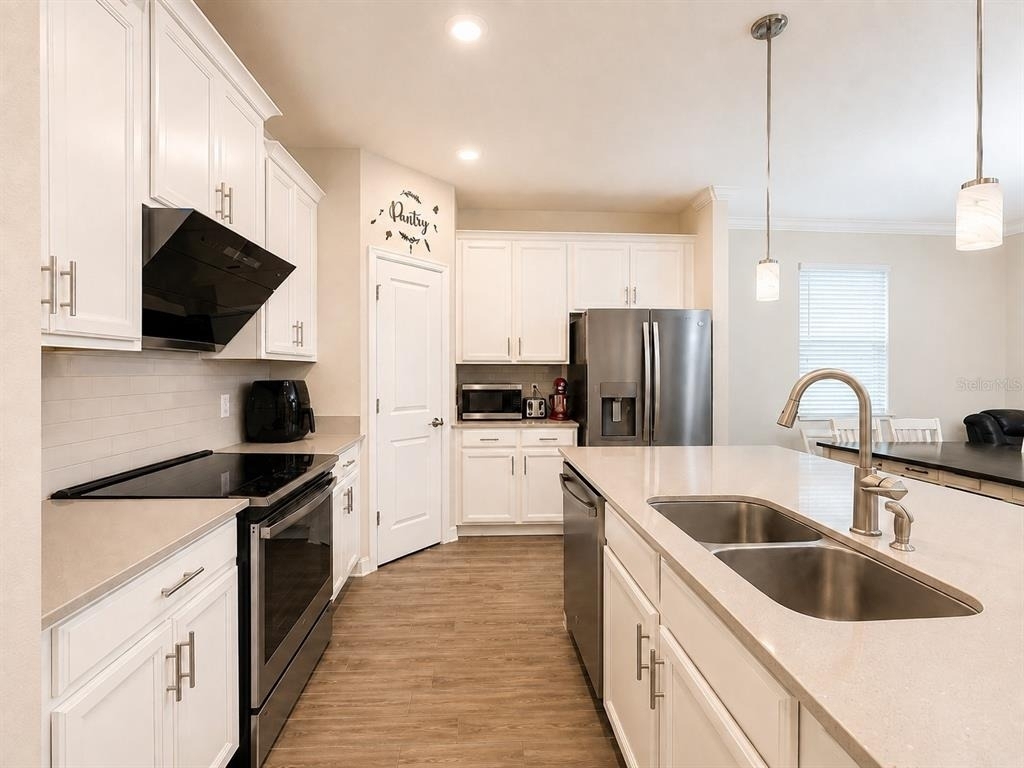
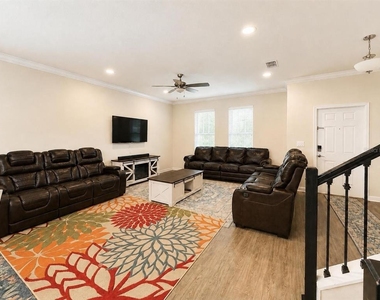
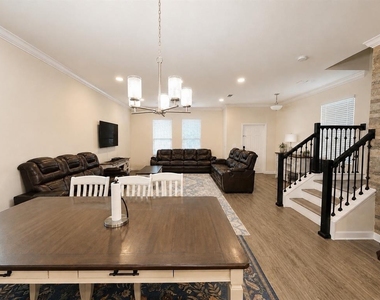
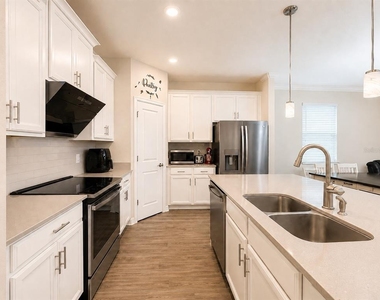
The first floor features elegant wood-look ceramic tile flooring throughout and an open-concept layout perfect for both everyday living and entertaining. The kitchen offers 42" solid wood cabinets, quartz countertops, a custom tile backsplash, stainless steel appliances, a spacious pantry, a custom accent wall, and an oversized center island with breakfast bar seating.
A first-floor bedroom and full bathroom provide the ideal space for guests, an in-law suite, home office, or playroom.
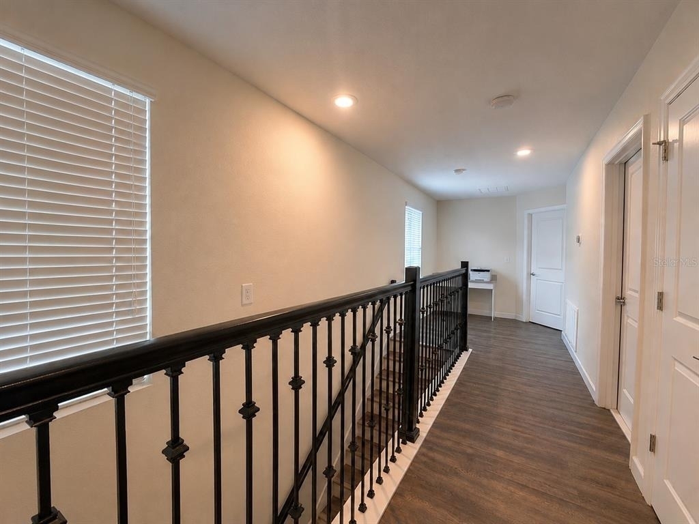
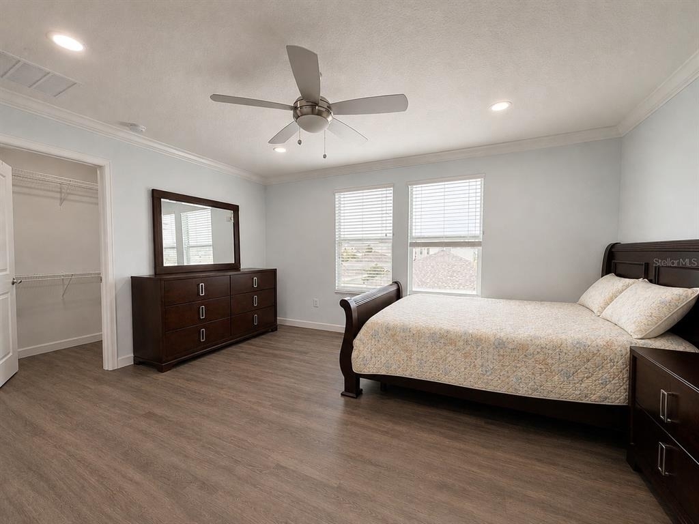
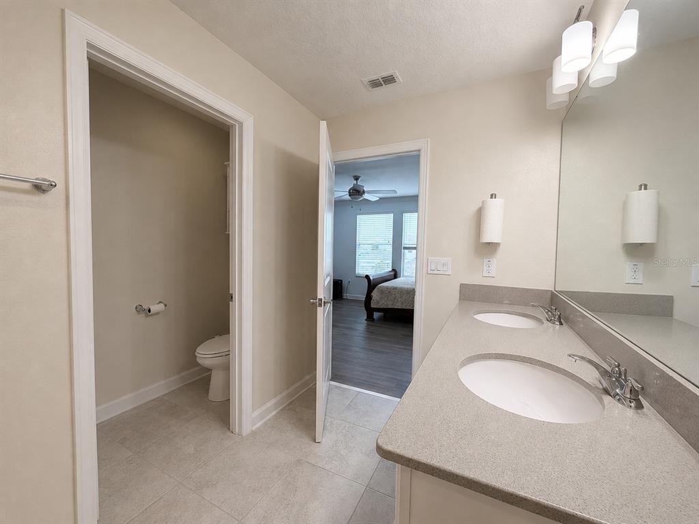
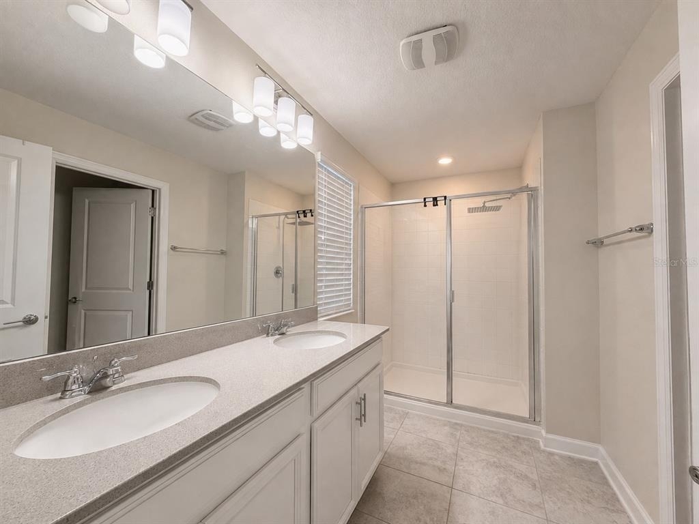
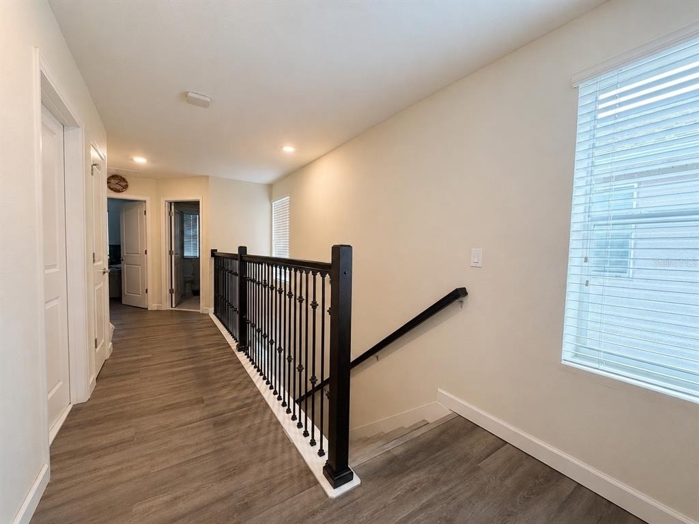
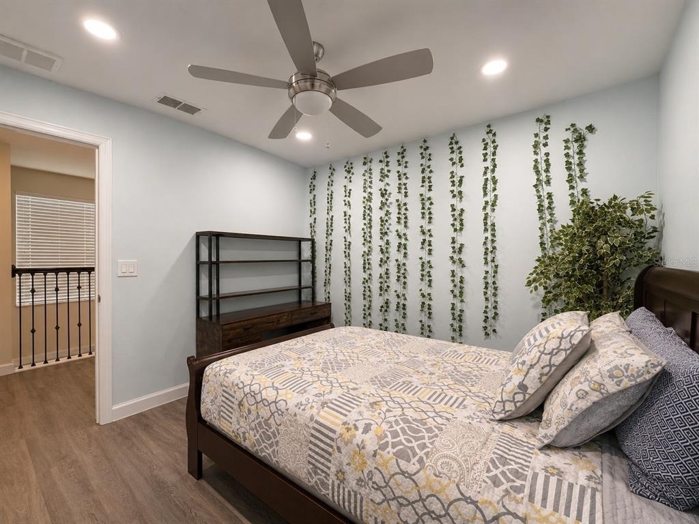
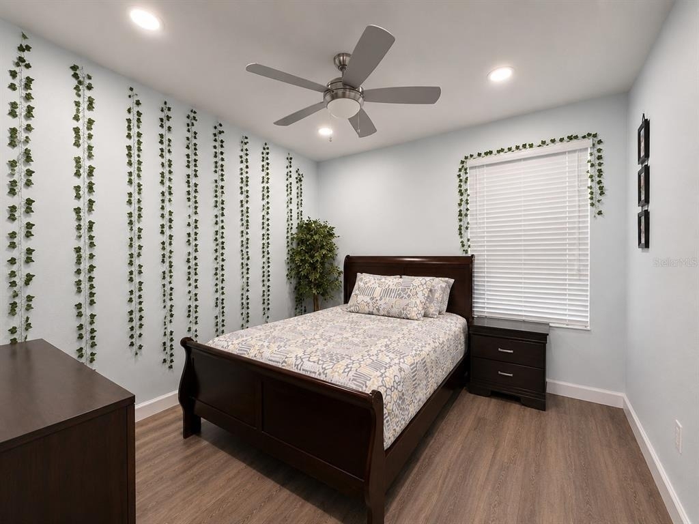
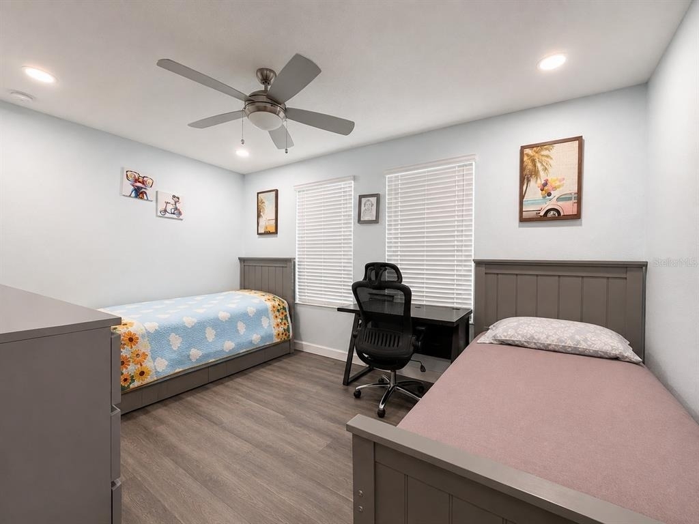
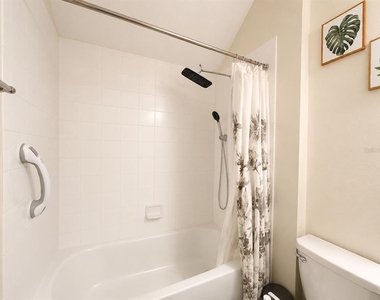
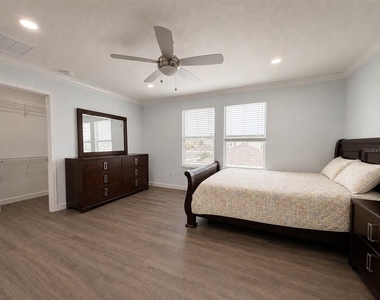
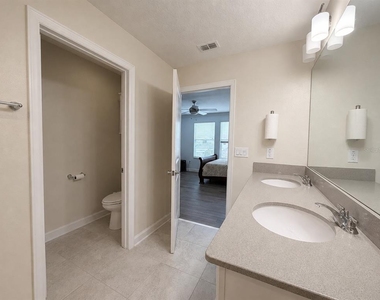
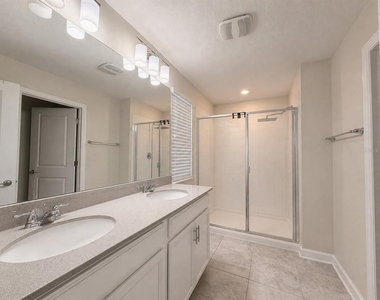
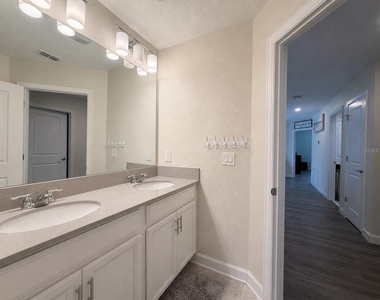
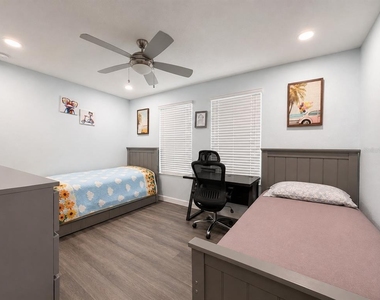
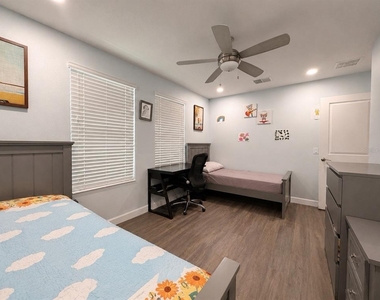
Upstairs, you'll find a versatile loft with a built-in desk, perfect for working from home or studying. The spacious primary suite features a luxurious ensuite bathroom with dual vanities, a large walk-in tiled shower with glass enclosure, and a generous walk-in closet. Bedrooms 3 and 4 share a full bathroom with double vanities and a tiled tub/shower combination.
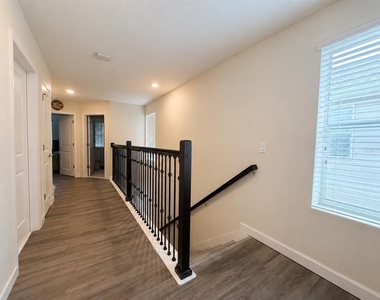
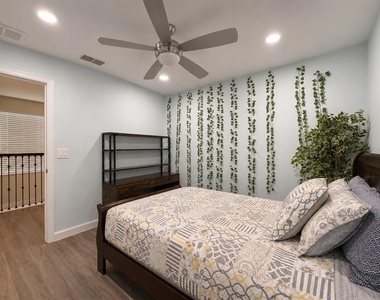
No carpet! The entire second floor-including all bedrooms, the loft, and the staircase-features luxury vinyl plank flooring, offering both style and easy maintenance.
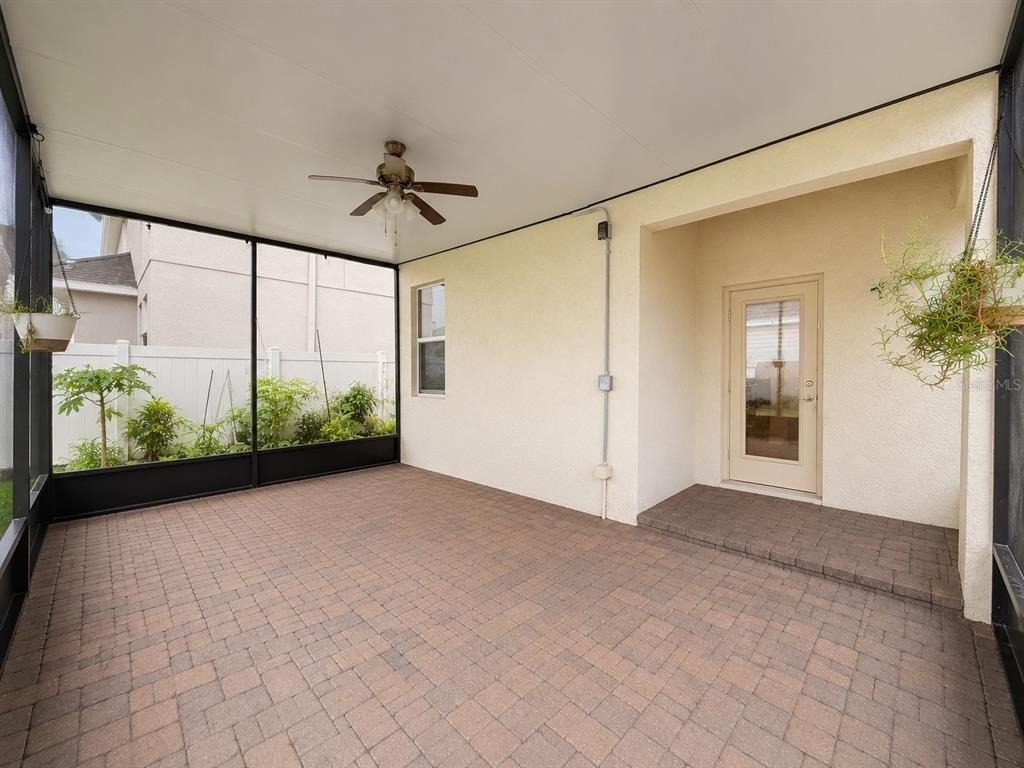
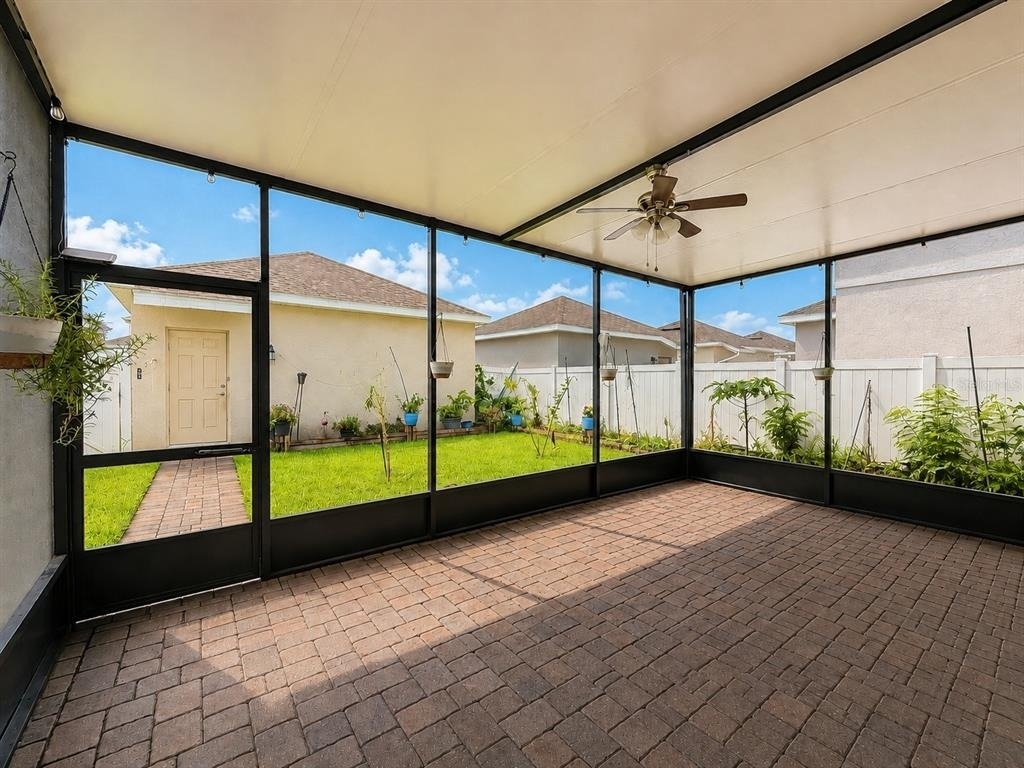
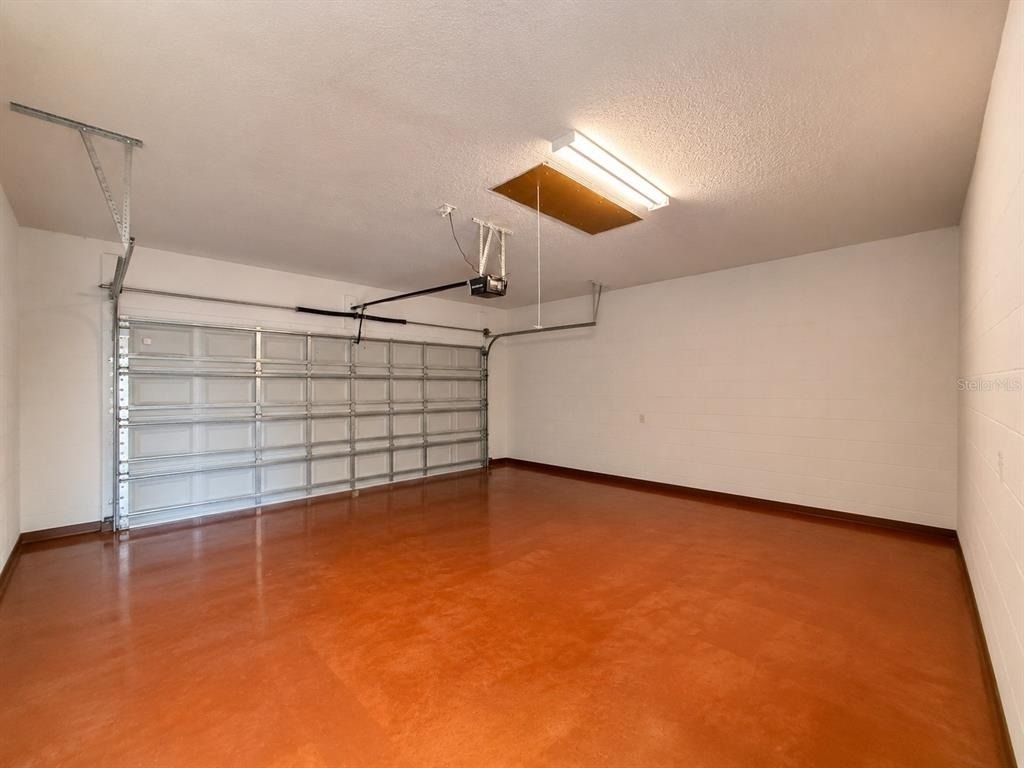
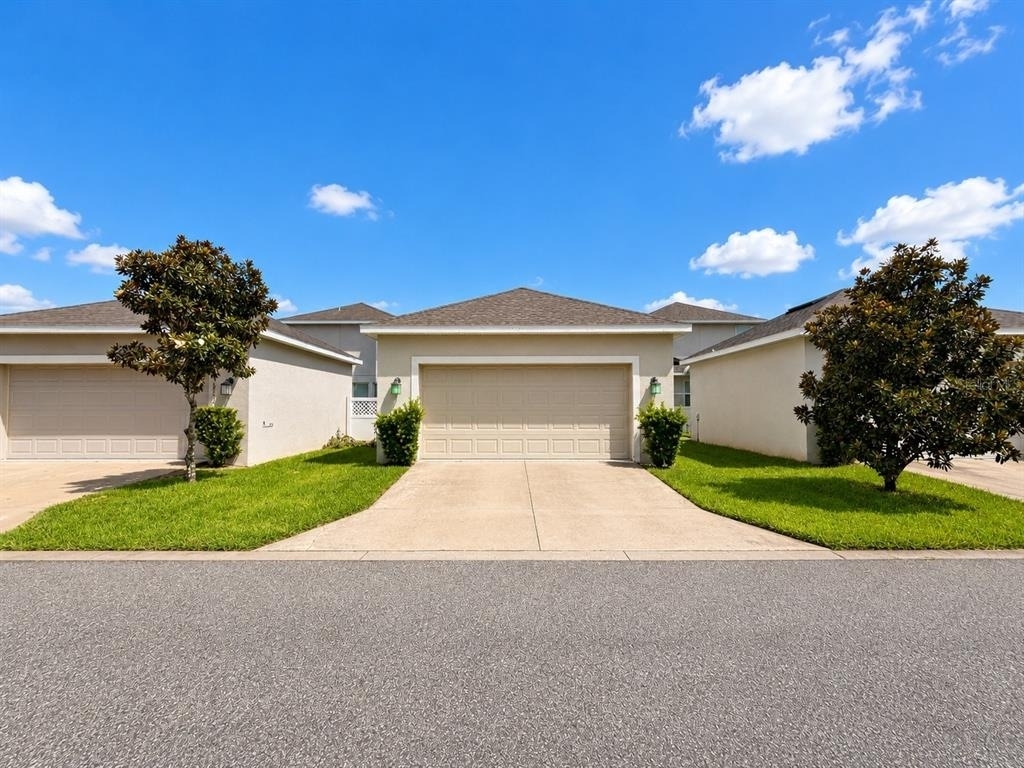
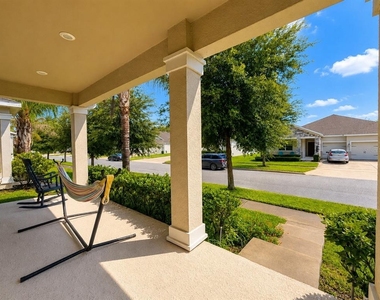
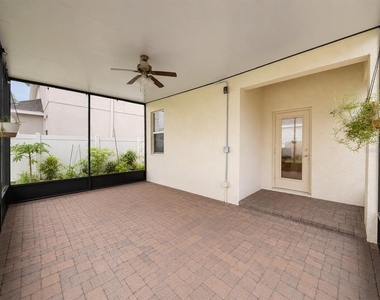
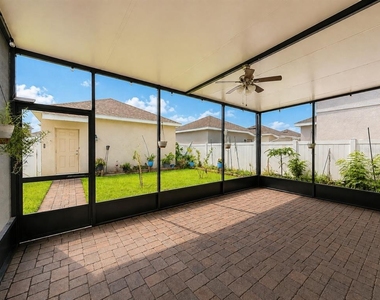
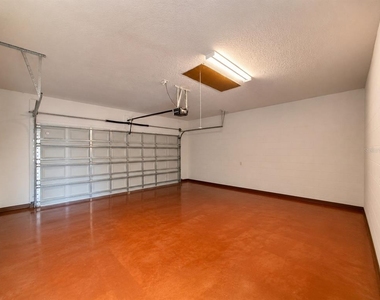
Step outside to enjoy the screened-in covered patio overlooking a fully fenced backyard-perfect for relaxing, BBQs, and entertaining. A detached two-car garage is conveniently located at the rear of the property.
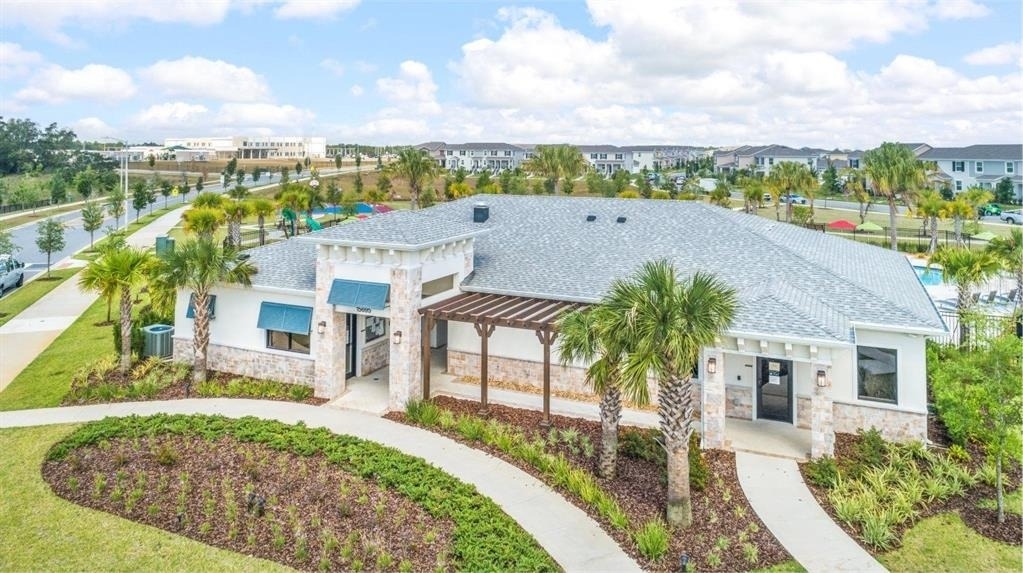
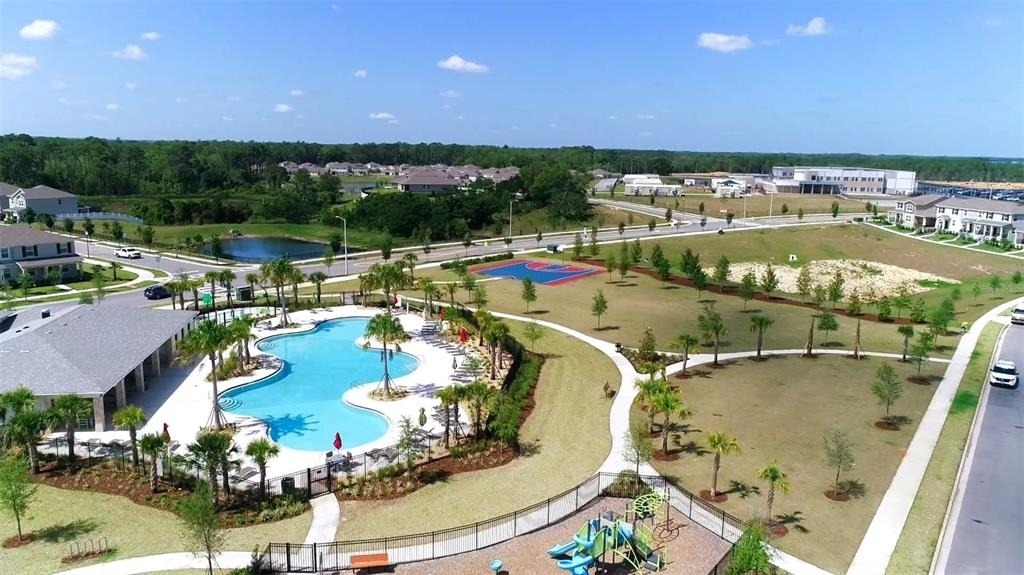
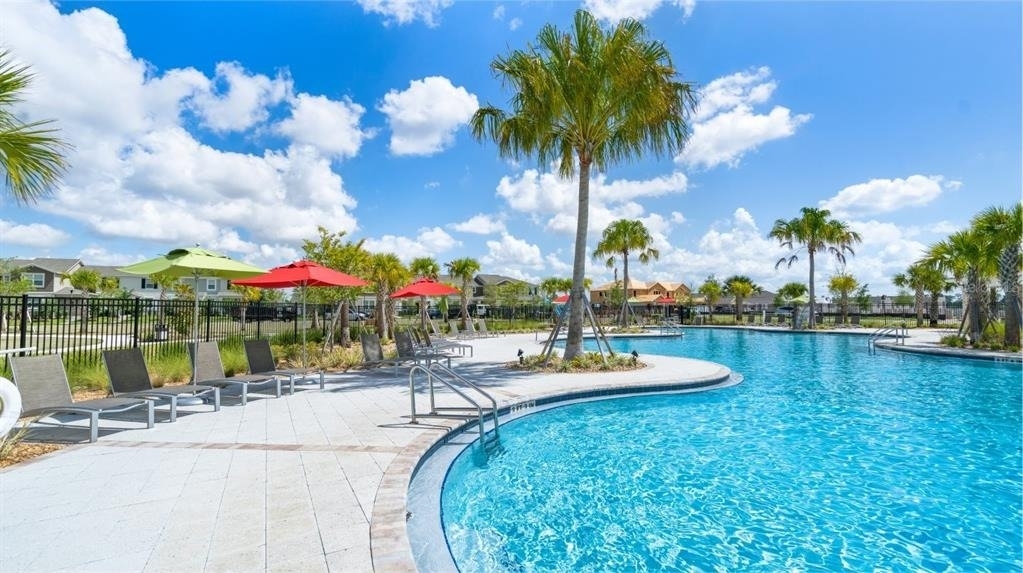
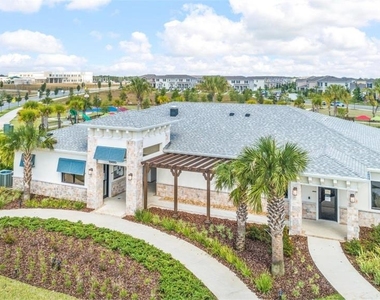
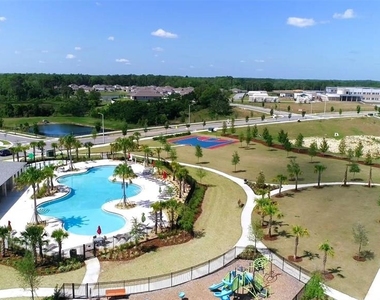
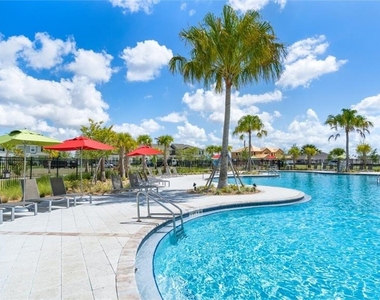
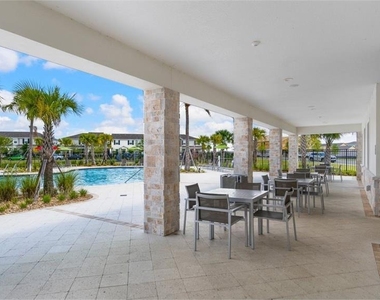
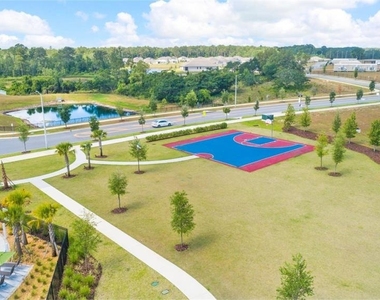
Residents of Storey Grove enjoy resort-style amenities including a community pool, clubhouse, fitness center, walking trails, parks, and playgrounds. The location is unbeatable, with quick access to SR-429, Walt Disney World, Hamlin Town Center, Walmart, Publix, shopping, dining, and entertainment. The home is also zoned for highly rated schools located within the community.
As an added bonus, enjoy Disney fireworks from the comfort of your primary suite!
Rental Information:
Available for move-in: September 1, 2026
Currently owner occupied; the home will be professionally prepared and delivered in move-in-ready condition.
Offered unfurnished.
Tenant is responsible for electricity, water, internet/cable, lawn maintenance, and pest control.
One small pet (under 20 lbs) will be considered with a $300 non-refundable pet fee.
AMENITIES
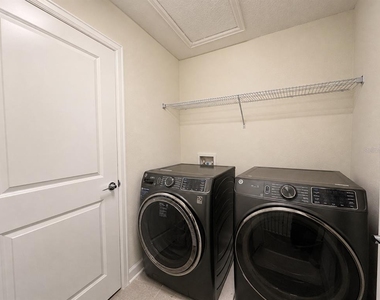
Laundry In Unit
Dishwasher
Parking Space
Home Office
ADDITIONAL INFORMATION
Interior
Bathroom Information
Full Bathrooms: 3
Interior Information
Interior Features: Ceiling Fan(s), Crown Molding, High Ceilings, Open Floorplan, Smart Home, Walk-In Closet(s), In Wall Pest System, Living Room/Dining Room Combo, Pest Guard System, PrimaryBedroom Upstairs, Solid Surface Counters, Thermostat, Window Treatments
Appliances: Dishwasher, Disposal, Dryer, Electric Water Heater, Microwave, Range, Range Hood, Refrigerator, Washer
Manager has many listings with high listing quality!
▼
The manager has not yet mailed us a photo copy of his or her government identification and proof or property ownership.
▼
Manager has not logged in recently
▼
Manager does not yet have user reviews
RENTHOP DESCRIPTION
The apartment is a unit offered at a monthly price of $2,999. The person posting the listing did not specify that any pets were allowed. It may be the case that pets are ok and the manager simply has not yet filled out all the details. The kitchen conveniently includes a dishwasher.
We have 42 photos of this particular unit, building, and surrounding areas.
We found some very similar listings nearby
Select those you'd like to message
Your messages have been sent!
Check Availability
By selecting Check Availability, you agree that RentHop and real estate professionals may call or text you about your inquiry. Message/data rates may apply. Terms & Privacy. California Privacy Notice









































 Your Privacy Choices
