Listing by Maureen Haney, Coldwell Banker Millennium
Copy Link
Share Listing
Save Listing
Link copied to clipboard!
DESCRIPTION
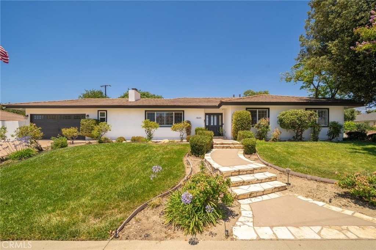
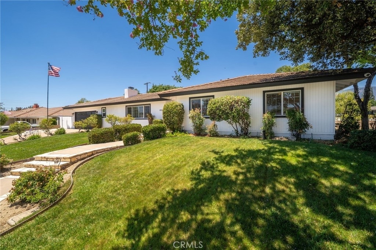
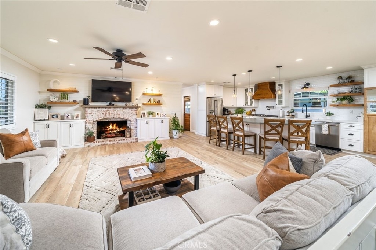
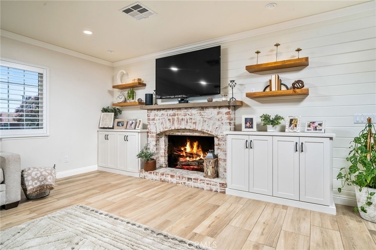
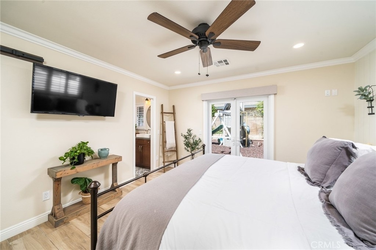
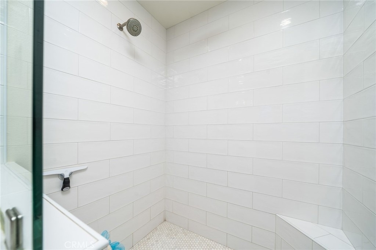
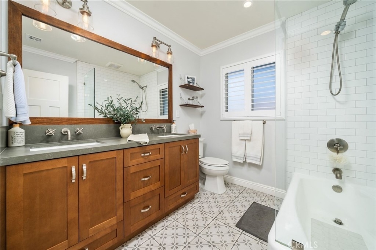
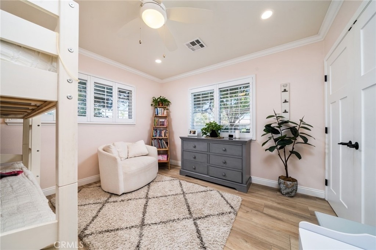
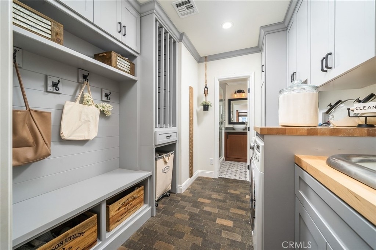
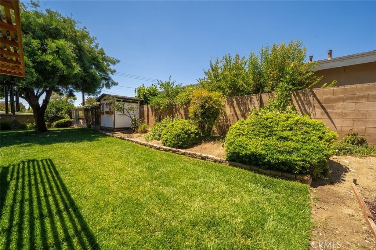
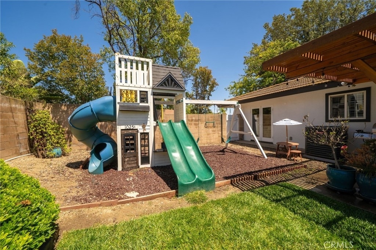
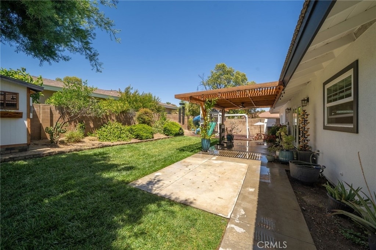
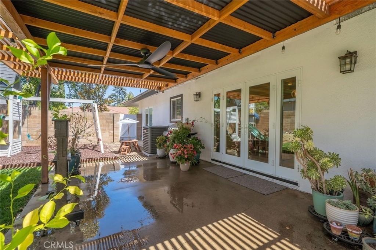
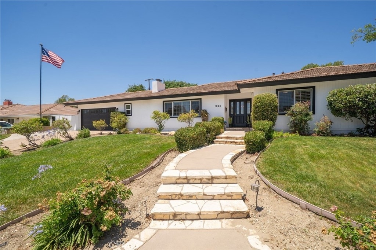
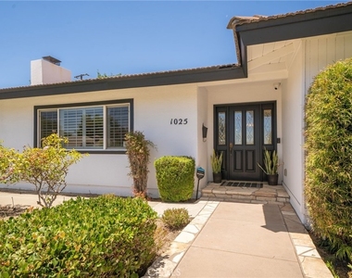
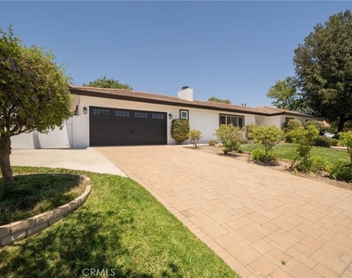
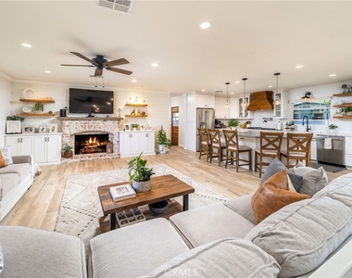
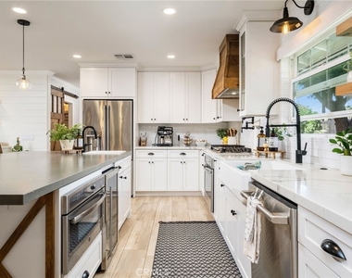
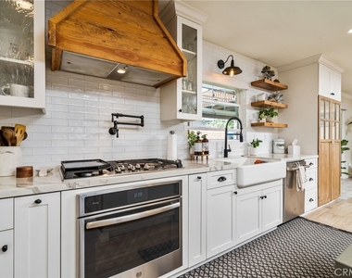
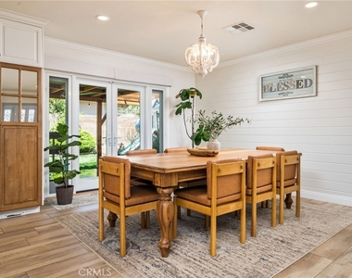
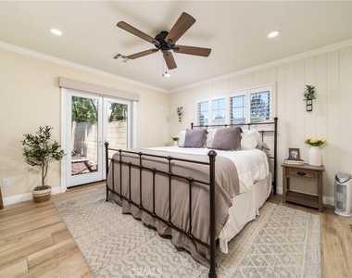
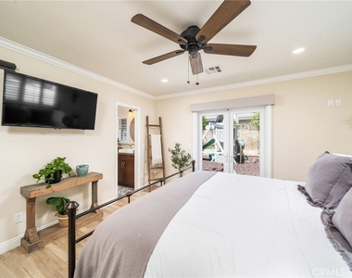
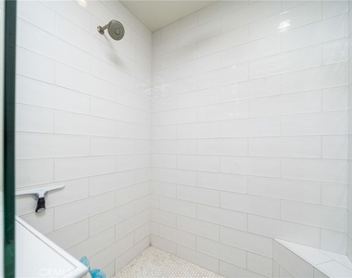
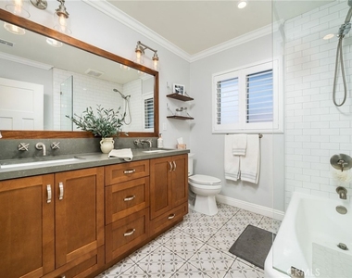
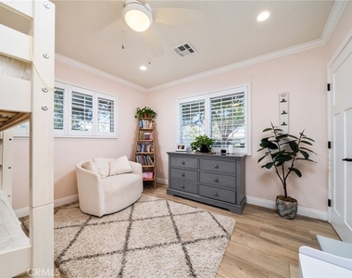
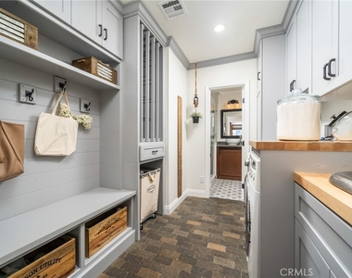
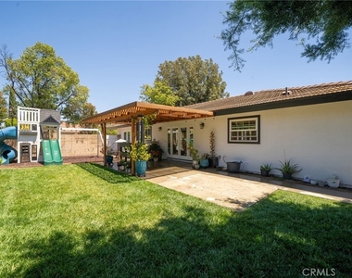
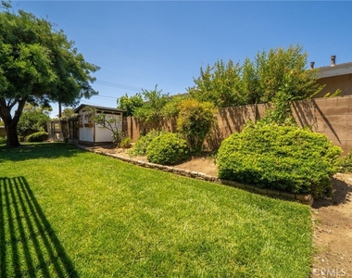
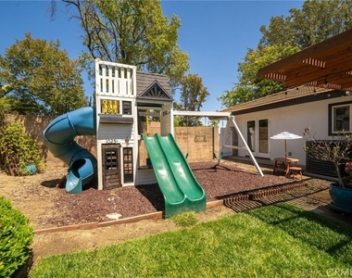
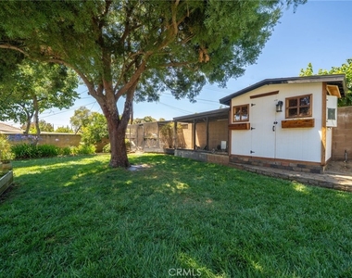
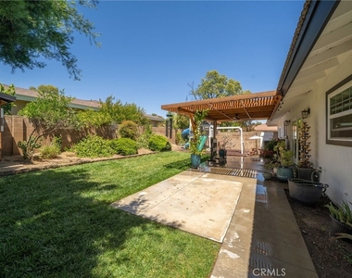
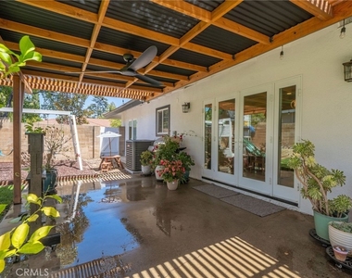
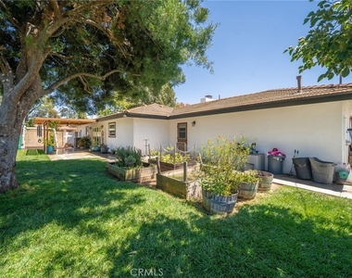
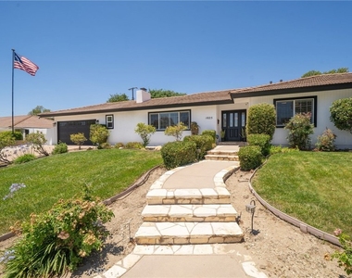
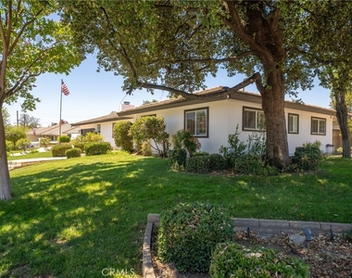
Welcome to this beautifully remodeled 3-bedroom, 3-bathroom family home offering 1,923 square feet of thoughtfully designed living space in a quiet and desirable North Claremont neighborhood. Featuring an open-concept floor plan, the heart of the home is the spacious great room with a charming brick fireplace, custom built-ins, and abundant natural light from large front-facing windows. The stunning kitchen showcases a center island with storage, white cabinetry, pantry with pull out pantry drawers, quartz countertops, and stainless steel appliances, including a gas range, dishwasher, refrigerator, microwave, and beverage refrigerator. The adjoining dining area opens through French doors to a covered patio, creating the perfect indoor-outdoor flow for entertaining. The spacious primary suite serves as a private retreat, complete with a walk-in closet, French doors leading to the backyard patio, and a beautifully appointed bathroom featuring dual vanities, separate water closet, and an oversized walk-in shower. Two additional bedrooms share a well-designed hall bathroom with dual sinks and a tub/shower combination. A third bathroom is conveniently located near the stylish mudroom, which offers additional storage and connects to the laundry room with utility sink. Quality upgrades throughout include tile plank flooring, dual-pane windows, plantation shutters, recessed lighting, and crown molding. The expansive backyard is designed for both relaxation and recreation, featuring a covered patio, large grassy lawn, chicken coop, and children's play structure. Additional highlights include a two-car attached garage with direct access. Ideally located within the award-winning Claremont Unified School District, serving Condit Elementary, El Roble Intermediate, and Claremont High School, this turnkey home combines modern comfort, exceptional outdoor space, and a prime North Claremont location and located close Claremont Village with numerous shops and restaurants.
The manager has not yet mailed us a photo copy of his or her government identification and proof or property ownership.
▼
Manager has not logged in recently
▼
Manager does not yet have user reviews
RENTHOP DESCRIPTION
The apartment is a unit offered at a monthly price of $4,500. The person posting the listing did not specify that any pets were allowed. It may be the case that pets are ok and the manager simply has not yet filled out all the details. The kitchen conveniently includes a dishwasher.
We have 34 photos of this particular unit, building, and surrounding areas.
We found some very similar listings nearby
Select those you'd like to message
Your messages have been sent!
Check Availability
By selecting Check Availability, you agree that RentHop and real estate professionals may call or text you about your inquiry. Message/data rates may apply. Terms & Privacy. California Privacy Notice






























 Your Privacy Choices
