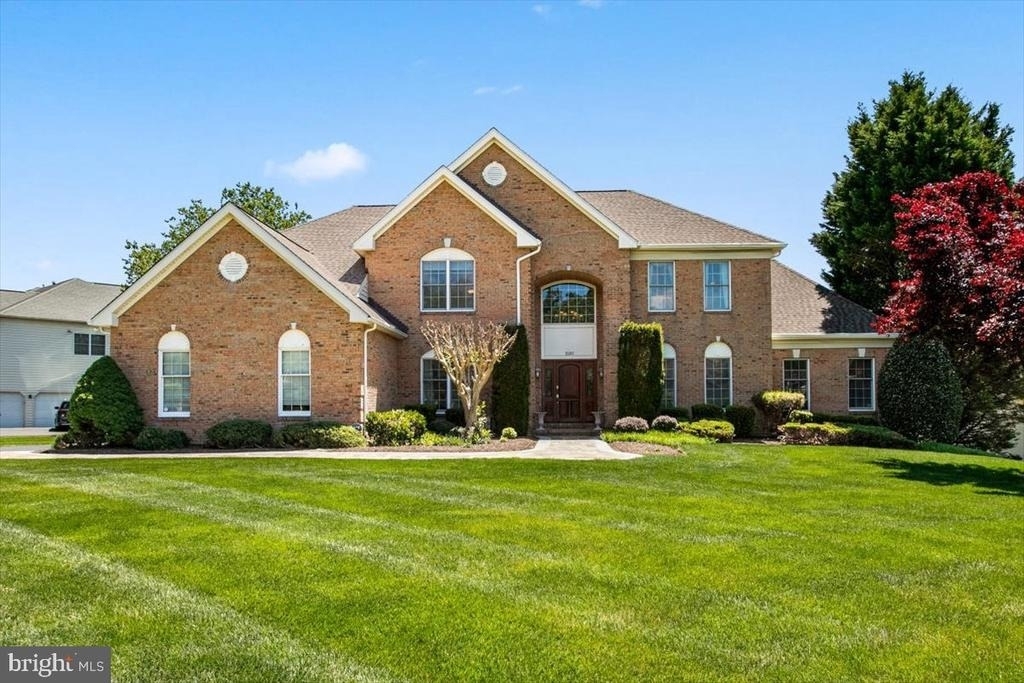
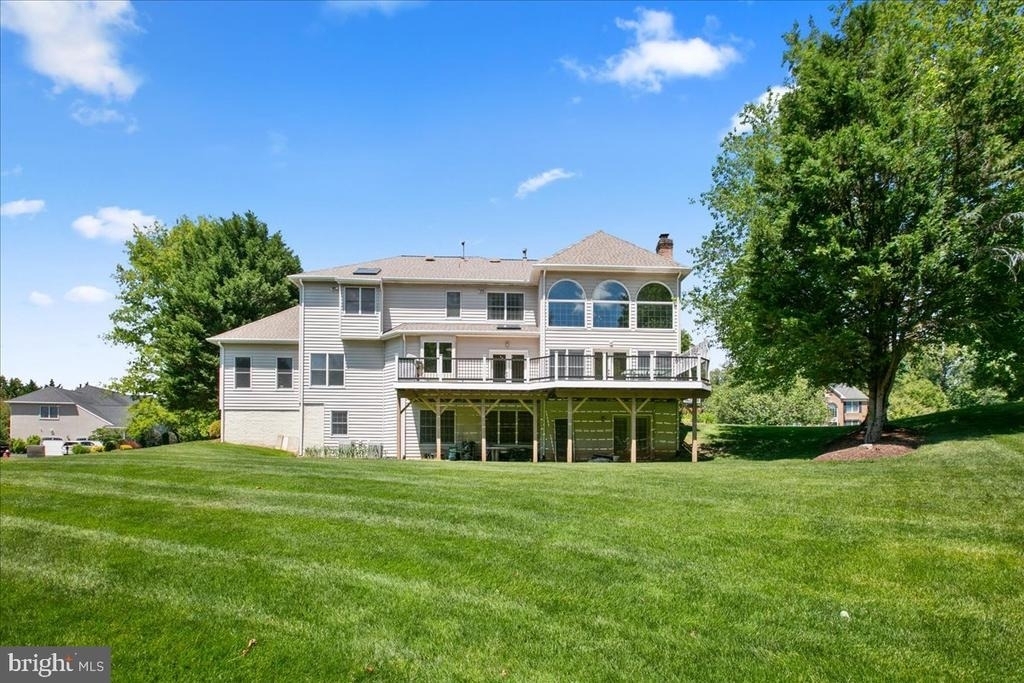
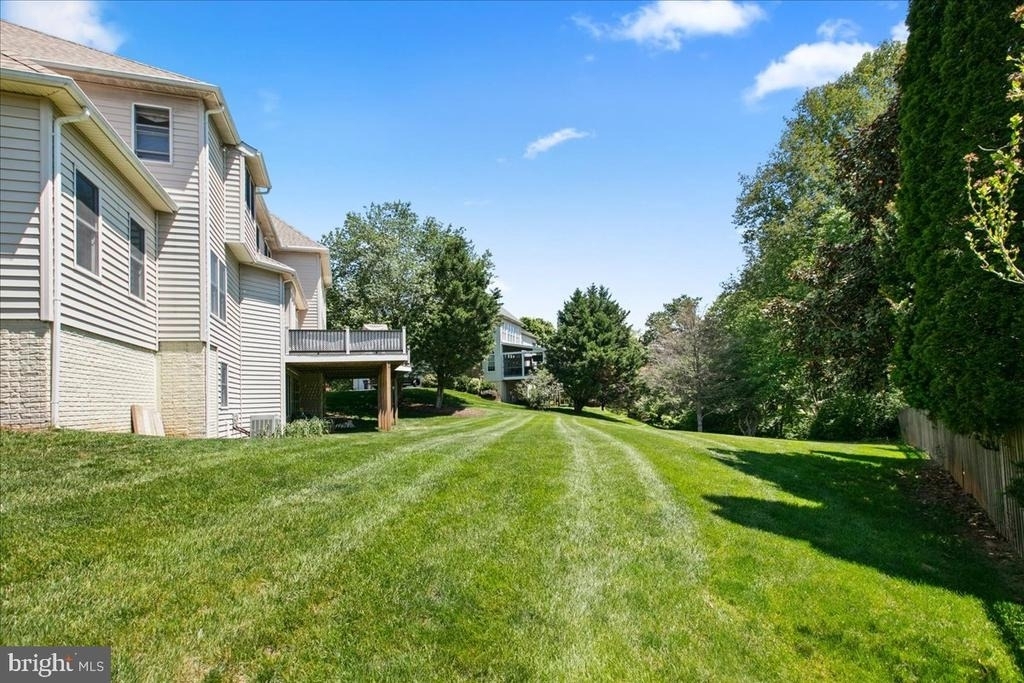
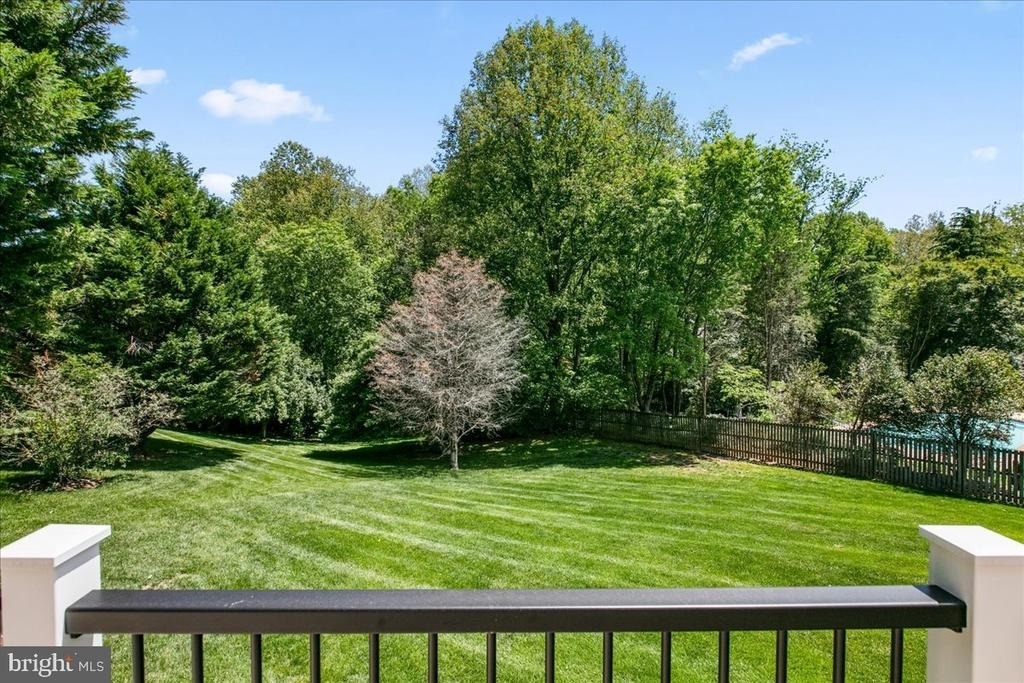
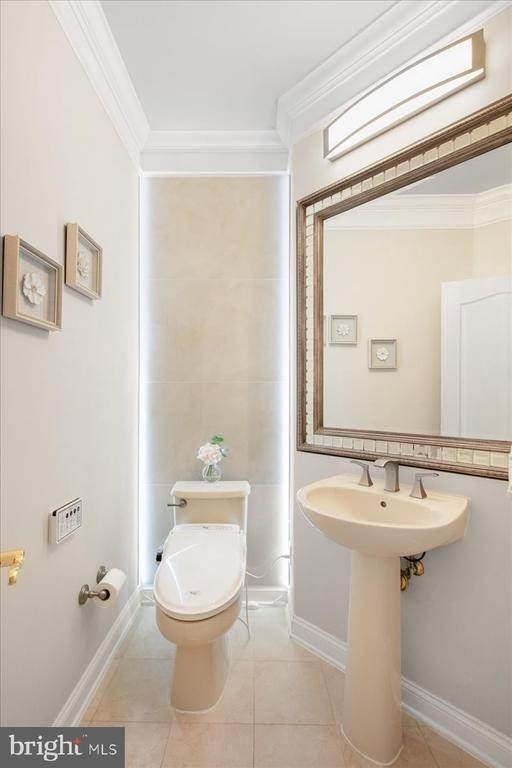
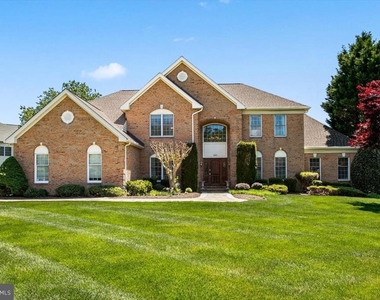
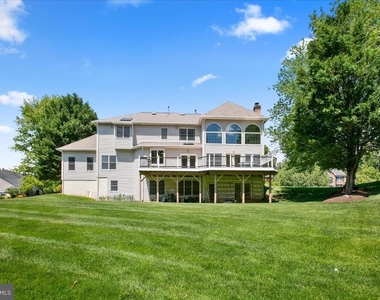
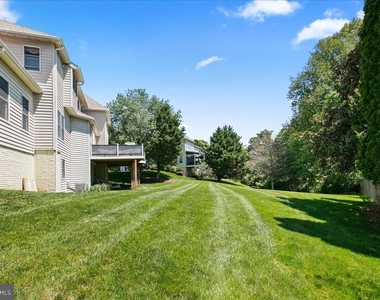
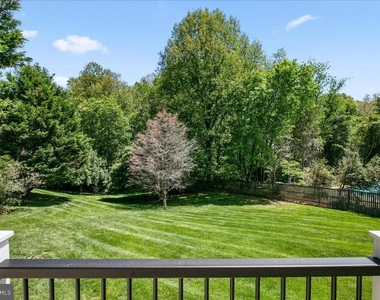
An exquisite single-family residence located in one of Vienna's most sought-after neighborhoods. Set on a .58-acre lot that backs up to woods and trails, this remarkable estate features 5 bedrooms, 4.5 bathrooms, a 3-car garage, and over 5,800 square feet of sophisticated living space.
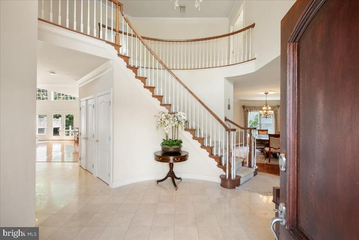
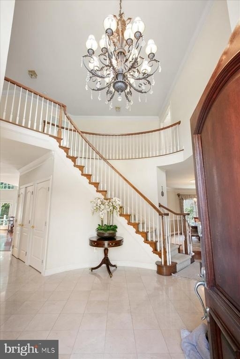
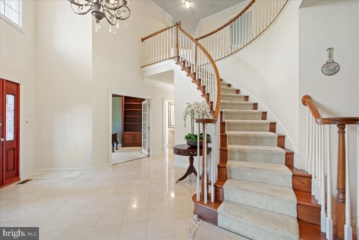
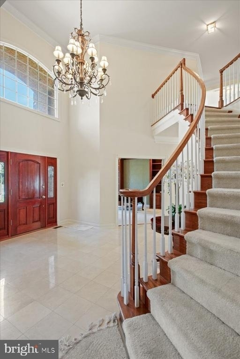
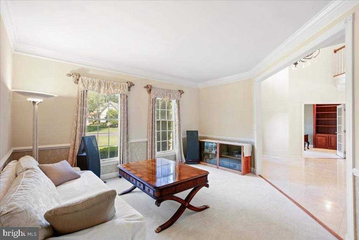
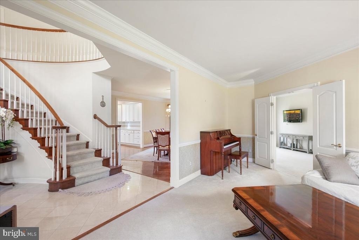
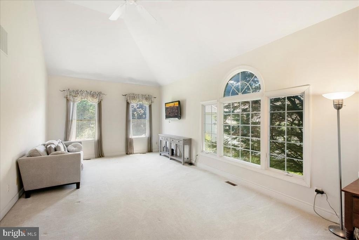
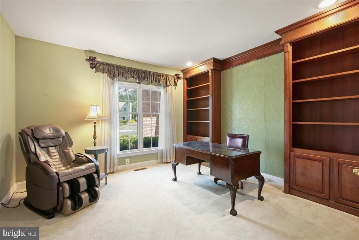
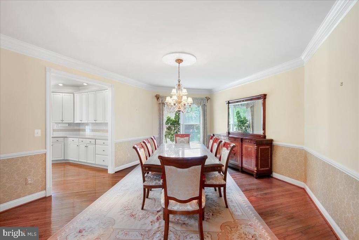
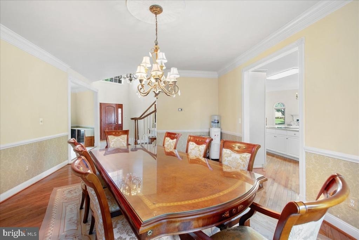
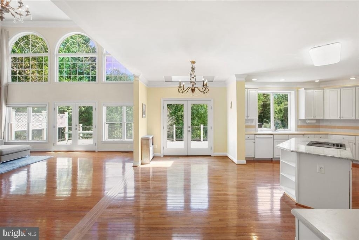
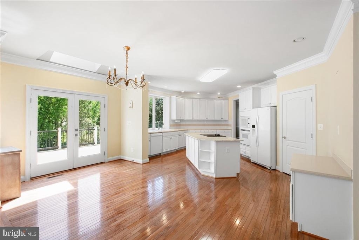
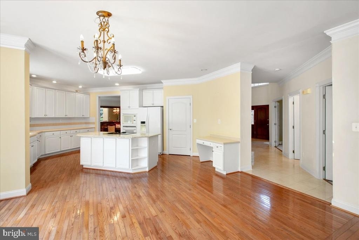
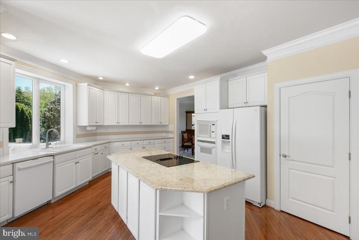
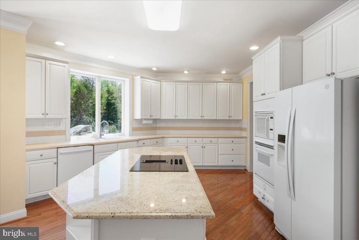
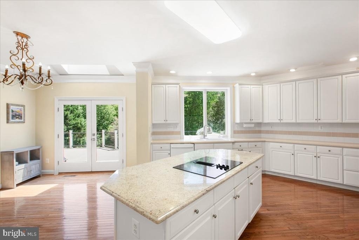
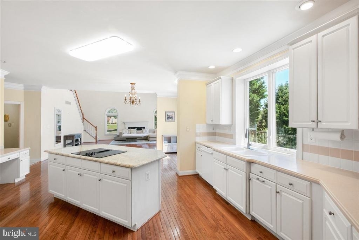
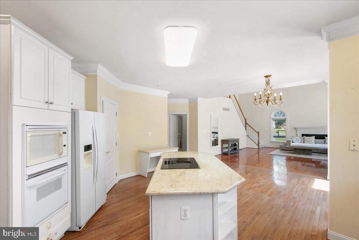
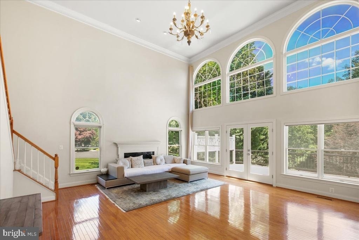
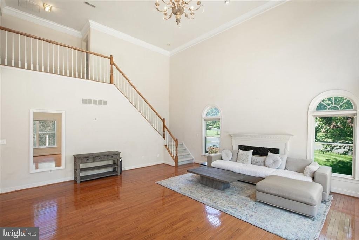
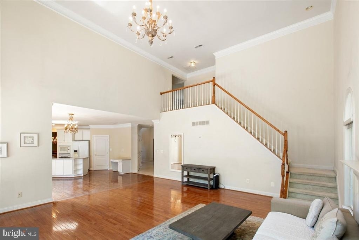
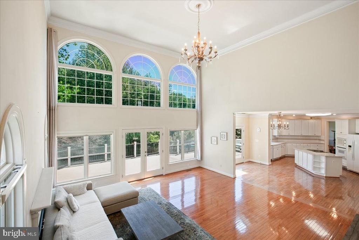
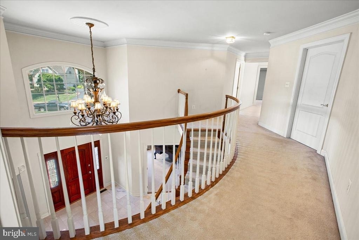
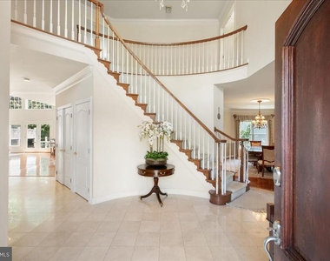
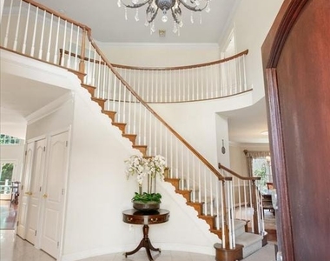
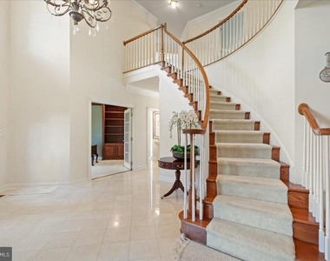
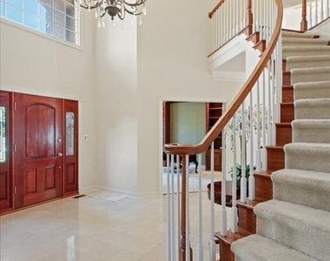
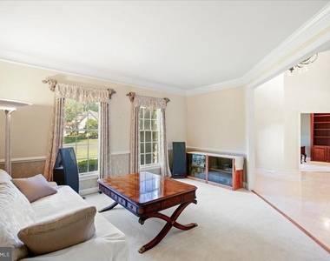
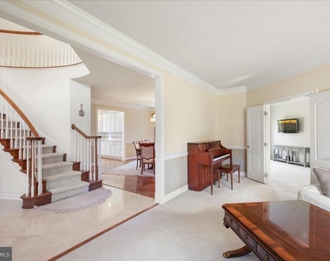
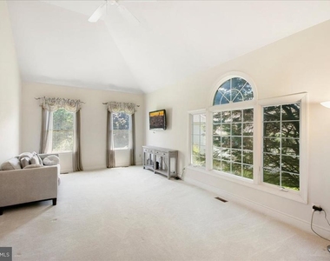
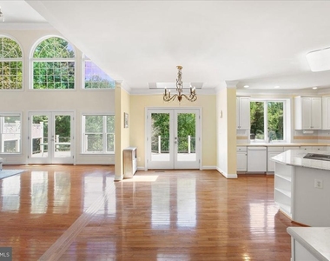
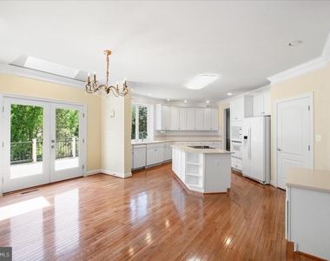
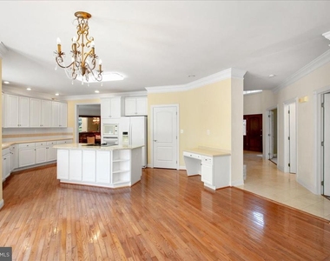
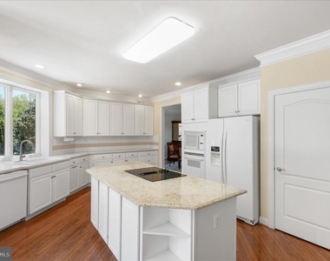
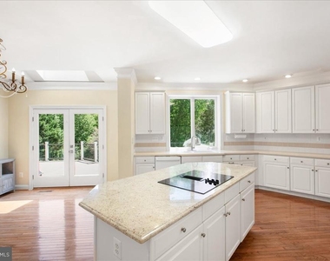
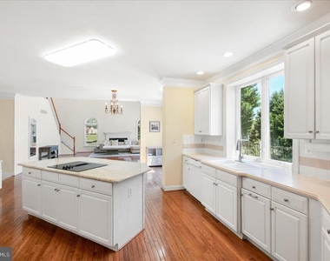
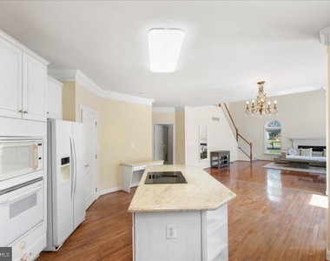
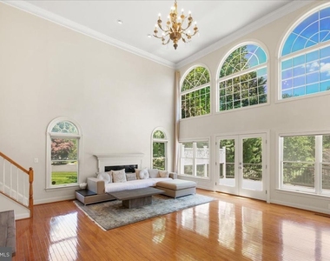
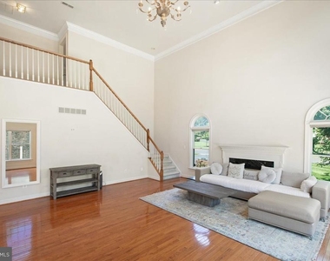
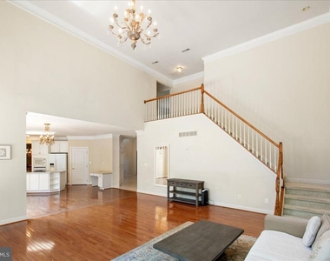
As one of the largest homes in Hunter Mill Estates, this property boasts a grand 2-story foyer that opens into the Living Room, Dining Room, and Study, which includes built-ins and a double conservatory. The expansive kitchen features white cabinets, granite countertops, a large island with a gas cooktop, and a pantry. The breakfast area opens up to a light-filled 2-story Great Room adorned with custom wood molding and a bar.
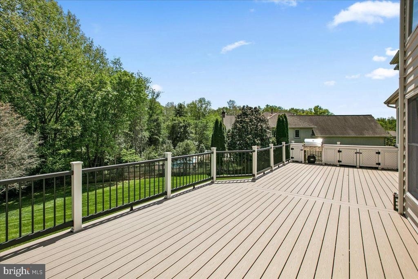
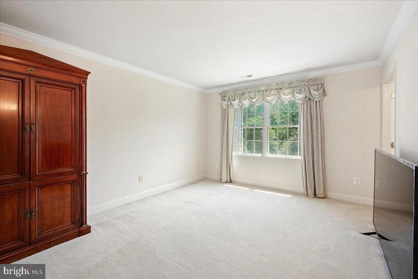
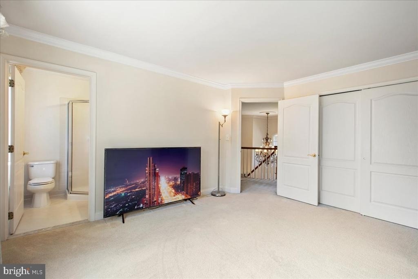
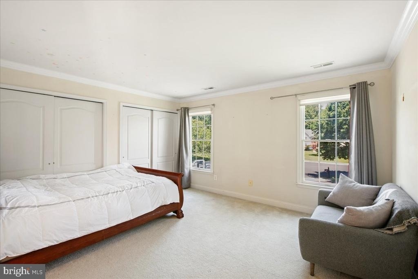
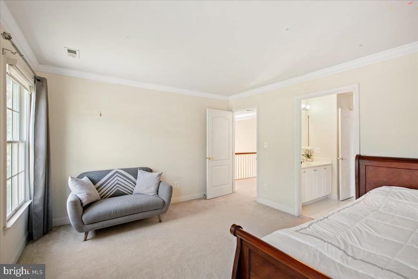
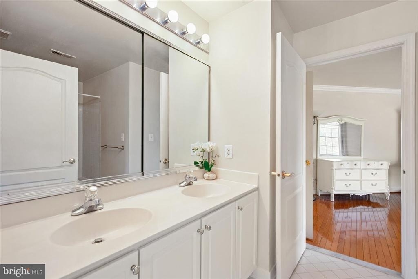
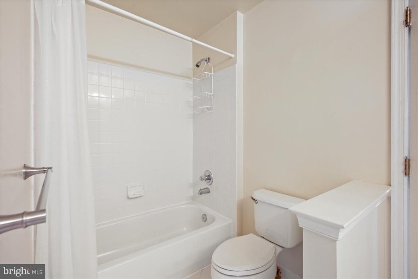
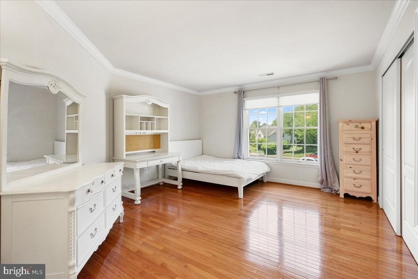
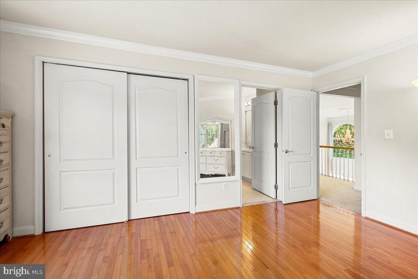
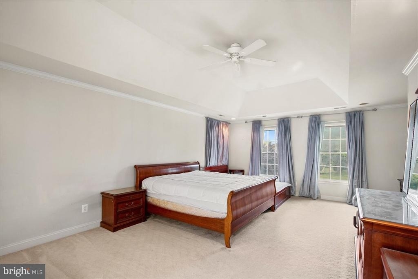
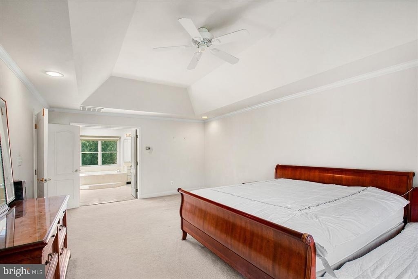
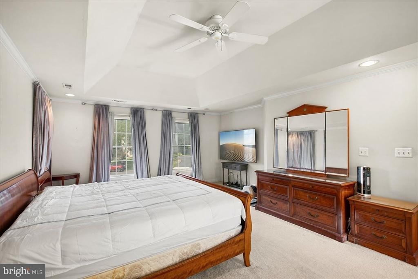
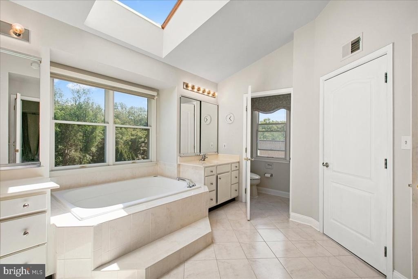
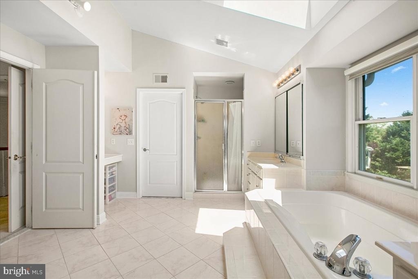
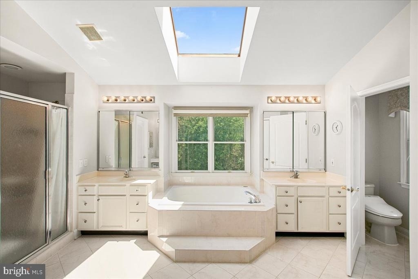
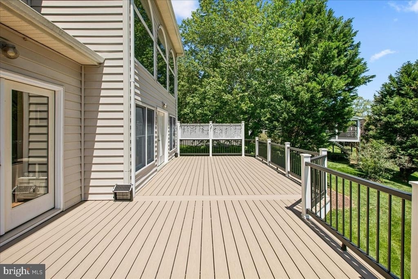
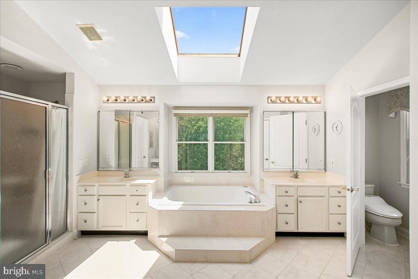
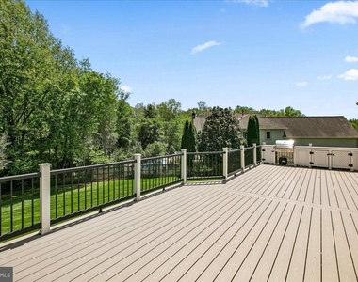
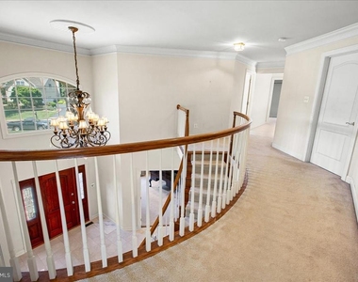
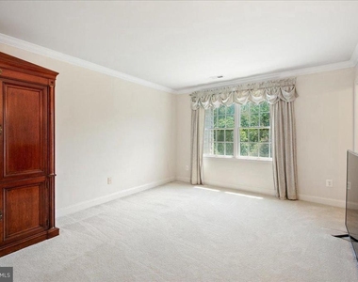
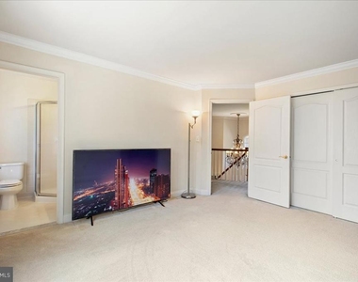
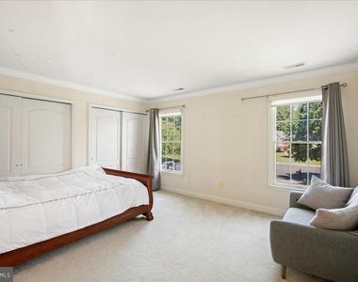
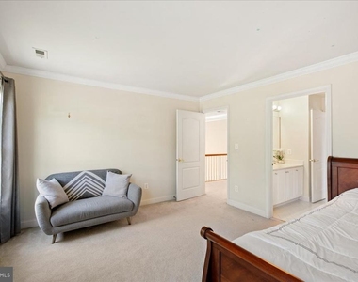
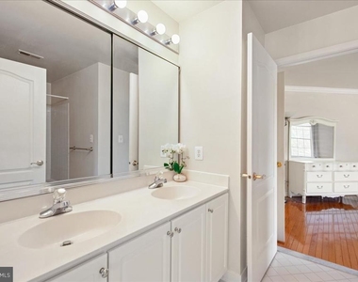
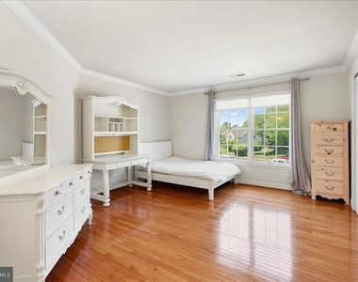
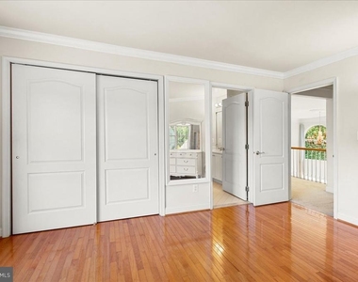
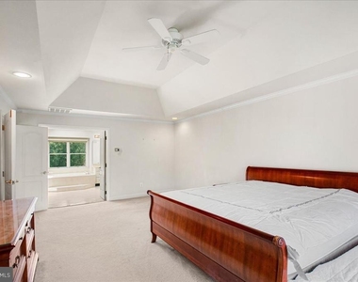
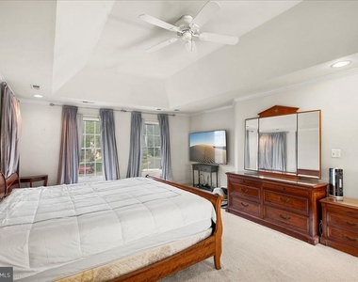
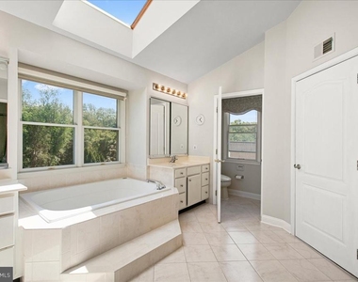
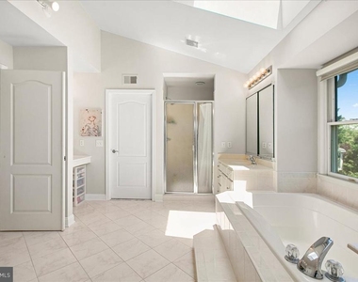
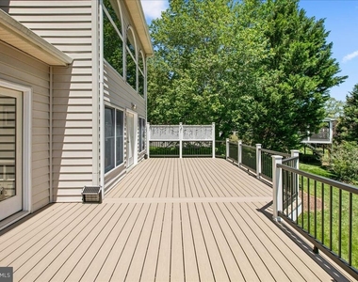
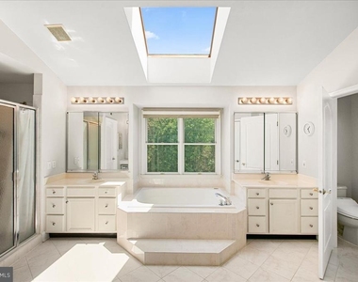
The main level, which features beautiful hardwood flooring, opens to an expansive deck with serene views of the wooded lot. Two staircases provide access to the upper level, which hosts 4 bedrooms and 3 full baths. The Primary Bedroom, complete with a sitting area, opens to a Primary Bath and multiple walk-in closets. Two of the bedrooms are connected by a Jack-and-Jill bathroom, while the fourth bedroom features an ensuite full bath.
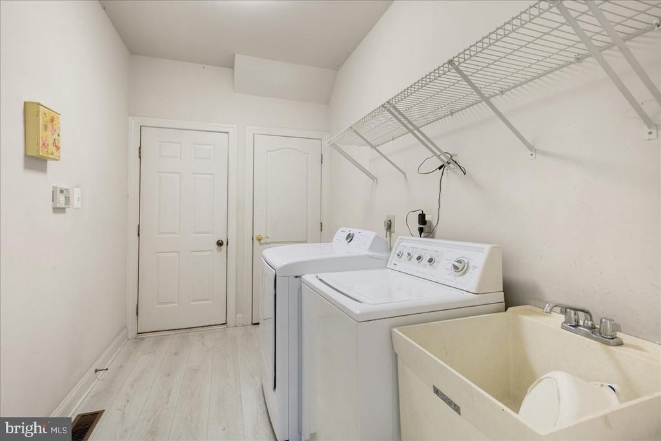
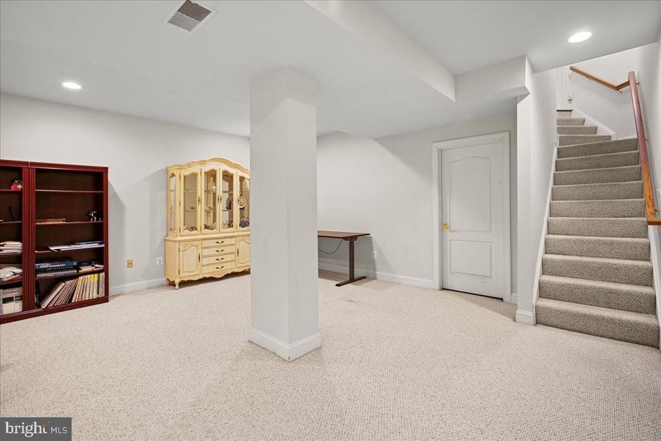
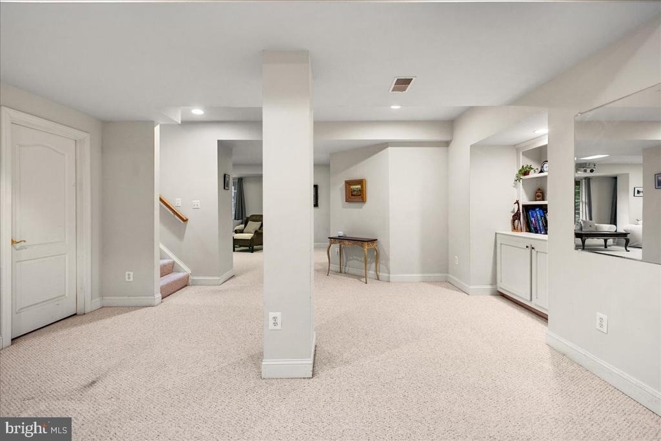
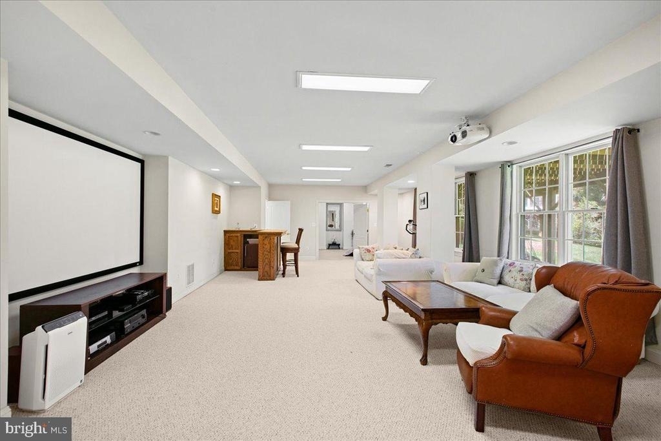
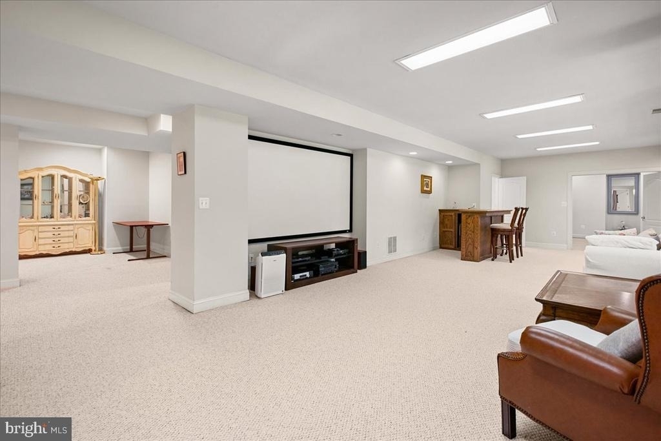
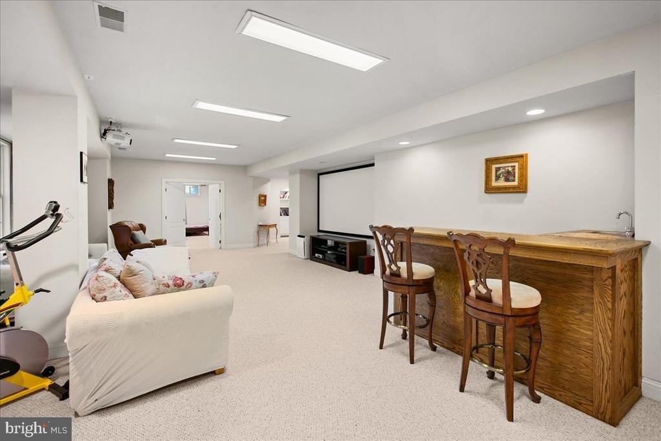
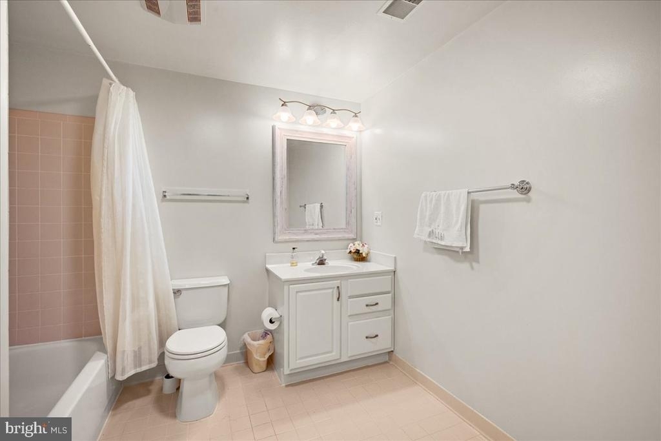
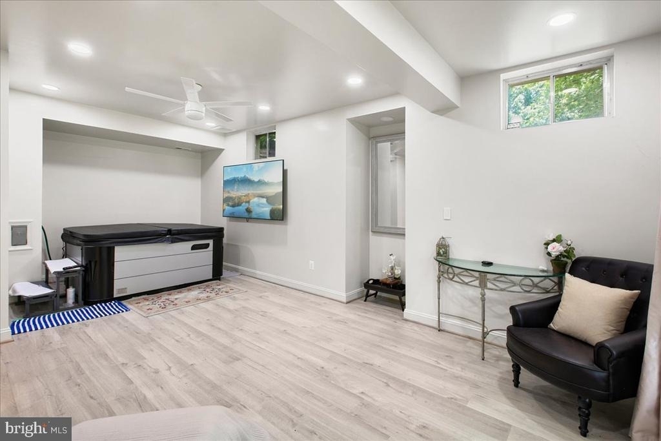
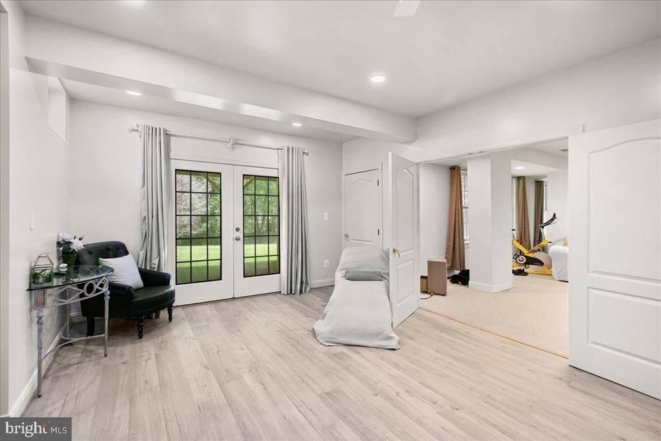
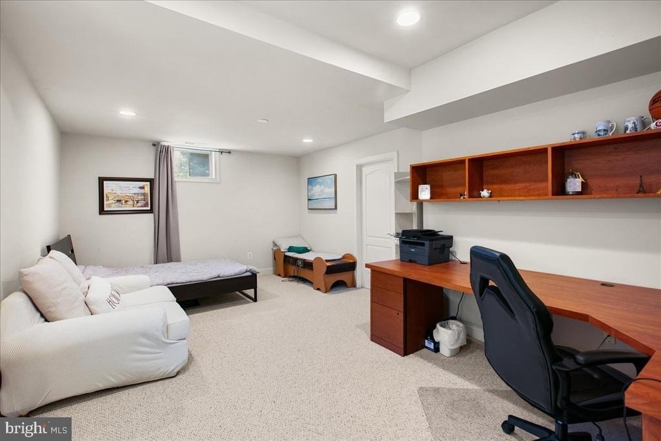
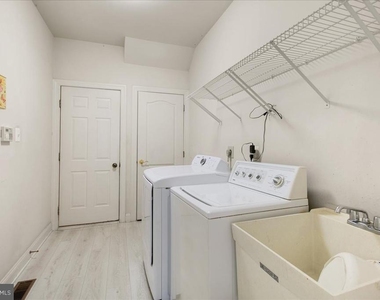
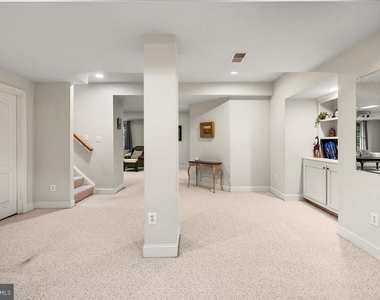
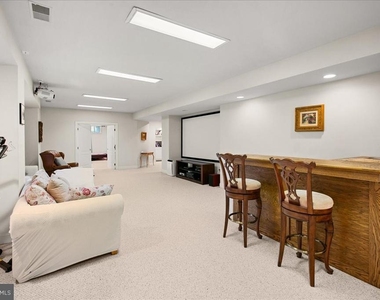
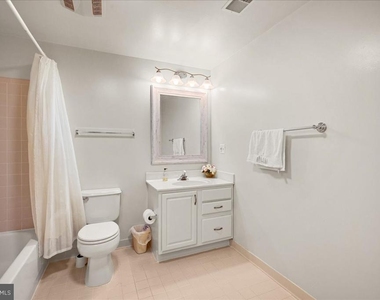
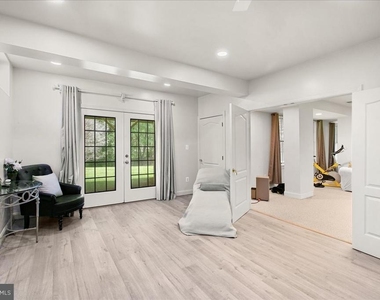
The walk-out basement, fitted with luxury vinyl flooring, includes a bar, entertainment area, an additional bedroom, and a full bath. It also boasts a gorgeous playroom, a second laundry room, and ample storage space.
The 3-car garage offers convenient access. The neighborhood trails provide access to the Meadowbrook Connector Trail system and the Fairfax County Connector. This home is just minutes from shops, the Wiehle Metro, and commuting routes, as well as Oakton, Reston, and Vienna, making it the perfect location for all conveniences and surrounded by natural beauty. Don't miss out on this exquisite home!
AMENITIES
Fireplace
Private Outdoor Space
Dishwasher
Parking Space
ADDITIONAL INFORMATION
Interior
Bathroom Information
Half Bathrooms: 1
Full Bathrooms: 4
Interior Information
Interior Features: Bar, Soaking Tub, Breakfast Bar, Built-in Features, Ceiling Fan(s), Crown Molding, Eat-in Kitchen, Kitchen Island, Pantry, Recessed Lighting, Walk-In Closet(s), Dry Bar, Additional Stairway, Bathroom - Tub Shower, Bathroom - Walk-In Shower, Chair Railings, Combination Kitchen/Dining, Curved Staircase, Dining Area, Double/Dual Staircase, Family Room Off Kitchen, Floor Plan - Open, Formal/Separate Dining Room, Kitchen - Gourmet, Primary Bath(s), Skylight(s), Store/Office, Window Treatments, Wood Floors
The median is solely based on the area and the number of bedrooms.
Listing-specific characteristics such as the number of bathrooms and the amenities will also impact the price.
LISTING QUALITY
▲
Features and amenities are properly noted
▲
RentHop has data for this building
▼
Listing agent has an unconfirmed email address
▼
The manager has not yet mailed us a photo copy of his or her government identification and proof or property ownership.
▼
Manager has not logged in recently
▼
Manager does not yet have user reviews
RENTHOP DESCRIPTION
The apartment is a unit offered at a monthly price of $6,890. The person posting the listing did not specify that any pets were allowed. It may be the case that pets are ok and the manager simply has not yet filled out all the details. The kitchen conveniently includes a dishwasher.
We have 55 photos of this particular unit, building, and surrounding areas.
We found some very similar listings nearby
Select those you'd like to message
Your messages have been sent!
Check Availability
By selecting Check Availability, you agree that RentHop and real estate professionals may call or text you about your inquiry. Message/data rates may apply. Terms & Privacy. California Privacy Notice


















 Your Privacy Choices
