Check Availability
$1,890
Posted 4 hours ago, Immediate Move-In
bedrooms
3 Bed
bathrooms
2 Bath
bathrooms
1 Half Bath
square feet
1,645 Sqft
Listing by Sunny Sebastian
Save Listing

DESCRIPTION
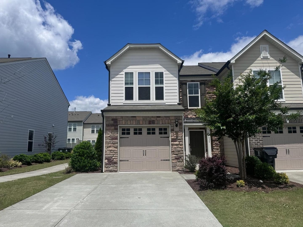
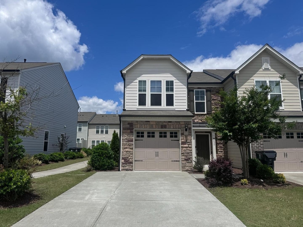
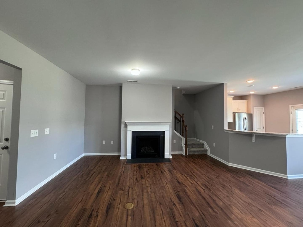
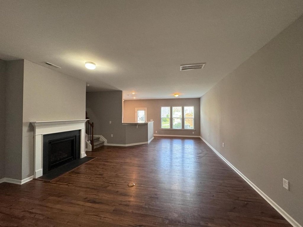
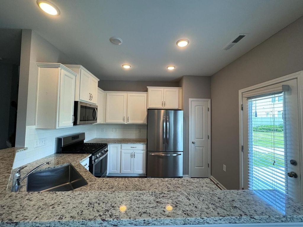
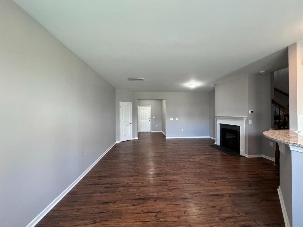
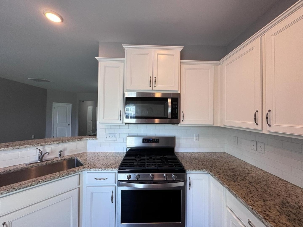

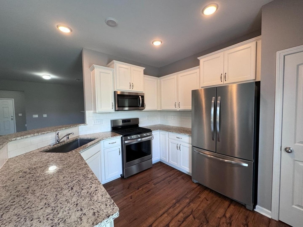
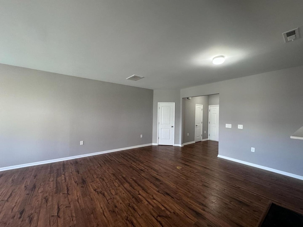
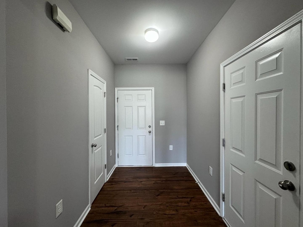
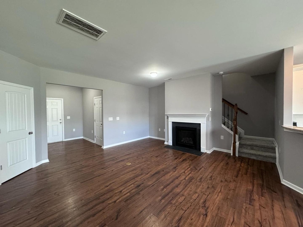
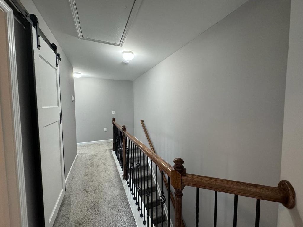
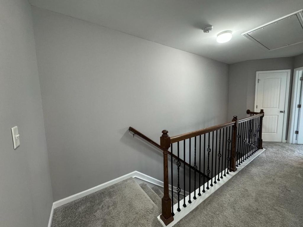
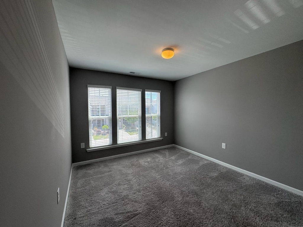
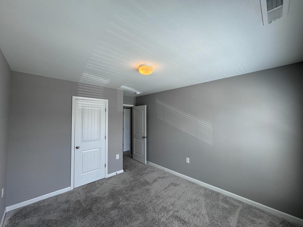
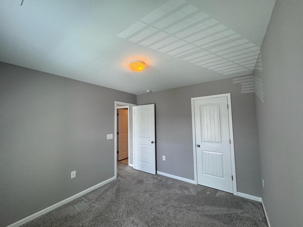
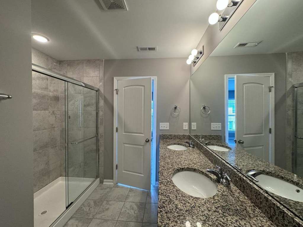
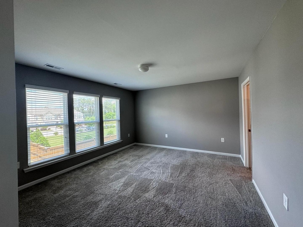
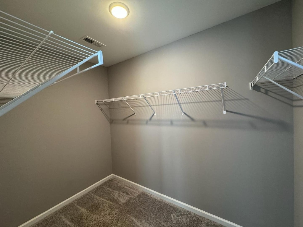
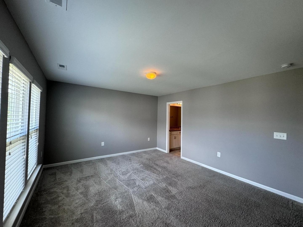
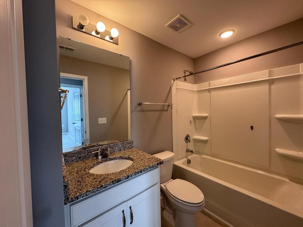
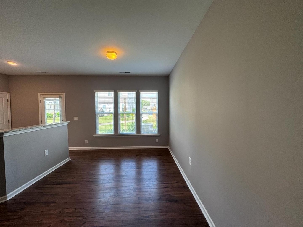
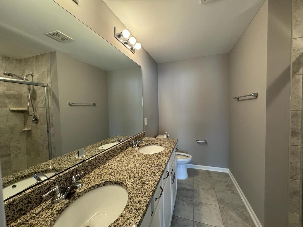
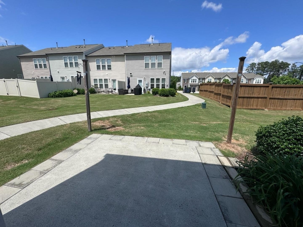
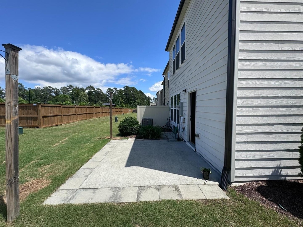
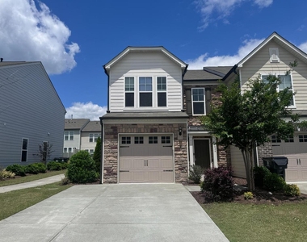
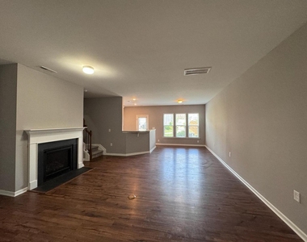
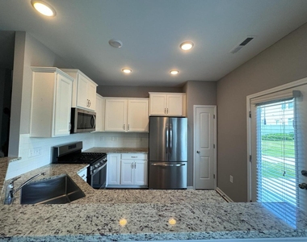
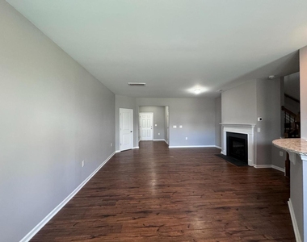
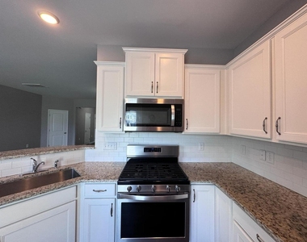
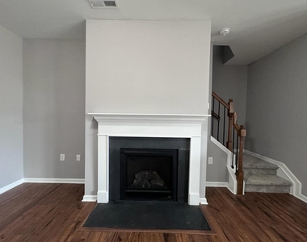
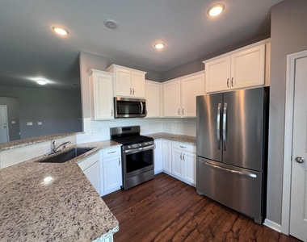
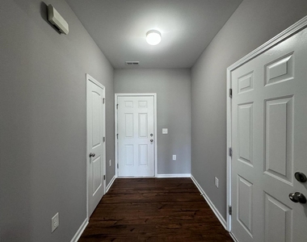
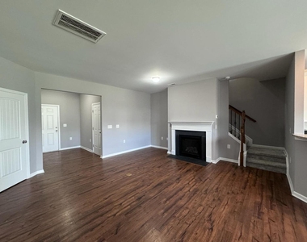
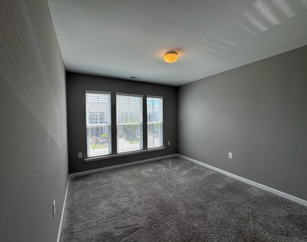
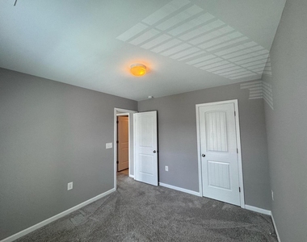
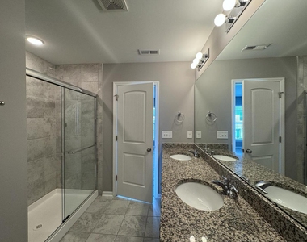
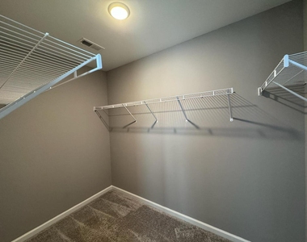
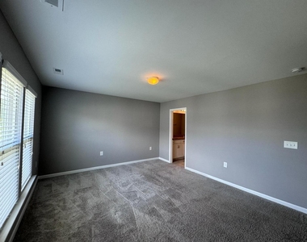
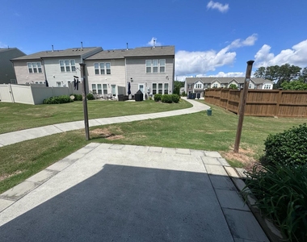
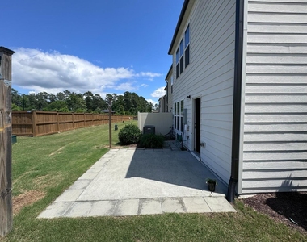
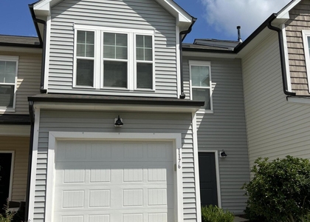
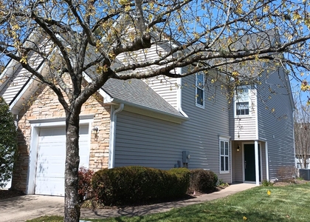
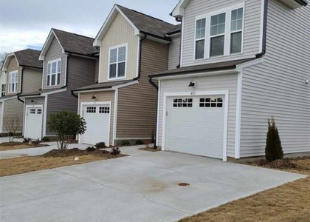
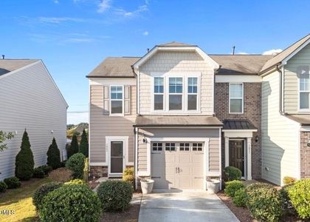
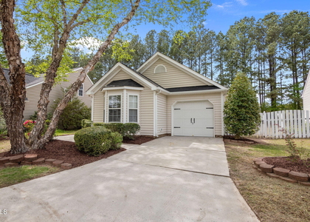
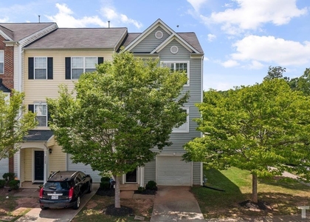
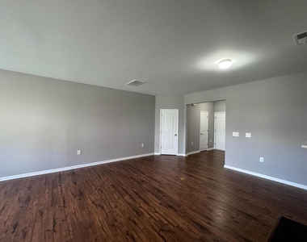
Town home available for RENT in Southpoint towns END unit in popular SW Durham is just like new! New paint. Apart from the amazing LOCATION, some of the upgrades - extended driveway, fireplace, granite countertops, extended patio & white cabinets with tilebacksplash to name a few. This beautiful, open floor plan has lots of natural light. The primary bedroom is large enough for your king sized bed, has a walk-in closet & double vanity sink in the bathroom. Minutes fromSouthpoint Mall & I-40, the convenience is unbeatable.
AMENITIES
Attached Garage
Fireplace
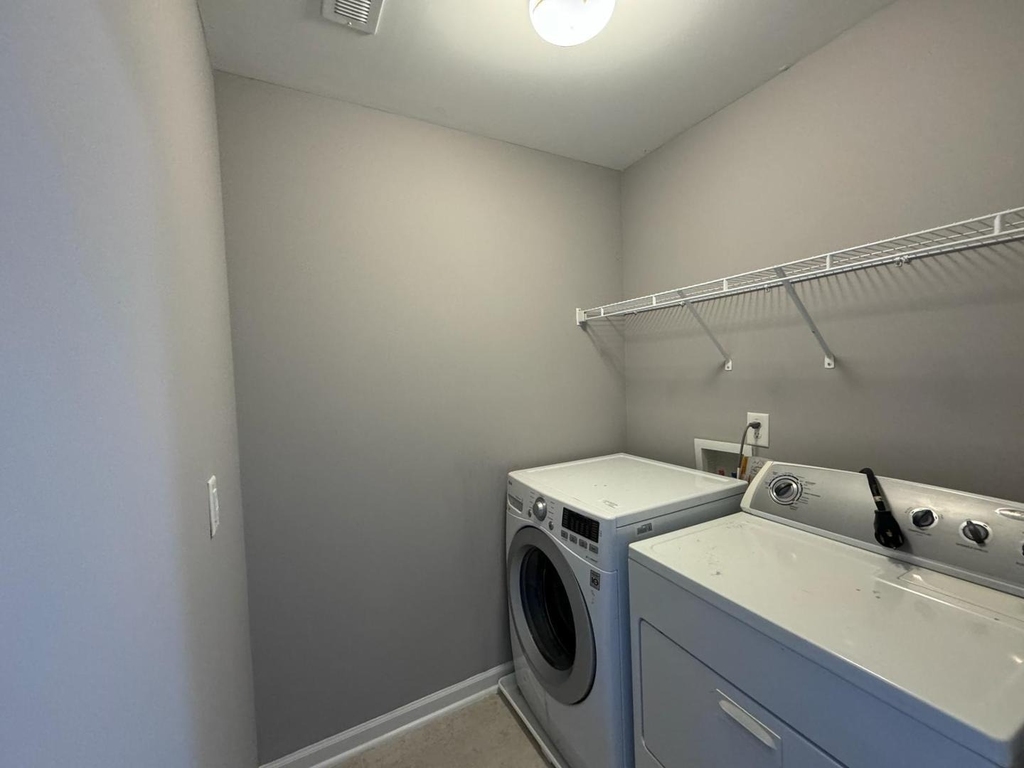
Laundry In Unit
Private Outdoor Space
Dishwasher
Parking Space

ADDITIONAL INFORMATION
Interior

    Bathroom Information

  • Half Bathrooms: 1
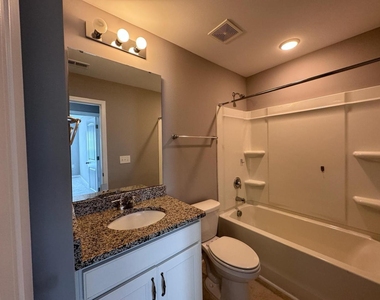
  • Full Bathrooms: 2

    Interior Information

  • Interior Features: Crown Molding, Granite Counters, Kitchen Island, Pantry, Walk-In Closet(s)
  • Appliances: Dishwasher, Disposal, Gas Range, Refrigerator, Self Cleaning Oven
  • Flooring Type: Tile, Wood
  • Laundry Features: In Unit

    Room Information

  • Rooms: 1

    Fireplace Information

  • Has Fireplace
  • Fireplace Features: Family Room
  • Fireplaces: 1
Exterior

    Property Information

  • Has Property Attached
  • Square Footage: 1,645
  • Year Built: 2018

    Building Information

  • Building Area Total: 1645
  • Levels: Two
  • Building Area Units: Square Feet
  • Patio and Porch Features: Patio

    Lot Information

  • Lot Size Area: 3484.8
  • Lot Size Units: Square Feet
  • Lot Size Acres: 0.08
  • Square Footage: 3,485

    Land Information

  • Water Source: Public
Utilities

    Utilities Information

  • Cooling Type: Central Air
  • Sewer : Public Sewer
Parking

    Parking Information

  • Has Garage
  • Attached Garage
  • Has Open Parking
  • Parking Features: Driveway, Guest
  • Garage Spaces: 1
  • Open Parking Spaces: 1

MAP


27713

LISTING QUALITY
Features and amenities are properly noted
RentHop has data for this building
Listing agent has an unconfirmed email address
The manager has not yet mailed us a photo copy of his or her government identification and proof or property ownership.
Manager has not logged in recently
Manager does not yet have user reviews

RENTHOP DESCRIPTION
The apartment is a unit offered at a monthly price of $1,890. The person posting the listing did not specify that any pets were allowed. It may be the case that pets are ok and the manager simply has not yet filled out all the details. The kitchen conveniently includes a dishwasher.

We have 28 photos of this particular unit, building, and surrounding areas.
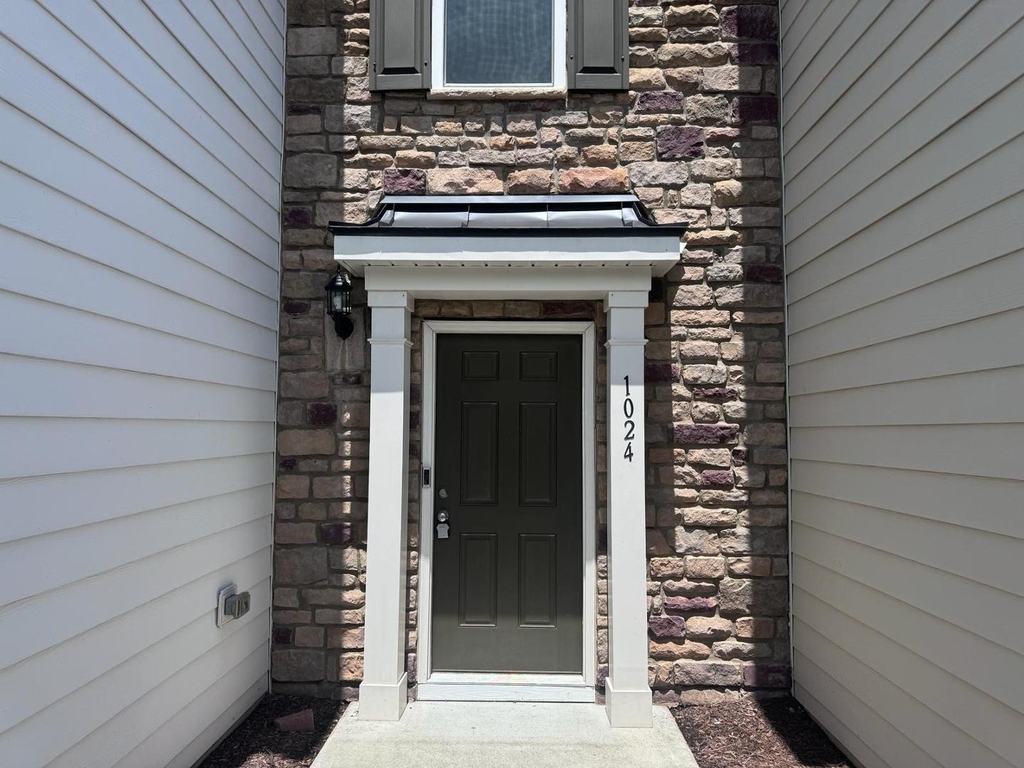
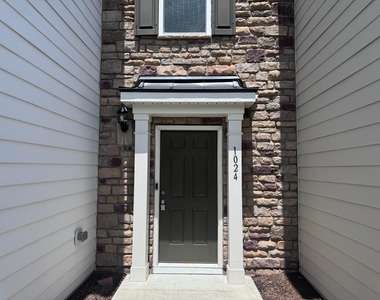
See available units at 1024 Laceflower Drive.

SIMILAR NEARBY LISTINGS
613 Hanson Road
Durham
27713
$1,950
By Smruti Patel, 13 hours ago
bedrooms
3 Bed
|
bathrooms
2 Bath
$1,990
By Sanjeev Aggarwal, 7 hours ago
bedrooms
3 Bed
|
bathrooms
2 Bath
|
square feet
1,604 Sqft
$2,025
By Vincent Thai, 9 hours ago
bedrooms
3 Bed
|
bathrooms
2 Bath
|
square feet
1,576 Sqft
401 Purdue Drive
Durham
27713
$1,850
By Emmanuel Ooroth, 6 hours ago
bedrooms
3 Bed
|
bathrooms
2 Bath
|
square feet
1,600 Sqft
$1,995
By Venkat Dongara, 13 hours ago
bedrooms
3 Bed
|
bathrooms
2 Bath
|
square feet
1,534 Sqft
4408 Nightfall Court
Hope Valley Farms North, Durham
27713
$1,900
By Christopher Mitchell, 6 hours ago
bedrooms
3 Bed
|
bathrooms
2 Bath
$1,990
By Shanta Jackson, 10 hours ago
bedrooms
3 Bed
|
bathrooms
2 Bath

Does something look off?

Triangle MLS

Last Updated: 2 hours ago
Data Source: Triangle MLS
MLS# 10178021
List Agent Name: Sunny Sebastian
List Office Name: Liberty Real Estate Inc.
IDX information is provided exclusively for personal, non-commercial use, and may not be used for any purpose other than to identify prospective properties consumers may be interested in purchasing. Information is deemed reliable but not guaranteed. The listing broker’s offer of compensation is made only to participants of the MLS where the listing is filed.
Courtesy of RH Advisors, Inc. and RHP Realty NJ, Inc.
Quantcast