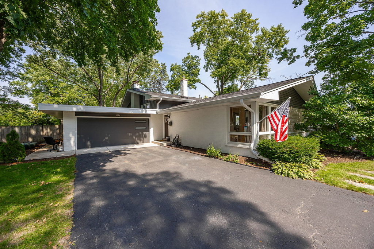
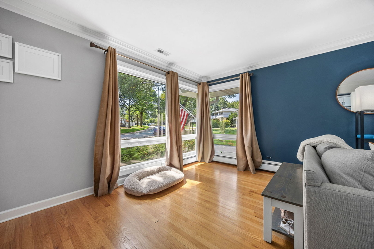
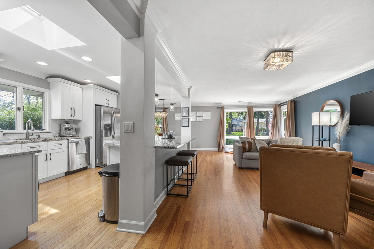
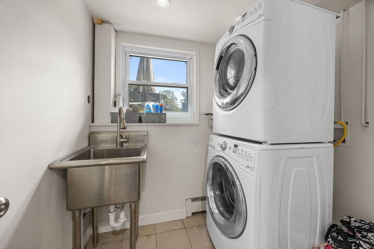
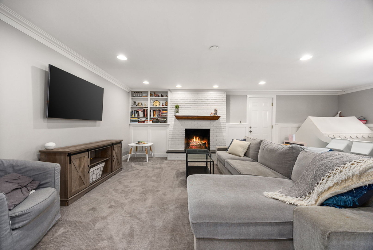
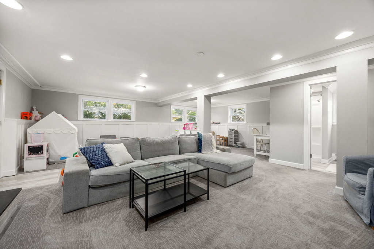
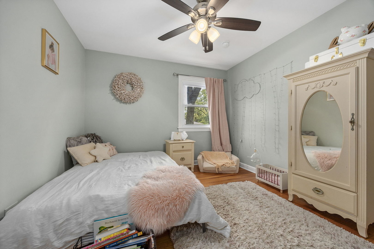
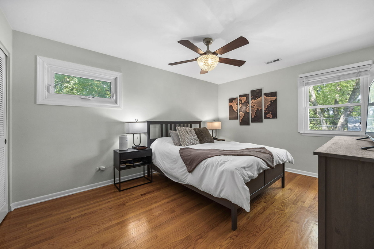
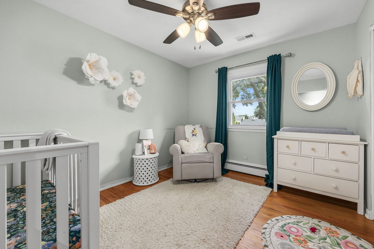
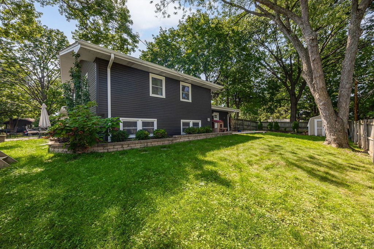
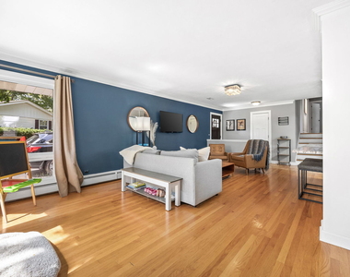
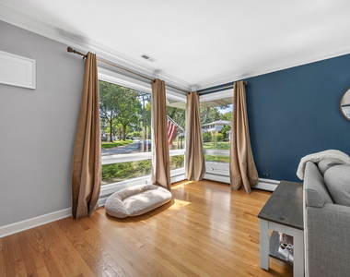
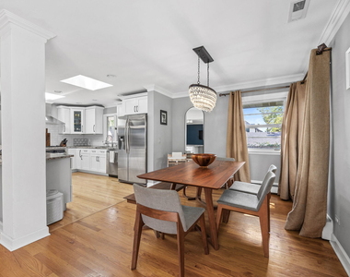
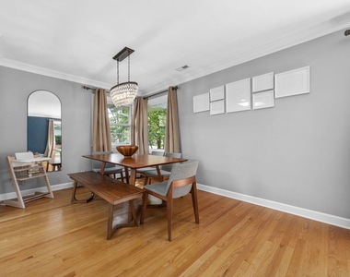
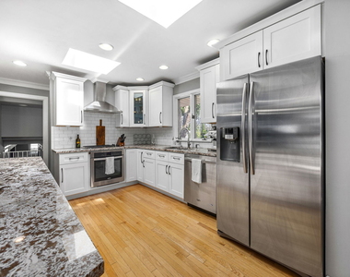
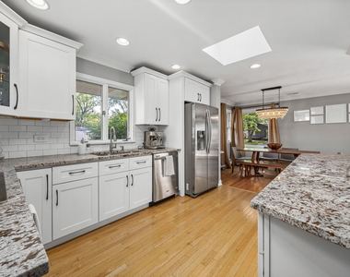
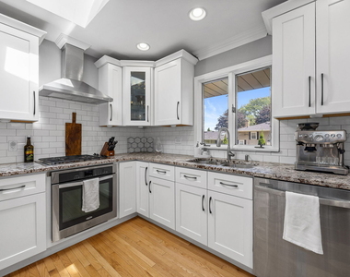
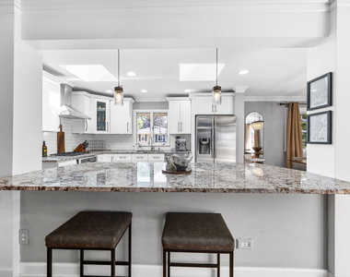
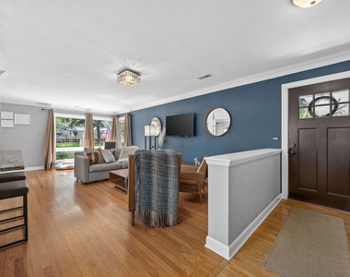
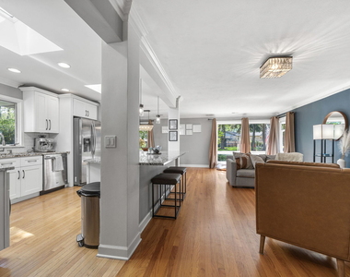
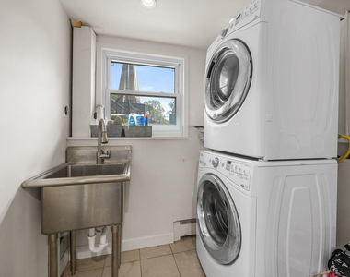
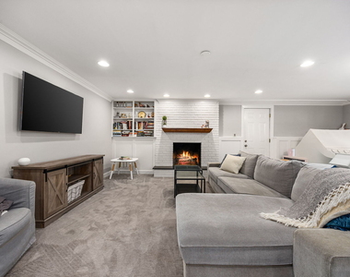
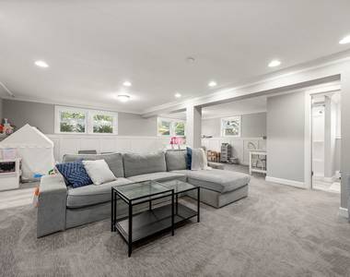
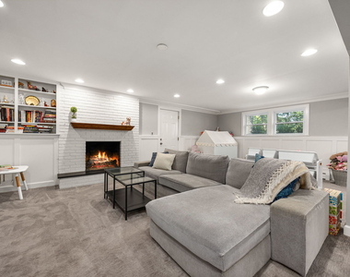
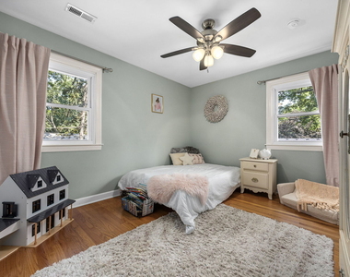
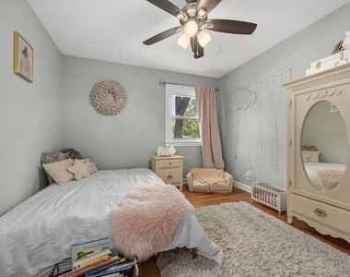
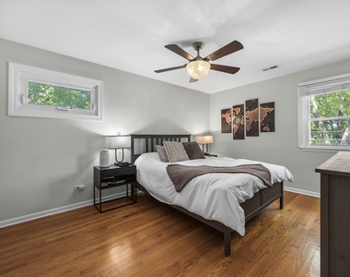
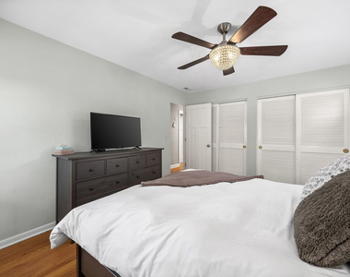
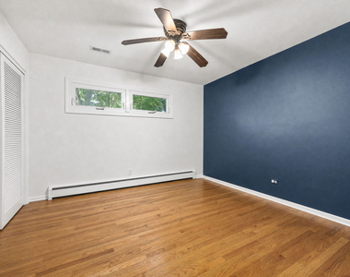
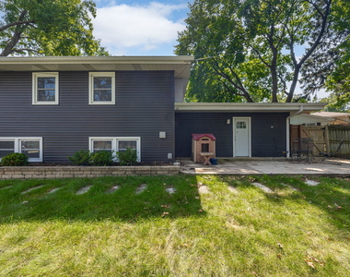
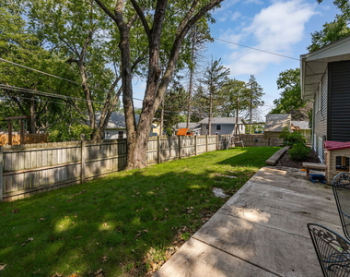
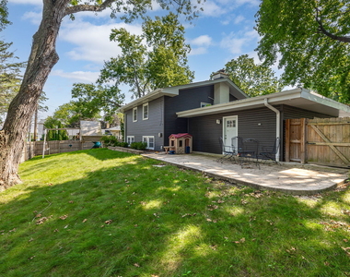
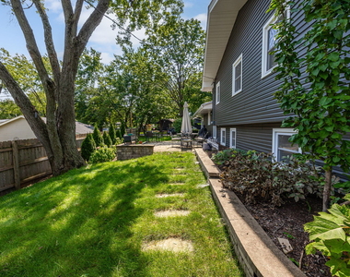
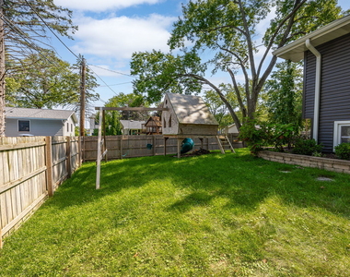
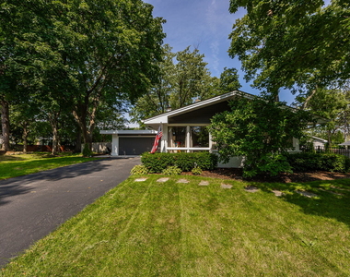
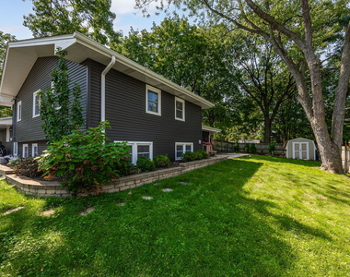
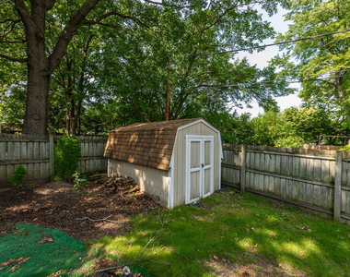
Exceptional rental opportunity in a prime Naperville location. This move-in-ready home offers a thoughtfully designed layout, quality updates, and comfortable living spaces throughout. The main level features hardwood floors, a spacious living room, formal dining area, and an updated kitchen with white shaker cabinetry, granite countertops, stainless steel appliances, subway tile backsplash, skylights, and a large island with breakfast bar. Upstairs, four generously sized bedrooms accompany a beautifully renovated spa-inspired bathroom with a walk-in shower and double vanity. The finished lower level includes a recreation room with a wood-burning fireplace, versatile space for a home office or playroom, and a laundry room. Outside, the fully fenced quarter-acre yard offers peaceful, professionally landscaped surroundings, two patios, a retaining wall, and newer paver stones-ideal for entertaining or relaxing. Additional features include newer windows, a mudroom, updated concrete, custom trim, new exterior doors, and a storage shed. Located just blocks from award-winning schools, parks, transportation, downtown Naperville, shopping, dining, and more.
AMENITIES
Fireplace
Laundry In Unit
Private Outdoor Space
Dishwasher
Parking Space
Home Office
ADDITIONAL INFORMATION
Interior
Bathroom Information
Full Bathrooms: 2
Interior Information
Interior Features: Open Floorplan, Dining Combo
Appliances: Range, Dishwasher, Refrigerator, Washer, Dryer, Disposal, Stainless Steel Appliance(s), Cooktop, Range Hood, Gas Cooktop
The manager has not yet mailed us a photo copy of his or her government identification and proof or property ownership.
▼
Manager has not logged in recently
▼
Manager does not yet have user reviews
RENTHOP DESCRIPTION
The apartment is a unit offered at a monthly price of $3,800. The person posting the listing did not specify that any pets were allowed. It may be the case that pets are ok and the manager simply has not yet filled out all the details. The kitchen conveniently includes a dishwasher.
We have 38 photos of this particular unit, building, and surrounding areas.
We found some very similar listings nearby
Select those you'd like to message
Your messages have been sent!
Check Availability
By selecting Check Availability, you agree that RentHop and real estate professionals may call or text you about your inquiry. Message/data rates may apply. Terms & Privacy. California Privacy Notice


























 Your Privacy Choices
