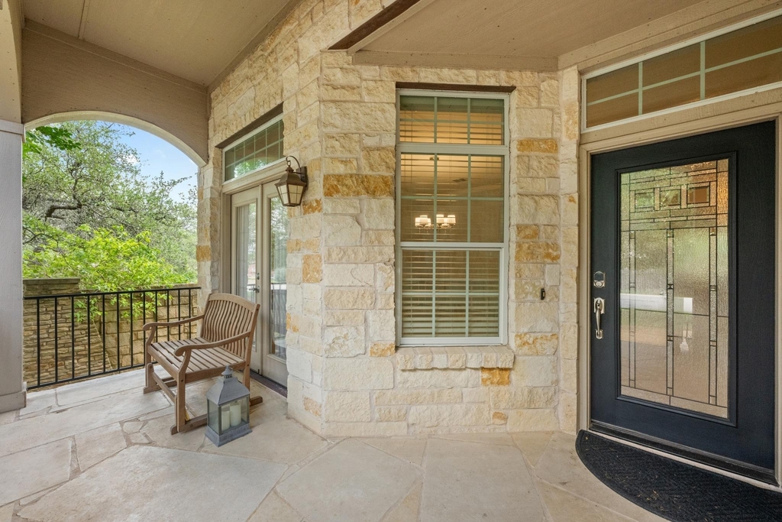
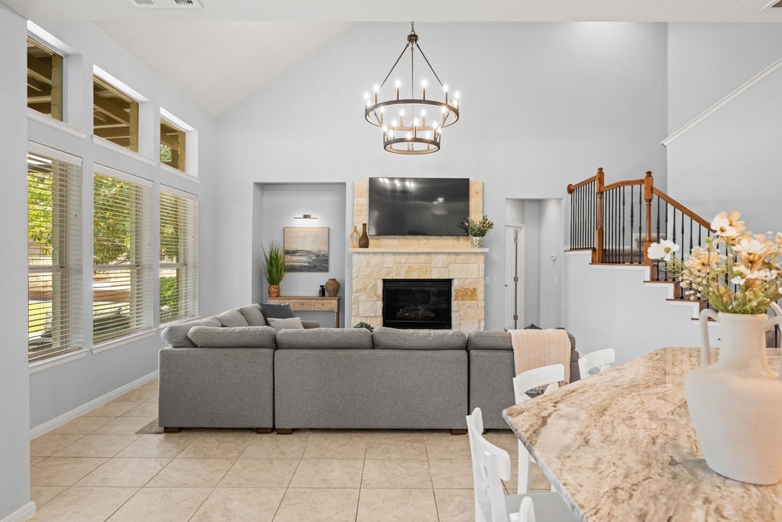
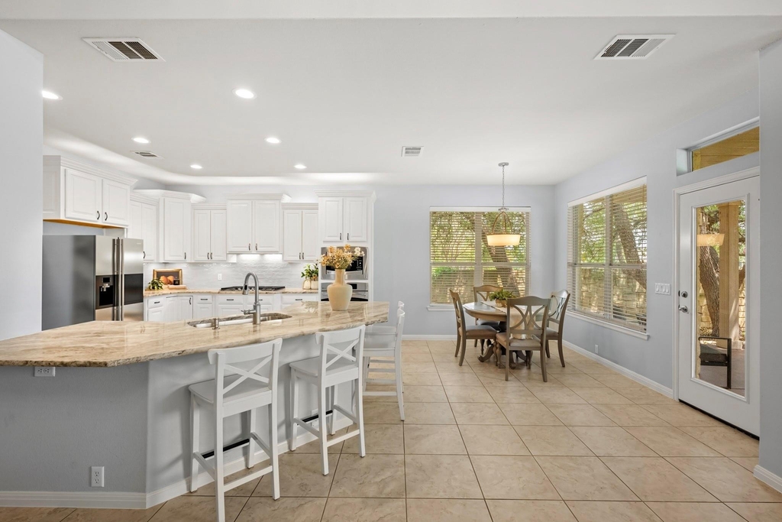
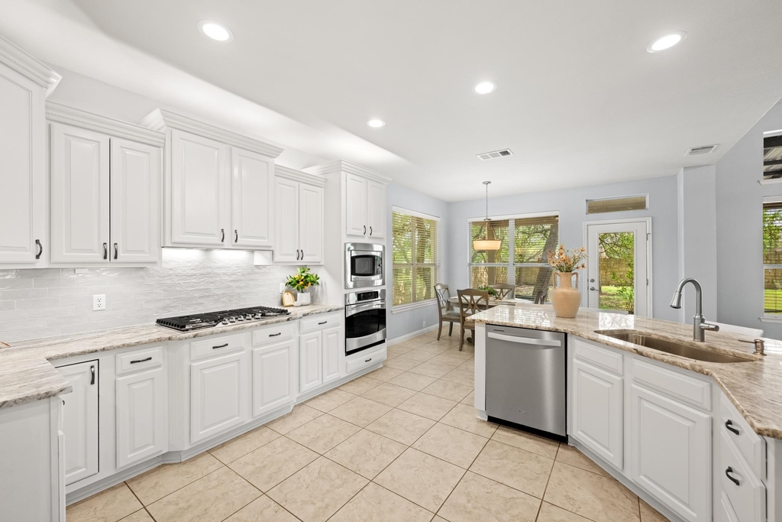
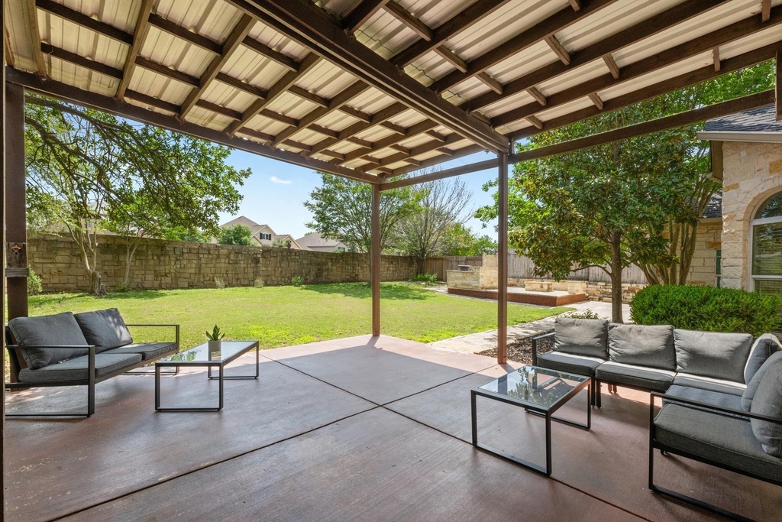
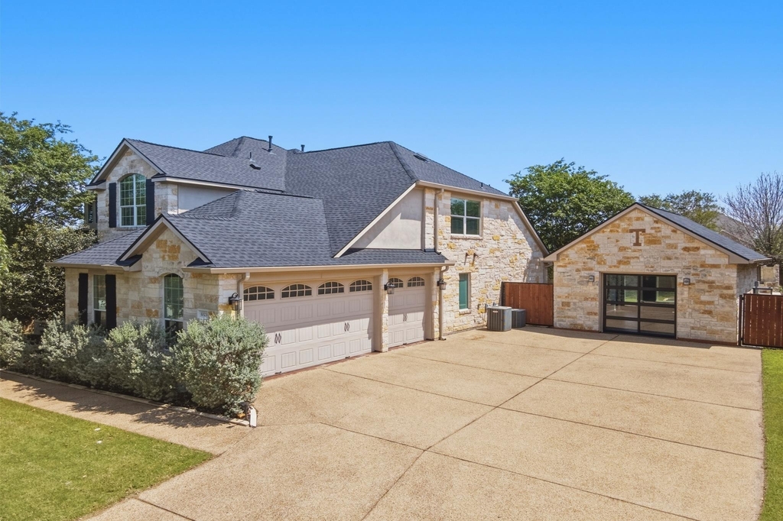
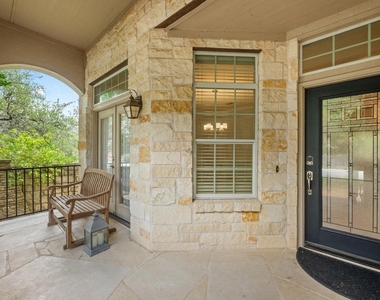
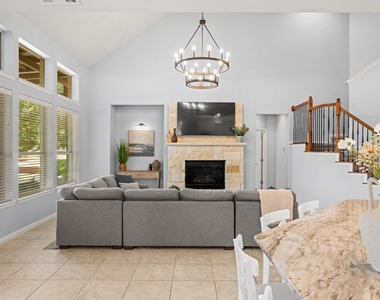
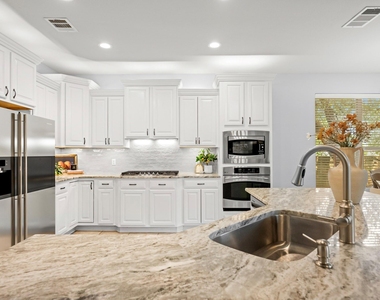
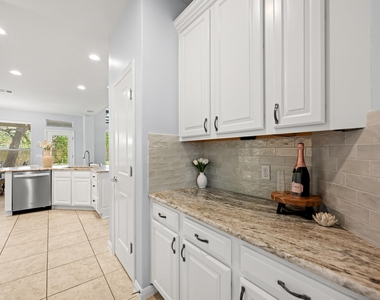
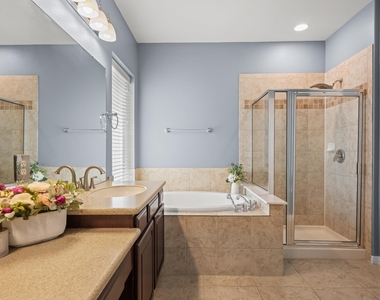
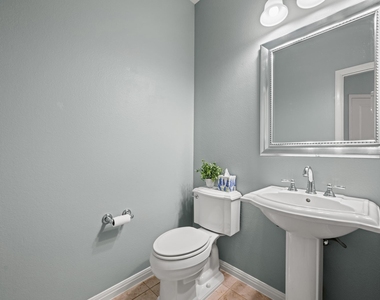
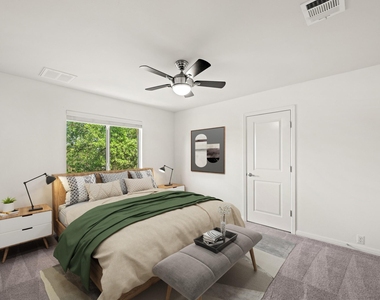
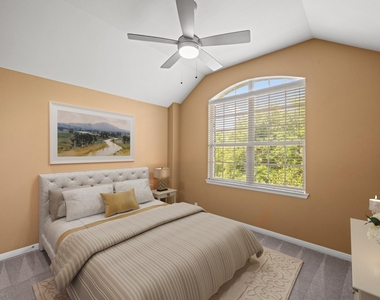
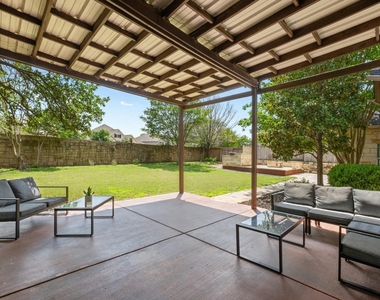
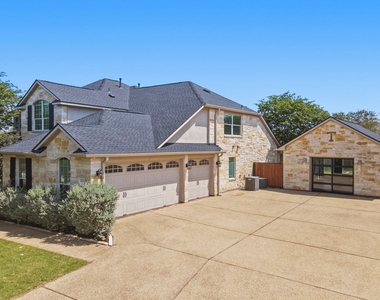
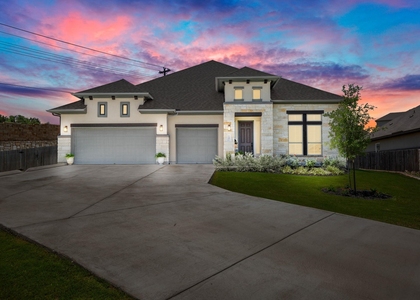
A rare opportunity in the coveted Highpointe gated community of Austin-this well-appointed 4-bedroom, 3.5-bath home pairs refined Hill Country living with a standout feature you won't find everywhere: a 480 sq ft fully finished detached garage, offering endless possibilities as a private office, home gym or workshop. Spanning over 3,300 sq ft on a private tree filled homesite, this home welcomes you with a light-filled, open-concept design built for both everyday living and elevated entertaining. The chef's kitchen impresses with striking dolomite marble countertops, abundant cabinetry, and seamless flow into your two-story family room. A dedicated study and dual dining areas add versatility and function. The spacious layout includes four bedrooms, anchored by a serene primary suite on the main floor designed for relaxation. Secondary bedrooms upstairs provide flexibility for guests or multigenerational living. Outdoor living becomes an experience-Enjoy slow Texas mornings under your expansive covered patio, weekend cookouts with friends, and gathering around the firepit in conversation as the sun sets on the hill country. This space was designed to bring people together. Highpointe resident amenities set the standard with an award-winning community center featuring a multi-level gym, four swimming pools (including a children's water park), lighted tennis courts, basketball courts, and five miles of scenic hiking/biking trails. Located minutes from top-rated DSISD schools, shopping, dining, and convenient access to downtown Austin.
The manager has not yet mailed us a photo copy of his or her government identification and proof or property ownership.
▼
Manager has not logged in recently
▼
Manager does not yet have user reviews
RENTHOP DESCRIPTION
The apartment is a unit offered at a monthly price of $4,250. The person posting the listing did not specify that any pets were allowed. It may be the case that pets are ok and the manager simply has not yet filled out all the details. The kitchen conveniently includes a dishwasher.
We have 27 photos of this particular unit, building, and surrounding areas.
We found some very similar listings nearby
Select those you'd like to message
Your messages have been sent!
Check Availability
By selecting Check Availability, you agree that RentHop and real estate professionals may call or text you about your inquiry. Message/data rates may apply. Terms & Privacy. California Privacy Notice






























 Your Privacy Choices
