Listing by Steve Eckhardt, Cornerstone Properties International
Copy Link
Share Listing
Save Listing
Link copied to clipboard!
DESCRIPTION
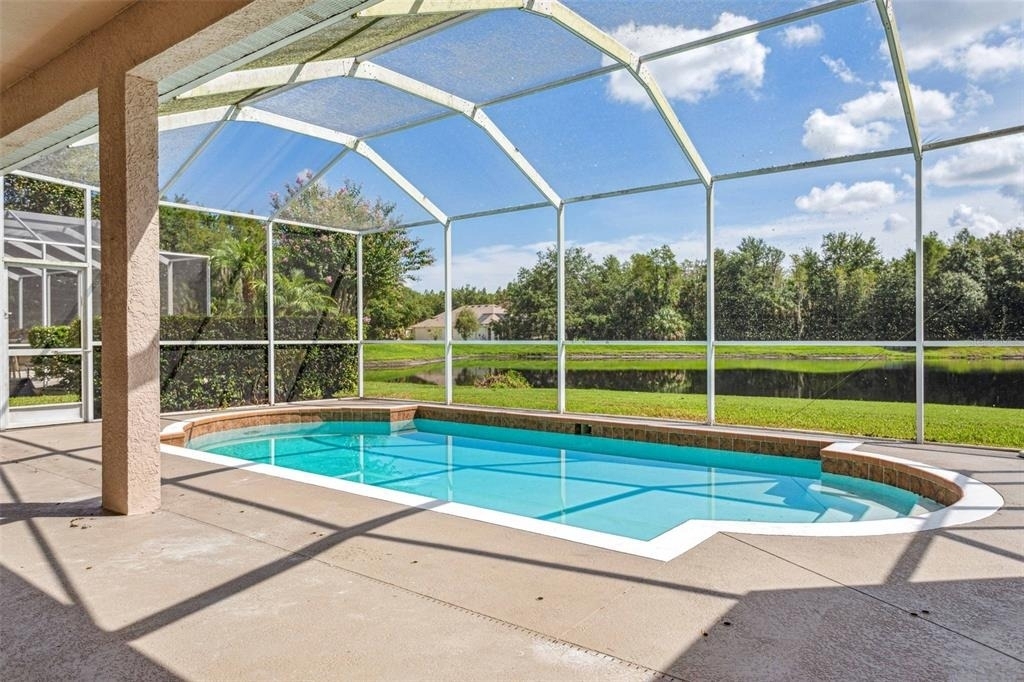
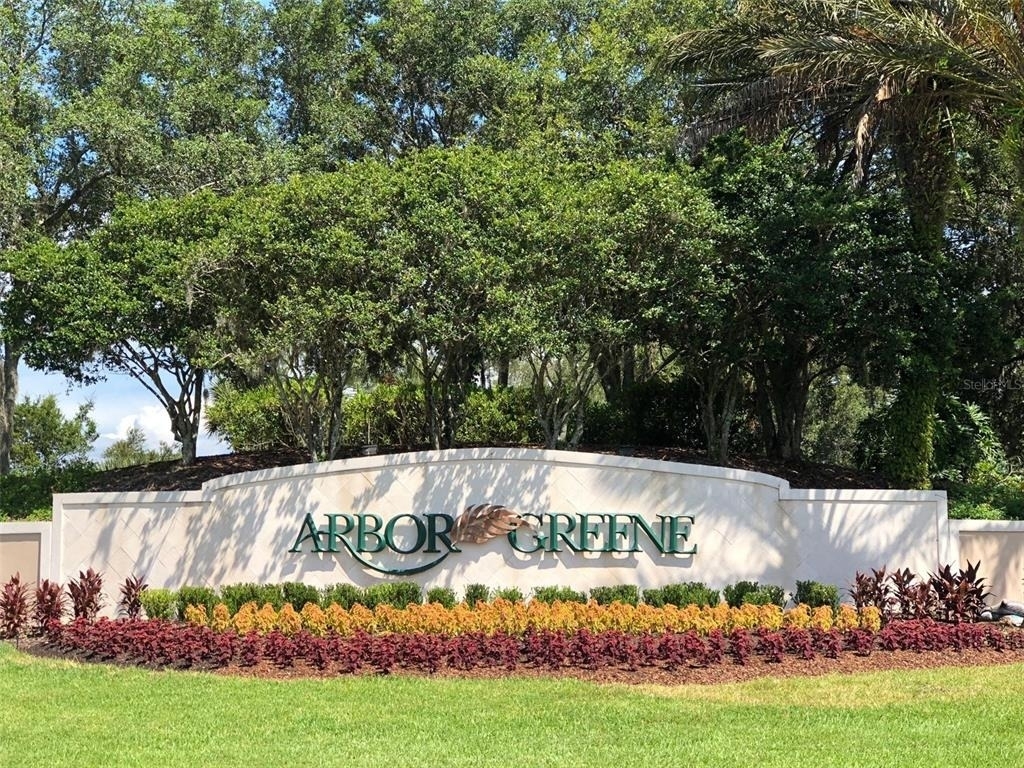
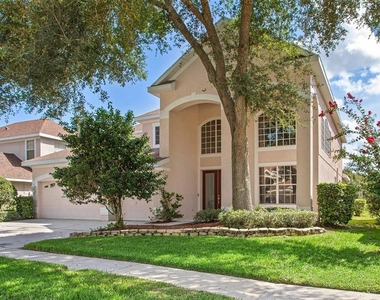
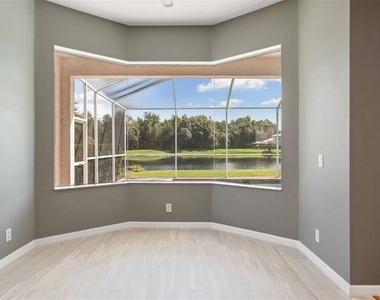
Welcome to this exceptional executive rental in the highly sought-after, guard-gated community of Arbor Greene in New Tampa. This spacious 5-bedroom, 3.5-bath pool home offers nearly 3,900 square feet of beautifully designed living space overlooking a peaceful conservation area and pond.
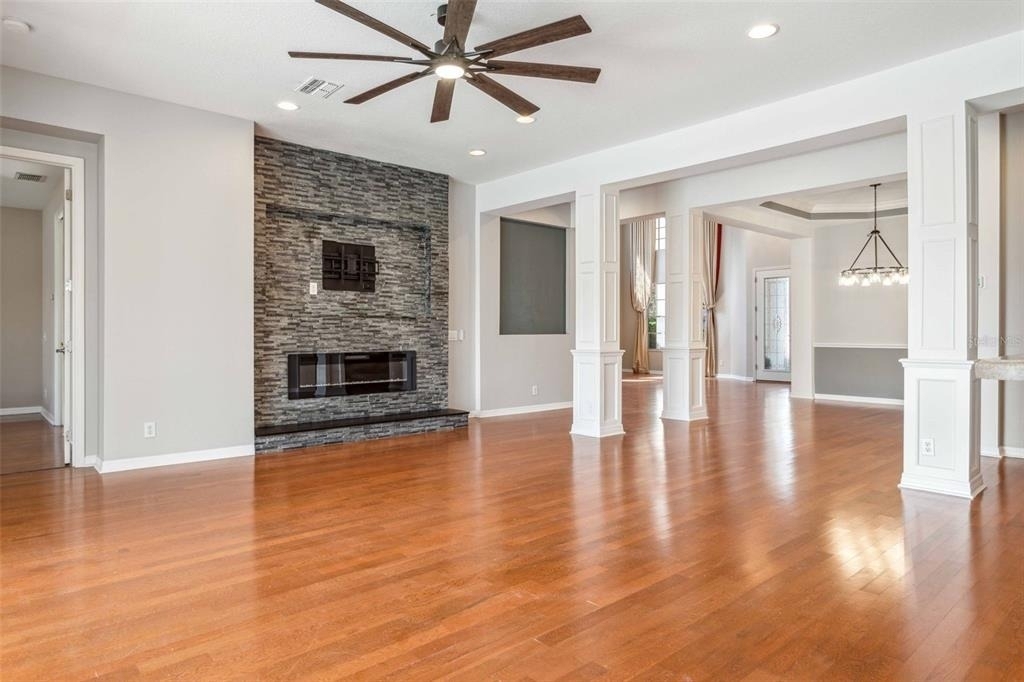
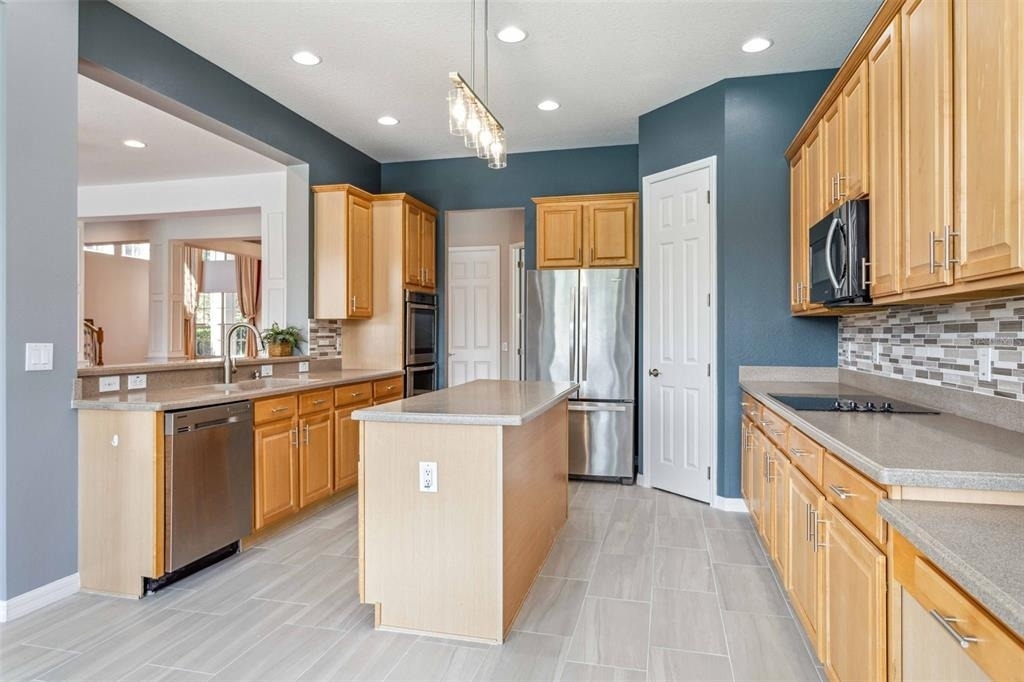
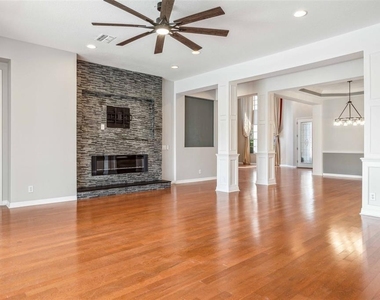
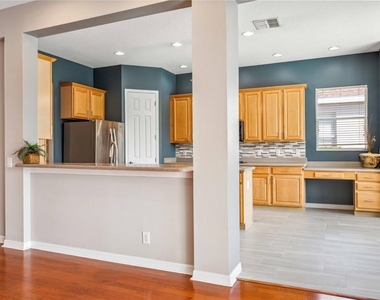
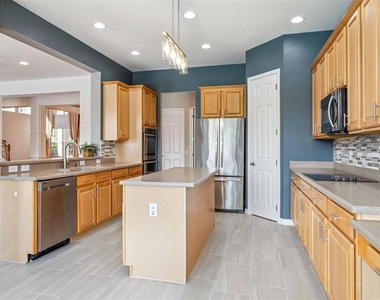
Step inside to soaring cathedral ceilings, an elegant curved staircase, and an inviting floor plan perfect for both everyday living and entertaining. The formal living and dining rooms flow seamlessly into the heart of the home, where you'll find a chef-inspired kitchen featuring stainless steel appliances, double ovens, a center island, walk-in pantry, built-in desk, and an adjoining breakfast area with tranquil pool views.
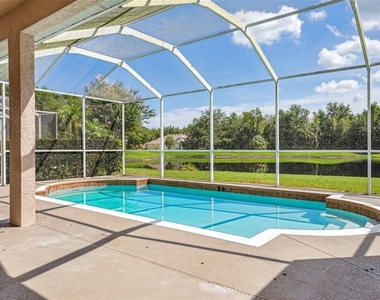
The expansive family room opens through sliding glass doors to a covered lanai and screened private pool, creating the perfect indoor-outdoor Florida lifestyle. Enjoy relaxing evenings overlooking the conservation setting with no rear neighbors.
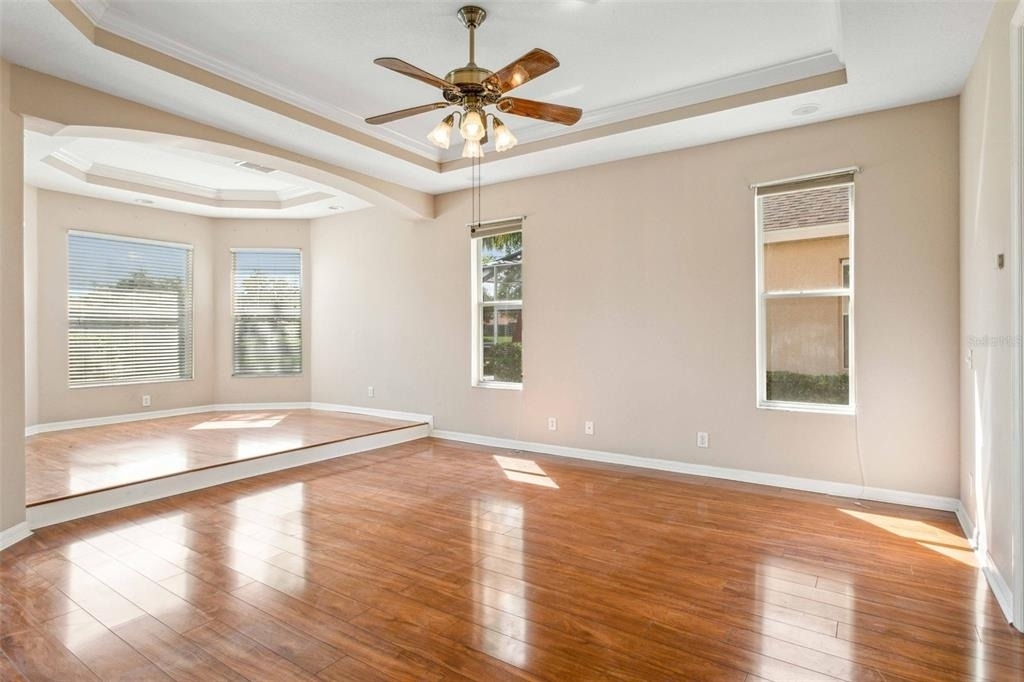
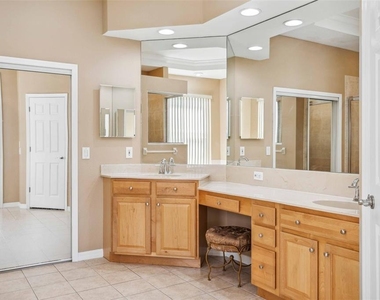
The first-floor owner's suite provides a private retreat complete with a sitting area, luxurious ensuite bath, soaking tub, separate shower, and generous walk-in closet. Upstairs are four additional bedrooms, two full bathrooms, and oversized walk-in closets in most bedrooms, offering plenty of room for family, guests, or a home office.
Additional features include a three-car garage, washer and dryer, engineered hardwood and luxury vinyl flooring, and abundant storage throughout.
Rent includes professional pool service and lawn maintenance, allowing you to enjoy a truly low-maintenance lifestyle.
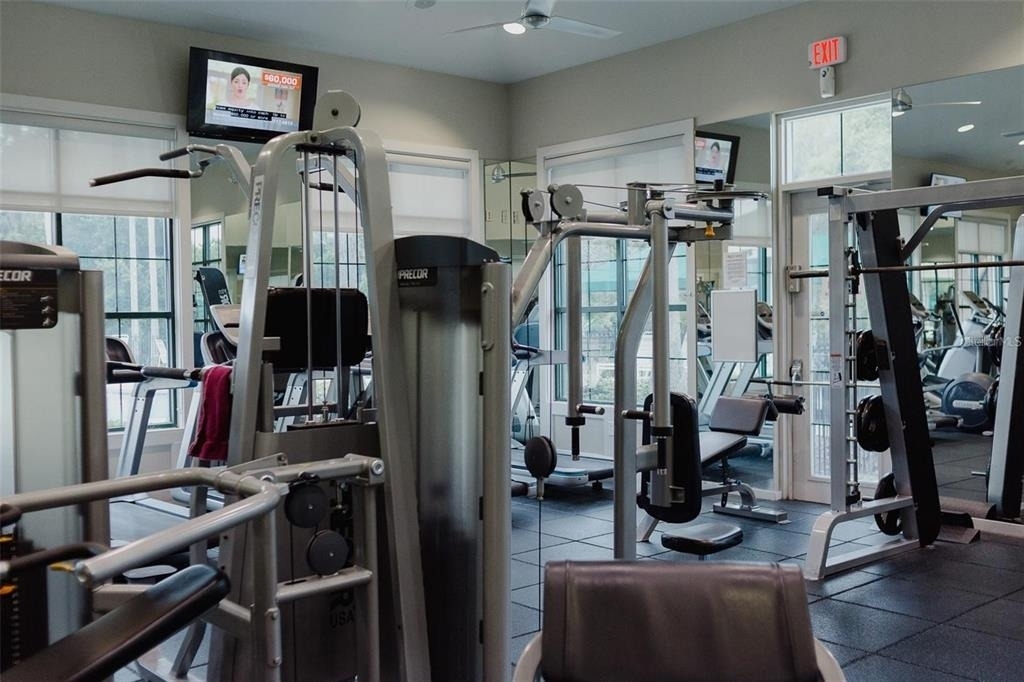
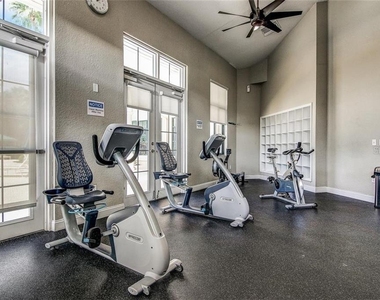
Residents of Arbor Greene enjoy resort-style amenities including a 24-hour manned gated entrance, elegant clubhouse, state-of-the-art fitness center, junior Olympic swimming pool, resort pool, Har-Tru tennis courts, pickleball courts, playgrounds, scenic walking trails, and beautifully maintained parks.
Conveniently located near I-75, top-rated schools, Flatwoods Park, AdventHealth, Moffitt Cancer Center, USF, Wiregrass Mall, Tampa Premium Outlets, and countless restaurants and shopping destinations, this home offers the perfect combination of luxury, convenience, and lifestyle.
If you're looking for an executive home in one of New Tampa's premier communities, this is an opportunity you won't want to miss. Schedule your private showing today.
AMENITIES
Attached Garage
Fireplace
Waterfront
Laundry In Unit
Dishwasher
Parking Space
Home Office
ADDITIONAL INFORMATION
Interior
Bathroom Information
Half Bathrooms: 1
Full Bathrooms: 3
Interior Information
Interior Features: Cathedral Ceiling(s), Ceiling Fan(s), Open Floorplan, Stone Counters, Walk-In Closet(s), Primary Bedroom Main Floor
The manager has not yet mailed us a photo copy of his or her government identification and proof or property ownership.
▼
Manager has not logged in recently
▼
Manager does not yet have user reviews
RENTHOP DESCRIPTION
The apartment is a unit offered at a monthly price of $4,800. The person posting the listing did not specify that any pets were allowed. It may be the case that pets are ok and the manager simply has not yet filled out all the details. The kitchen conveniently includes a dishwasher.
We have 25 photos of this particular unit, building, and surrounding areas.
Last Updated: 3 hours ago
Data Source: Stellar MLS
MLS# TB8537995
List Agent Name: Steve Eckhardt
List Office Name: CORNERSTONE PROP.INTERNATIONAL
IDX information is provided exclusively for personal, non-commercial use, and may not be used for any purpose other than to identify prospective properties consumers may be interested in purchasing. Information is deemed reliable but not guaranteed. The listing broker’s offer of compensation is made only to participants of the MLS where the listing is filed.
Courtesy of RH Advisors, Inc. and RHP Realty NJ, Inc.
By selecting Check Availability, you agree that RentHop and real estate professionals may call or text you about your inquiry. Message/data rates may apply. Terms & Privacy. California Privacy Notice
We found some very similar listings nearby
Select those you'd like to message
Your messages have been sent!
Check Availability
By selecting Check Availability, you agree that RentHop and real estate professionals may call or text you about your inquiry. Message/data rates may apply. Terms & Privacy. California Privacy Notice
























 Your Privacy Choices