Listing by Olivia D Haley, Coldwell Banker Residential Brokerage
Copy Link
Share Listing
Save Listing
Link copied to clipboard!
DESCRIPTION


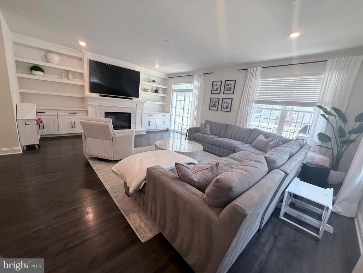
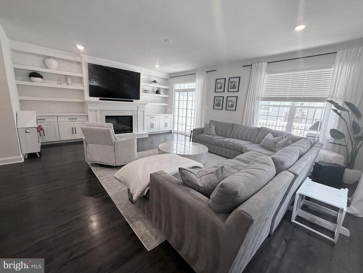
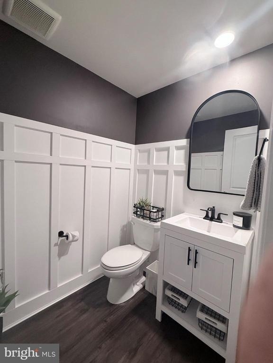
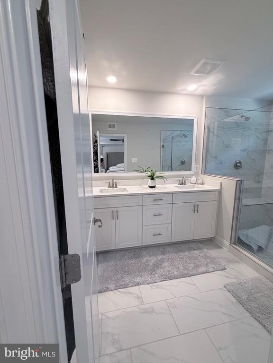
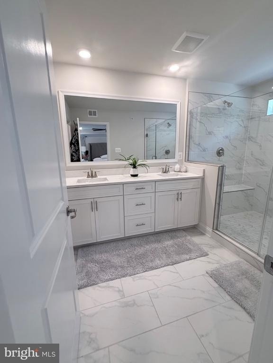
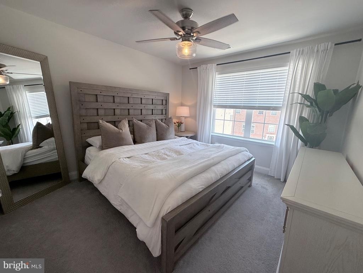
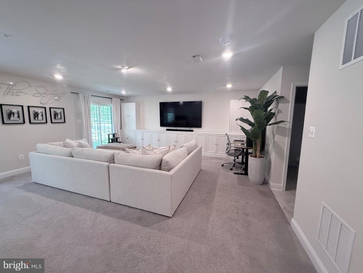
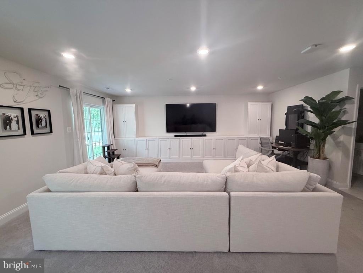
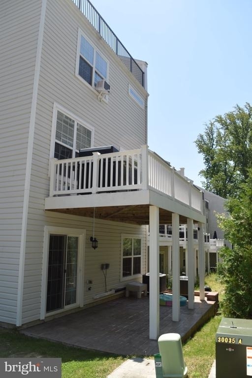
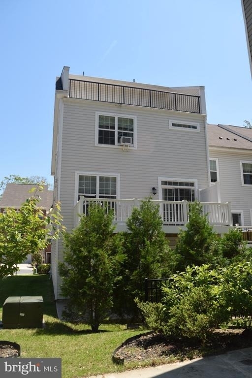
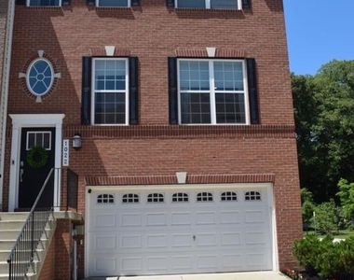
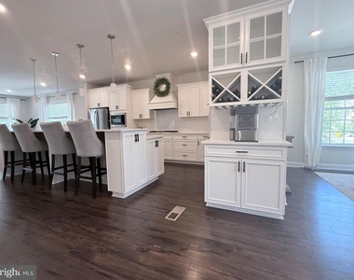
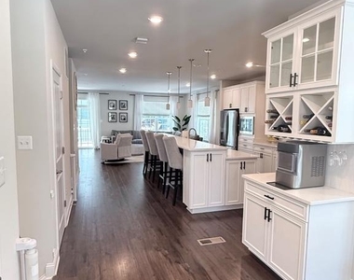
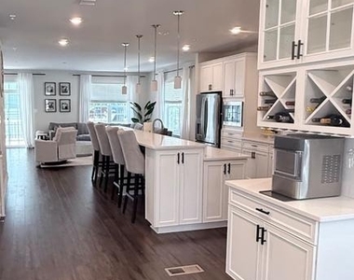
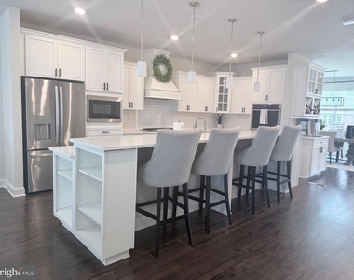
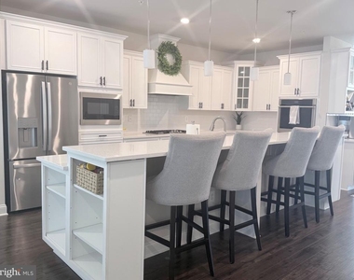
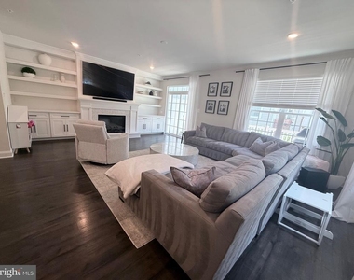
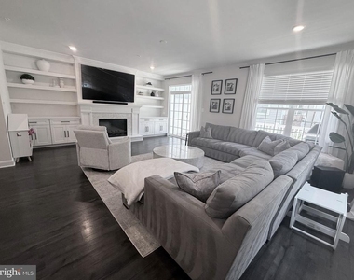
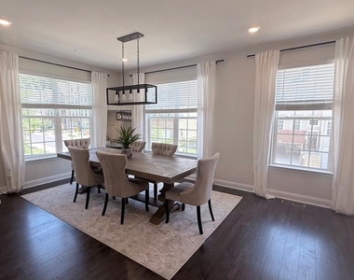
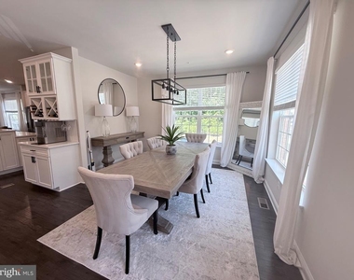
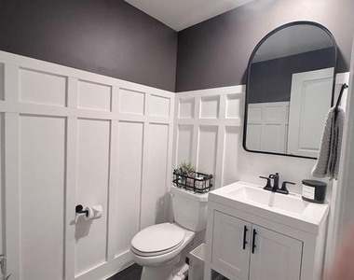
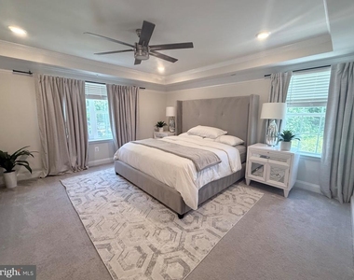
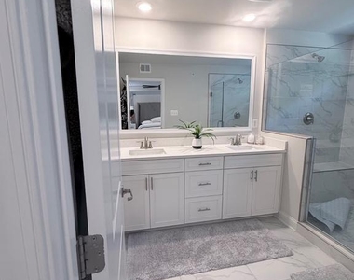

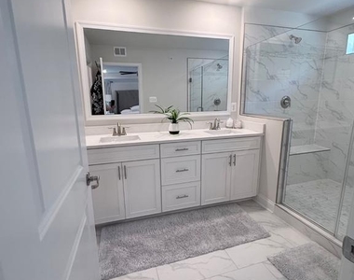
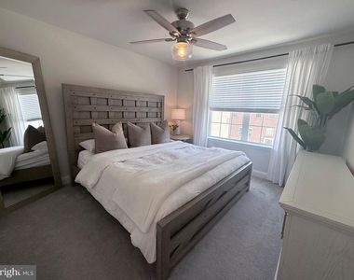
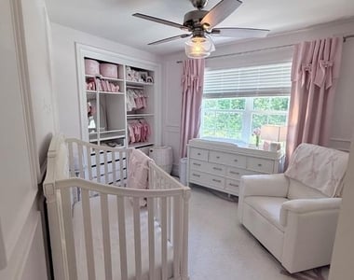
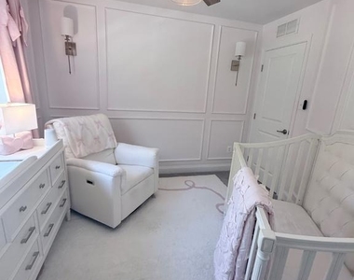
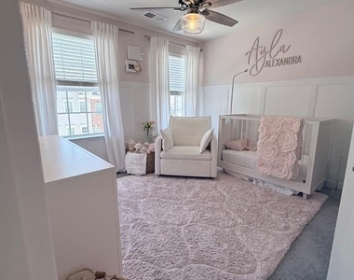
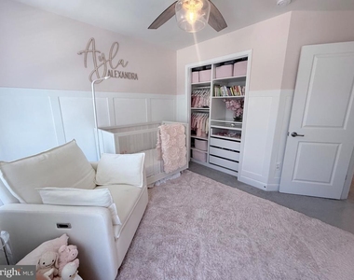
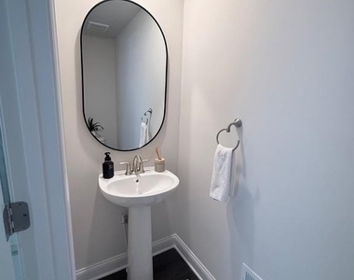
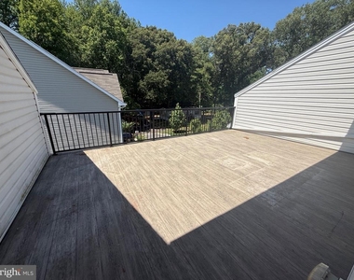
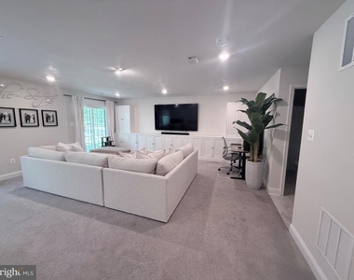
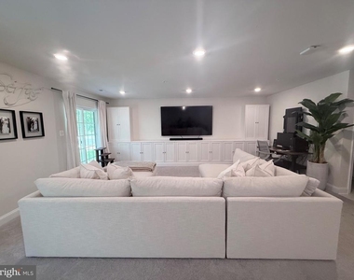
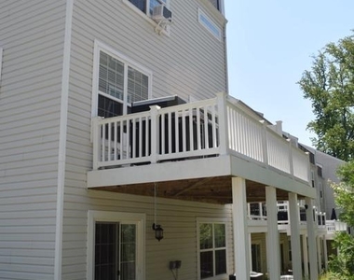
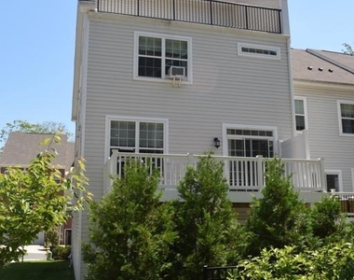
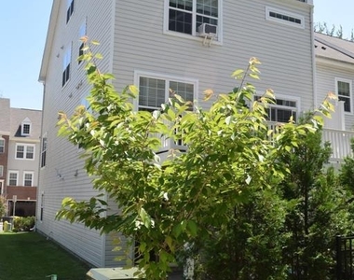
Discover an unparalleled living experience in this exquisite end-of-row townhouse located in the prestigious Summerfield Village. Built in 2021, this contemporary residence boasts a generous 3,240 square feet of meticulously designed space, offering a blend of luxury and comfort. Step inside to find an inviting atmosphere enhanced by high-end finishes and thoughtful architectural details. The traditional floor plan features four spacious bedrooms and five elegantly appointed bathrooms, including a primary suite that promises a serene retreat. Indulge in the spa-like primary bath, complete with a walk-in shower and dual vanities, while the additional bathrooms are equally luxurious, ensuring convenience for all. The heart of the home is the gourmet kitchen, where culinary dreams come to life. Outfitted with stainless steel appliances, including a double wall oven and built-in microwave, this kitchen is perfect for both casual meals and grand entertaining. The expansive island provides ample space for meal prep and casual dining, while the formal dining room sets the stage for unforgettable gatherings. Rich wood floors and plush carpeting create a warm and inviting ambiance throughout, complemented by elegant wainscoting and built-ins that add character and charm. The cozy electric fireplace in the living area serves as a focal point, perfect for cozy evenings spent with loved ones. Enjoy the outdoors from your private deck or patio, ideal for morning coffee or evening relaxation. The property features an attached garage and driveway parking for four vehicles, convenience is at your fingertips. As part of the Summerfield Village community, residents have access to exclusive amenities, including a clubhouse and scenic jog/walk paths, promoting an active and vibrant lifestyle. This exceptional property is available for lease starting November 1, 2026, with flexible lease terms ranging from 12 to 24 months. Experience the luxury and sophistication of this stunning townhouse, where every detail has been crafted for an elevated living experience. Don't miss the opportunity to make this dream home your reality!
The manager has not yet mailed us a photo copy of his or her government identification and proof or property ownership.
▼
Manager has not logged in recently
▼
Manager does not yet have user reviews
RENTHOP DESCRIPTION
The apartment is a unit offered at a monthly price of $4,500. The person posting the listing did not specify that any pets were allowed. It may be the case that pets are ok and the manager simply has not yet filled out all the details. The kitchen conveniently includes a dishwasher.
We have 40 photos of this particular unit, building, and surrounding areas.
Last Updated: 15 hours ago
Data Source: Bright MLS
MLS# MDAA2157774
List Agent Name: Olivia D Haley
List Office Name: Coldwell Banker Realty
IDX information is provided exclusively for personal, non-commercial use, and may not be used for any purpose other than to identify prospective properties consumers may be interested in purchasing. Information is deemed reliable but not guaranteed. The listing broker’s offer of compensation is made only to participants of the MLS where the listing is filed.
Courtesy of RH Advisors, Inc. and RHP Realty NJ, Inc.
By selecting Check Availability, you agree that RentHop and real estate professionals may call or text you about your inquiry. Message/data rates may apply. Terms & Privacy. California Privacy Notice
We found some very similar listings nearby
Select those you'd like to message
Your messages have been sent!
Check Availability
By selecting Check Availability, you agree that RentHop and real estate professionals may call or text you about your inquiry. Message/data rates may apply. Terms & Privacy. California Privacy Notice































 Your Privacy Choices
