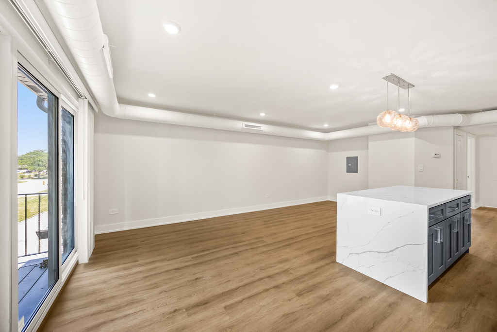
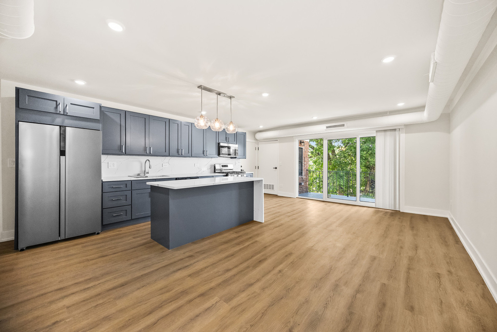
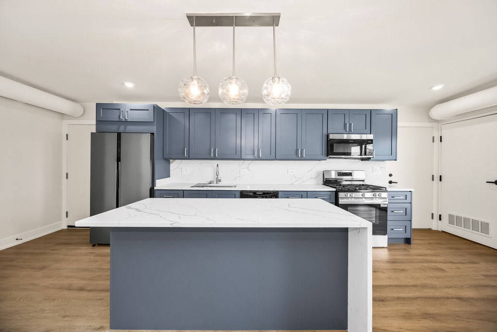
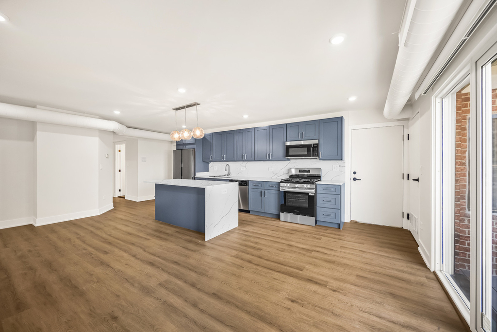
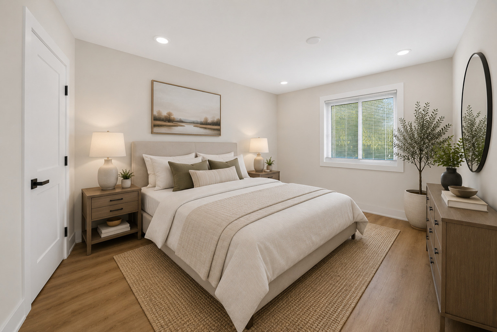
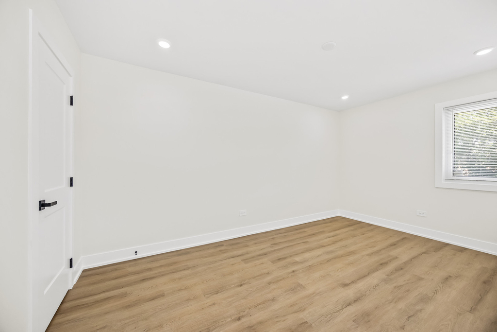
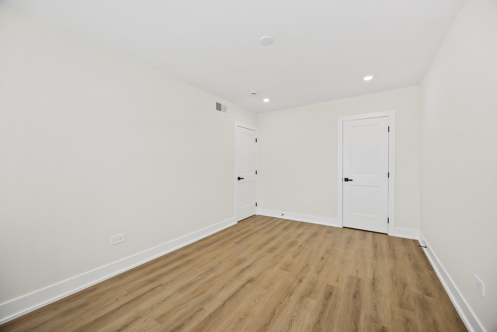
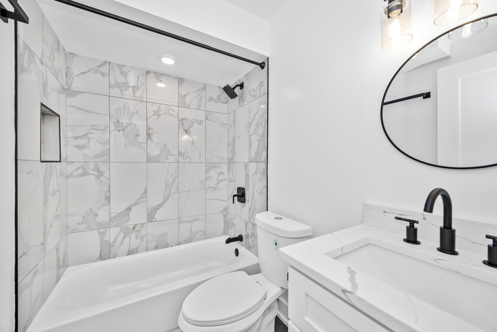
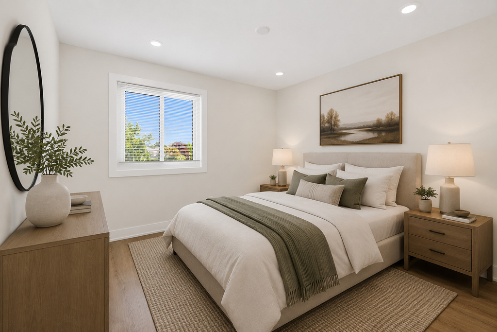
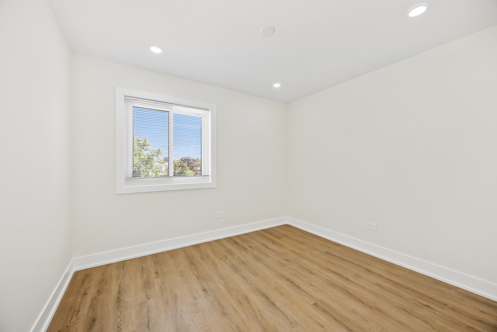
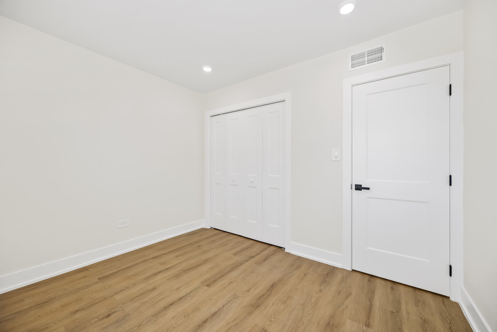
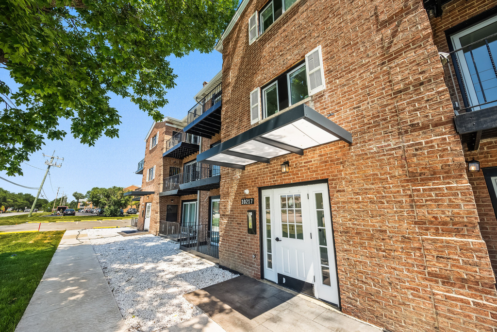
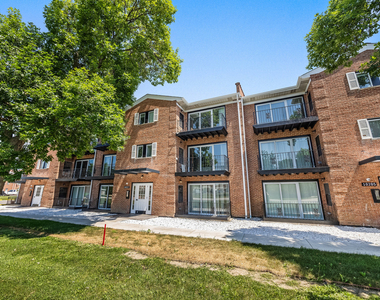
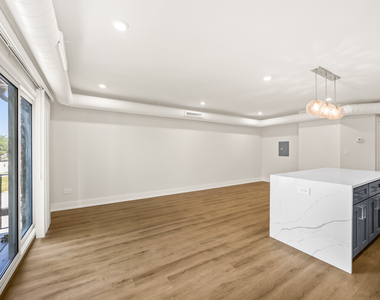
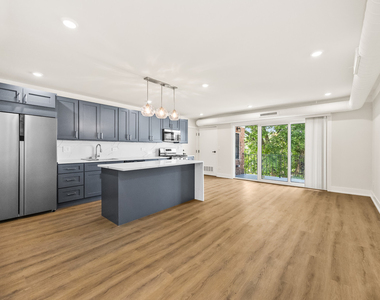
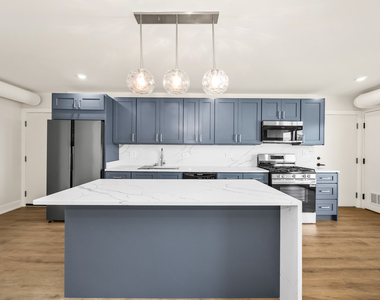
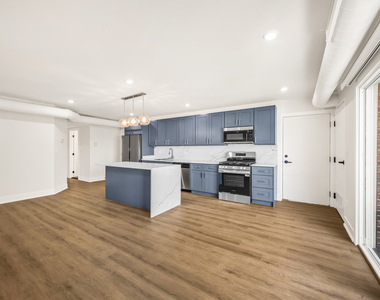
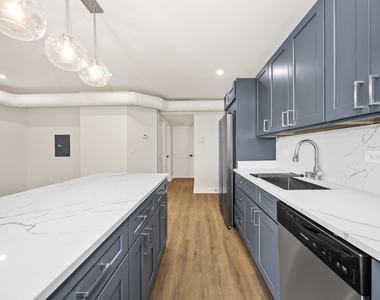
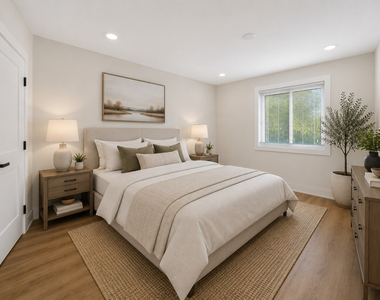
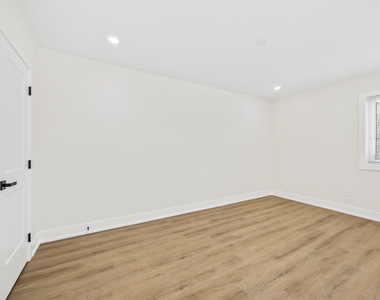
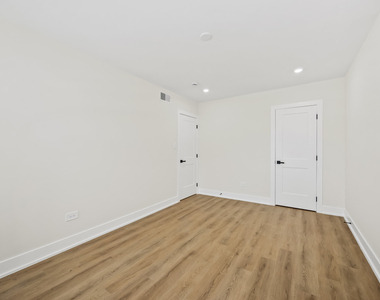
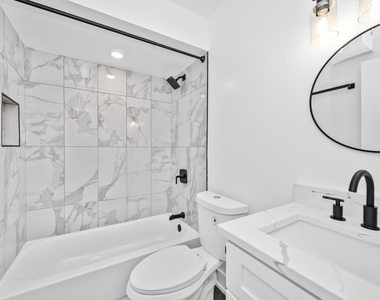
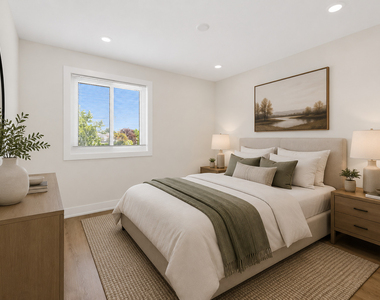
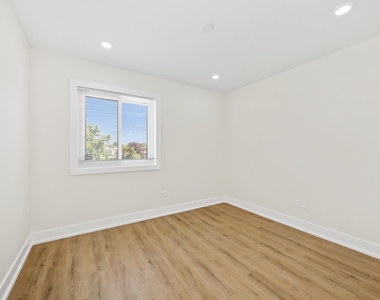
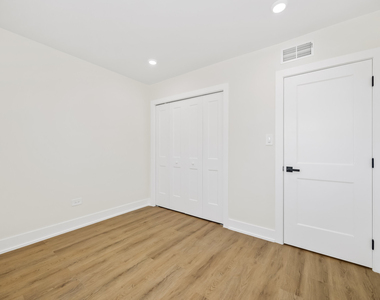
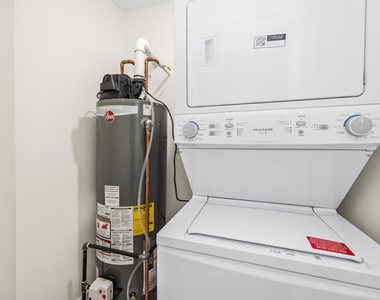
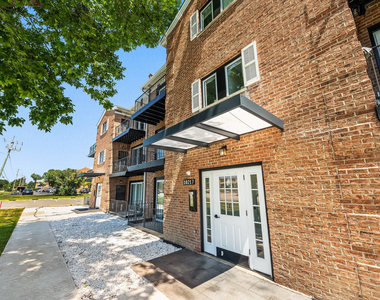
Brand-New Luxury Apartments for Rent in Glenview! Welcome to the newly reimagined Quincy Bridge Apartments, a beautifully renovated community featuring three boutique buildings with just six residences each, offering an ideal blend of modern living and neighborhood charm. Each building includes five spacious 2-bedroom, 1-bath apartments and one thoughtfully designed 1-bedroom, 1-bath residence, all available for immediate occupancy. Every home has been completely transformed with stylish contemporary finishes, including designer kitchens featuring quartz countertops, a full-height quartz backsplash, oversized islands, custom cabinetry, and brand-new stainless steel appliances. Additional highlights include luxury vinyl plank flooring throughout, beautifully appointed bathrooms, in-unit washer and dryer, individual water heaters, and new central heating and air conditioning for efficient year-round comfort. One exterior parking space is included with every apartment, with additional parking available for just $25 per month. Guest parking spots also available for short term visits. Perfectly situated in the heart of Glenview, residents enjoy convenient access to an abundance of shopping, dining, grocery stores, parks, and everyday conveniences, including The Glen Town Center, Glenview Park District amenities, and nearby forest preserves and recreational trails. Commuters will appreciate easy access to the Glenview Metra station for a direct ride into downtown Chicago, along with nearby I-294, I-94, and major thoroughfares that make travel throughout the North Shore and surrounding suburbs effortless. Located within one of the most highly regarded school districts in Illinois, the community is served by Glenview School District 34, including Henking Elementary School and Springman Middle School, as well as the nationally recognized Glenbrook South High School in District 225.
AMENITIES
Laundry In Unit
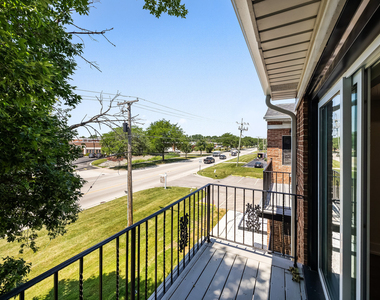
Private Outdoor Space
ADDITIONAL INFORMATION
Interior
Bathroom Information
Full Bathrooms: 1
Interior Information
Laundry Features: Washer Hookup, In Unit
Room Information
Rooms: 5
Basement Information
Basement: None
Exterior
Property Information
Has Property Attached
Square Footage: 900
Square Footage Source: $0
Year Built: 1991
Building Information
Construction Materials: Brick
Patio and Porch Features: Patio, Porch
Lot Information
Lot Size Dimensions: 294X70X250X203X30X22X15
Land Information
Water Source: Public
Utilities
Utilities Information
Cooling Type: Central Air
Heating Type: Forced Air
Sewer : Public Sewer
Parking
Parking Information
Parking Features: Assigned, Yes
Location
HOA Information
HOA/Condo/Coop Amenities: Security, Security Door Lock(s), Partial Fence, Privacy Fence
The manager has not yet mailed us a photo copy of his or her government identification and proof or property ownership.
▼
Manager has not logged in recently
▼
Manager does not yet have user reviews
RENTHOP DESCRIPTION
The apartment is a unit offered at a monthly price of $2,395. The person posting the listing did not specify that any pets were allowed. It may be the case that pets are ok and the manager simply has not yet filled out all the details.
We have 16 photos of this particular unit, building, and surrounding areas.
We found some very similar listings nearby
Select those you'd like to message
Your messages have been sent!
Check Availability
By selecting Check Availability, you agree that RentHop and real estate professionals may call or text you about your inquiry. Message/data rates may apply. Terms & Privacy. California Privacy Notice









 Your Privacy Choices
