$2,472
Posted 1 day ago,
Immediate Move-In
2 Bed
2 Bath
1,098 Sqft
Link copied to clipboard!
DESCRIPTION
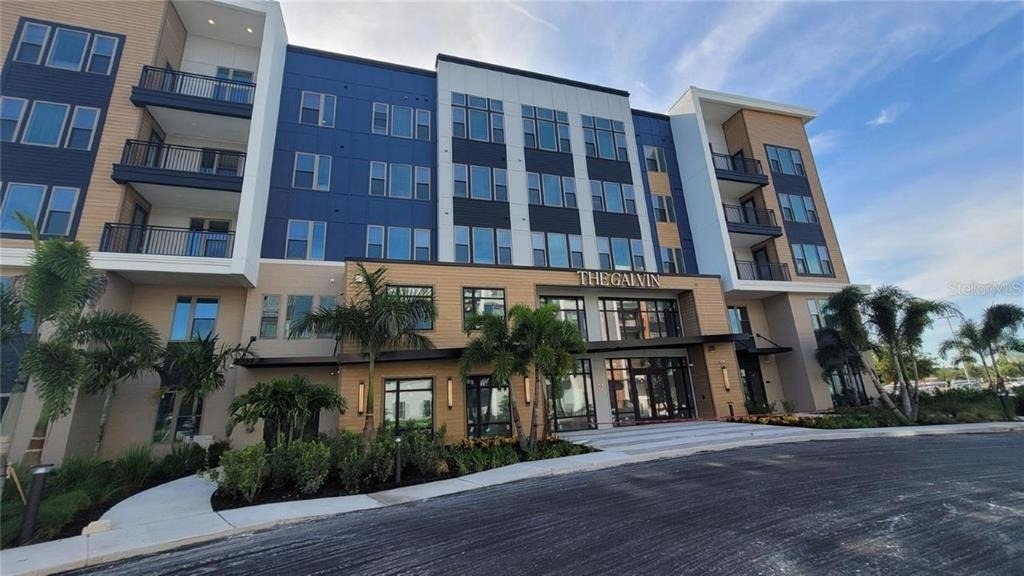
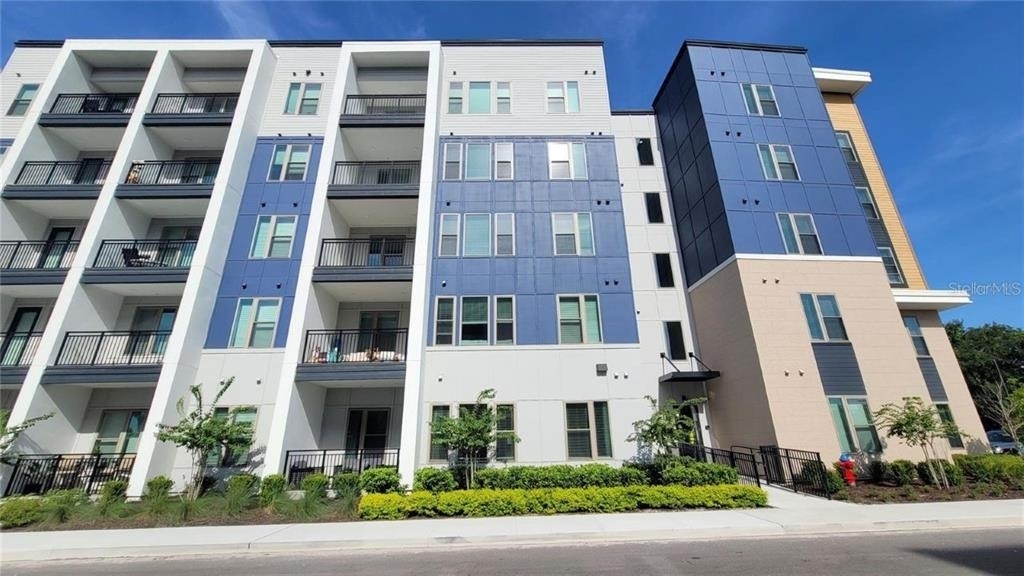
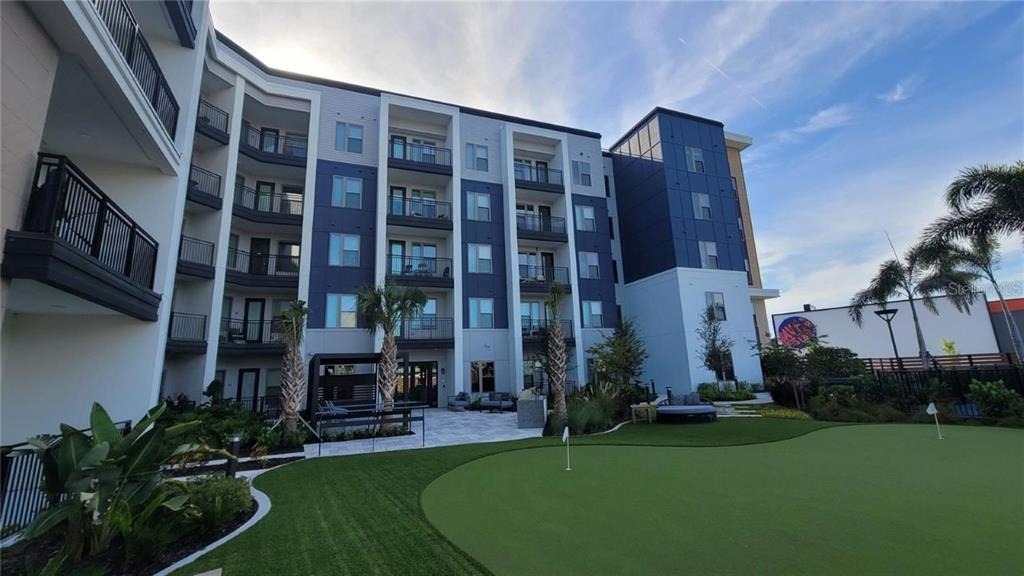
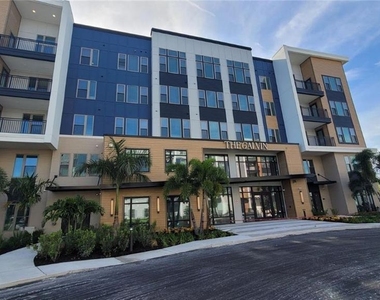
Welcome to The Galvin – Modern Luxury Living in Brandon!
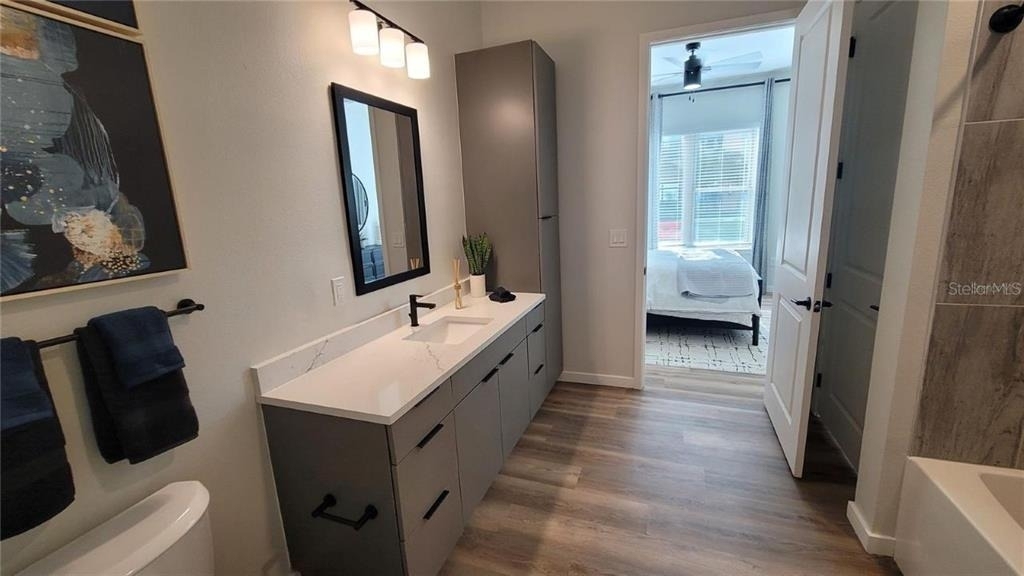
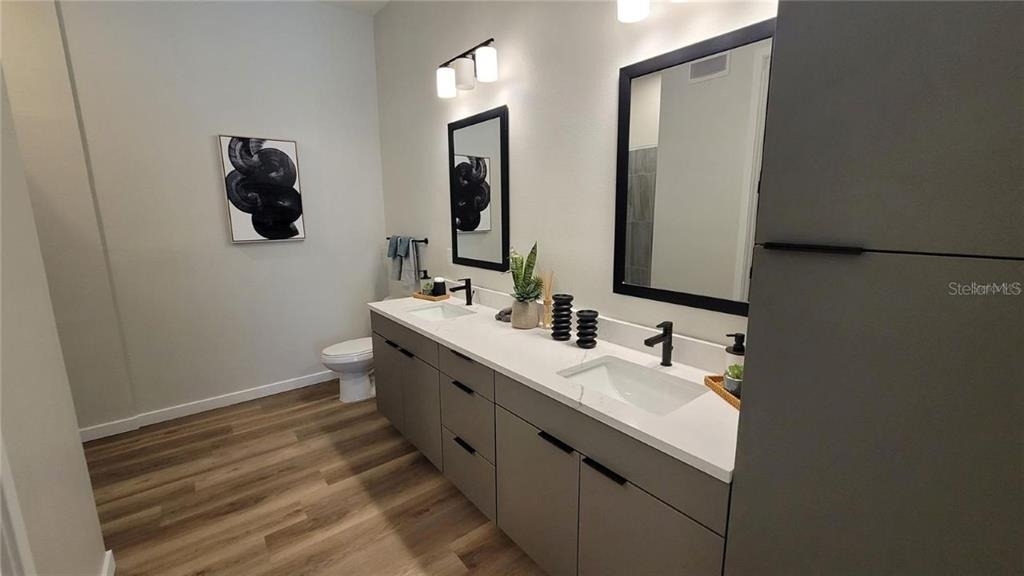
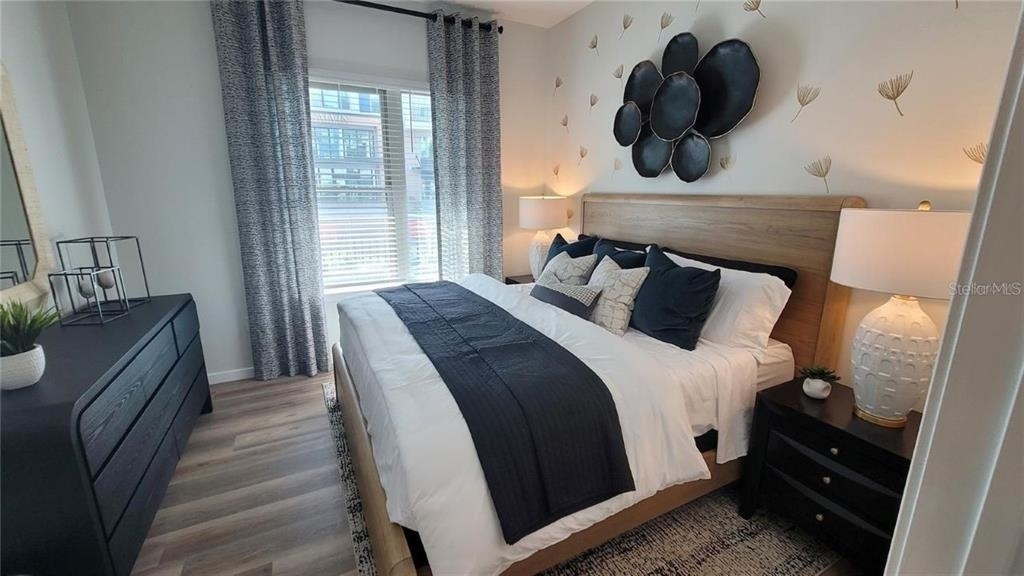
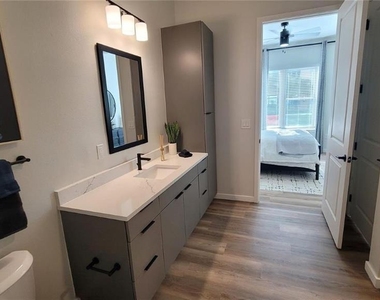
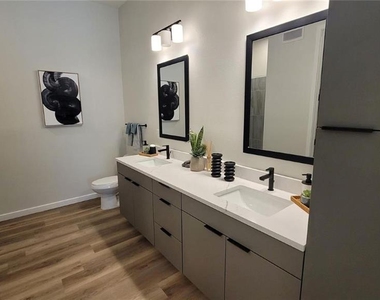
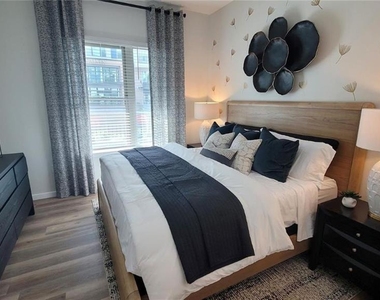
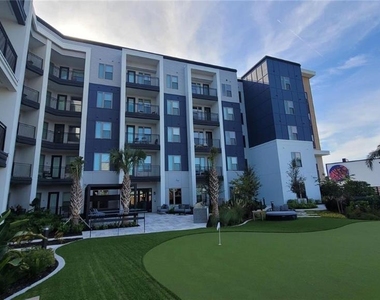
Experience elevated living in this brand-new luxury apartment community just minutes from Downtown Tampa. The Galvin offers thoughtfully designed studio, one-, two-, and three-bedroom floor plans featuring spacious layouts, custom closets, designer finishes, and smart home technology.
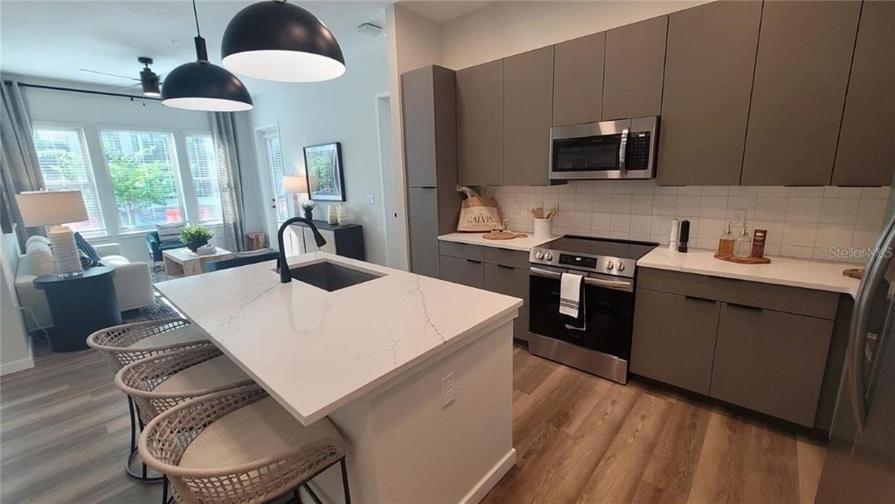
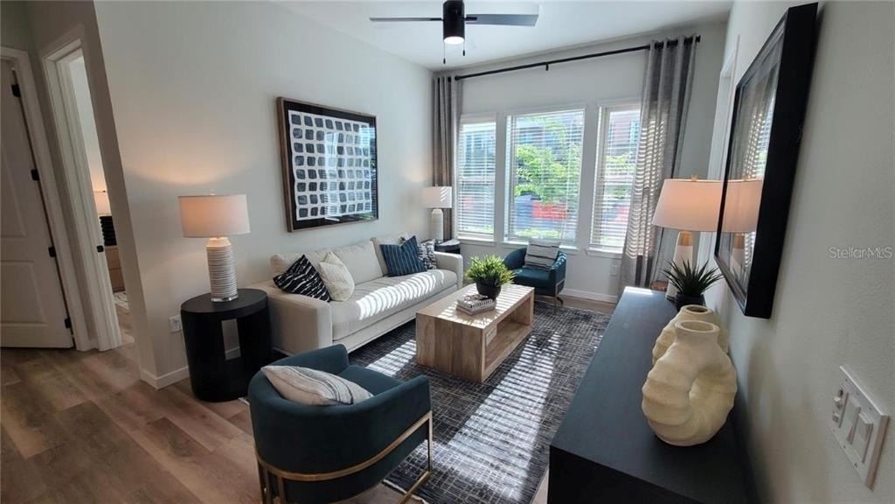
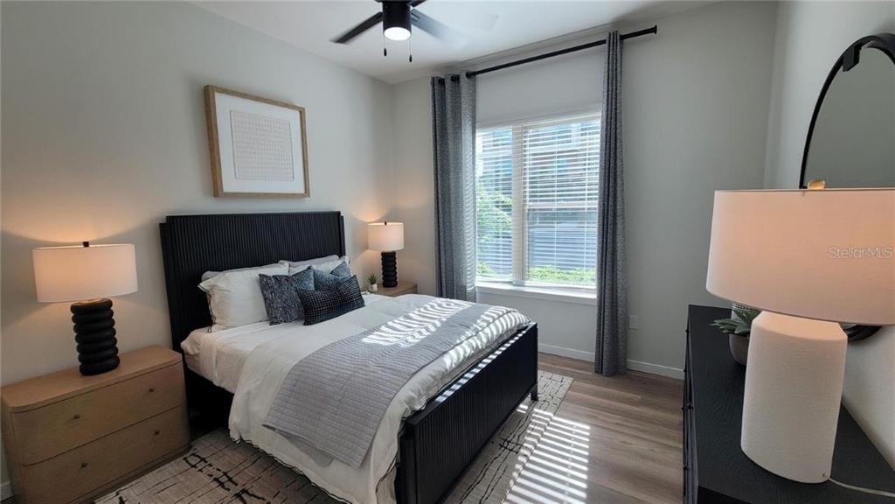
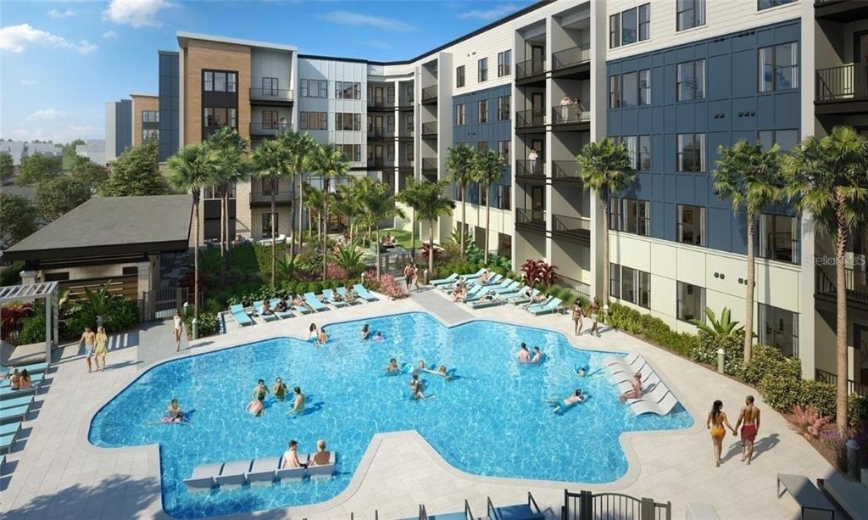
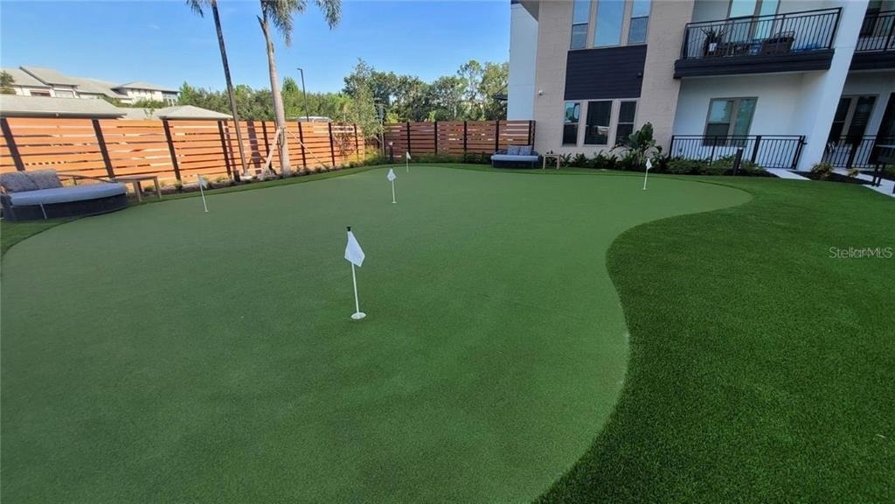
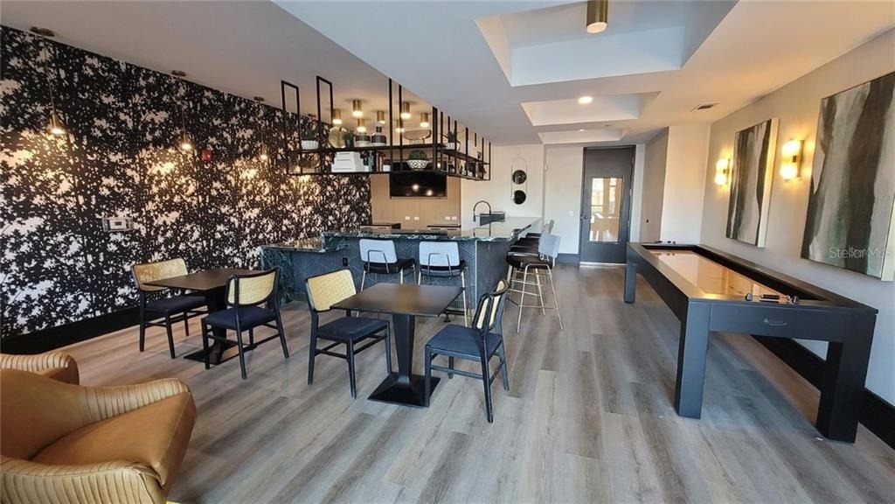
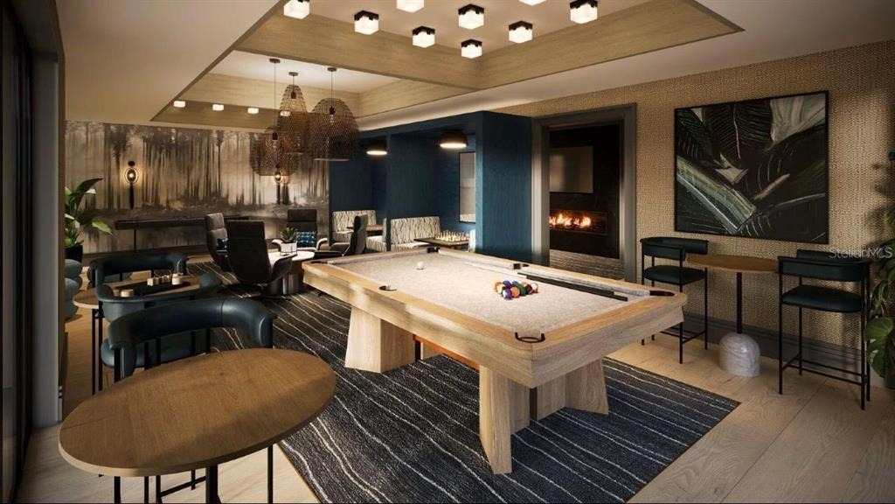
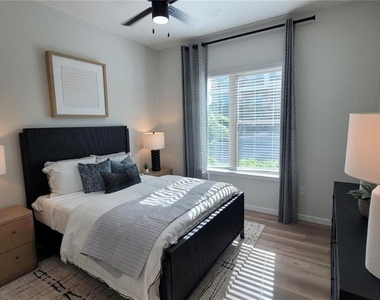
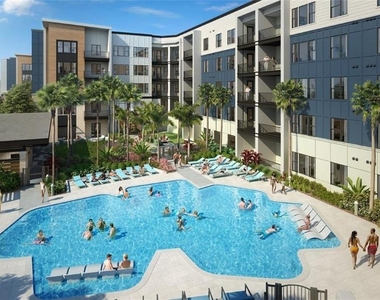
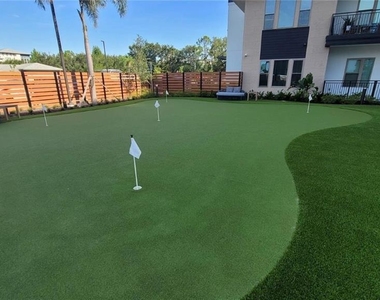
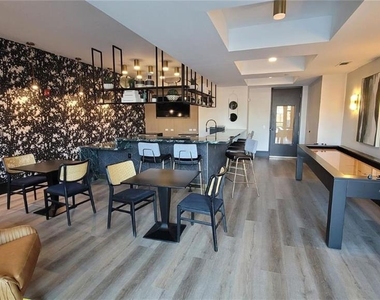
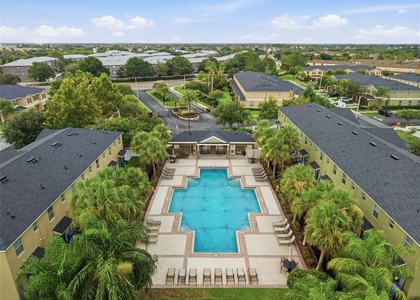
Enjoy resort-style amenities including a stunning pool, Sky Lounge, yoga room, fully equipped fitness center, golf simulator, arcade, sports lounge, dog spa, game room, and conference rooms. Interiors boast contemporary lighting, ceiling fans, and high-end finishes throughout.
Conveniently located near the Selmon Expressway, I-75, and I-4 for quick access to downtown, plus walking distance to Topgolf, Dave & Buster's, IFLY, and premier shopping and dining.
(Community Highlights)
Smart home features
Custom walk-in closets
Resort-style pool & Sky Lounge
Game room, arcade, and golf simulator
Fitness & yoga studio
Dog spa + pet-friendly policies
Business & conference center
Easy access to Downtown Tampa
Don't miss your chance to live in one of Brandon's most exciting new communities. Schedule your private tour today!
AMENITIES
Laundry In Unit
Dishwasher
Bathroom Information
- Full Bathrooms: 2
Interior Information
- Interior Features: Ceiling Fan(s), High Ceilings, Thermostat
- Appliances: Dishwasher, Dryer, Microwave, Range, Washer
- Flooring Type: Luxury Vinyl
- Laundry Features: Inside
Room Information
- Rooms: 6
Property Information
- Square Footage: 1,098
- Property Condition: Completed
- Year Built: 2025
Building Information
- Building Area Total: 1098
- Levels: One
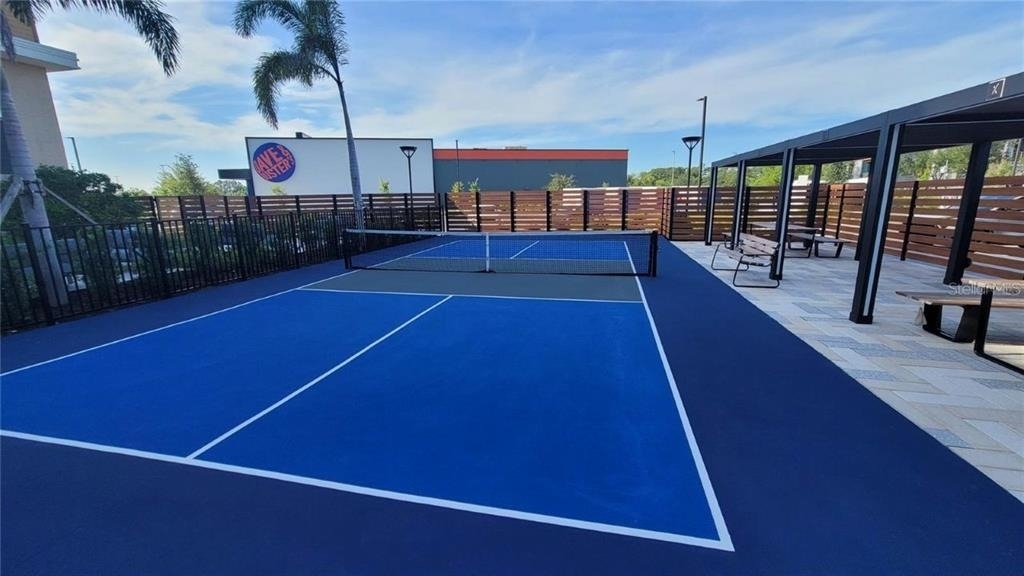
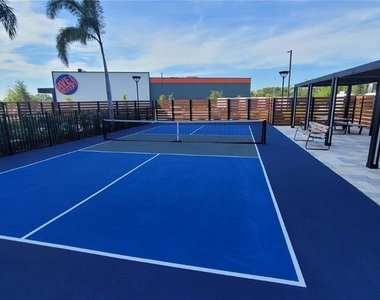
- Other Structures: Tennis Court(s)
- Building Area Units: Square Feet
Pool Information
- Pool Features: In Ground
- Pool is Private
Lot Information
- Lot Features: Near Public Transit
- Lot Size Area: 1.4178
- Lot Size Units: Acres
- Lot Size Acres: 1.42
- Square Footage: 61,758
Land Information
- Water Source: Public
Utilities Information
- Cooling Type: Central Air
- Heating Type: Central
- Sewer : Public Sewer
MAP
33619
LISTING QUALITY
| ▲ |
Features and amenities are properly noted
|
| ▲ |
RentHop has data for this building
|
| ▼ |
Listing agent has an unconfirmed email address
|
| ▼ |
The manager has not yet mailed us a photo copy of his or her government identification and proof or property ownership.
|
| ▼ |
Manager has not logged in recently
|
| ▼ |
Manager does not yet have user reviews
|
RENTHOP DESCRIPTION
The apartment is a unit offered at a monthly price of $2,472. The person posting the listing did not specify that any pets were allowed. It may be the case that pets are ok and the manager simply has not yet filled out all the details. The kitchen conveniently includes a dishwasher.
We have 14 photos of this particular unit, building, and surrounding areas.
SIMILAR NEARBY LISTINGS
2 Bed
|

2 Bath
|

1,548 Sqft
Does something look off?
Report this listing here.
Last Updated: 18 hours ago
Data Source: Stellar MLS
MLS# TB8409951
List Agent Name: Kerin Clarkin
List Office Name: AGILE GROUP REALTY
IDX information is provided exclusively for personal, non-commercial use, and may not be used for any purpose other than to identify prospective properties consumers may be interested in purchasing. Information is deemed reliable but not guaranteed. The listing broker’s offer of compensation is made only to participants of the MLS where the listing is filed.
Courtesy of RH Advisors, Inc. and RHP Realty NJ, Inc.











 Your Privacy Choices