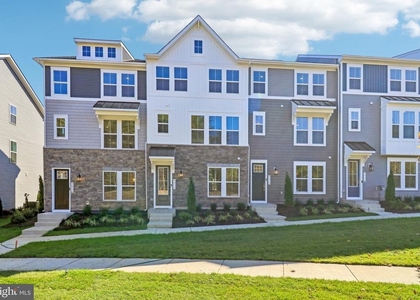
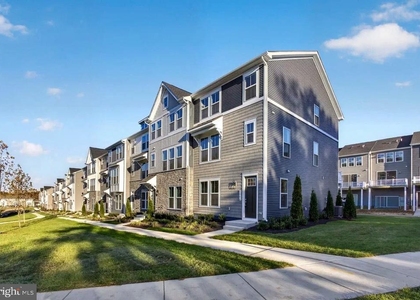
10205 North Hampton Lane

Spotsylvania, 22408
$2,900
LEASED / EXPIRED
Posted 6 days ago, Immediate Move-In
bedrooms
4 Bed
bathrooms
3 Bath
bathrooms
1 Half Bath
square feet
3,407 Sqft
Listing by Robin A Marine
Save Listing

SIMILAR NEARBY LISTINGS
5053 Bigleaf Road
Spotsylvania
22407
$3,000
By Srikanth Reddy Dubbudu, 18 hours ago
bedrooms
4 Bed
|
bathrooms
3 Bath
|
square feet
2,418 Sqft
9556 Blue Ash Alley
Spotsylvania
22407
$2,700
By Subba R Kolla, 14 hours ago
bedrooms
4 Bed
|
bathrooms
3 Bath
|
square feet
2,008 Sqft
9510 Blue Ash Aly
Spotsylvania
22407
$2,795
By Kamal Kumar Vala, 1 day ago
bedrooms
4 Bed
|
bathrooms
3 Bath
|
square feet
2,008 Sqft
9287 Tanfield Drive
Spotsylvania
22408
$2,895
By Subba R Kolla, 1 day ago
bedrooms
4 Bed
|
bathrooms
3 Bath
|
square feet
2,237 Sqft
9411 Greenbrew Way
Spotsylvania
22407
$2,995
By Amanda Blalock, 15 hours ago
bedrooms
4 Bed
|
bathrooms
3 Bath
|
square feet
2,163 Sqft
9604 Blue Ash Alley
Spotsylvania
22407
$2,750
By Merlyn M Banks, 17 hours ago
bedrooms
4 Bed
|
bathrooms
3 Bath
|
square feet
2,008 Sqft
9514 Blue Ash Alley
Spotsylvania
22407
$2,700
By Subba R Kolla, 23 hours ago
bedrooms
4 Bed
|
bathrooms
3 Bath
|
square feet
2,008 Sqft
9504 Blue Ash Alley
Spotsylvania
22407
$2,700
By Subba R Kolla, 19 hours ago
bedrooms
4 Bed
|
bathrooms
3 Bath
|
square feet
2,008 Sqft

DESCRIPTION
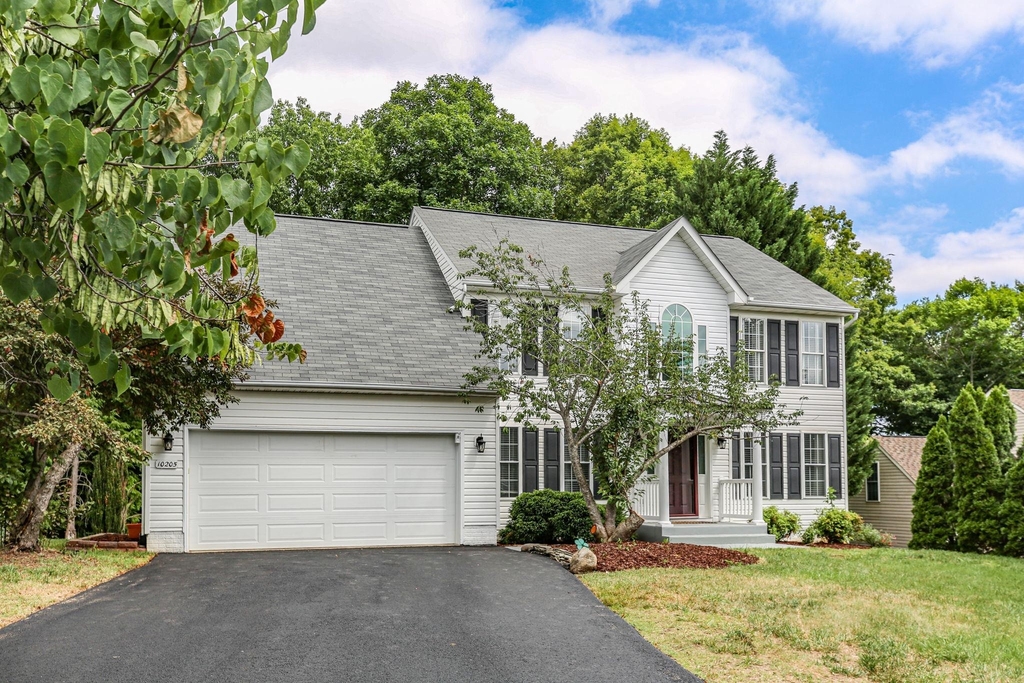
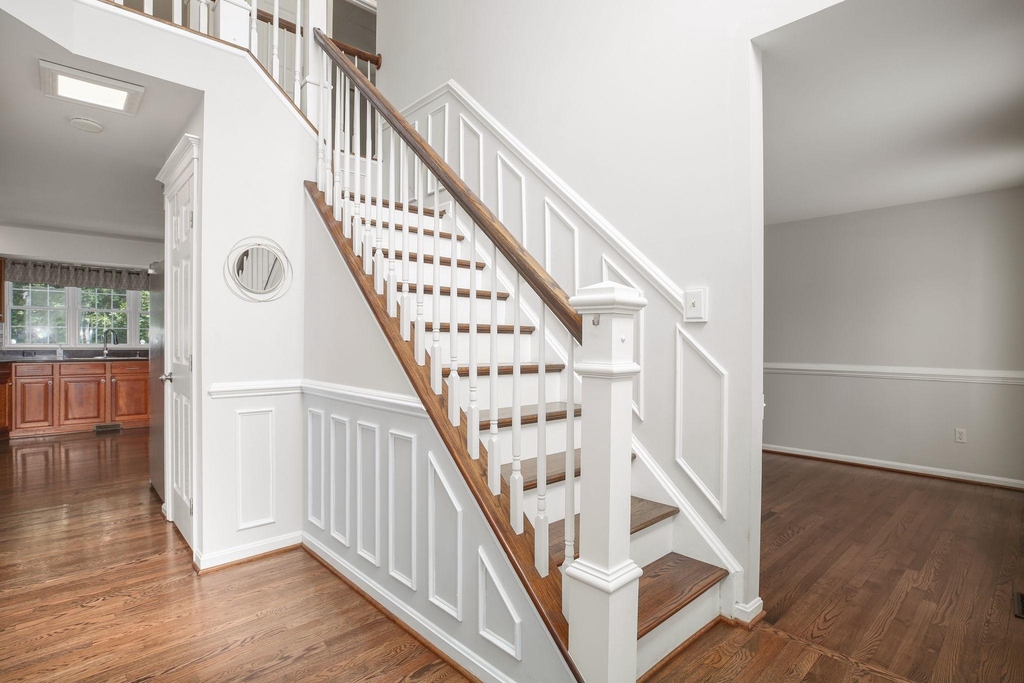
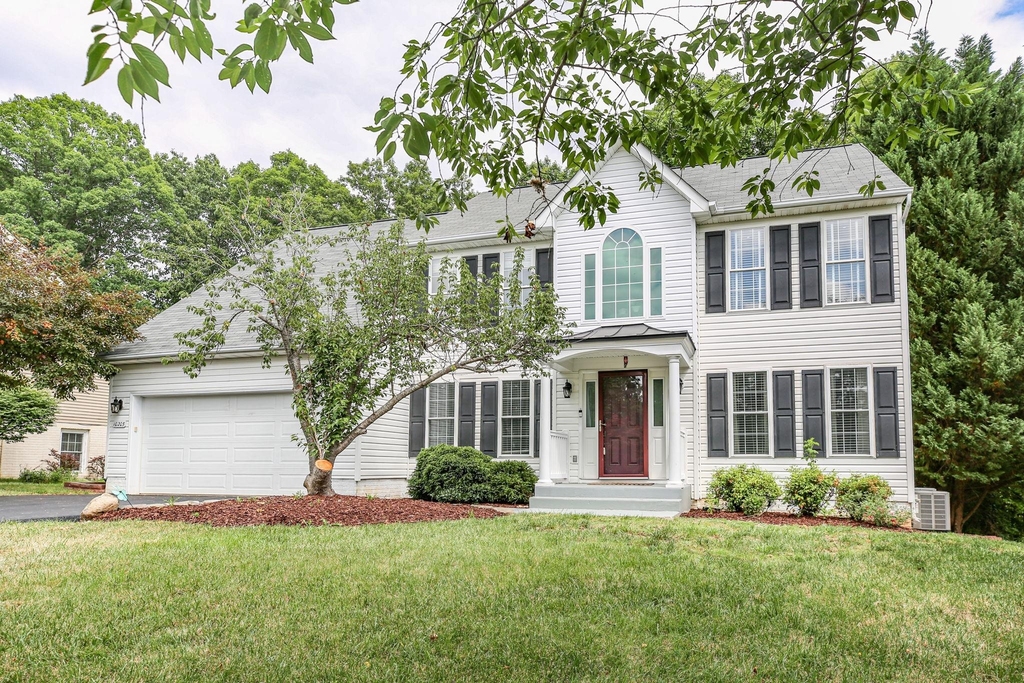
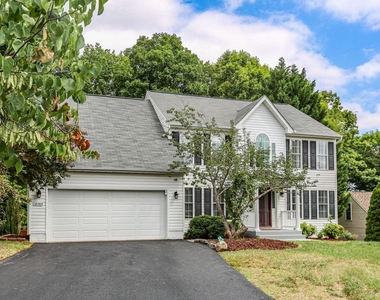
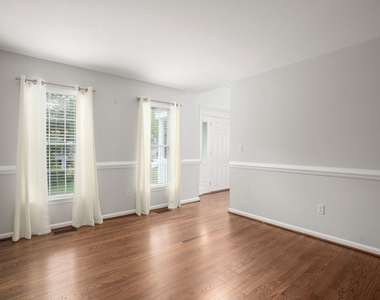
Tucked away on a cul-de-sac in a sought-after amenity-filled community, this spacious 3-level home offers the perfect blend of comfort, functionality and convenience. Enjoy neighborhood amenities including a refreshing outdoor pool, clubhouse, tennis courts and playground, all while being just minutes from shopping, I-95 and the new VA Hospital.
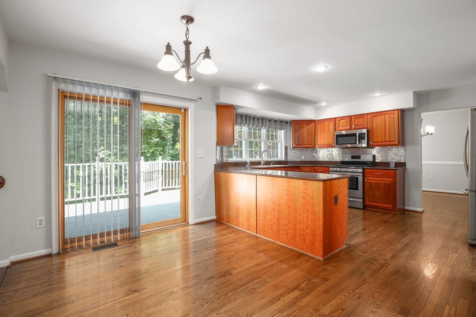
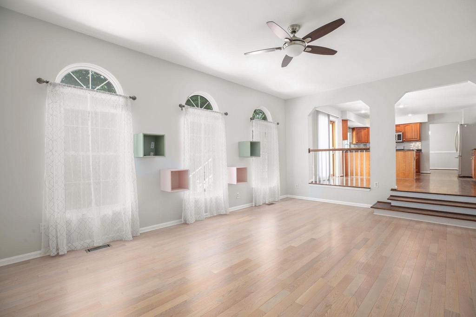
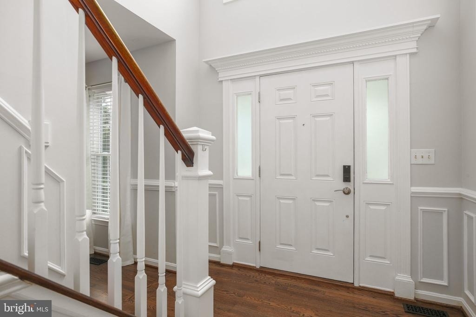
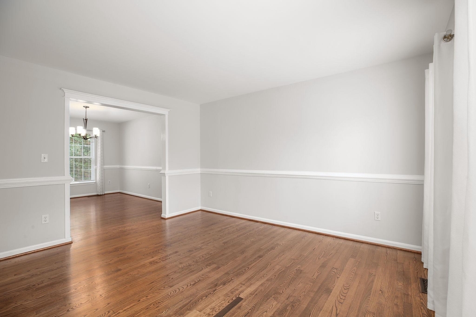
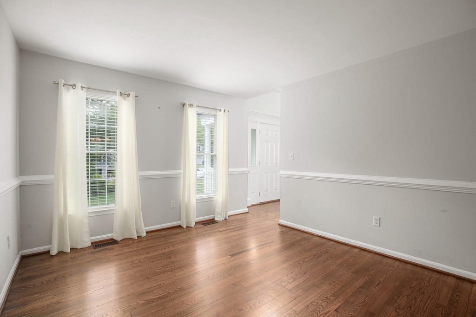
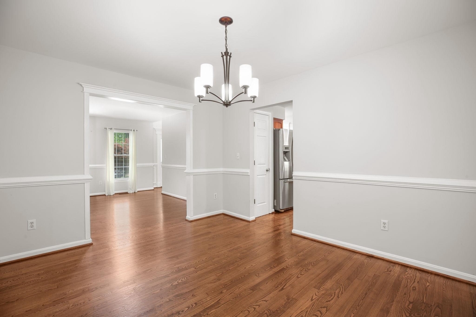
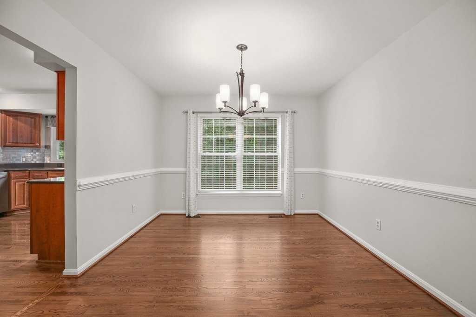
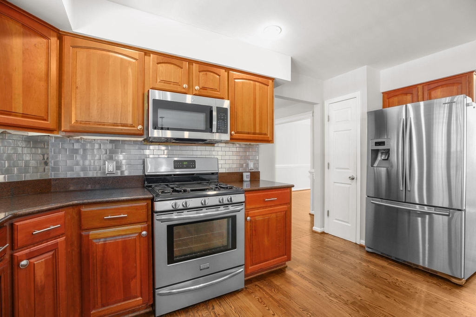
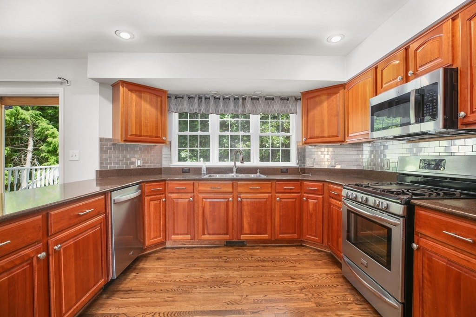
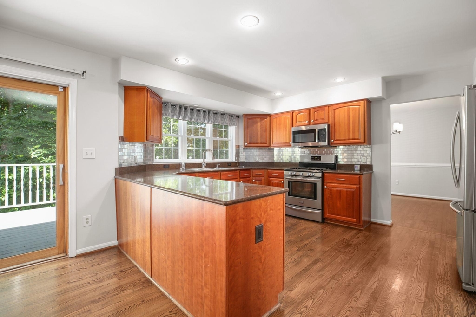
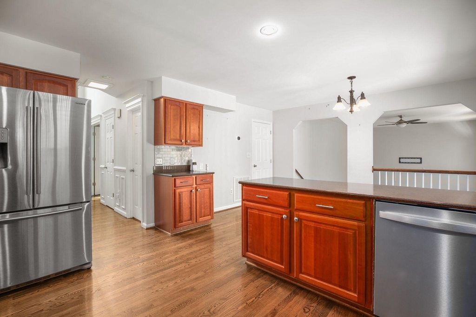
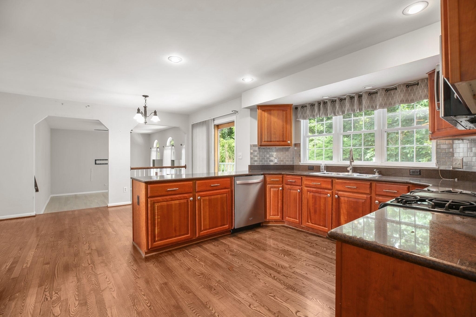
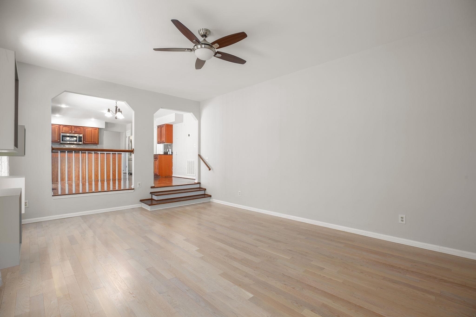
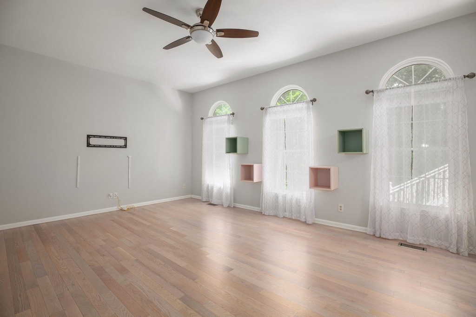
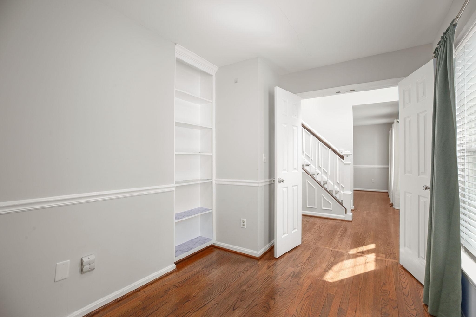
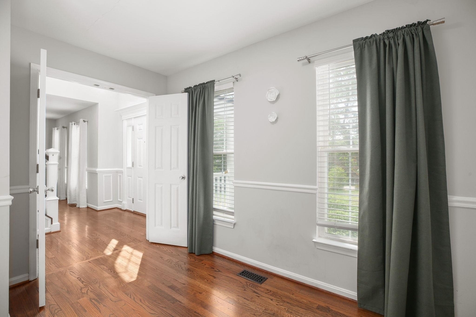
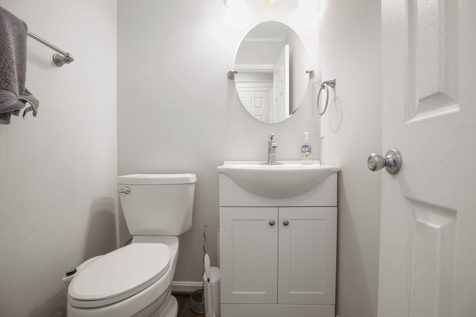
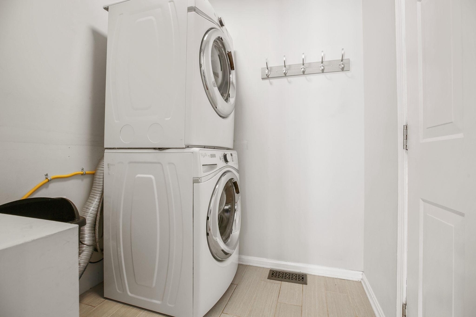
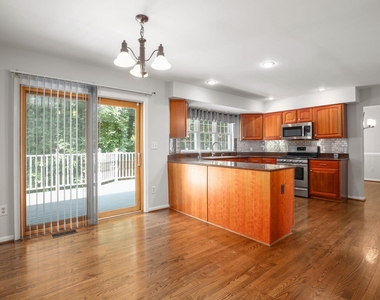
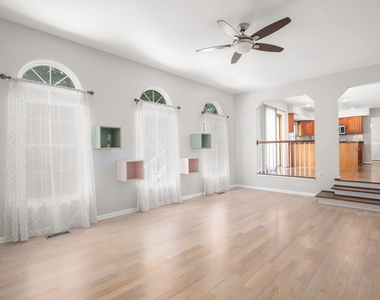
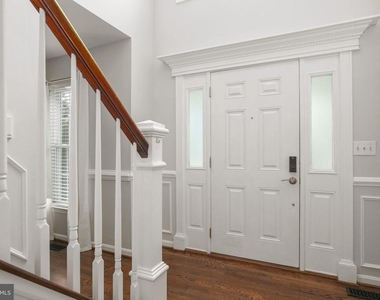
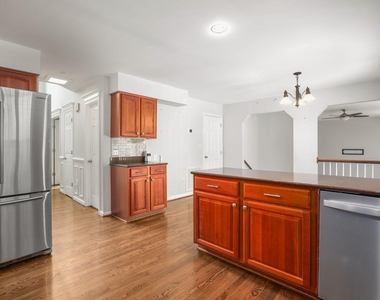
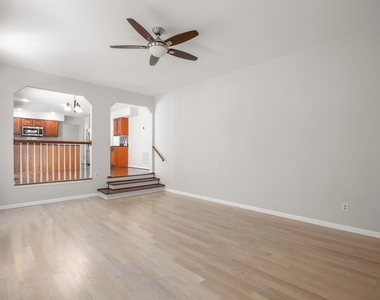
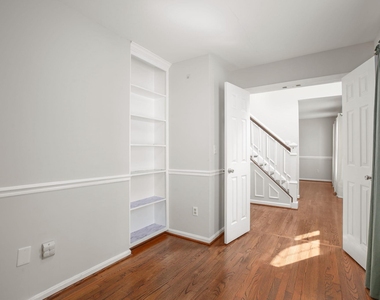
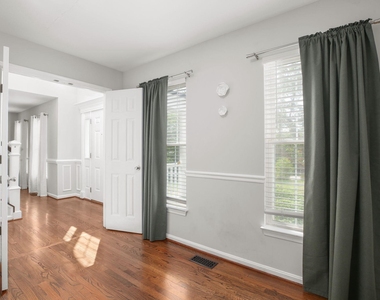
A 2-story foyer welcomes you into the home's light-filled interior. The main level features adjoining formal living and dining rooms, a private home office, and a well-appointed kitchen with granite countertops, stainless steel appliances and an open flow into the step-down family room-ideal for everyday living and entertaining alike. A convenient laundry room and half bath complete the main level.
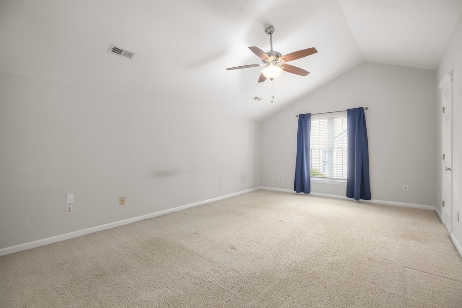
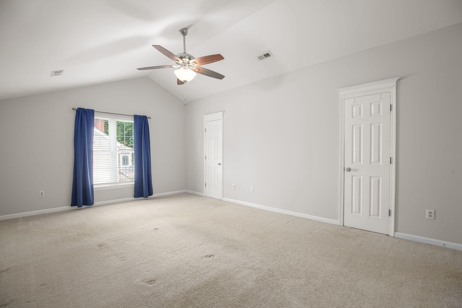
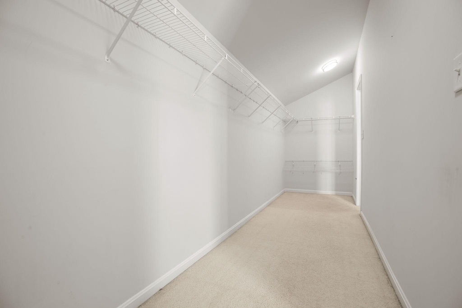
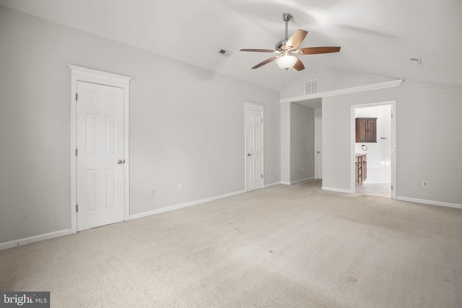
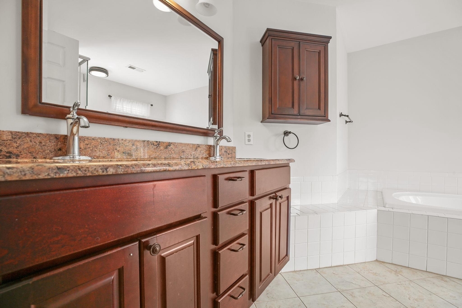
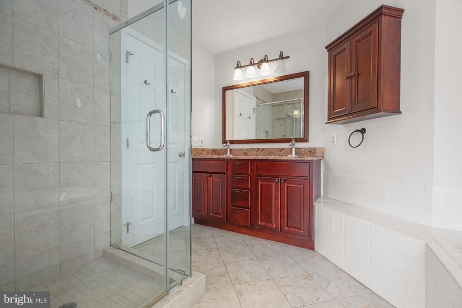
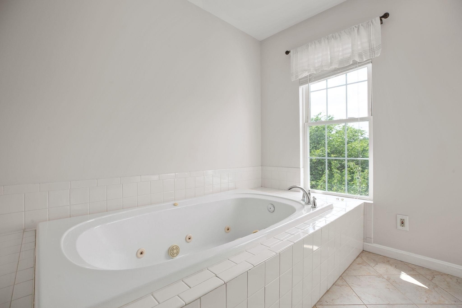
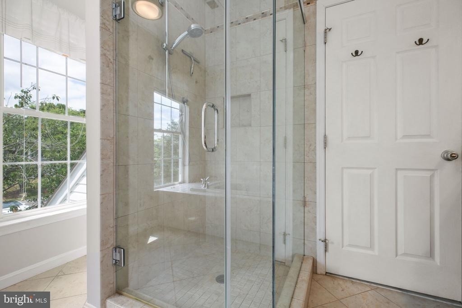
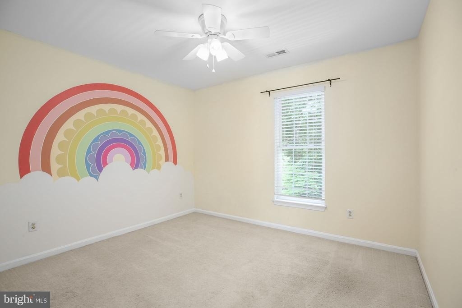
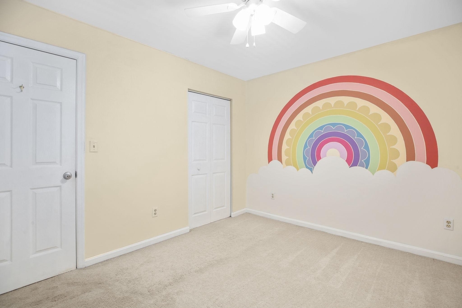
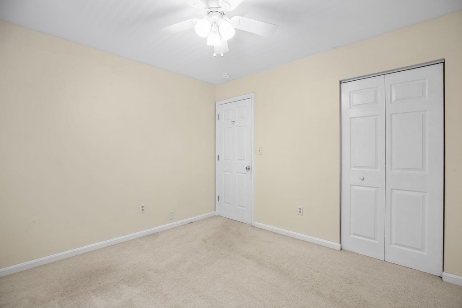
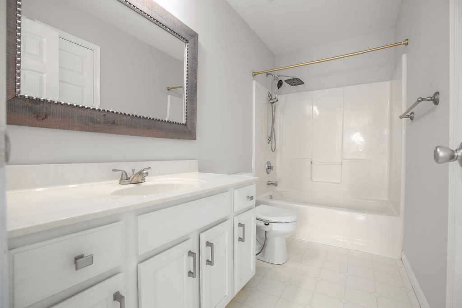
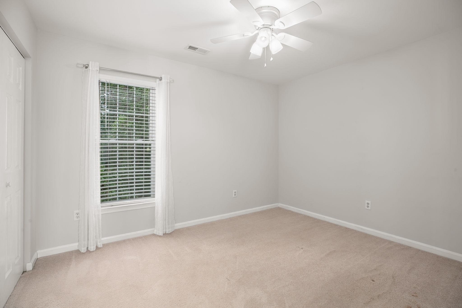
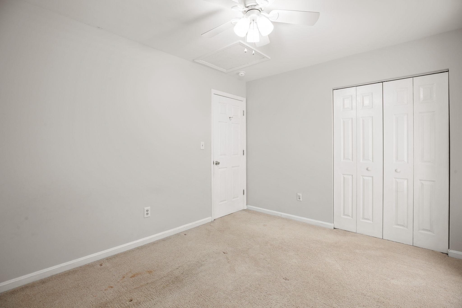
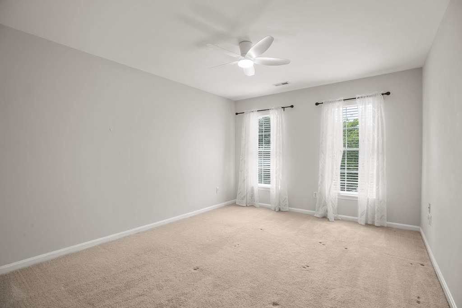
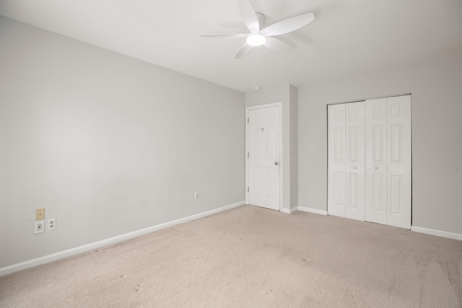
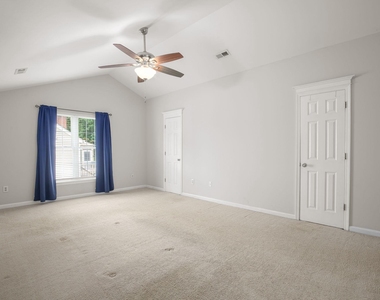
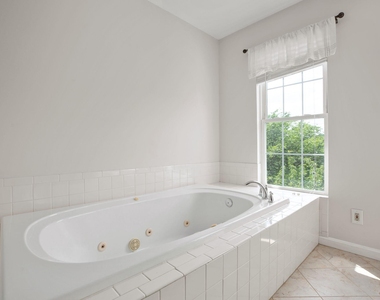
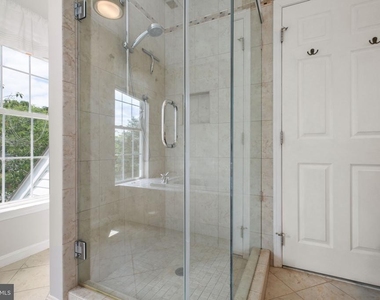
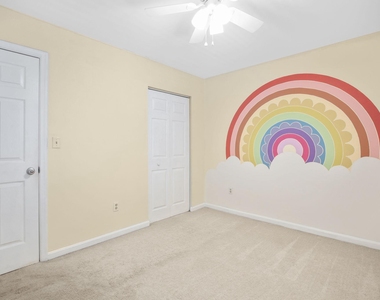
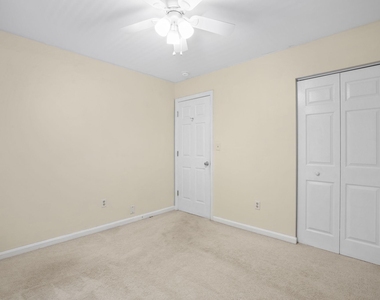
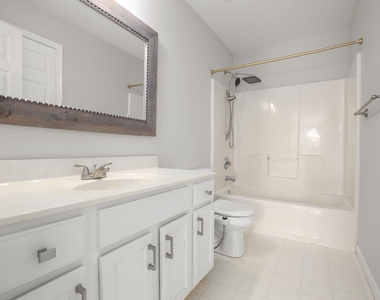
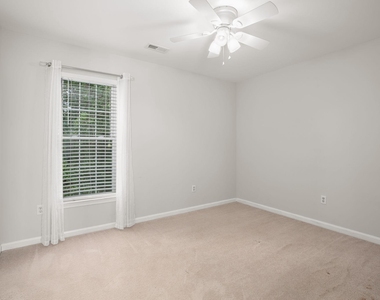
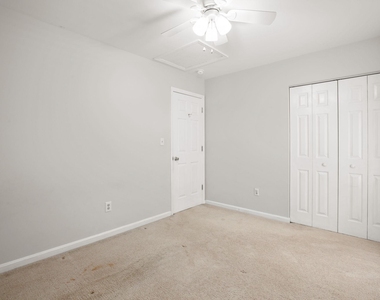
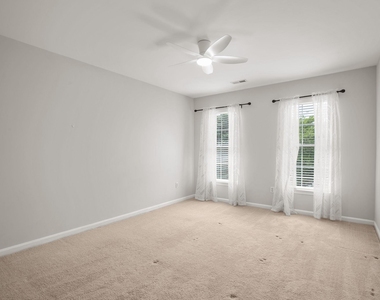
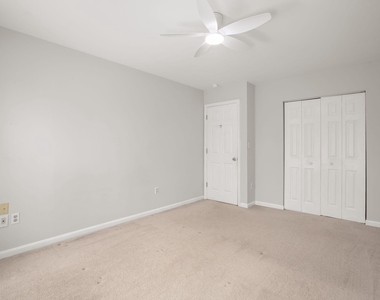
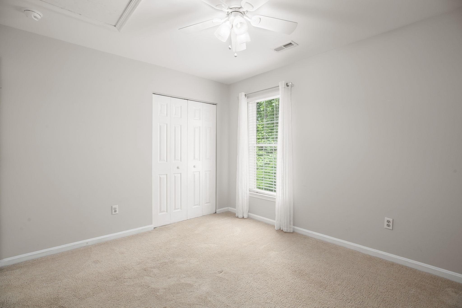
Upstairs, the spacious primary suite offers a large walk-in closet and luxury bath with separate tub and shower plus dual vanities. Three additional bedrooms and a second full bath provide plenty of room for family, guests or flex space needs.
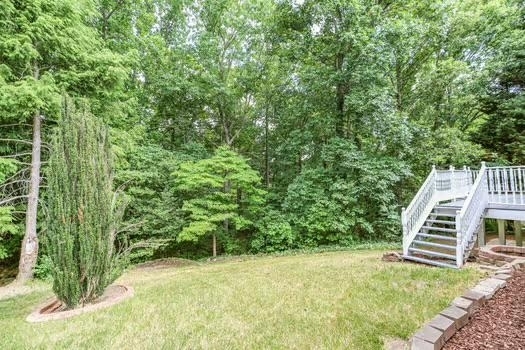
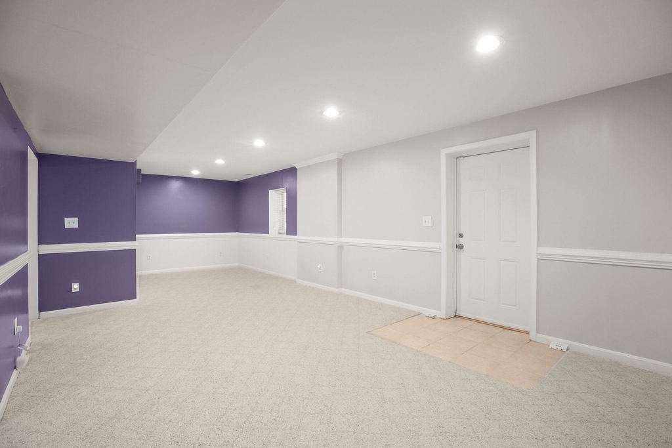
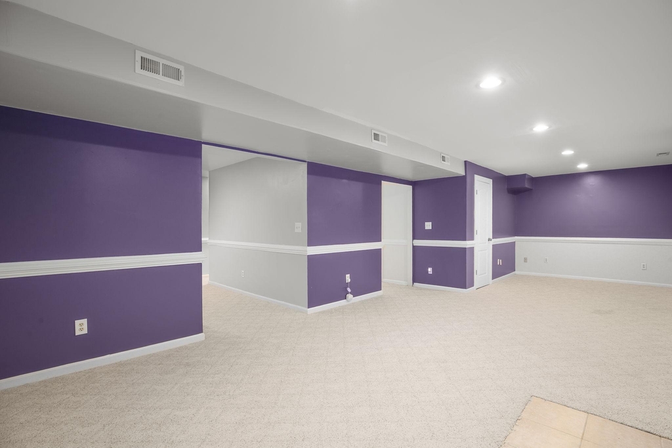
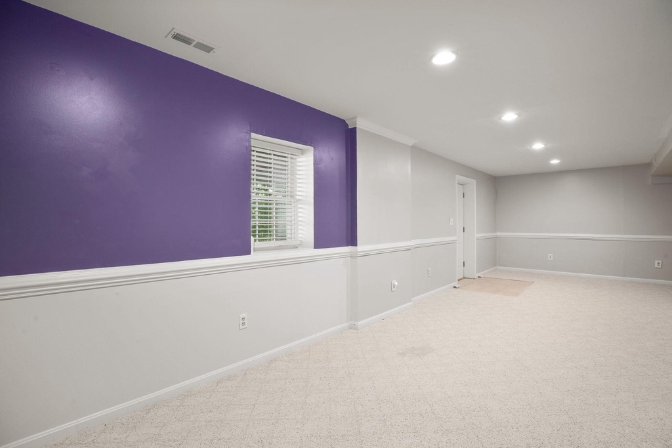
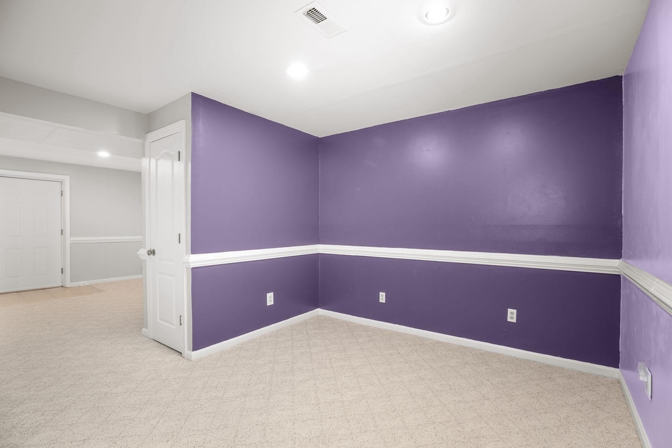
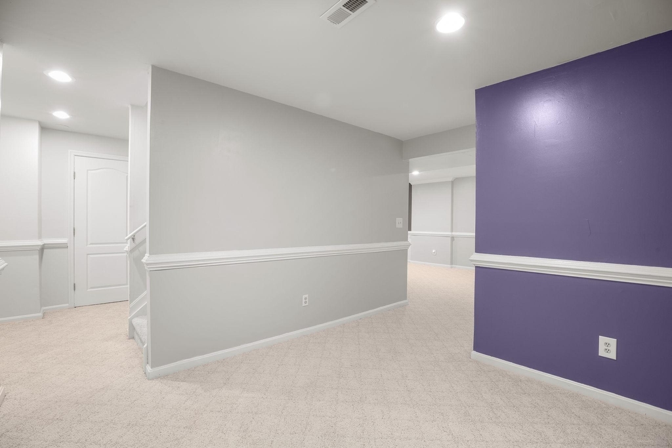
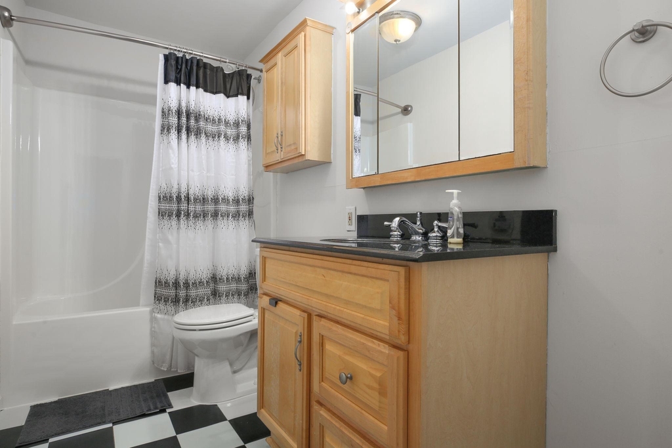
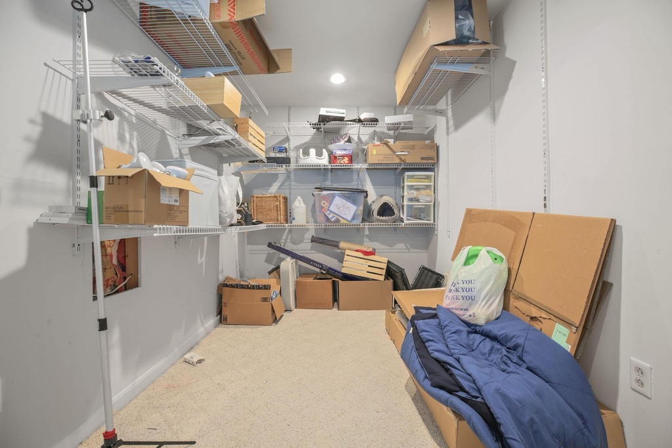
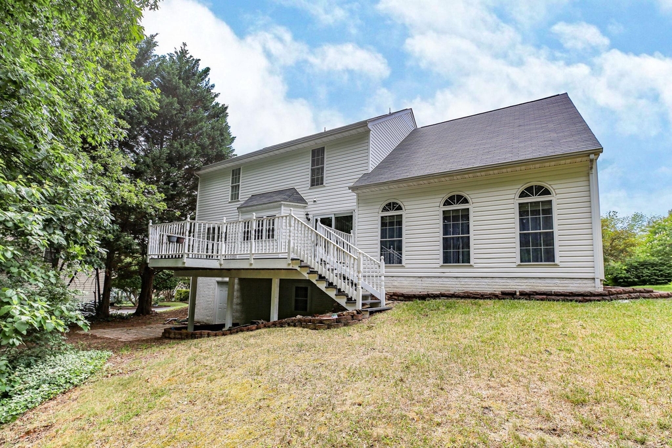
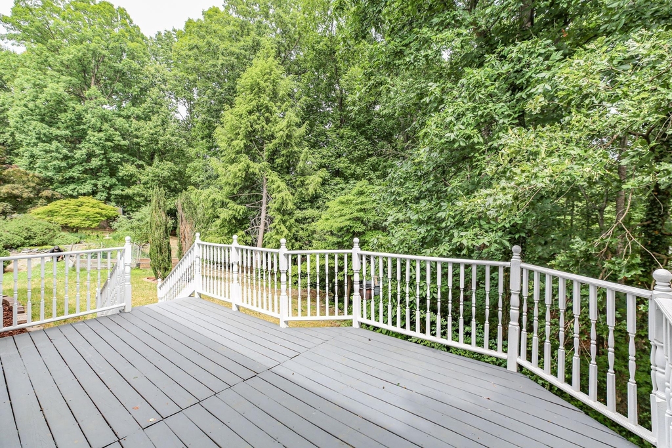
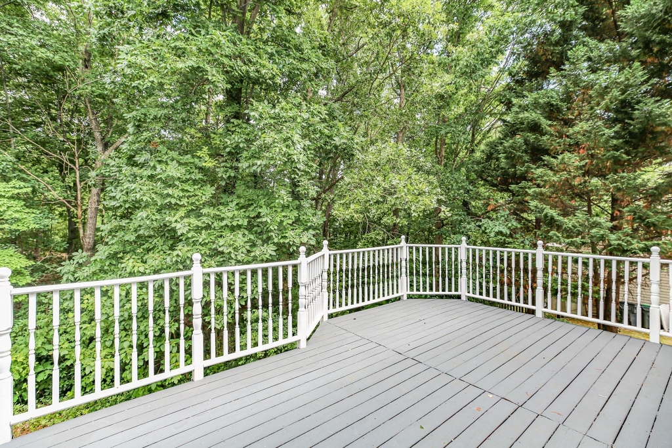
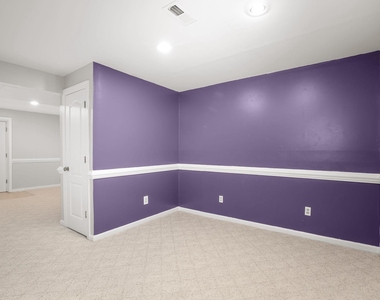
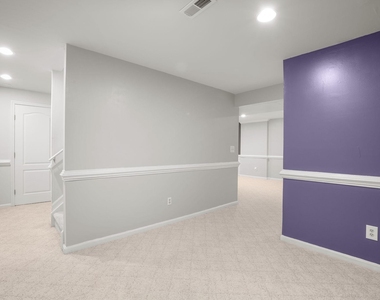
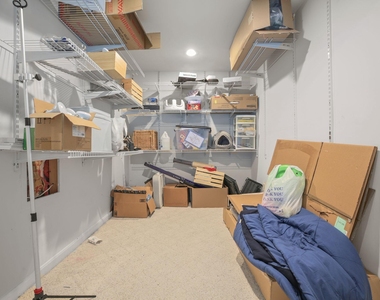
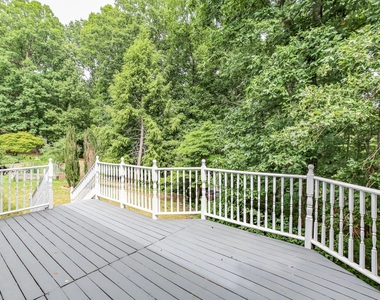
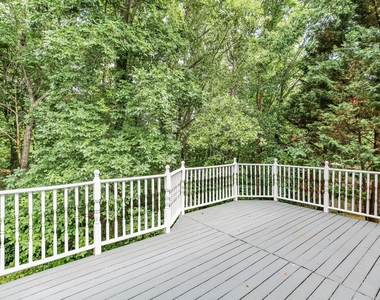
The mostly finished walkout lower level expands your living space with a large recreation room featuring doors to the backyard, a bonus room, third full bath and walk-in storage closet. Relax outdoors on the deck overlooking a peaceful, tree-lined backyard setting. Major updates already completed include a recently replaced roof and both HVAC systems for added peace of mind.

AMENITIES
Private Outdoor Space
Dishwasher
Parking Space
Home Office

ADDITIONAL INFORMATION
Interior

    Bathroom Information

  • Half Bathrooms: 1
  • Full Bathrooms: 3

    Interior Information

  • Interior Features: Breakfast Bar, Built-in Features, Ceiling Fan(s), Eat-in Kitchen, Pantry, Walk-In Closet(s), Family Room Off Kitchen, Formal/Separate Dining Room, Primary Bath(s)
  • Appliances: Dishwasher, Disposal, Dryer, Refrigerator, Washer, Microwave, Stove

    Basement Information

  • Basement: Partially Finished, Walkout Level, Rear Entrance
Exterior

    Property Information

  • Square Footage: 3,407
  • Square Footage Source: $0
  • Architectural Style: Colonial
  • Year Built Source: Estimated
  • Year Built: 1996

    Building Information

  • Levels: 3
  • Other Structures: Above Grade, Below Grade
  • Construction Materials: Vinyl Siding
  • Patio and Porch Features: Deck

    Lot Information

  • Lot Features: Cul-De-Sac, Backs to Trees
  • Lot Size Area: 11985
  • Lot Size Units: Square Feet
  • Lot Size Acres: 0.28
  • Square Footage: 11,985

    Land Information

  • Water Source: Public
Utilities

    Utilities Information

  • Cooling Type: Central Air, Zoned
  • Heating Type: Forced Air, Zoned, Heat Pump(s)
  • Sewer : Public Sewer
Parking

    Parking Information

  • Has Garage
  • Parking Features: Attached, Garage, Driveway
  • Garage Spaces: 2
Location

    HOA Information

  • HOA Fee Frequency: Quarterly

MAP


SPOTSYLVANIA

LISTING QUALITY
▲ Features and amenities are properly noted
▲ RentHop has data for this building
▼ The manager has not yet mailed us a photo copy of his or her government identification and proof or property ownership.
▼ Manager has not logged in recently
▼ Manager does not yet have user reviews

RENTHOP DESCRIPTION
The apartment is a unit offered at a monthly price of $2,900. The person posting the listing did not specify that any pets were allowed. It may be the case that pets are ok and the manager simply has not yet filled out all the details. The kitchen conveniently includes a dishwasher.

We have 49 photos of this particular unit, building, and surrounding areas.
See available units at 10205 North Hampton Lane.

Does something look off?

Courtesy of RH Advisors, Inc. and RHP Realty NJ, Inc.