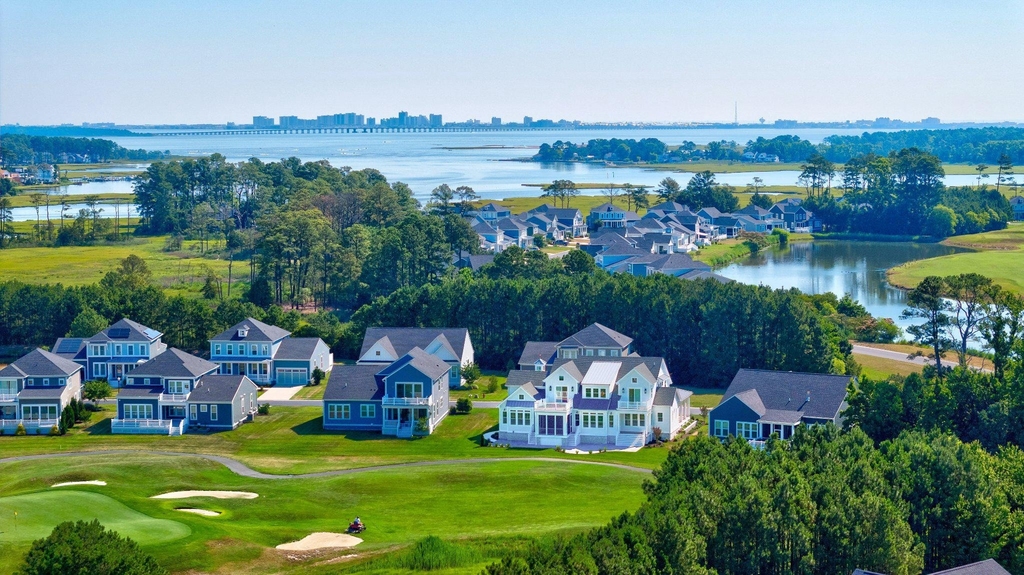
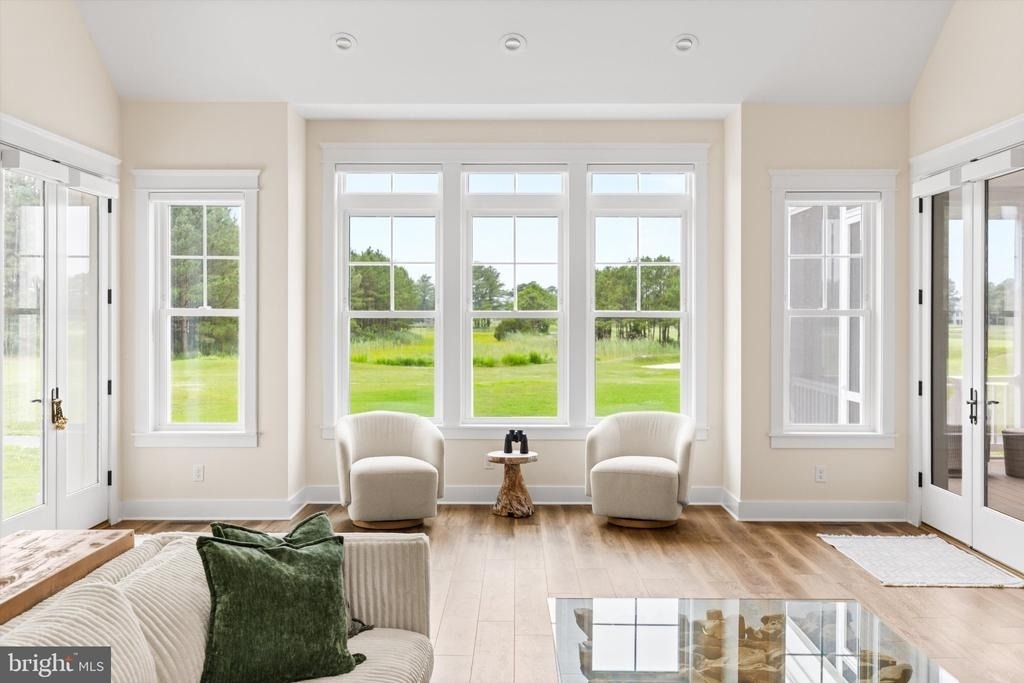
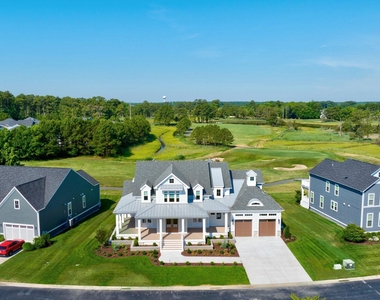
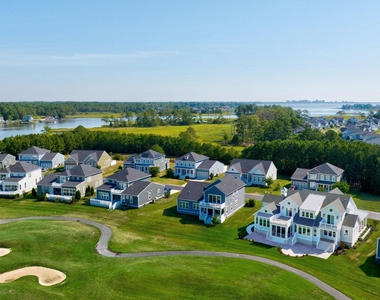
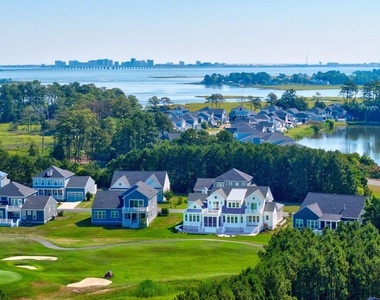
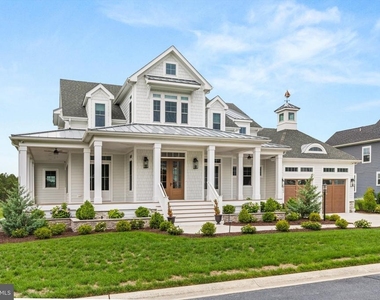
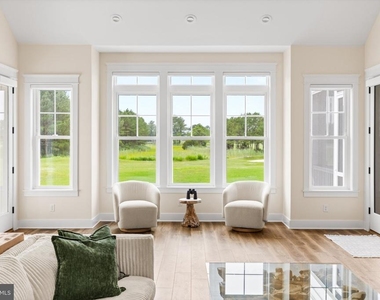
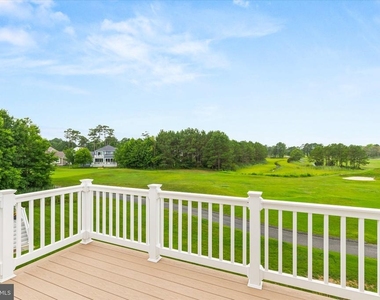
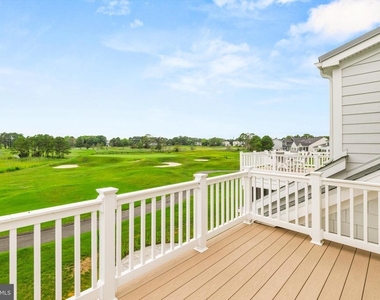
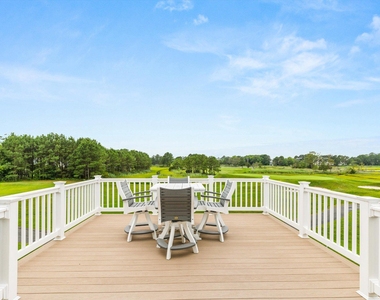
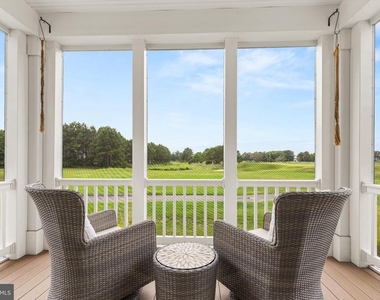
Available for lease at 10203 Battle Colors Lane in the gated, resort-style community of Glen Riddle in Berlin, MD 21811, this recently built 5-bedroom, 4.5-bath home sits along the War Admiral golf course, with panoramic views over the 17th green.
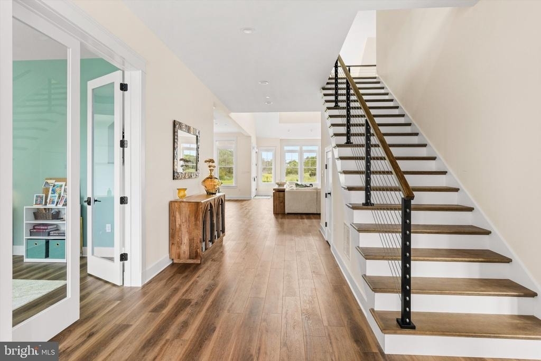
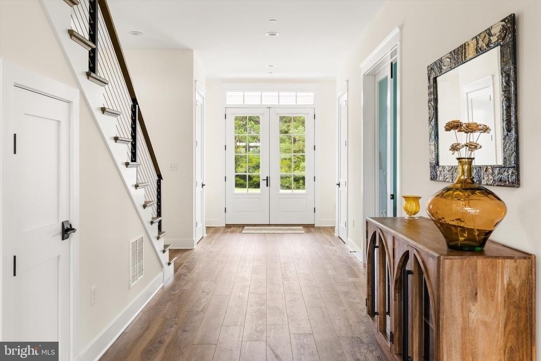
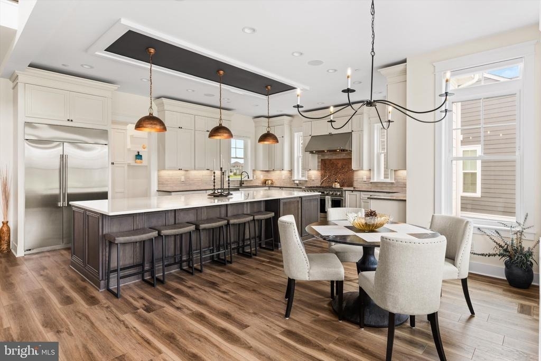
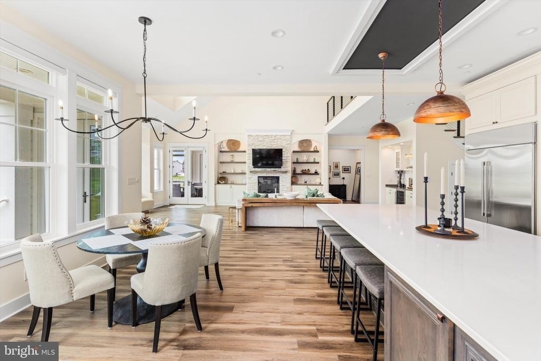
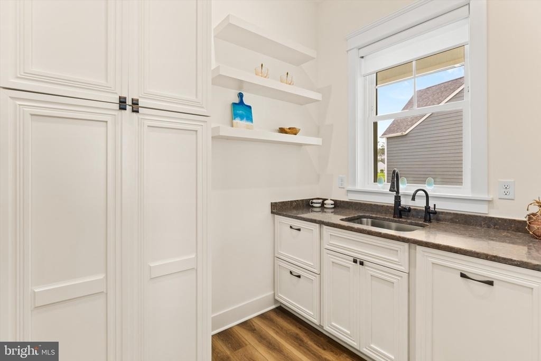
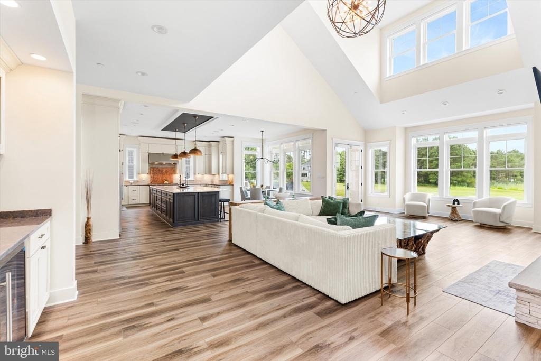
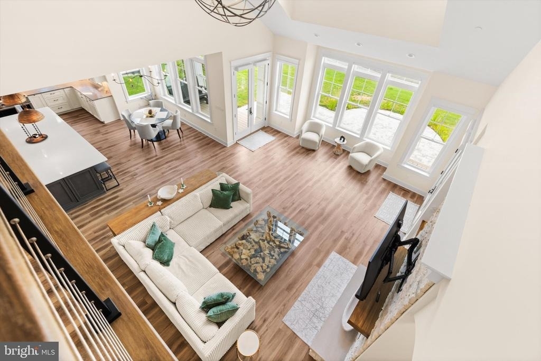
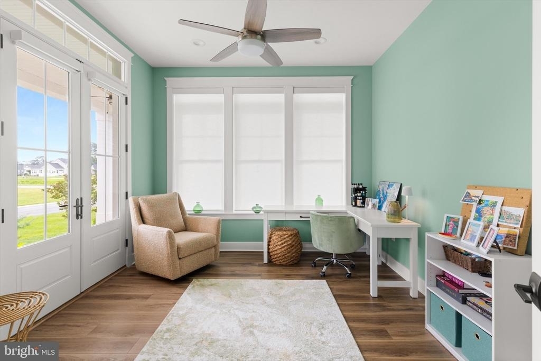
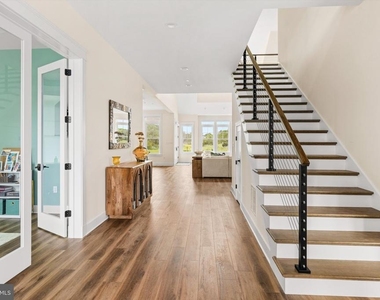
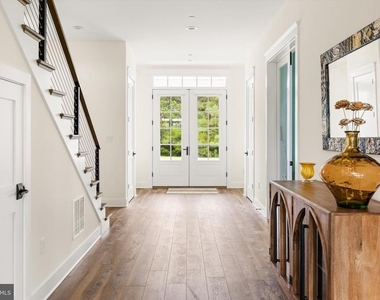
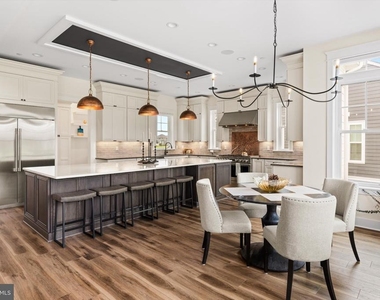
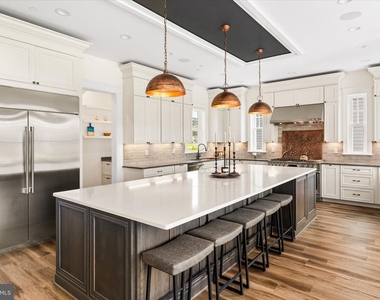
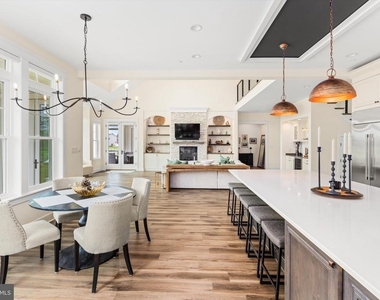
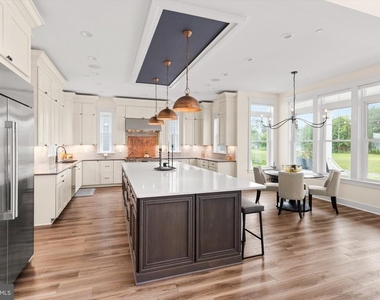
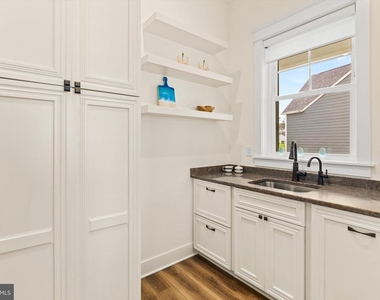
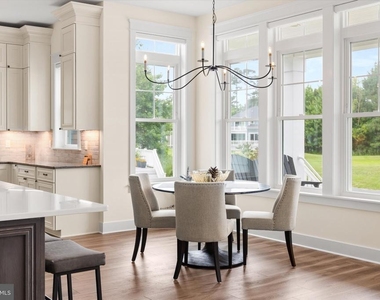
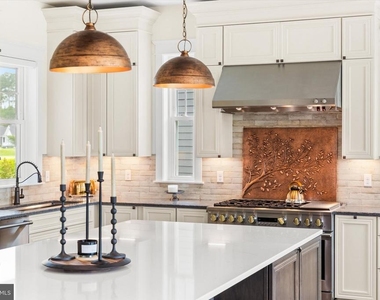
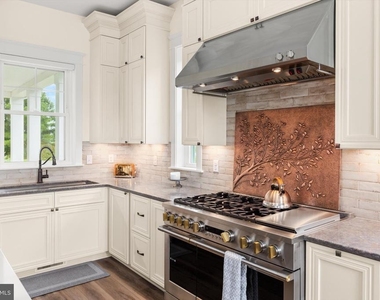
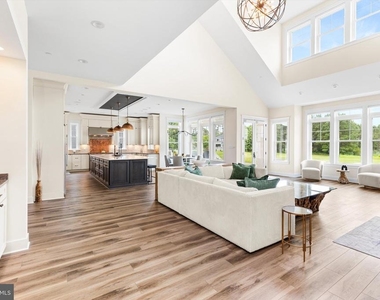
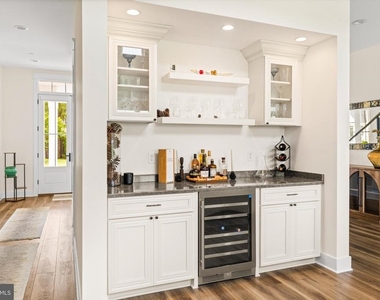
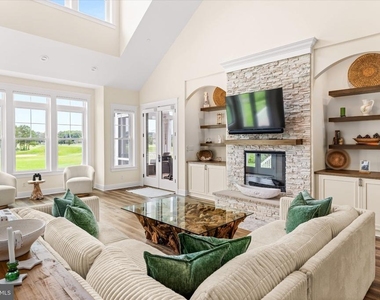
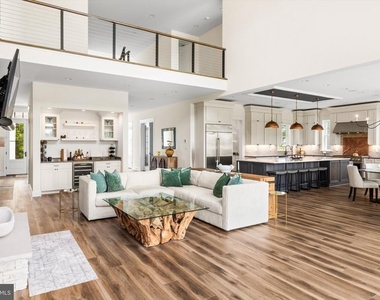
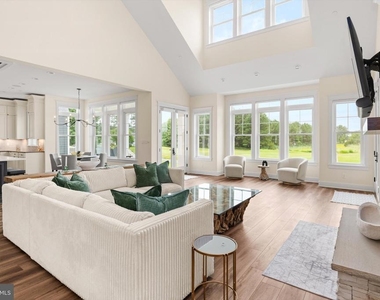
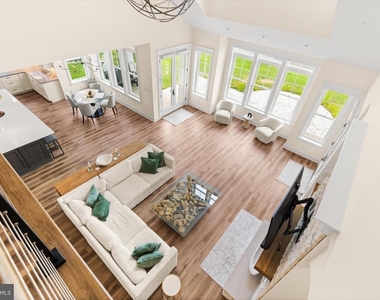
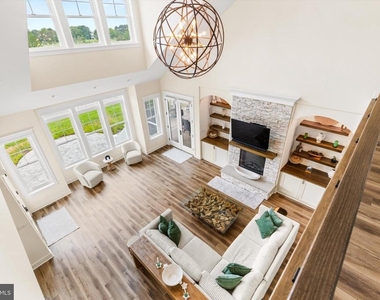
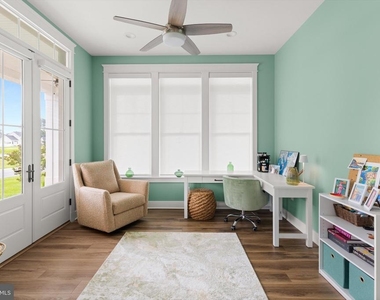
Inside, no expense was spared during construction, with premium finishes everywhere you look and modern systems that come with a newer build, meaning less upkeep for you. The seamless flow reflects a floor plan carefully curated by the builders, so the home lives easily day to day and opens up for entertaining. The open-concept living, dining, and kitchen area is anchored by a spacious island built for entertaining and hosting, with a butler's pantry adding function and storage. A main-floor office gives you a dedicated space to work from home without giving up a bedroom.
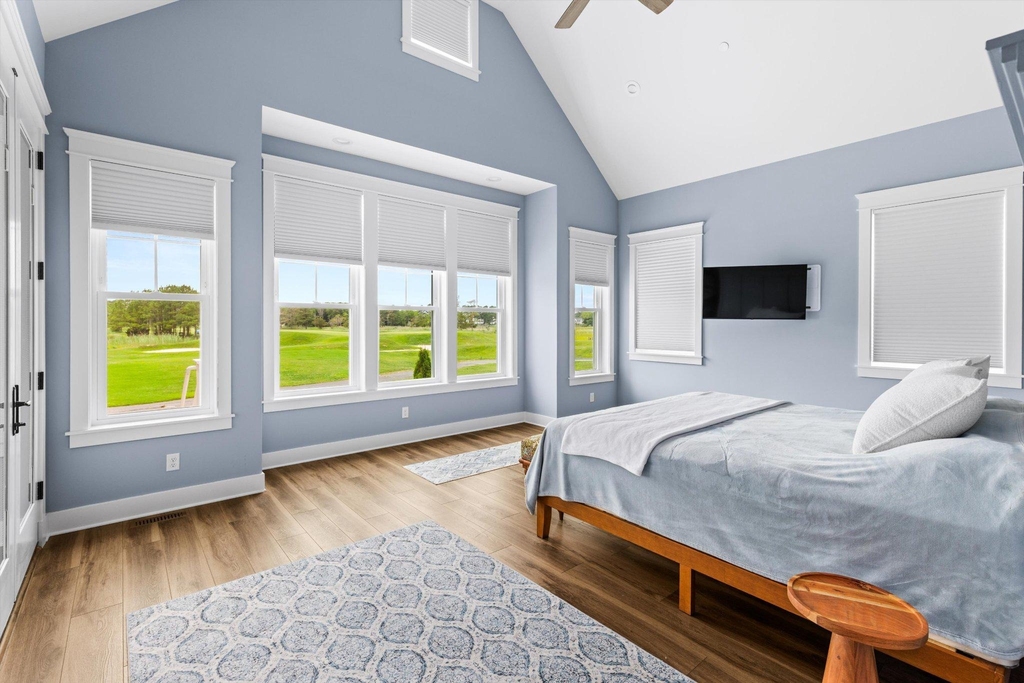
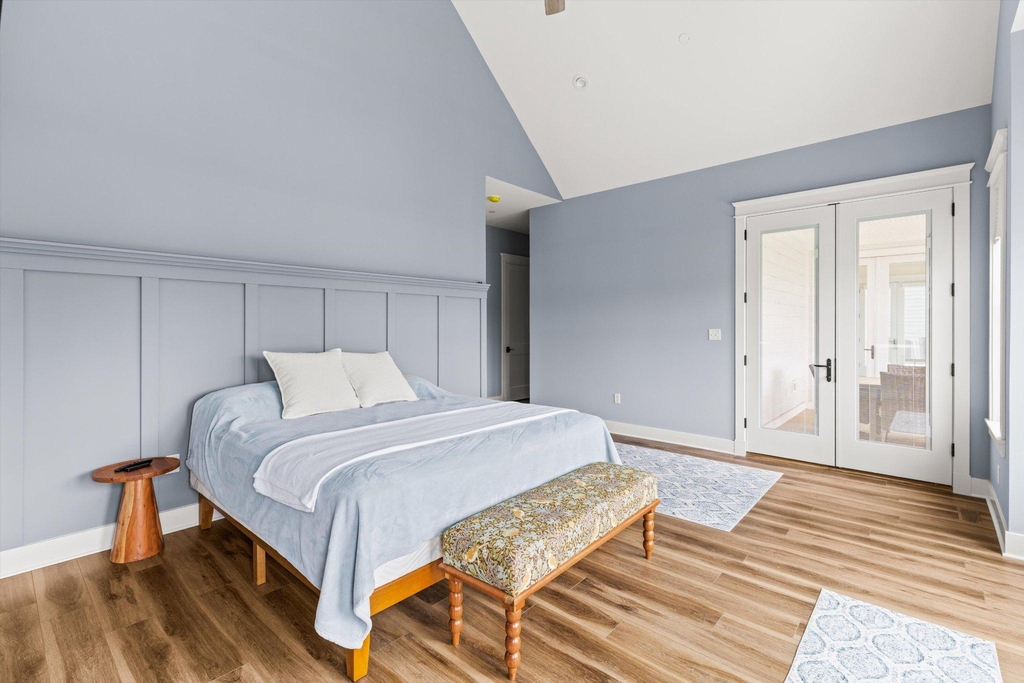
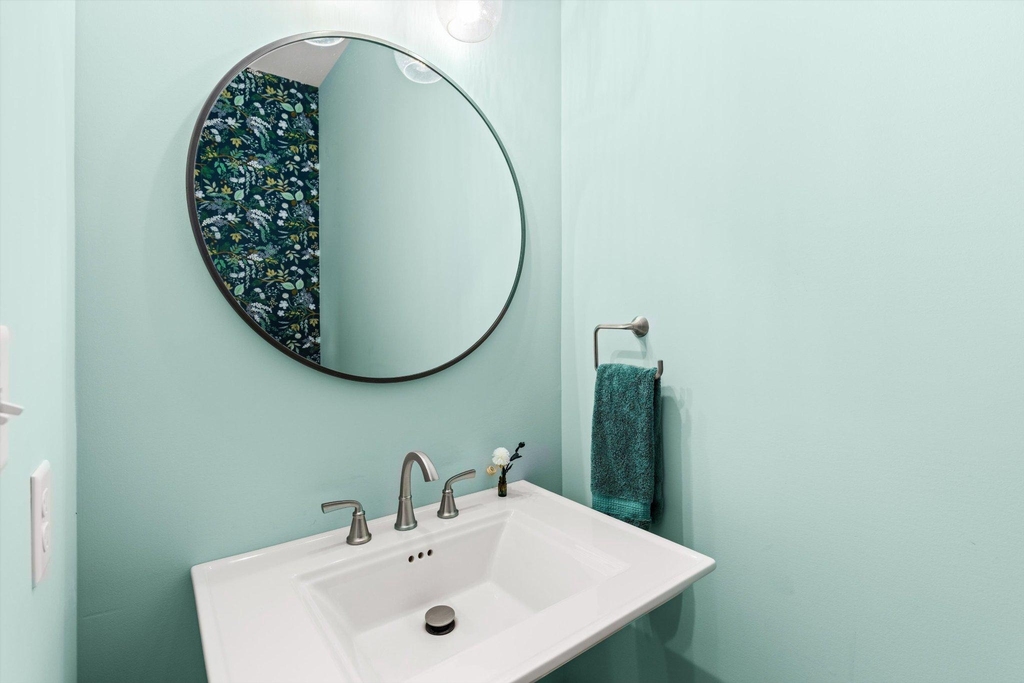
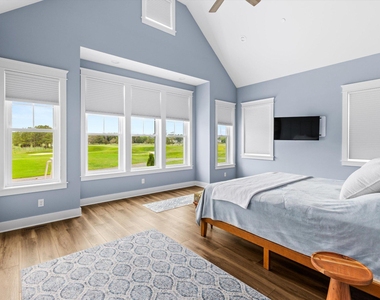
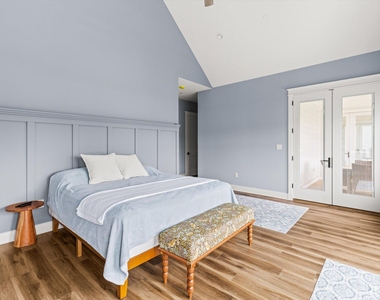
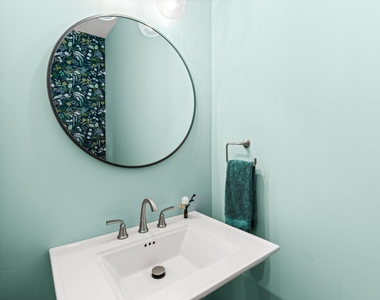
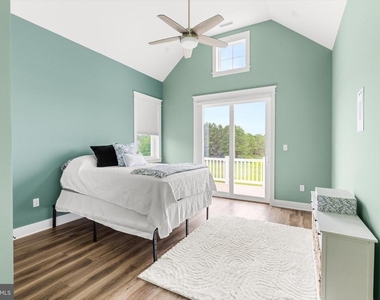
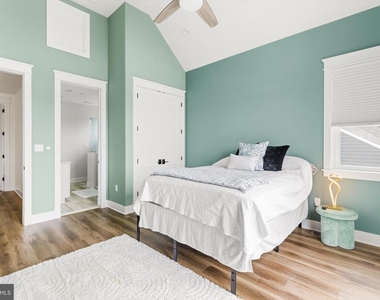
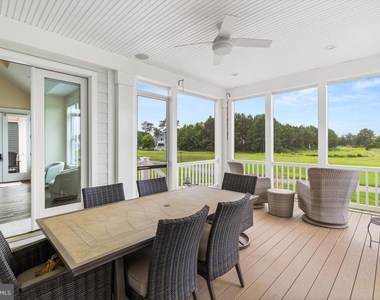
The first-floor primary bedroom features two large walk-in closets, giving two people their own space without competing for room, and opens directly onto the back deck. From here you can take in the golf course and some of the most stunning sunsets in the community, painting the sky above the 17th green. A convenient half bath is located downstairs.
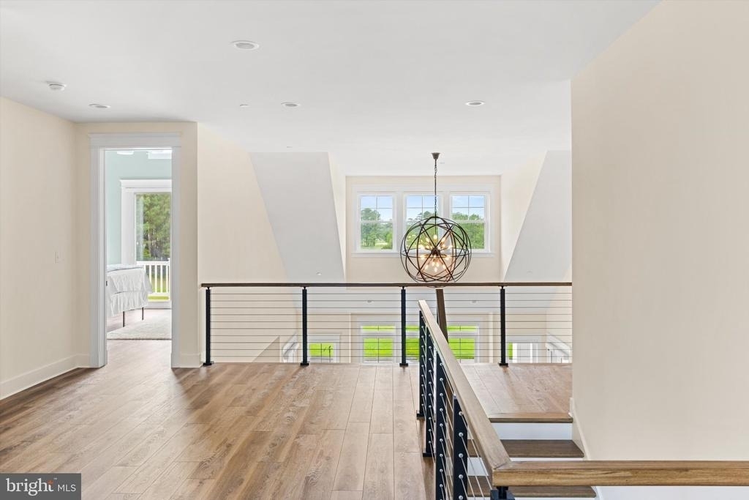
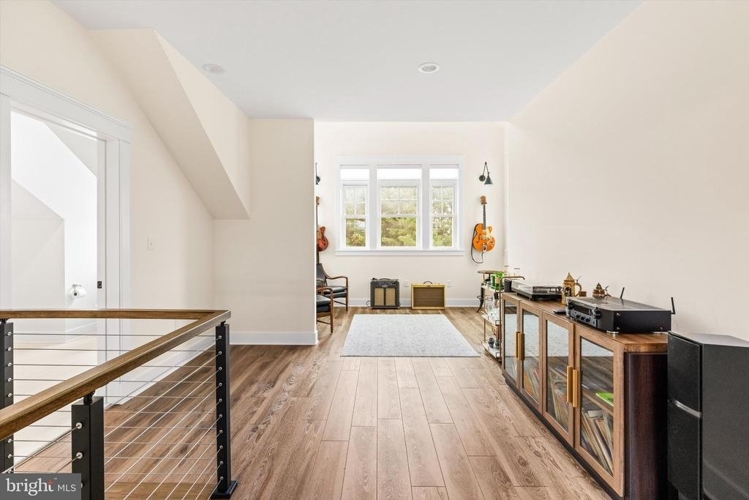
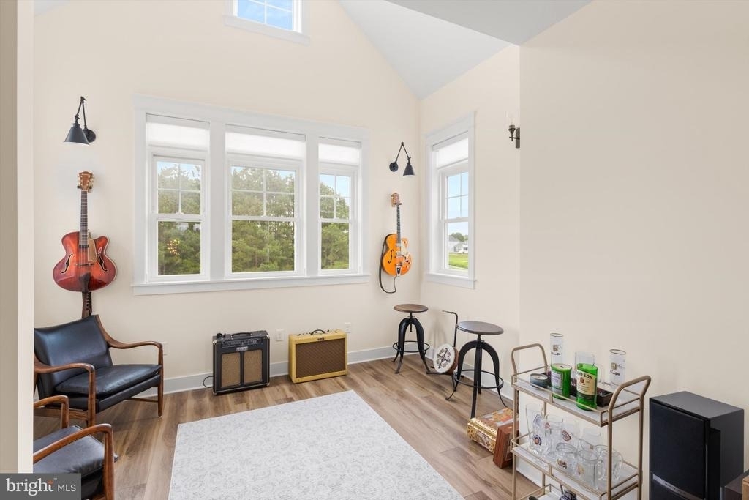
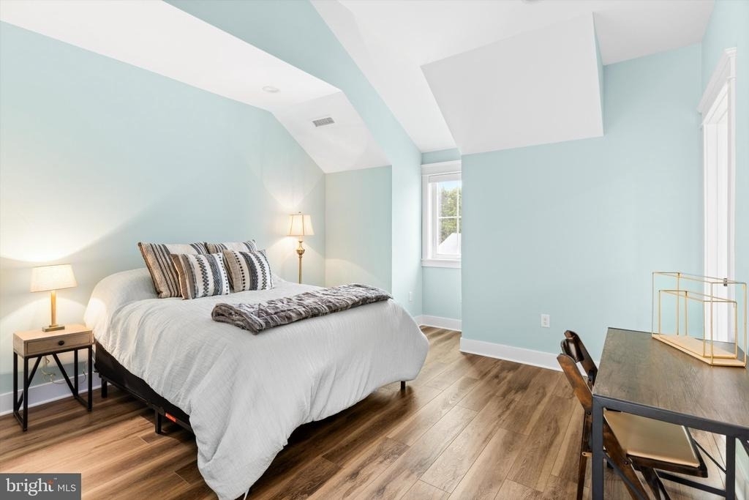
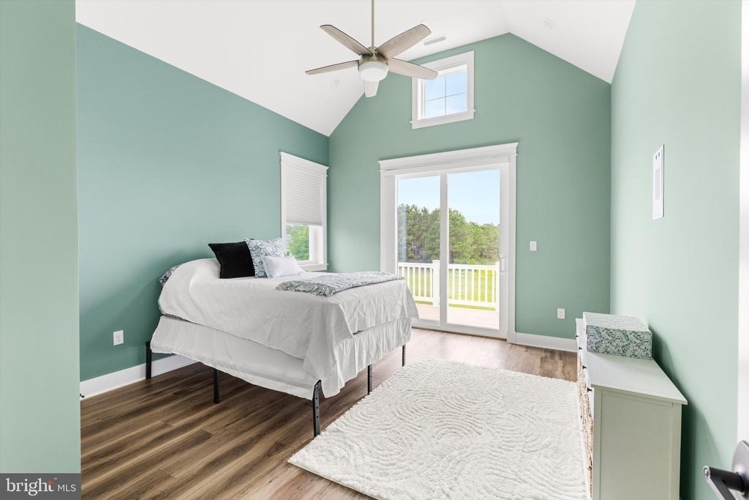
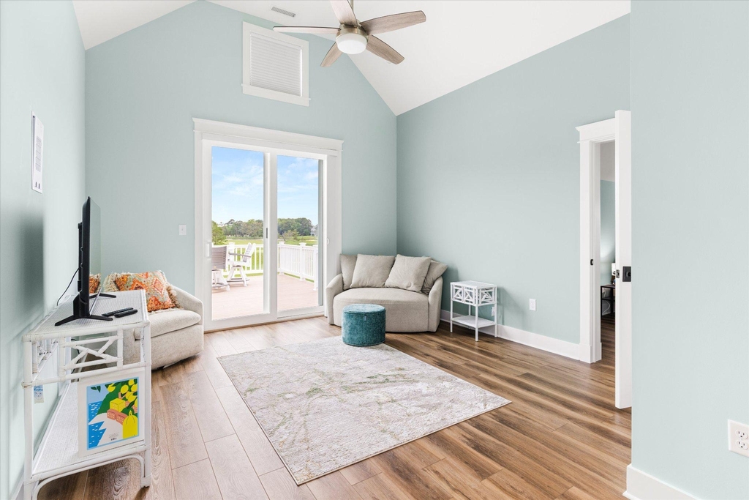
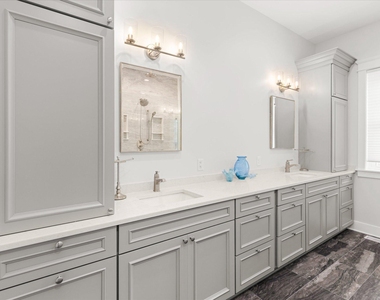
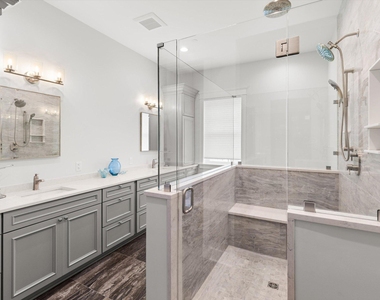
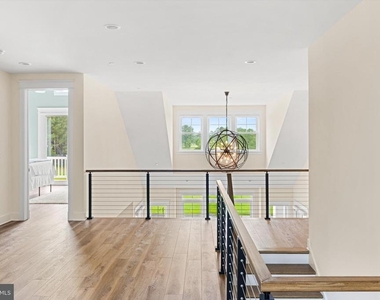
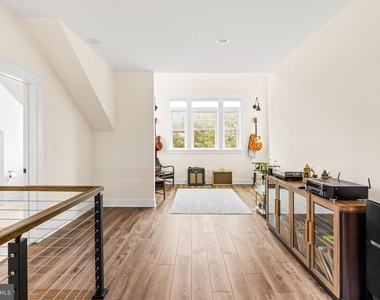
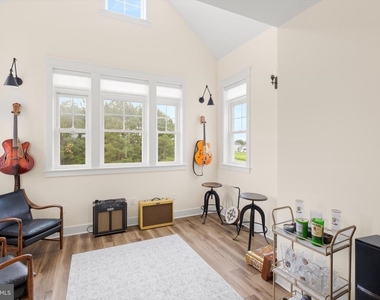
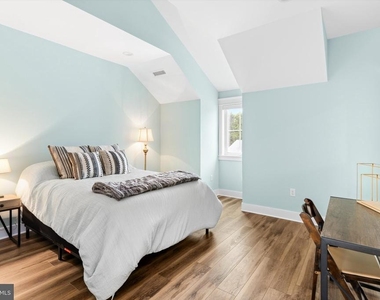
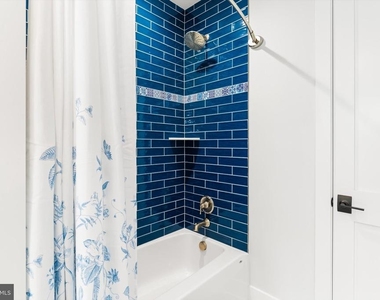
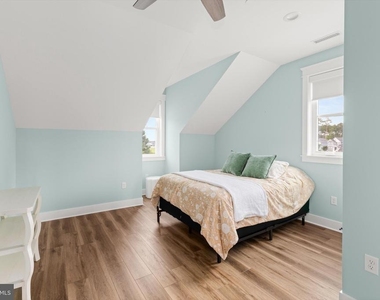
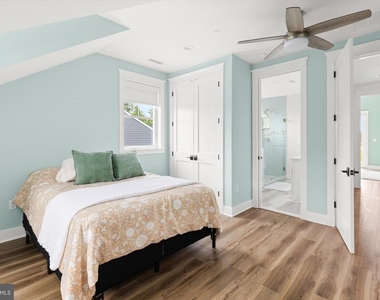
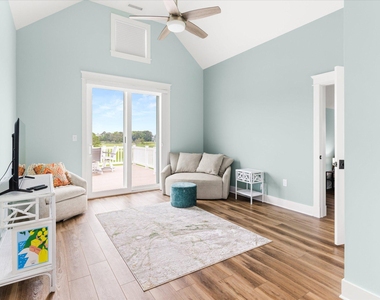
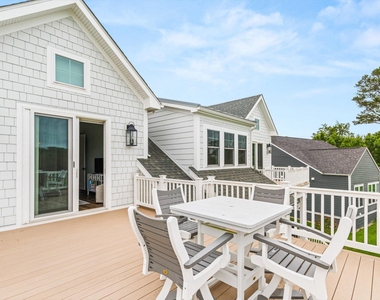
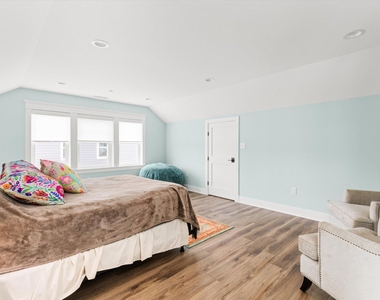
Upstairs holds four bedrooms and three full bathrooms, each finished with beautiful tile work. This level also includes a flex space that is ideal for entertaining, currently used by the owners as the spot where they play their guitars. Two additional back decks sit higher for even better views, including one off a bonus room on the top floor, a private perch above the golf course. With five bedrooms and four and a half baths in all, there is room for everyone to spread out. Two tankless hot water heaters serve the home for consistent, on-demand hot water. Parking is easy with a two-car garage plus space for four additional vehicles in the driveway, so guests are never a problem.
Location is a major draw. Downtown Ocean City and its beaches are roughly three miles away, so you can begin to live the coastal lifestyle you've been dreaming about, and Assateague State Park and National Seashore is about ten miles out. The West Ocean City shopping corridor, with outlets, HomeGoods, and everyday essentials, is a couple of miles away, and Berlin, voted "America's Coolest Small Town," is a short drive for its historic Main Street, Burley Oak Brewing, and local dining. For food, the community's own clubhouse is home to a Ruth's Chris Steak House, with West Ocean City favorites like Sunset Grille, Harborside, and Sello's nearby.
Residents enjoy one of the most amenity-rich communities in the area. The clubhouse features a fitness center, locker rooms with saunas, a card room, a game room with billiards and table tennis, and a meeting room. Outdoor amenities include a swimming pool with hot tub, a kid's water pad, and tennis and pickleball courts, plus two golf courses and a driving range.
The lease includes community access. For the community center and pool, up to four (4) rental access cards may be purchased at $225.00 per card, per year. Please note that everyone age 3 and older must have an access card to enter the pool.
Lease details: available for move-in August 1 on a 12-month lease. Tenant pays all utilities. No pets. No smoking. Renters insurance is required. Security deposit is equal to one month's rent. Applications are processed through RentSpree, with a $50 application fee.
Apply here: https://apply.link/zbFqpxk
AMENITIES
Fireplace
Private Outdoor Space
Dishwasher
Furnished
Parking Space
ADDITIONAL INFORMATION
Interior
Bathroom Information
Half Bathrooms: 1
Full Bathrooms: 4
Interior Information
Interior Features: Kitchen Island, Pantry, Walk-In Closet(s), Dry Bar, Butlers Pantry, Combination Dining/Living, Combination Kitchen/Dining, Combination Kitchen/Living, Dining Area, Entry Level Bedroom, Family Room Off Kitchen, Floor Plan - Open, Upgraded Countertops
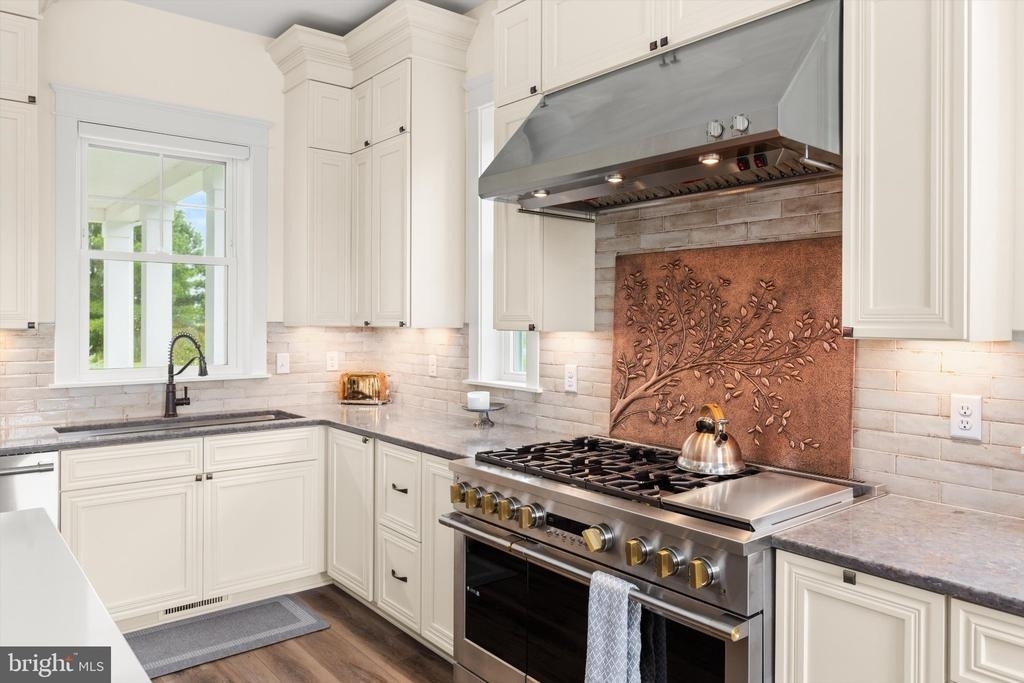
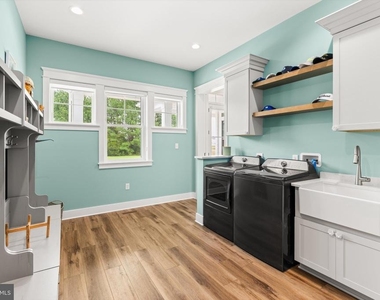
Appliances: Microwave, Cooktop, Dishwasher, Disposal, Dryer, Water Heater, Washer, Stainless Steel Appliance(s), Refrigerator, Gas Oven, Freezer, Six Burner Stove, Stove
Flooring Type: Luxury Vinyl Plank
Door Features: French
Fireplace Information
Has Fireplace
Fireplace Features: Propane
Fireplaces: 1
Exterior
Property Information
Square Footage: 4,661
Square Footage Source: $0
Security Features: Smoke Detector(s), Sprinkler System - Indoor
Property Condition: Excellent
Architectural Style: Coastal
Year Built Source: Estimated
Year Built: 2024
Building Information
Building Name: NONE AVAILABLE
Builder Name: Mills Creek
Levels: 2
Other Structures: Above Grade, Below Grade
Window Features: Insulated
Construction Materials: HardiPlank Type, Stick Built
Patio and Porch Features: Deck, Porch, Screened, Balconies- Multiple
Lot Information
Lot Features: Premium
Lot Size Area: 12632
Lot Size Units: Square Feet
Lot Size Acres: 0.29
Square Footage: 12,632
Land Information
Water Source: Public
Utilities
Utilities Information
Cooling Type: Central Air, Heat Pump(s)
Heating Type: Heat Pump(s)
Sewer : Public Sewer
Parking
Parking Information
Has Garage
Parking Features: Paved Driveway
Garage Spaces: 2
Location
HOA Information
HOA/Condo/Coop Amenities: Fitness Center, Exercise Course, Meeting Room, Party Room, Sauna, Tennis Court(s), Community Center, Gated Community, Golf Course Membership Available, Pickleball Courts, Pool - Outdoor, Pool Mem Avail, Recreational Center
The manager has not yet mailed us a photo copy of his or her government identification and proof or property ownership.
▼
Manager has not logged in recently
▼
Manager does not yet have user reviews
RENTHOP DESCRIPTION
The apartment is a unit offered at a monthly price of $6,500. The person posting the listing did not specify that any pets were allowed. It may be the case that pets are ok and the manager simply has not yet filled out all the details. The kitchen conveniently includes a dishwasher.
We have 66 photos of this particular unit, building, and surrounding areas.
We found some very similar listings nearby
Select those you'd like to message
Your messages have been sent!
Check Availability
By selecting Check Availability, you agree that RentHop and real estate professionals may call or text you about your inquiry. Message/data rates may apply. Terms & Privacy. California Privacy Notice












































 Your Privacy Choices
