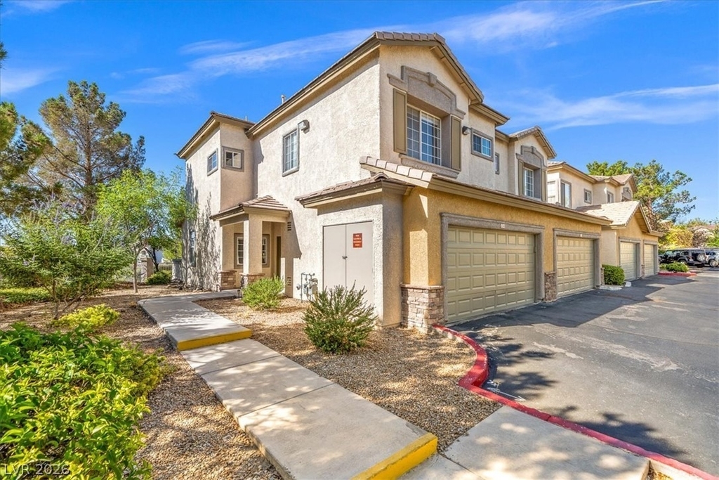
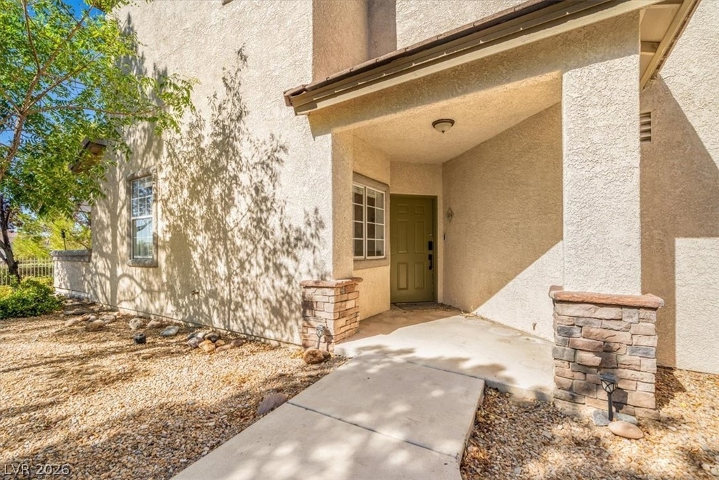
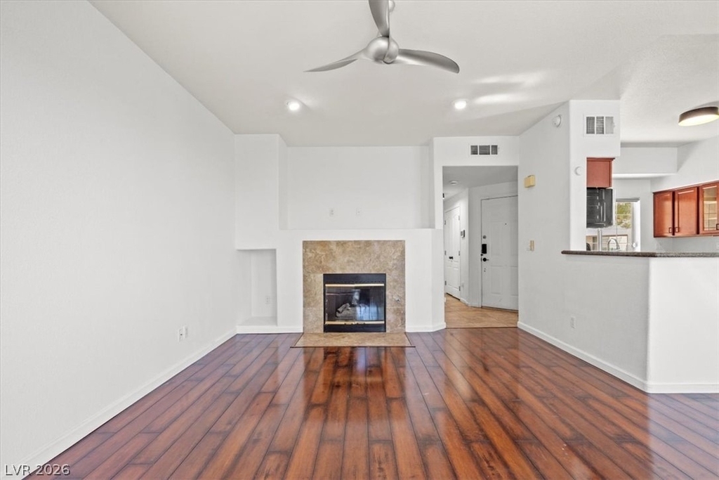
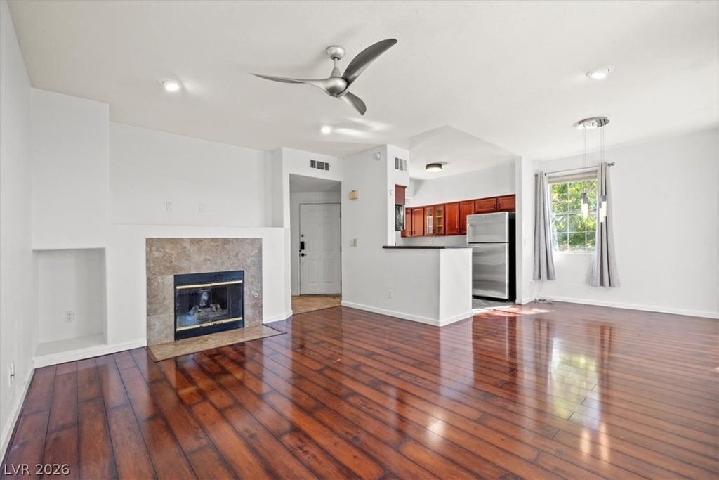
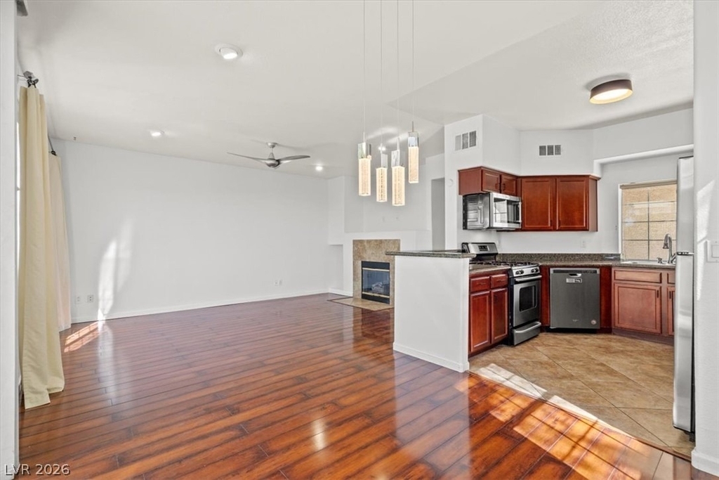
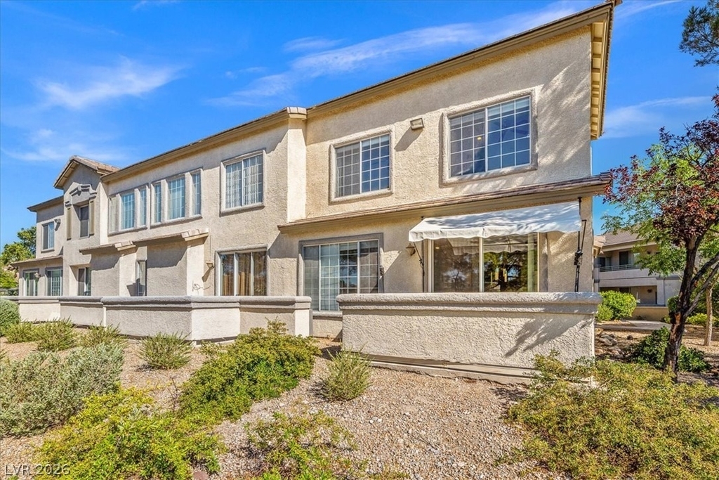
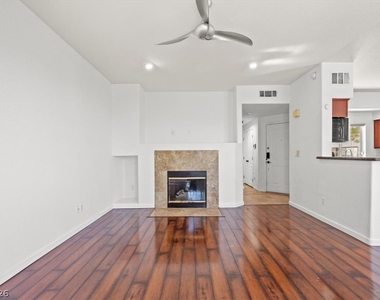
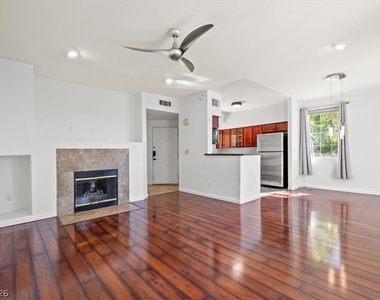
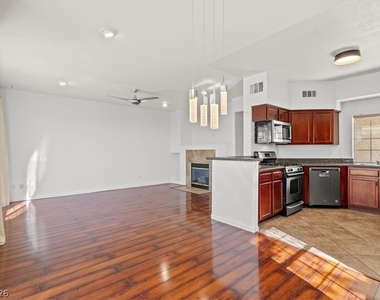
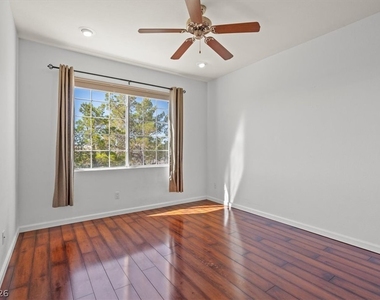
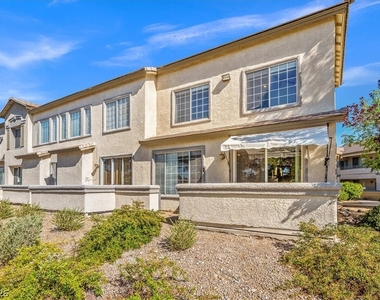
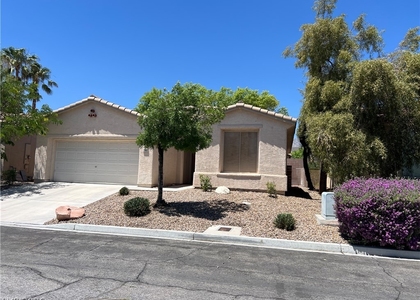
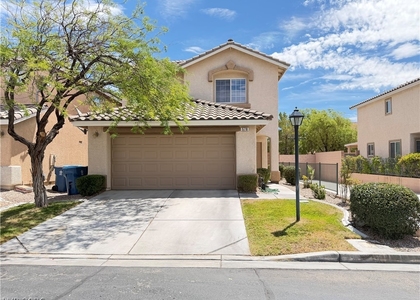
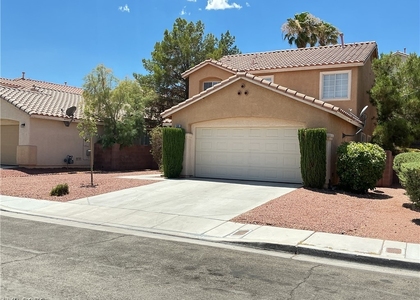
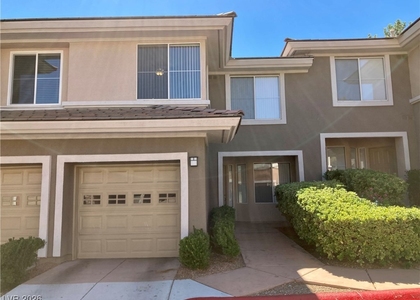
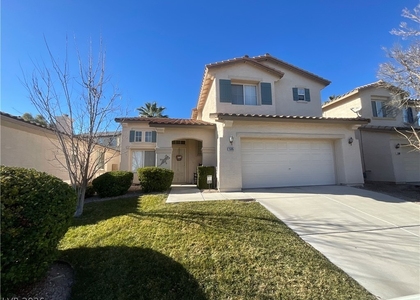
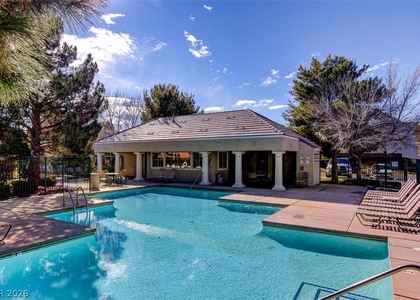
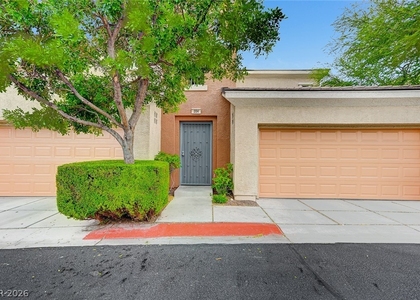
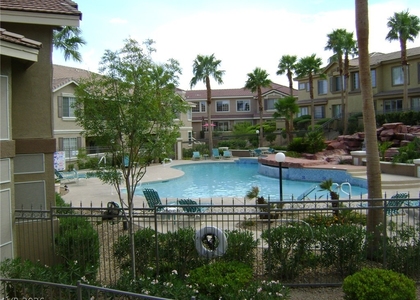
Stylish and thoughtfully updated, this 3-bedroom, 2.5-bath Summerlin residence offers a seamless blend of comfort, functionality, and modern design. Featuring an airy open-concept floor plan, the home showcases upgraded flooring throughout and an inviting layout ideal for both everyday living and entertaining.
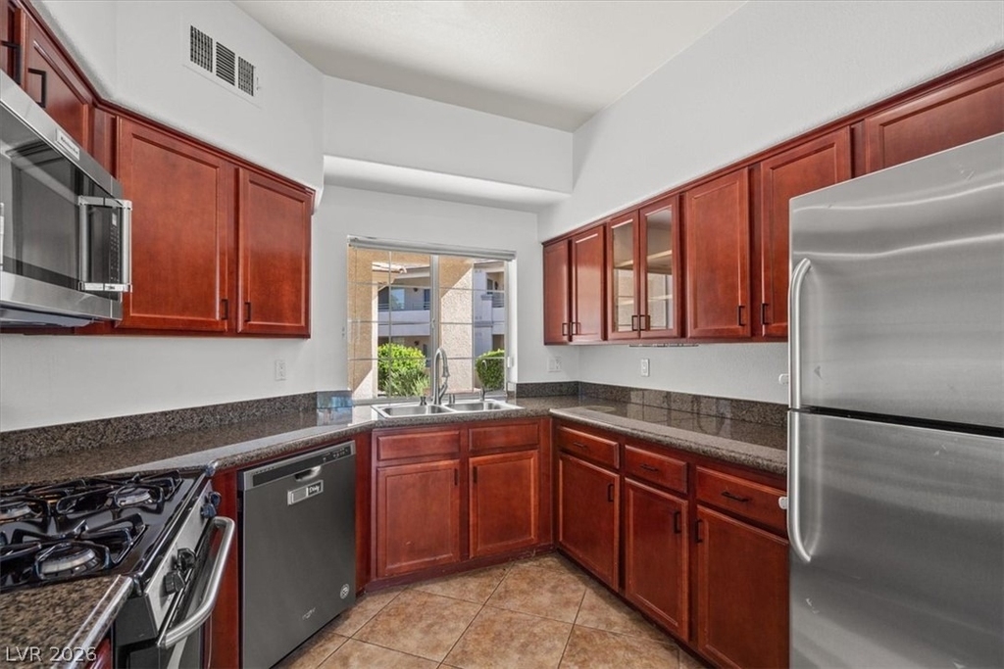
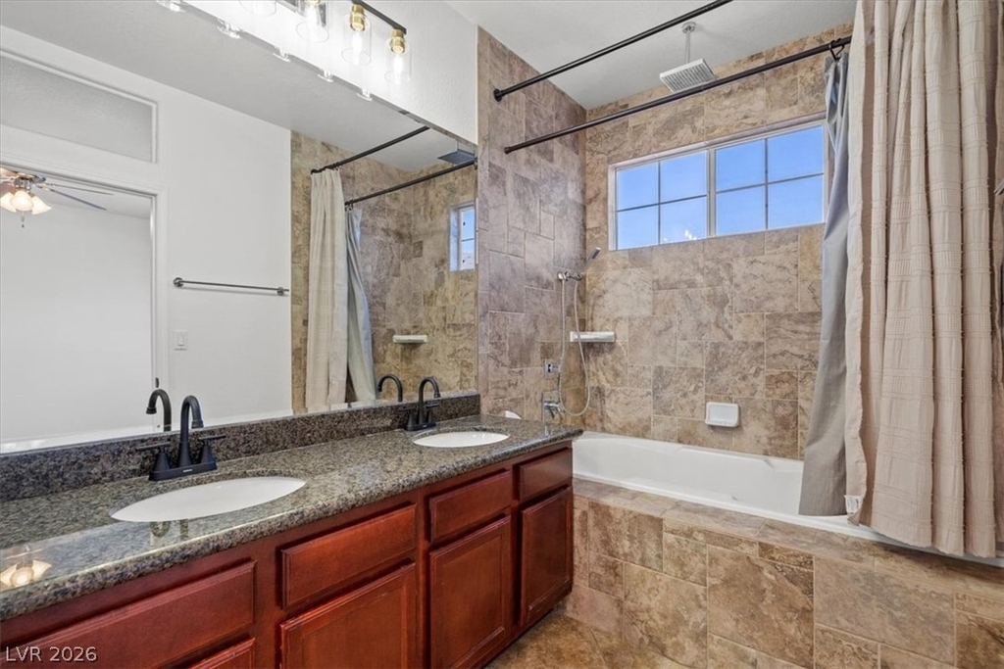
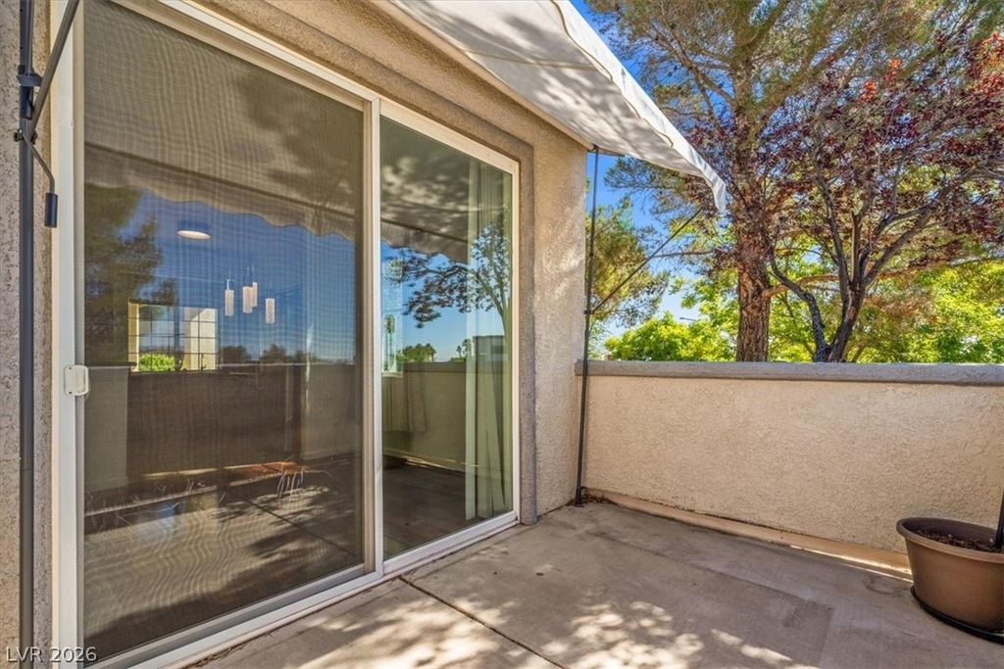
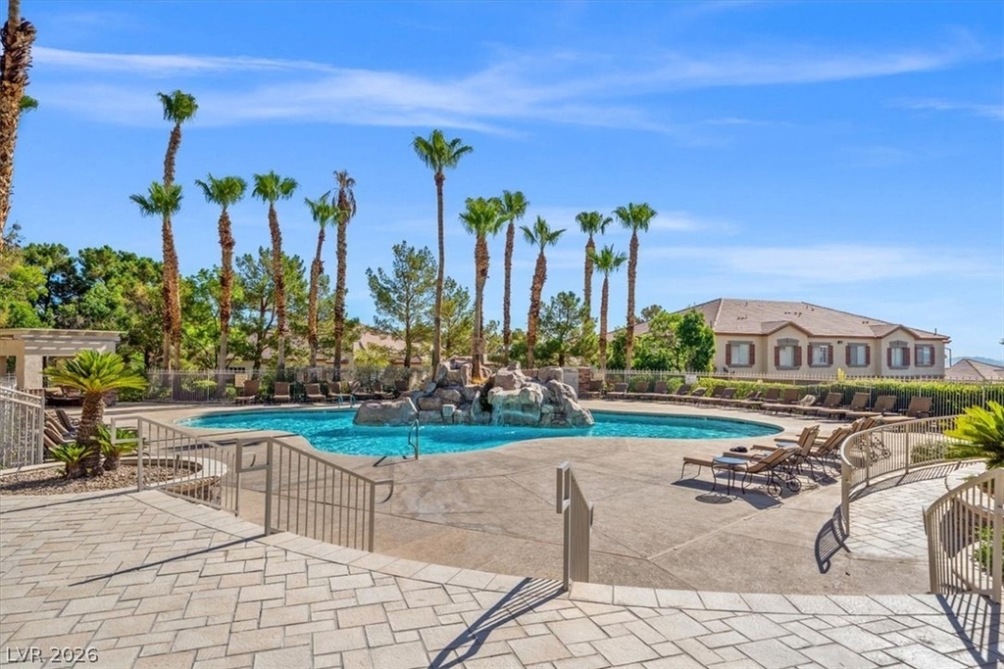
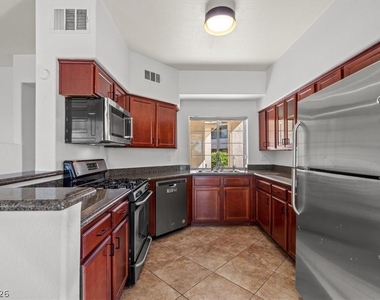
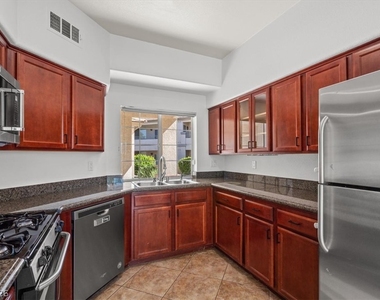
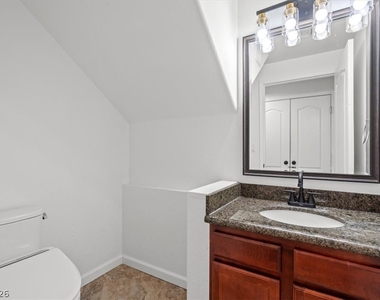
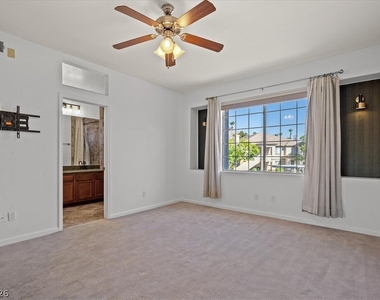
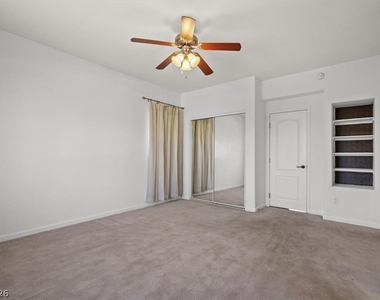
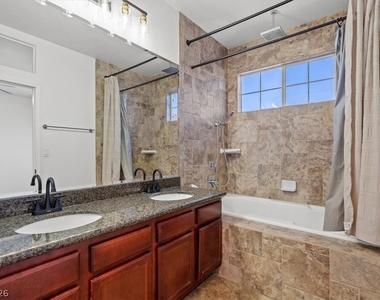
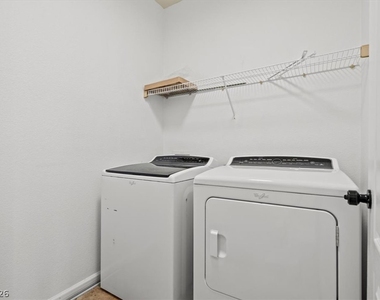
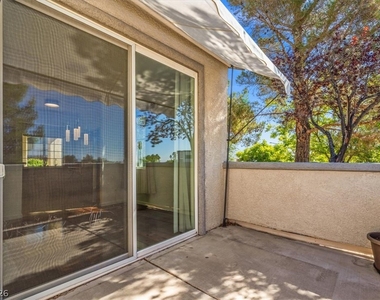
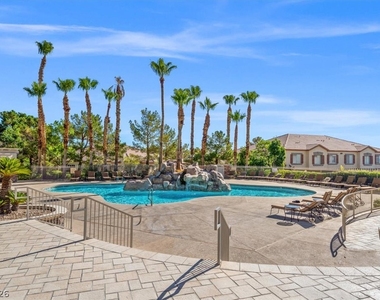
The well-appointed kitchen is enhanced with granite countertops, stainless steel appliances, and ample cabinetry, flowing effortlessly into the main living and dining areas. A desirable first-floor bedroom with an ensuite bath provides flexibility for guests, multigenerational living, or a private home office. Upstairs, spacious bedrooms and spa-inspired bathrooms create a relaxing retreat, while a private balcony offers the perfect spot to enjoy morning coffee or evening sunsets. A cozy fireplace adds warmth and ambiance to the living space, enhancing the home's welcoming atmosphere. Additional features include central heating and air conditioning, ceiling fans, an in-unit washer and dryer, an attached garage, and HOA-covered amenities for added convenience. Ideally situated in a desirable Las Vegas neighborhood, this exceptional home delivers low-maintenance living with style, comfort, and modern appeal.
Required Resident Benefits Package includes Utility Concierge, Renters Insurance, Credit Reporting, Fraud Protection, Tenant Rewards, Home Purchasing Assistance and more for $45/month. We support fair housing rentals, free from discriminatory practices or policies. Rekeying and Cleaning Fee is $450. Admin fee of $95 if approved. Don't miss your chance to call this incredible space home-schedule a tour today!
AMENITIES
Fireplace
Dishwasher
Parking Space
Home Office
ADDITIONAL INFORMATION
Interior
Bathroom Information
Half Bathrooms: 1
Full Bathrooms: 1
Interior Information
Interior Features: WindowTreatments
Appliances: Dryer, Dishwasher, Disposal, Gas Oven, Gas Range, Microwave, Refrigerator, Washer/Dryer, Washer, WasherDryerAllInOne
Flooring Type: Carpet, Linoleum, Tile, Vinyl
Laundry Features: Electric Dryer Hookup, Gas Dryer Hookup, Laundry Room
The median is solely based on the area and the number of bedrooms.
Listing-specific characteristics such as the number of bathrooms and the amenities will also impact the price.
LISTING QUALITY
▲
Listing location is an exact address
▲
Features and amenities are properly noted
▲
RentHop has data for this building
▼
The manager has not yet mailed us a photo copy of his or her government identification and proof or property ownership.
▼
Manager has not logged in recently
▼
Manager does not yet have user reviews
RENTHOP DESCRIPTION
The apartment is a unit offered at a monthly price of $1,975. The person posting the listing did not specify that any pets were allowed. It may be the case that pets are ok and the manager simply has not yet filled out all the details. The kitchen conveniently includes a dishwasher.
We have 20 photos of this particular unit, building, and surrounding areas.
MLS# 2798484
List Agent Name: Thomas Patchin
List Office Name: Real Property Management Peace
IDX information is provided exclusively for personal, non-commercial use, and may not be used for any purpose other than to identify prospective properties consumers may be interested in purchasing. Information is deemed reliable but not guaranteed. The listing broker’s offer of compensation is made only to participants of the MLS where the listing is filed.
Courtesy of RH Advisors, Inc. and RHP Realty NJ, Inc.
Enter the 6-digit code sent to or download the
RentHop mobile app to continue.
By selecting Check Availability, you agree that RentHop and real estate professionals may call or text you about your inquiry. Message/data rates may apply. Terms & Privacy.
We found some very similar listings nearby
Select those you'd like to message
Your messages have been sent!
Check Availability
By selecting Check Availability, you agree that RentHop and real estate professionals may call or text you about your inquiry. Message/data rates may apply. Terms & Privacy.