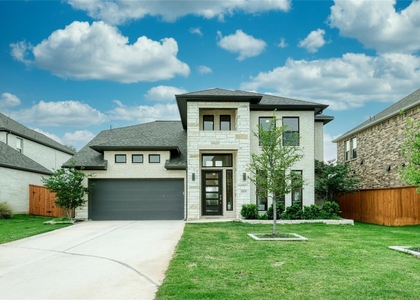
Natural stone masonry and stucco materials define the exterior of this two-story home situated on a 0.25-acre lot. An entry path leads beneath a wood-paneled ceiling to a front porch and a private entrance, where rain gutters and manicured landscaping frame the front structure. A concrete driveway leads to an attached garage with a garage door opener, offering convenient parking within the neighborhood.
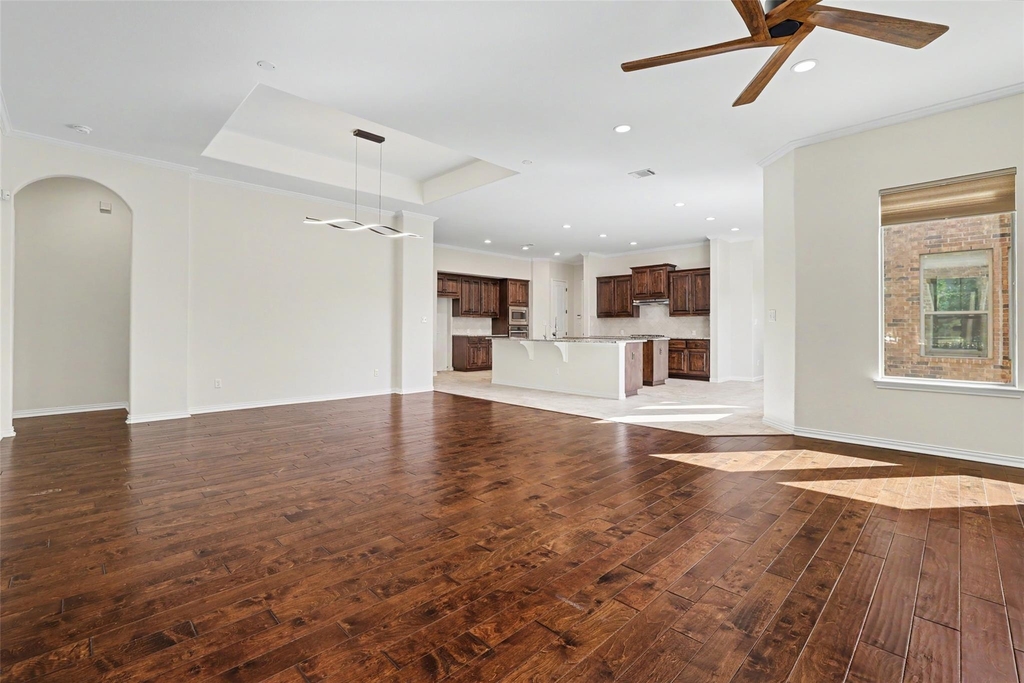
Inside, an entrance foyer with high ceilings and tile flooring leads into the spacious 3,598-square-foot interior. Central air and ceiling fans ensure year-round comfort throughout the home. The open floorplan links the key living spaces, where crown molding and recessed lighting flow from room to room, creating a cohesive and inviting atmosphere.
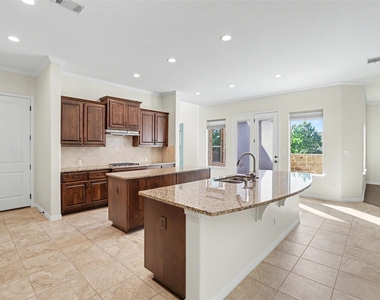
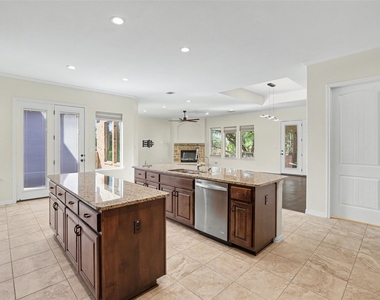
The kitchen is built for culinary tasks with dual islands, granite counters, and rich wood cabinetry. High-end appliances include a double oven, cooktop, gas cooktop, microwave, range, range hood, and a stainless steel dishwasher. This space also features a breakfast bar, ceramic tile flooring, and built-in features that enhance its overall function.
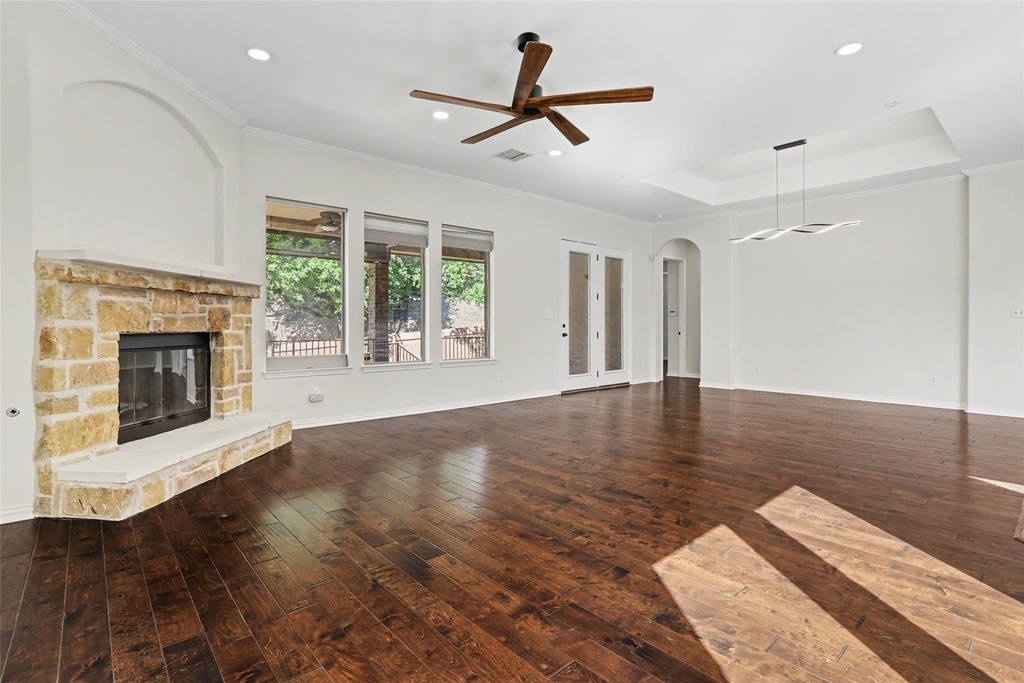
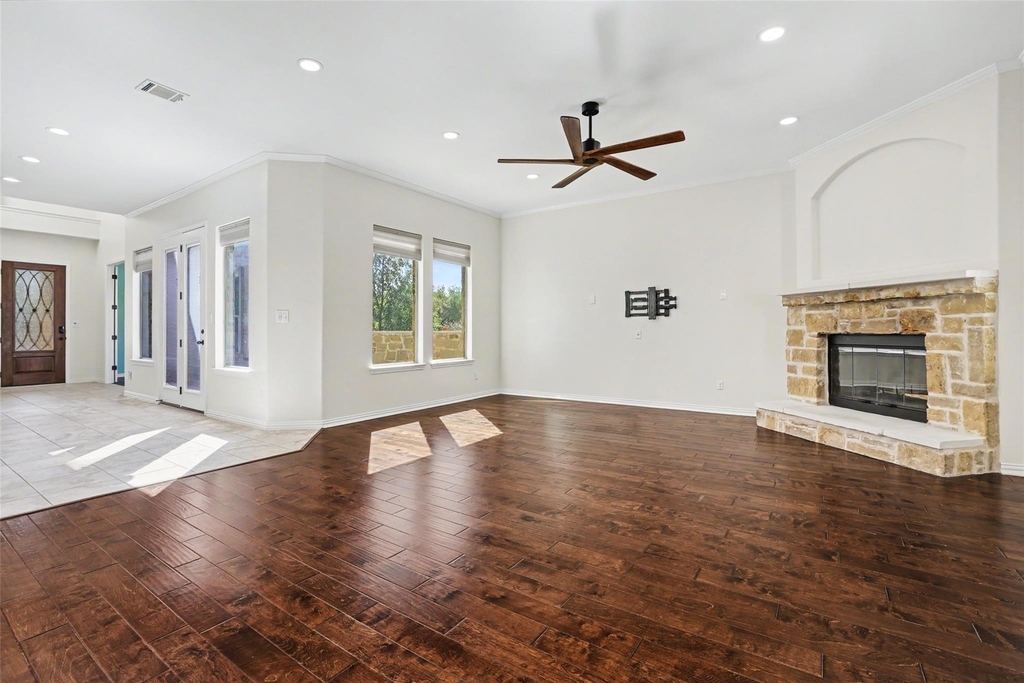
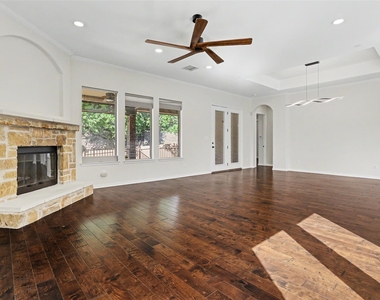
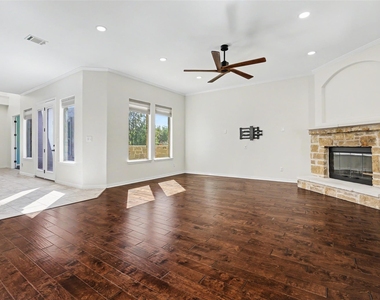
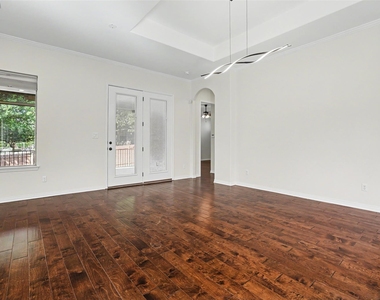
The living room serves as a central gathering area anchored by a stone fireplace. Hardwood flooring, high ceilings, a tray ceiling, and a chandelier add distinctive architectural detail to this space, while tall windows with blinds look out toward the surrounding trees. French doors provide a graceful transition from the main living area.
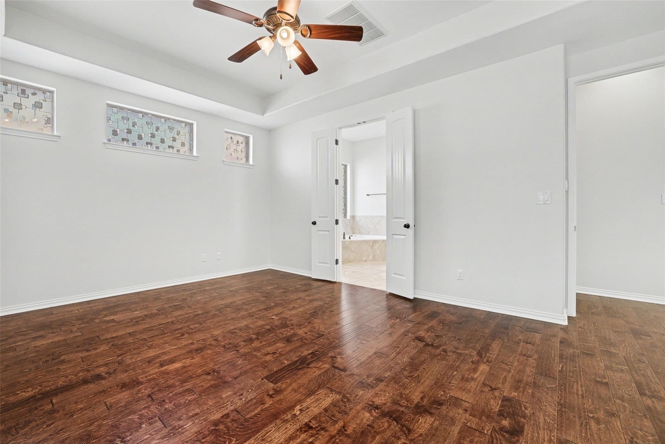
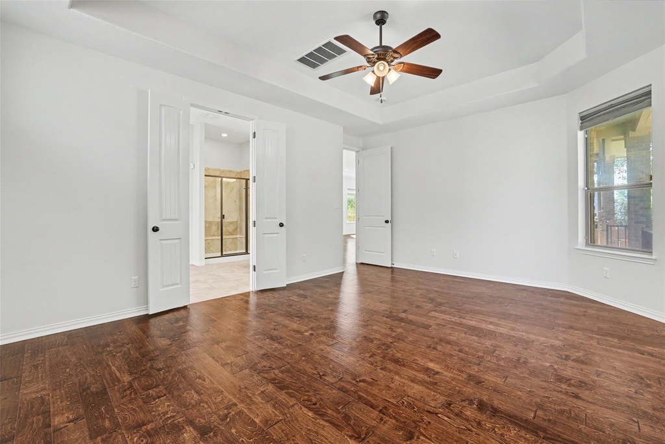
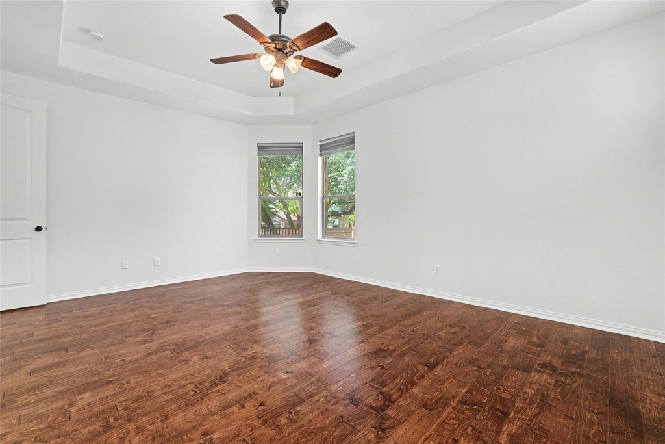
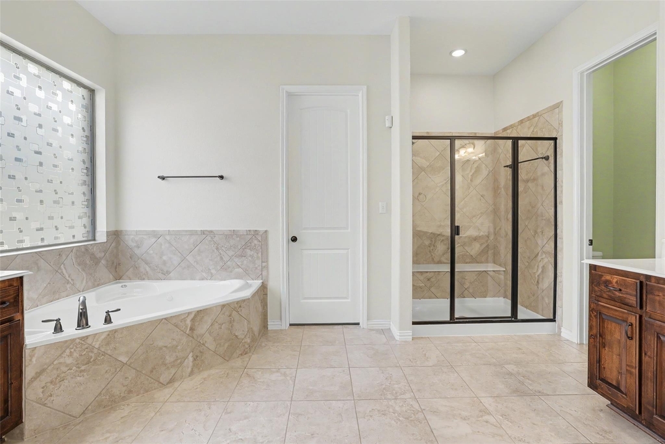
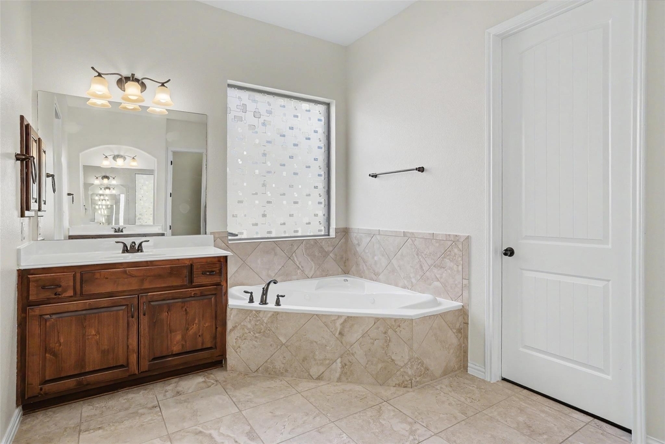
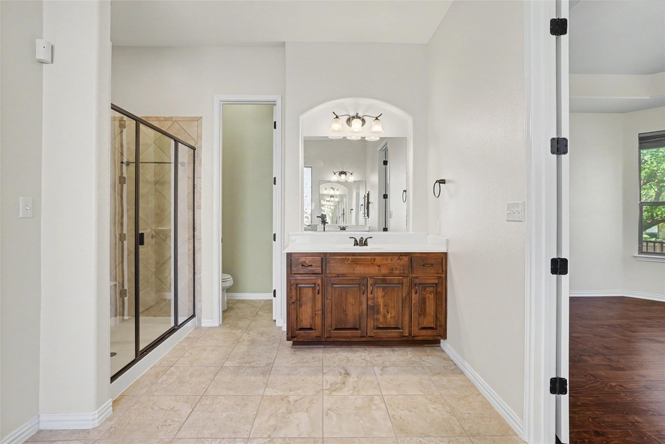
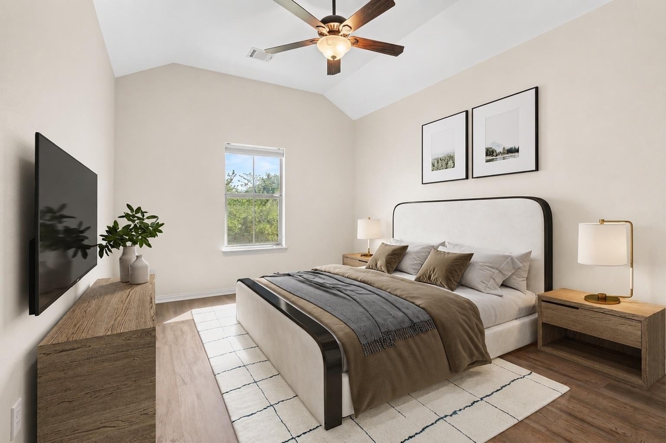
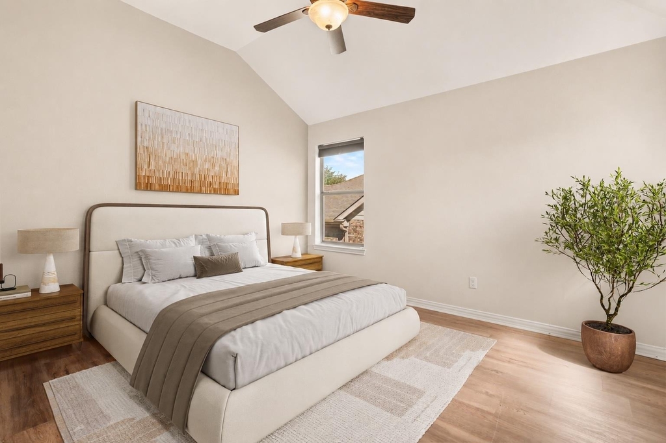
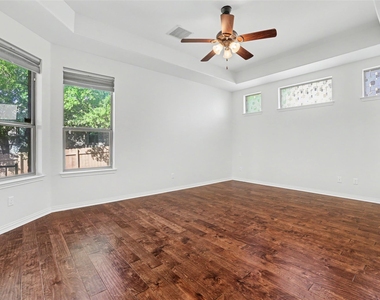
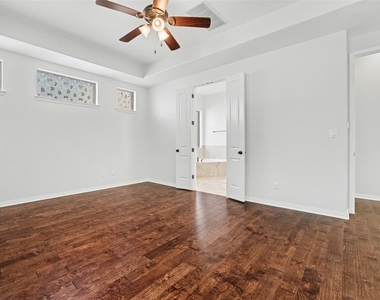
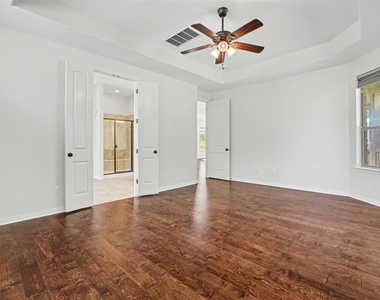
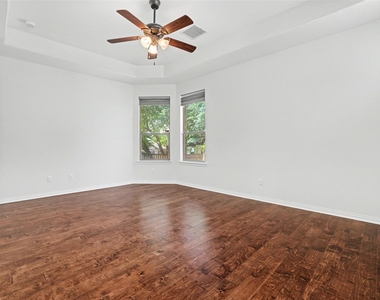
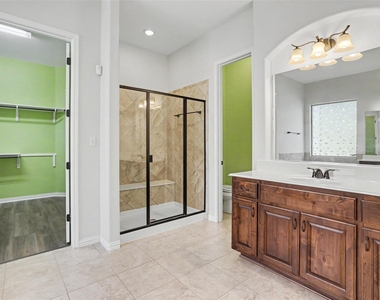
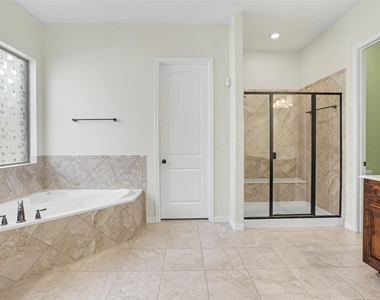
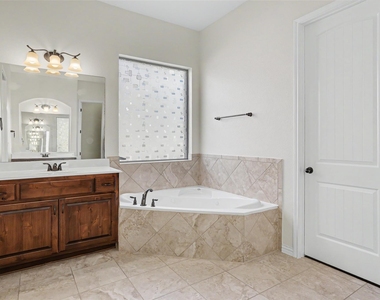
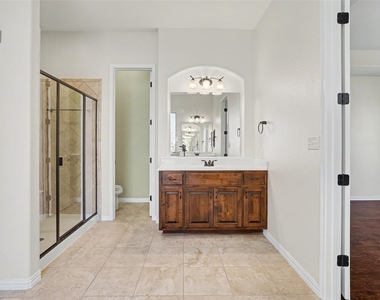
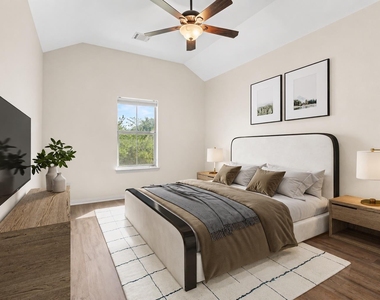
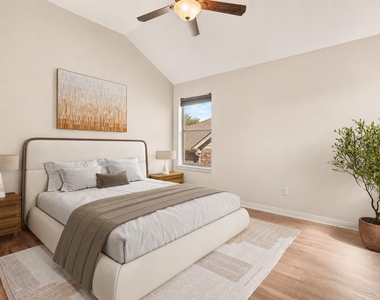
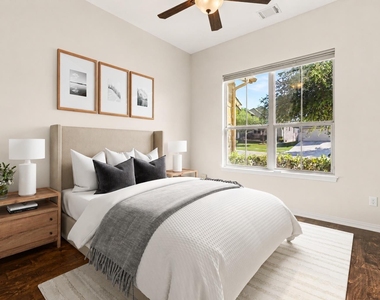
Four bedrooms and three full bathrooms offer comfortable accommodations. The primary suite features hardwood flooring, a tray ceiling, and French doors. The main bathroom includes a separate corner soaking tub, a walk-in closet, a double vanity with stone counters, and a glass-enclosed tile shower. Other bathrooms feature ceramic tile flooring, high ceilings, and wooden vanies. Please call for a private showing of this Georgetown home.
AMENITIES
Fireplace
Private Outdoor Space
Dishwasher
Parking Space
ADDITIONAL INFORMATION
Interior
Bathroom Information
Full Bathrooms: 3
Interior Information
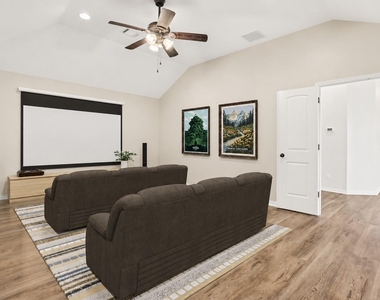
Interior Features: See Remarks, Ceiling Fan(s), Granite Counters, Double Vanity, Eat-in Kitchen, Entrance Foyer, High Speed Internet, Kitchen Island, Pantry, Recessed Lighting, Walk-In Closet(s), Ceiling-High, Primary Bedroom on Main, Study/Home Office
Appliances: Dishwasher, Disposal, Exhaust Fan, Gas Cooktop, Microwave, Propane Cooktop, Self Cleaning Oven, Water Heater, Water Softener, Water Softener Owned, Built-In Oven(s)
Flooring Type: Carpet, Laminate, Tile, Wood
Fireplace Information
Has Fireplace
Fireplace Features: Family Room, Gas Log
Fireplaces: 1
Exterior
Property Information
Square Footage: 3,612
Square Footage Source: $0
Green Sustainability
Security Features: Prewired, Smoke Detector(s)
Property Condition: Resale
Year Built: 2013
Waterfront Features: None
Building Information
Builder Name: Wilshire Homes
Levels: Two
Other Structures: None
Window Features: Double Pane Windows
Construction Materials: Brick Veneer, Frame, Stone, Masonry – All Sides
Patio and Porch Features: Covered, Patio, Rear Porch, Screened
Pool Information
Pool Features: None
Lot Information
Lot Features: Wooded, Many Trees, See Remarks, Sprinkler - Automatic
Lot Size Area: 10341.14
Lot Size Units: Square Feet
Lot Size Acres: 0.2374
Square Footage: 10,341
Lot Size Dimensions: 80X125
Land Information
Water Source: MUD
Utilities
Utilities Information
Cooling Type: Central Air, See Remarks
Heating Type: Central, Natural Gas
Sewer : Public Sewer
Parking
Parking Information
Has Garage
Parking Features: Attached, Garage Faces Front, See Remarks, Door-Single
The manager has not yet mailed us a photo copy of his or her government identification and proof or property ownership.
▼
Manager has not logged in recently
▼
Manager does not yet have user reviews
RENTHOP DESCRIPTION
The apartment is a unit offered at a monthly price of $3,650. The person posting the listing did not specify that any pets were allowed. It may be the case that pets are ok and the manager simply has not yet filled out all the details. The kitchen conveniently includes a dishwasher.
We have 25 photos of this particular unit, building, and surrounding areas.
Last Updated: 14 hours ago
Data Source: Unlock MLS
MLS# ACT5749796
List Agent Name: Roger Chappell
List Office Name: Chappell Home Sales LLC
IDX information is provided exclusively for personal, non-commercial use, and may not be used for any purpose other than to identify prospective properties consumers may be interested in purchasing. Information is deemed reliable but not guaranteed. The listing broker’s offer of compensation is made only to participants of the MLS where the listing is filed.
Courtesy of RH Advisors, Inc. and RHP Realty NJ, Inc.
By selecting Check Availability, you agree that RentHop and real estate professionals may call or text you about your inquiry. Message/data rates may apply. Terms & Privacy. California Privacy Notice
We found some very similar listings nearby
Select those you'd like to message
Your messages have been sent!
Check Availability
By selecting Check Availability, you agree that RentHop and real estate professionals may call or text you about your inquiry. Message/data rates may apply. Terms & Privacy. California Privacy Notice





















 Your Privacy Choices
