Check Availability

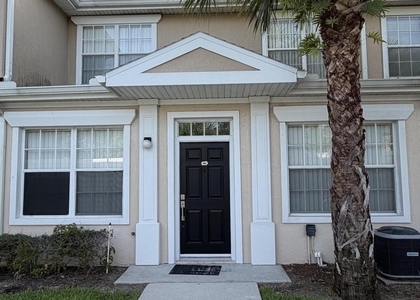
1020 Venetian Drive #202

Melbourne, 32904
$1,850
Posted 16 hours ago, Immediate Move-In
bedrooms
3 Bed
bathrooms
2 Bath
square feet
1,781 Sqft
Save Listing

DESCRIPTION
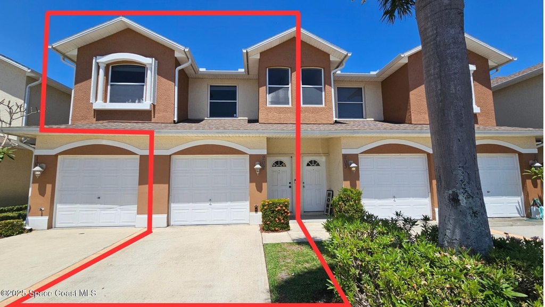
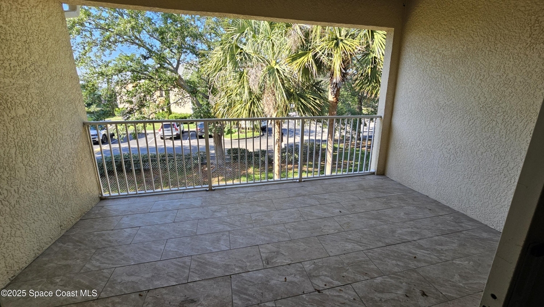
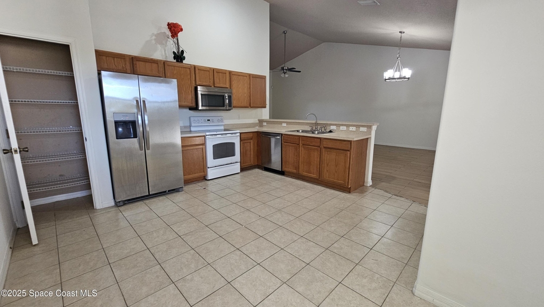
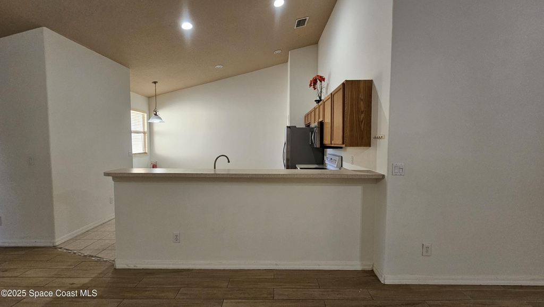
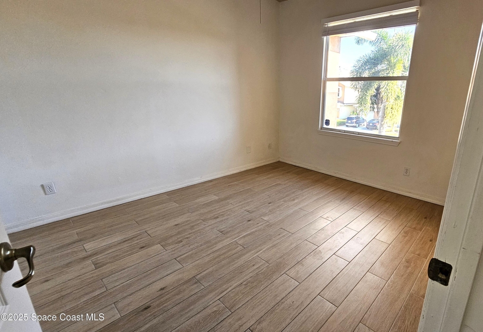
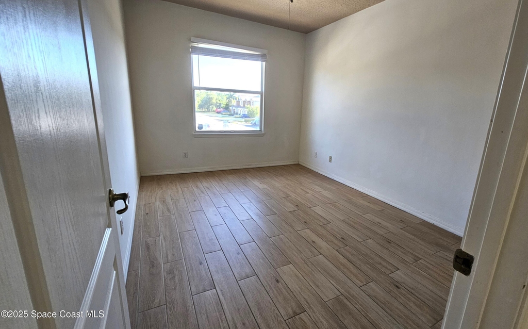
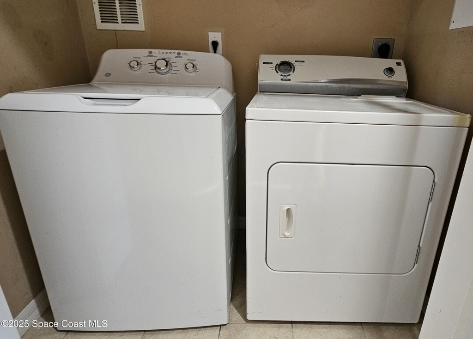
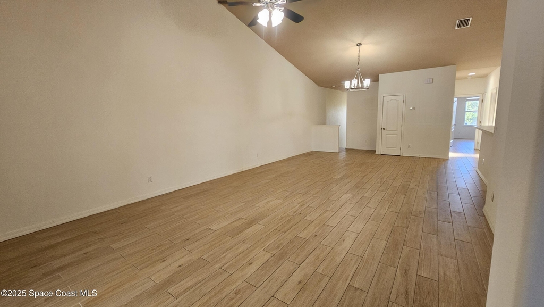
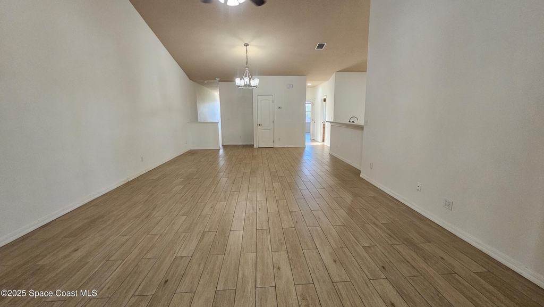
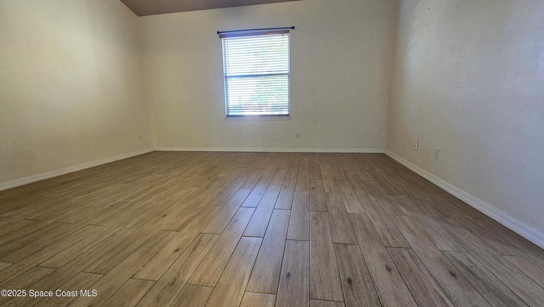
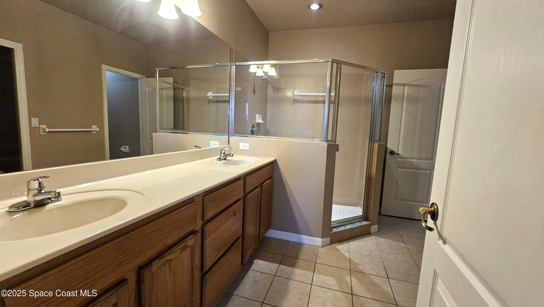
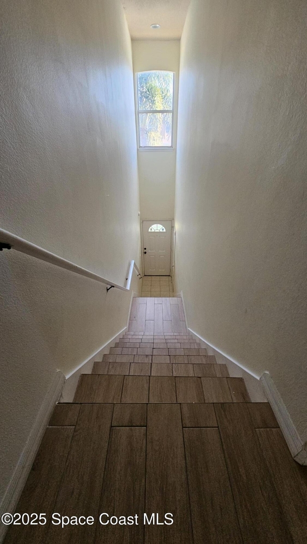
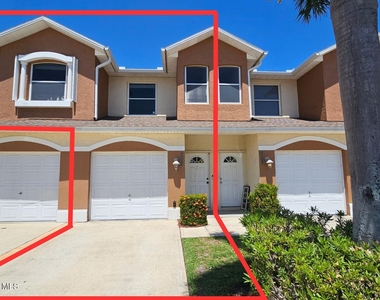
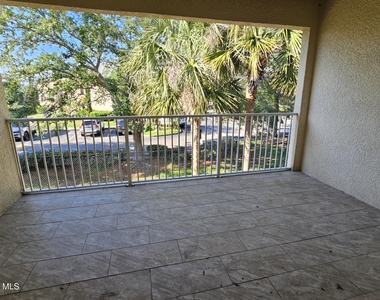
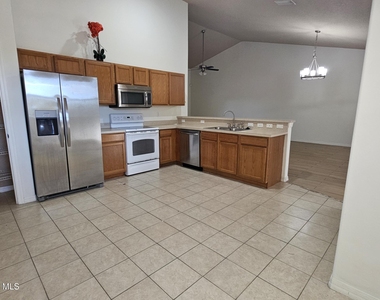
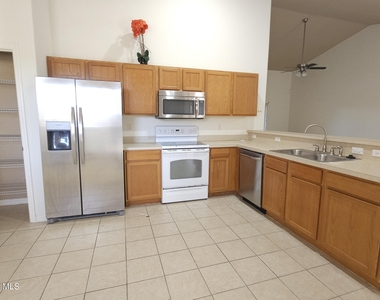
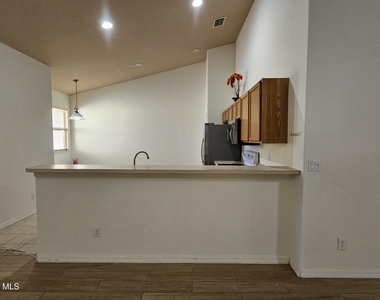
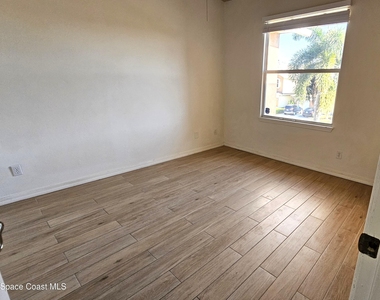
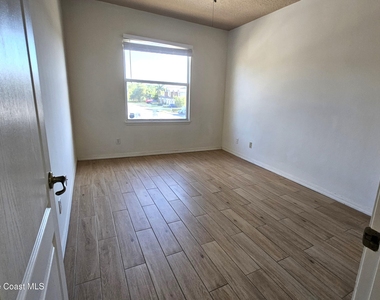
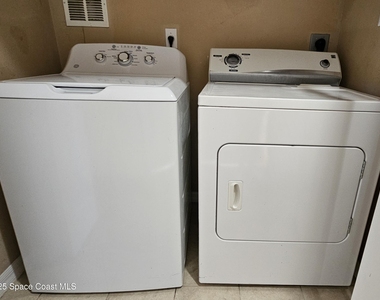
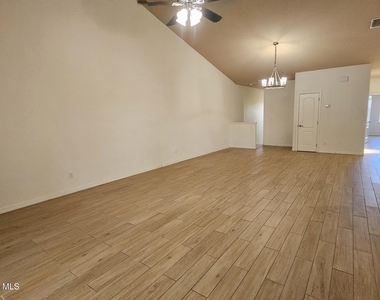
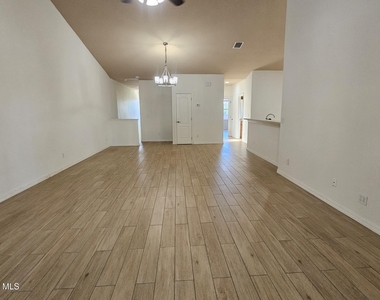
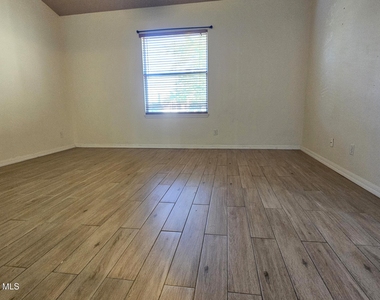
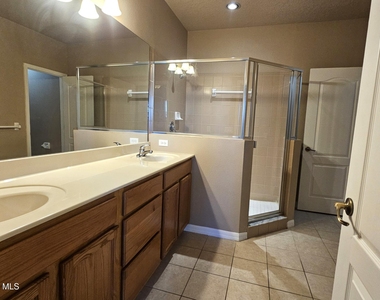
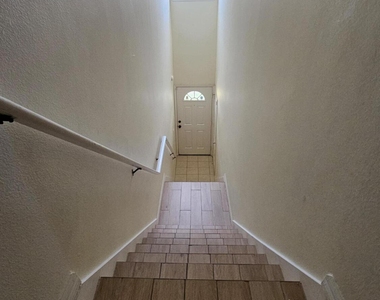
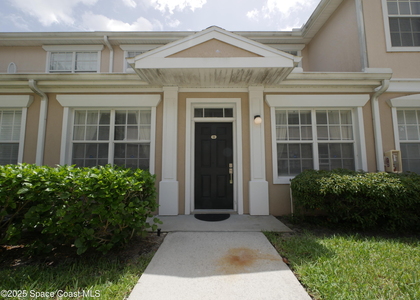
Looking for a rental that feels like home? This 3-bed, 2-bath condo offers 1,781 sq ft, a split floor plan, walk-in closet, tiled floors, in-unit washer/dryer, and a 1-car garage. Relax on your private balcony or enjoy the community pool. Convenient, comfortable, and move-in ready--apply now via RentSpree! First month's rent and security deposit required.

AMENITIES
Attached Garage
Laundry In Unit
Dishwasher
Parking Space

ADDITIONAL INFORMATION
Interior

    Bathroom Information

  • Full Bathrooms: 2

    Interior Information

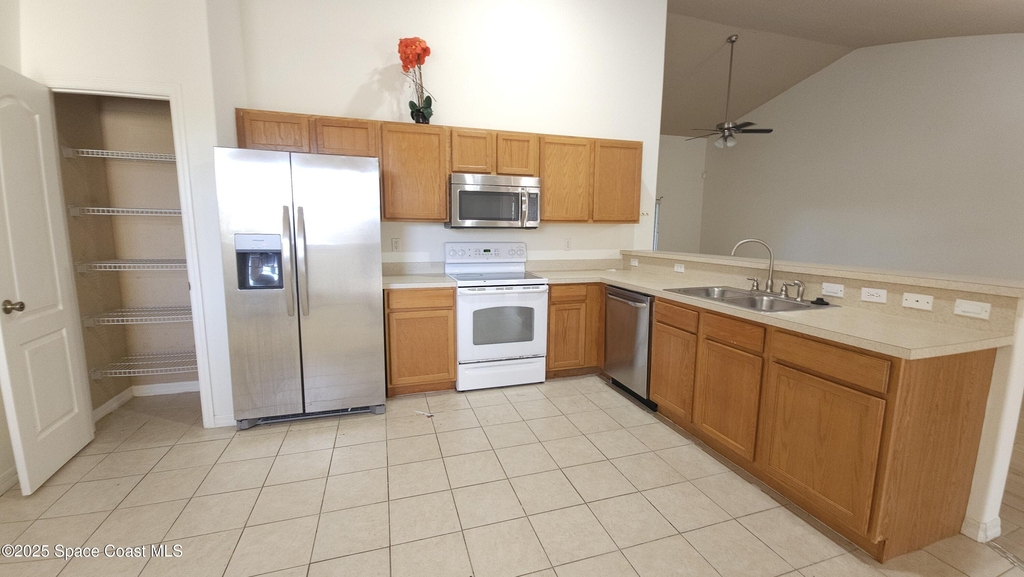
  • Interior Features: Breakfast Bar, Ceiling Fan(s), Pantry, Vaulted Ceiling(s), Walk-In Closet(s), Primary Bathroom - Tub with Shower
  • Appliances: Dishwasher, Dryer, Electric Range, Microwave, Refrigerator, Washer
  • Laundry Features: In Unit
Exterior

    Property Information

  • Has Property Attached
  • Square Footage: 1,781
  • Square Footage Source: $0
  • Security Features: Smoke Detector(s)
  • Year Built: 2005

    Building Information

  • Levels: Two

    Lot Information

  • Lot Size Area: 0.05
  • Lot Size Units: Acres
  • Lot Size Acres: 0.05
  • Square Footage: 2,178
Utilities

    Utilities Information

  • Cooling Type: Central Air
  • Heating Type: Central, Electric
Parking

    Parking Information

  • Has Garage
  • Attached Garage
  • Parking Features: Attached, Garage, Garage Door Opener
  • Garage Spaces: 1
Location

    HOA Information

  • HOA/Condo/Coop Fee Includes: Maintenance Grounds
  • HOA/Condo/Coop Amenities: Maintenance Grounds, Pool
  • HOA Fee: $300
  • HOA Fee Frequency: Monthly

MAP


32904

LISTING QUALITY
Features and amenities are properly noted
RentHop has data for this building
The manager has not yet mailed us a photo copy of his or her government identification and proof or property ownership.
Manager has not logged in recently
Manager does not yet have user reviews

RENTHOP DESCRIPTION
The apartment is a unit offered at a monthly price of $1,850. The person posting the listing did not specify that any pets were allowed. It may be the case that pets are ok and the manager simply has not yet filled out all the details. The kitchen conveniently includes a dishwasher.

We have 13 photos of this particular unit, building, and surrounding areas.
See available units at 1020 Venetian Drive.

SIMILAR NEARBY LISTINGS
$1,775
By Jakelyne E. Escolastico, 9 hours ago
bedrooms
3 Bed
|
bathrooms
2 Bath
|
square feet
1,175 Sqft
303 Princeton Avenue
University Park, Melbourne
32901
$1,980
By Julie Schooler, 11 hours ago
bedrooms
3 Bed
|
bathrooms
1 Bath
|
square feet
1,536 Sqft
3619 Egret Drive
Feather Lakes, Melbourne
32901
$2,050
By Mike Struttmann, 20 hours ago
bedrooms
3 Bed
|
bathrooms
2 Bath
|
square feet
1,360 Sqft
500 Sylvia Road
Canova Park, Melbourne
32904
$1,900
By Julie Schooler, 16 hours ago
bedrooms
3 Bed
|
bathrooms
2 Bath
|
square feet
1,151 Sqft
3480 Fan Palm Boulevard
Bel-aire Palms, Melbourne
32901
$1,900
By H.J. Underill, 11 hours ago
bedrooms
3 Bed
|
bathrooms
2 Bath
|
square feet
1,896 Sqft
1075 Luminary Circle, Apt 104
Sonesta Walk, Melbourne
32901
$1,799
By Dawn Ostovich, 20 hours ago
bedrooms
3 Bed
|
bathrooms
2 Bath
|
square feet
1,277 Sqft
1950 Henry Avenue
Cannova Park, Melbourne
32904
$1,800
By Rusty Melle, 19 hours ago
bedrooms
3 Bed
|
bathrooms
2 Bath
|
square feet
1,176 Sqft
$1,850
By Nicolas Scott, 17 hours ago
bedrooms
3 Bed
|
bathrooms
2 Bath
|
square feet
1,175 Sqft

Does something look off?

Spacecoast MLS

Last Updated: 8 hours ago
Data Source: Spacecoast MLS
MLS# 1086147
List Agent Name: Justine Marter Stout
List Office Name: EXP Realty, LLC
IDX information is provided exclusively for personal, non-commercial use, and may not be used for any purpose other than to identify prospective properties consumers may be interested in purchasing. Information is deemed reliable but not guaranteed. The listing broker’s offer of compensation is made only to participants of the MLS where the listing is filed.
Courtesy of RH Advisors, Inc. and RHP Realty NJ, Inc.