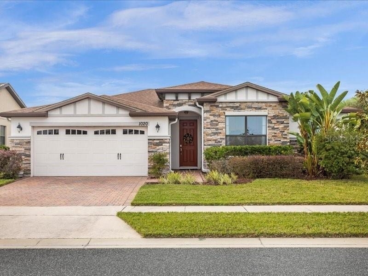

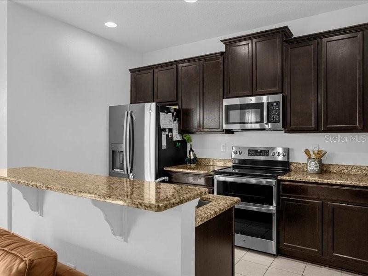
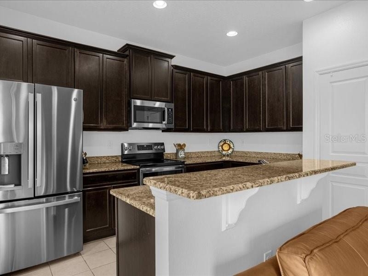
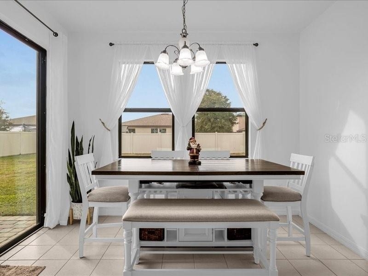
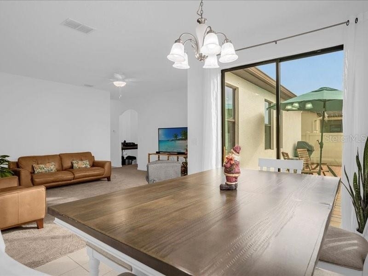
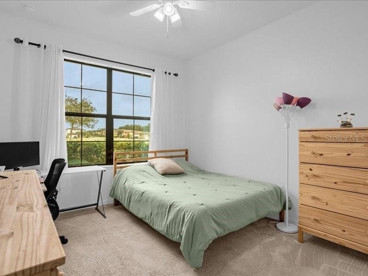
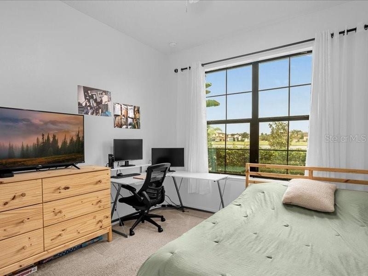
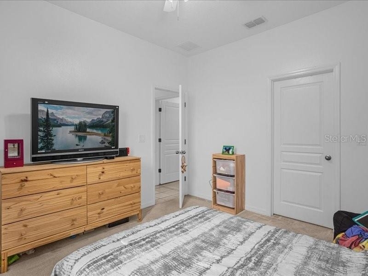
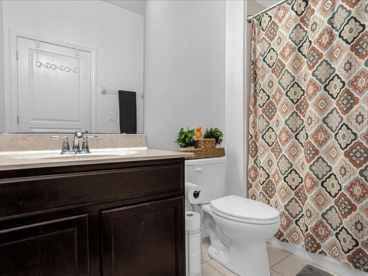
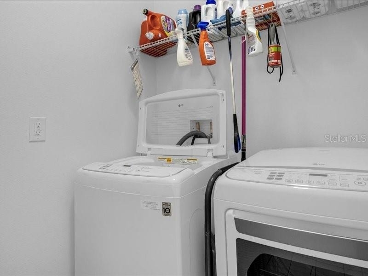
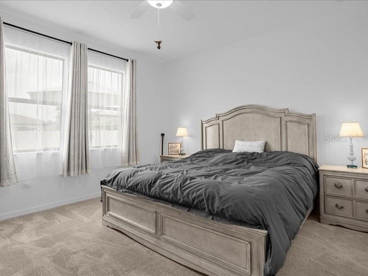
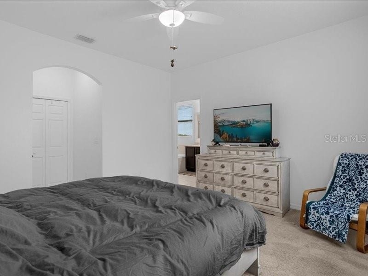
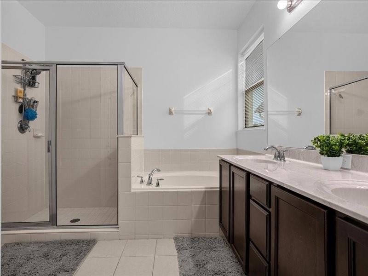
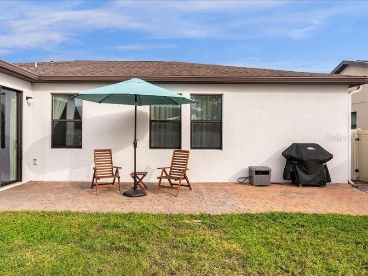
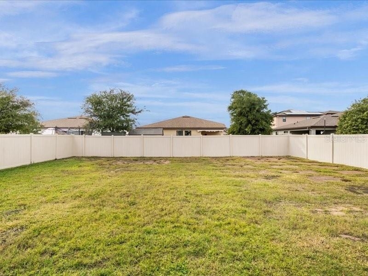
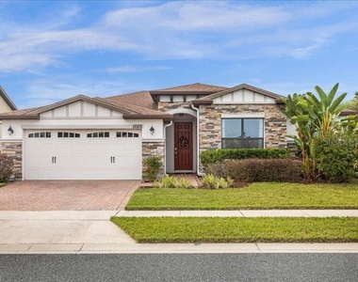
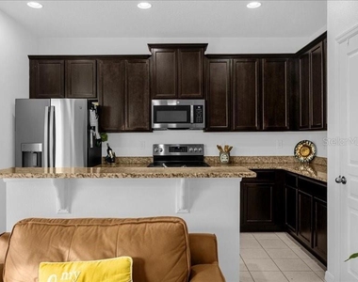
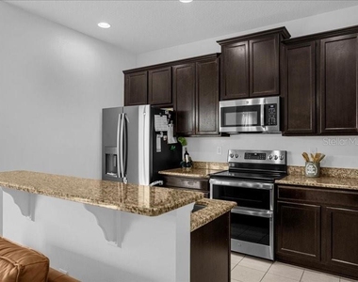
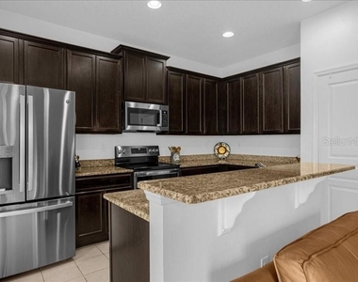
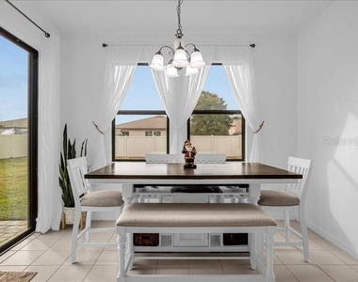
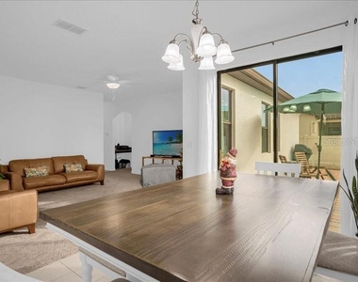
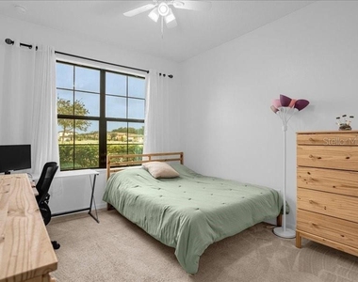
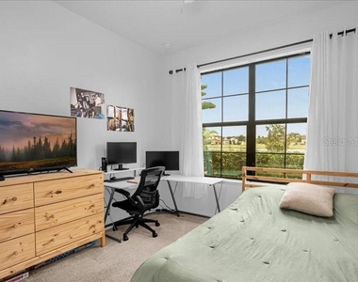
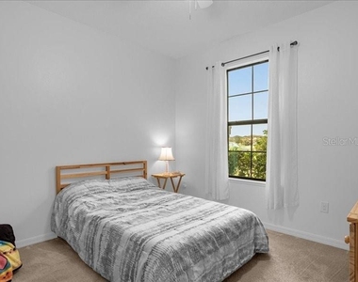
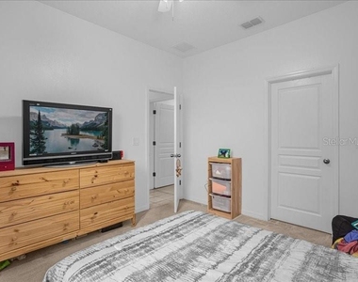
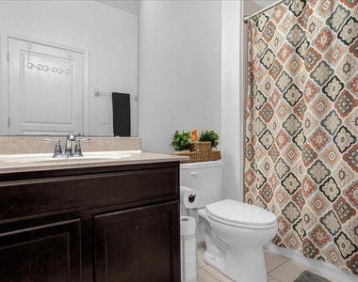
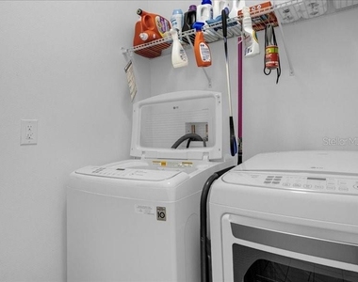
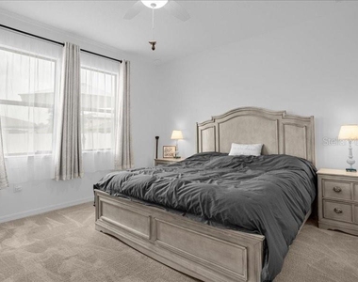
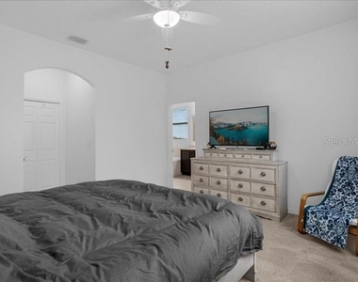
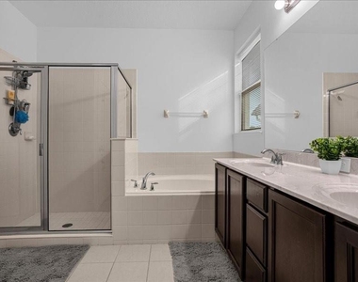
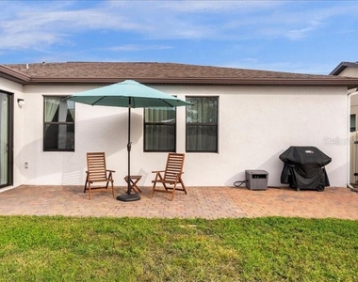
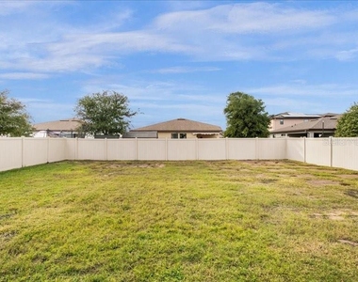
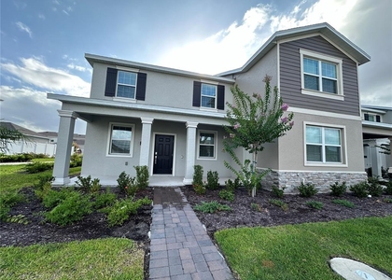
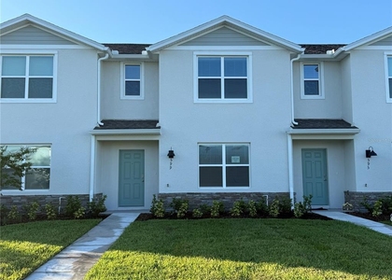
Welcome to the comfort and style at 1020 Umbria Lane in the friendly Stonewood Estates community! This amazing 3-bedroom, 2-bathroom home offers a perfect blend of elegance and functionality, ensuring a lifestyle of utmost convenience. As you step into this move-in ready beauty, your eyes will be drawn to the breathtaking pond view right in front of the home, creating a serene and picturesque ambiance. Enjoy the luxury of a short walk to the community pool and playground, perfect for relaxing weekends or entertaining friends and family. Inside, the home boasts a host of desirable features, including stunning granite countertops in both the kitchen and bathrooms, a large kitchen island, and 42-inch upper cabinets. The kitchen is adorned with brand-new GE Energy Saver Fingerprint-resistant Stainless Steel appliances, installed on April 8th, 2023. The glass-top range with a double oven, French door refrigerator, over-the-range microwave with fan, and super quiet dishwasher collectively create a culinary heaven for the discerning chef. The elegance extends to the spacious bedrooms with walk-in closets, providing ample storage space. The interior is further enhanced by an inside laundry area, adding a touch of convenience to your daily routine. Elevating the property's exterior aesthetic, the driveway, entrance, and backyard feature exquisite pavers, complemented by stone walls along the front exterior, enhancing the overall charm of the house. This home is not just a dwelling; it's an investment in quality living. The addition of a new whole house water filtration system, the Halo H2ZERO, adds a layer of luxury and health-conscious living, installed on March 2023. The 50-gallon Bradford Hydrojet Energy Saver water heater, also installed on the same date, ensures efficiency and reliability in every aspect of your daily life. Other notable features include upscale new ceiling fans, a very spacious fenced-in backyard, a built-in irrigation system with a Rain Bird controller and meter, and a recently serviced HVAC system as of September 2023. The property comes with a community pool for residents to enjoy without the hassle of maintenance. Conveniently located minutes away from Medical City, dining, entertainment, shopping centers, Lake Nona, downtown Kissimmee, and the scenic Lakeshore Boulevard in St. Cloud, this home provides a lifestyle of unparalleled convenience and accessibility. Contact your agent as soon as possible to schedule a viewing and make this your dream home today.
AMENITIES
Attached Garage
Laundry In Unit
Dishwasher
Parking Space
ADDITIONAL INFORMATION
Interior
Bathroom Information
Full Bathrooms: 2
Interior Information
Interior Features: Ceiling Fan(s), Primary Bedroom Main Floor, Thermostat
Appliances: Dishwasher, Disposal, Dryer, Microwave, Range, Refrigerator, Washer, Water Purifier, Water Softener
Flooring Type: Carpet, Tile
Door Features: Sliding Doors
Laundry Features: Inside, Laundry Room
Room Information
Rooms: 6
Exterior
Property Information
Square Footage: 1,594
Square Footage Source: $0
Security Features: Smoke Detector(s)
Year Built: 2016
Building Information
Building Area Total: 2094
Levels: One
Building Area Units: Square Feet
Window Features: Blinds
Lot Information
Lot Size Area: 7841
Lot Size Units: Square Feet
Lot Size Acres: 0.18
Square Footage: 7,841
Land Information
Water Source: Public
Utilities
Utilities Information
Cooling Type: Central Air
Heating Type: Central, Electric
Sewer : Public Sewer
Parking
Parking Information
Has Garage
Attached Garage
Has Open Parking
Parking Features: Covered, Driveway, Garage Door Opener
The manager has not yet mailed us a photo copy of his or her government identification and proof or property ownership.
▼
Manager has not logged in recently
▼
Manager does not yet have user reviews
RENTHOP DESCRIPTION
The apartment is a unit offered at a monthly price of $2,500. The person posting the listing did not specify that any pets were allowed. It may be the case that pets are ok and the manager simply has not yet filled out all the details. The kitchen conveniently includes a dishwasher.
We have 17 photos of this particular unit, building, and surrounding areas.
Last Updated: 7 hours ago
Data Source: Stellar MLS
MLS# S5154264
List Agent Name: Carlos Diaz
List Office Name: COLLECTIVE GROUP REALTY, CORP
IDX information is provided exclusively for personal, non-commercial use, and may not be used for any purpose other than to identify prospective properties consumers may be interested in purchasing. Information is deemed reliable but not guaranteed. The listing broker’s offer of compensation is made only to participants of the MLS where the listing is filed.
Courtesy of RH Advisors, Inc. and RHP Realty NJ, Inc.
By selecting Check Availability, you agree that RentHop and real estate professionals may call or text you about your inquiry. Message/data rates may apply. Terms & Privacy. California Privacy Notice
We found some very similar listings nearby
Select those you'd like to message
Your messages have been sent!
Check Availability
By selecting Check Availability, you agree that RentHop and real estate professionals may call or text you about your inquiry. Message/data rates may apply. Terms & Privacy. California Privacy Notice













 Your Privacy Choices