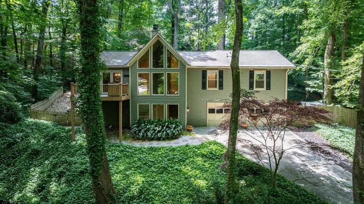
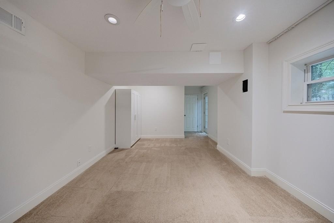
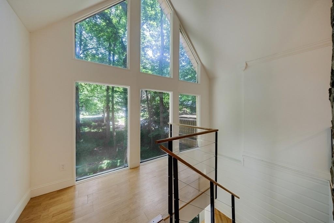
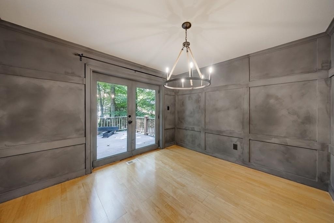
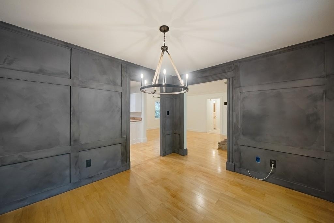
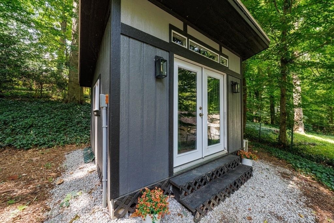
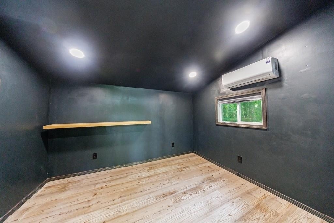
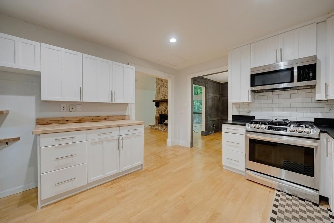
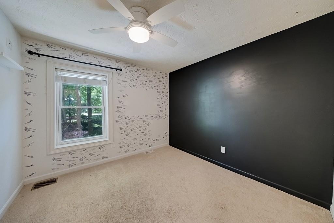
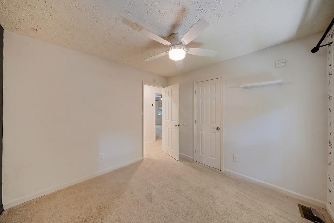
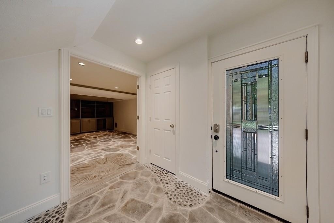
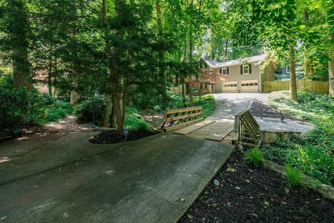
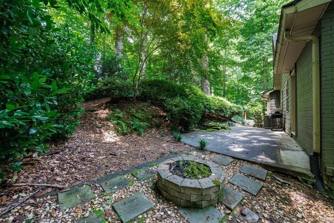
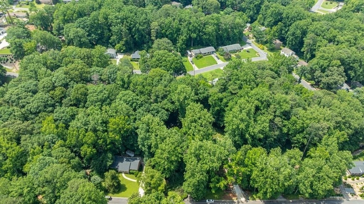
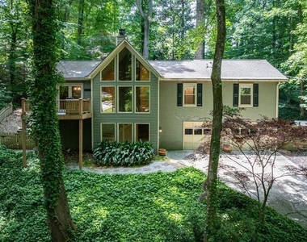
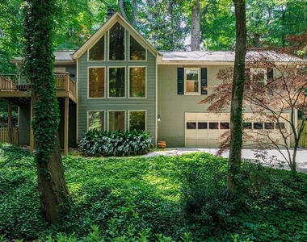
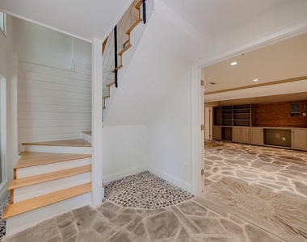
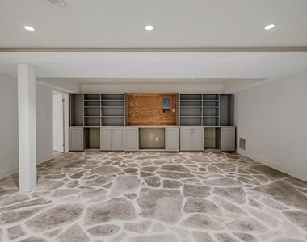
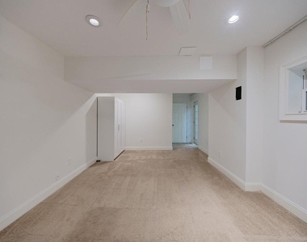
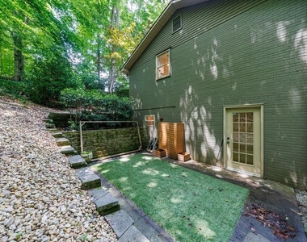
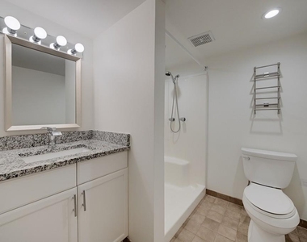
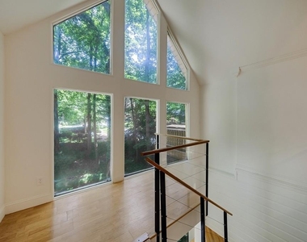
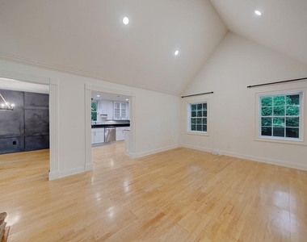
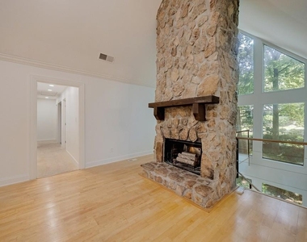
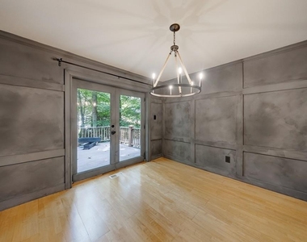
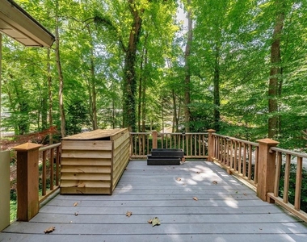
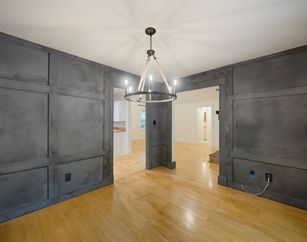
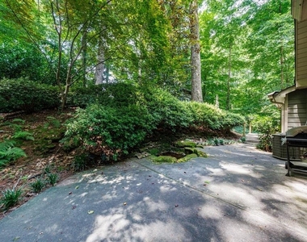
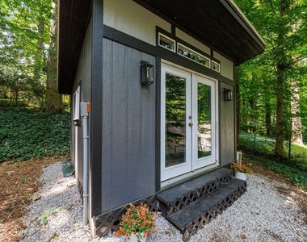
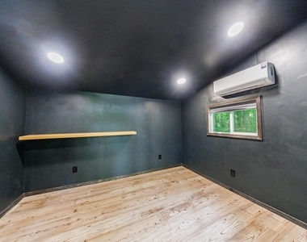
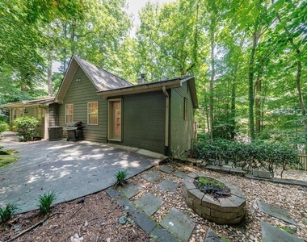
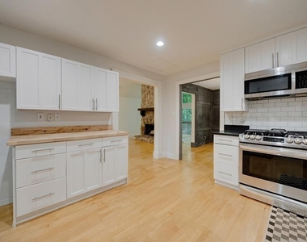
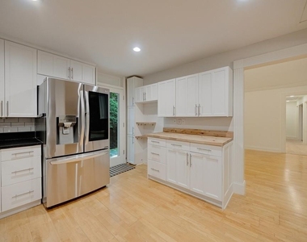
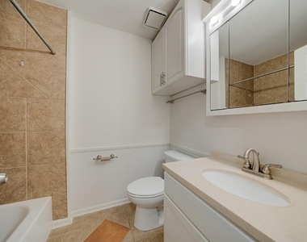
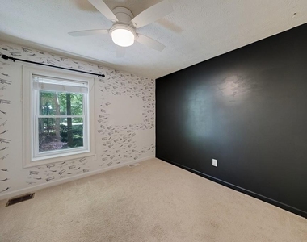
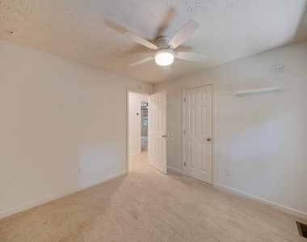
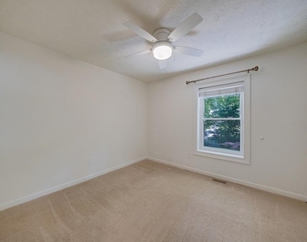
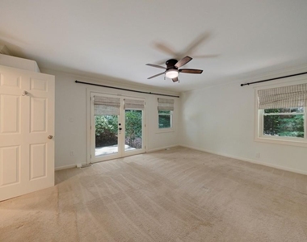
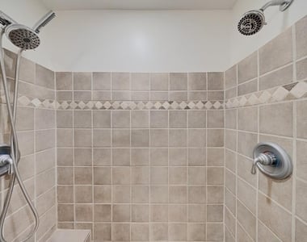
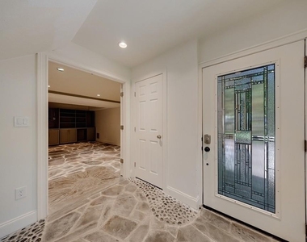
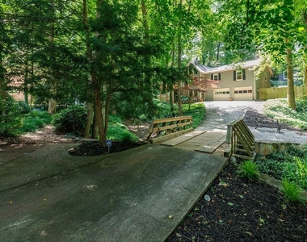
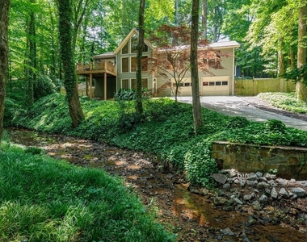
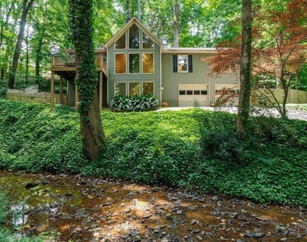
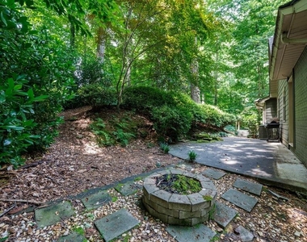
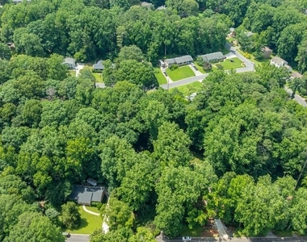
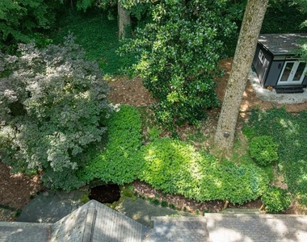
Private Retreat in Top-Rated King Springs School District! Nestled on a serene wooded lot with an active stream, firepit, multiple patios and decks, this exceptional home offers a rare blend of privacy and convenience. The remodeled chef's kitchen features granite and butcher block countertops, white cabinetry, and Wi-Fi-enabled stainless steel appliances. The vaulted fireside family room and elegant dining room open seamlessly to outdoor living spaces. The spacious owner's suite boasts a spa-inspired bath and private deck access. The finished terrace level offers a bedroom, full bath, and flexible space ideal for a home office, media room, or guest suite. An additional detached outbuilding(120 sq.ft) provides excellent storage, workshop, studio, or hobby space. Located in the highly sought-after King Springs Elementary district and just minutes from Silver Comet Trail, Vinings, Smyrna Market Village, Truist Park, shopping, dining, and major commuter routes. Experience peaceful luxury living surrounded by nature while remaining close to everything Atlanta has to offer.
AMENITIES
Fireplace
Waterfront
Laundry In Unit
Private Outdoor Space
Dishwasher
Parking Space
Home Office
ADDITIONAL INFORMATION
Interior
Bathroom Information
Full Bathrooms: 3
Interior Information
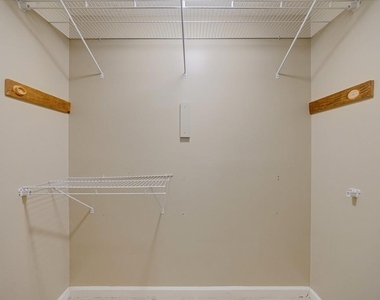
Interior Features: Bookcases, Entrance Foyer, High Speed Internet, His and Hers Closets, Walk-In Closet(s), Disappearing Attic Stairs, Entrance Foyer 2 Story
Appliances: Dishwasher, ENERGY STAR Qualified Appliances, Gas Oven, Gas Range, Gas Water Heater, Microwave, Refrigerator
Flooring Type: Carpet, Hardwood, Stone, Tile
Laundry Features: In Hall, Main Level
Fireplace Information
Has Fireplace
Fireplace Features: Gas Starter, Great Room, Living Room
The manager has not yet mailed us a photo copy of his or her government identification and proof or property ownership.
▼
Manager has not logged in recently
▼
Manager does not yet have user reviews
RENTHOP DESCRIPTION
The apartment is a unit offered at a monthly price of $3,500. The person posting the listing did not specify that any pets were allowed. It may be the case that pets are ok and the manager simply has not yet filled out all the details. The kitchen conveniently includes a dishwasher.
We have 39 photos of this particular unit, building, and surrounding areas.
MLS# 7790426
List Agent Name: Harriet Hinson
List Office Name: EXP Realty, LLC.
IDX information is provided exclusively for personal, non-commercial use, and may not be used for any purpose other than to identify prospective properties consumers may be interested in purchasing. Information is deemed reliable but not guaranteed. The listing broker’s offer of compensation is made only to participants of the MLS where the listing is filed.
Courtesy of RH Advisors, Inc. and RHP Realty NJ, Inc.
Enter the 6-digit code sent to or download the
RentHop mobile app to continue.
By selecting Check Availability, you agree that RentHop and real estate professionals may call or text you about your inquiry. Message/data rates may apply. Terms & Privacy.
We found some very similar listings nearby
Select those you'd like to message
Your messages have been sent!
Check Availability
By selecting Check Availability, you agree that RentHop and real estate professionals may call or text you about your inquiry. Message/data rates may apply. Terms & Privacy.