Check Availability

102 Sophie Lane

Queen Anne's, 21666
$2,800
Posted 9 hours ago, Dec 1 Move-In
bedrooms
4 Bed
bathrooms
2 Bath
bathrooms
1 Half Bath
square feet
1,880 Sqft
Listing by Samantha Hernandez
Save Listing

DESCRIPTION
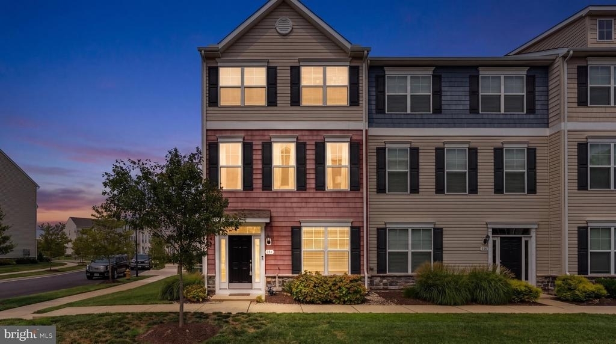
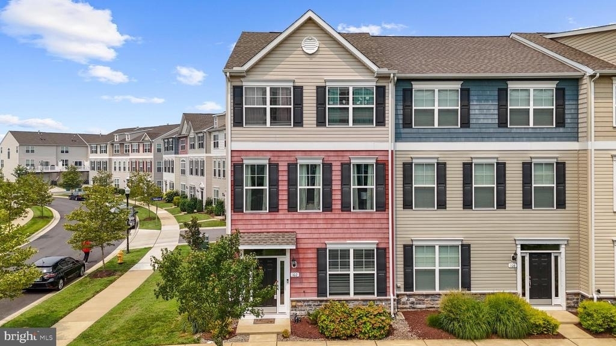
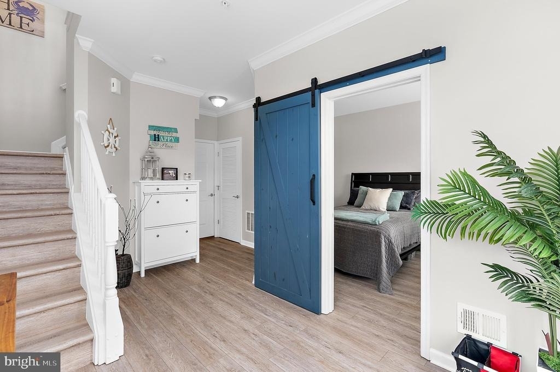
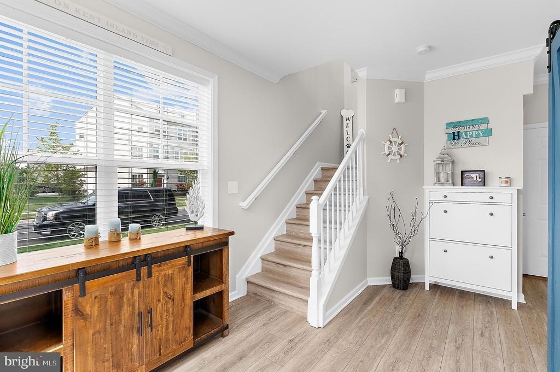
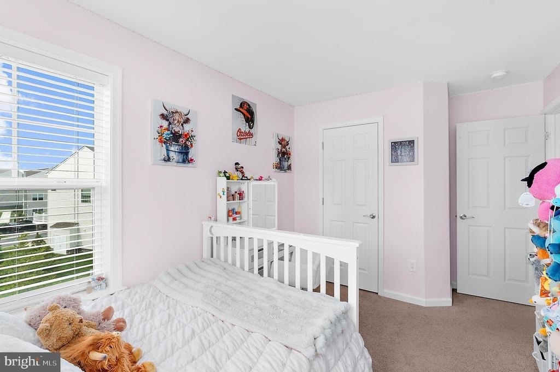
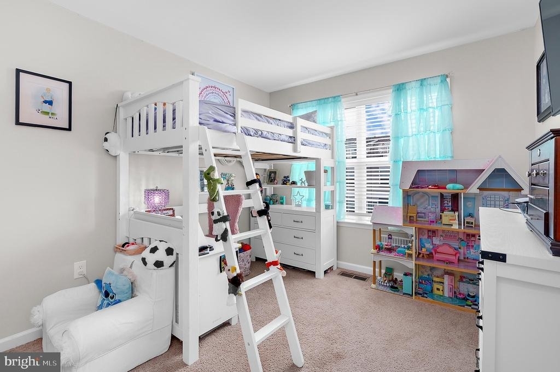
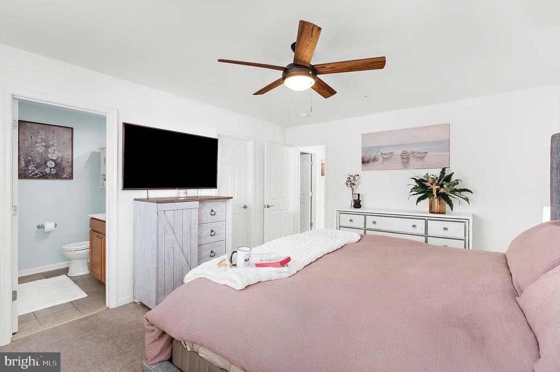
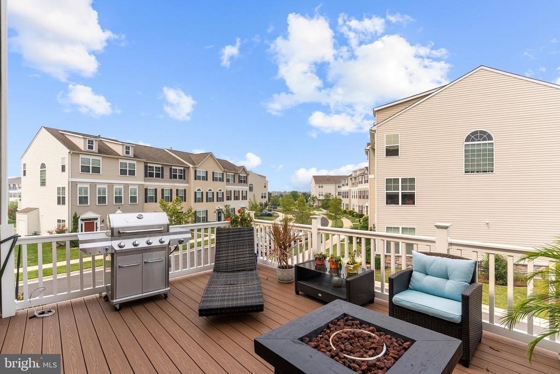
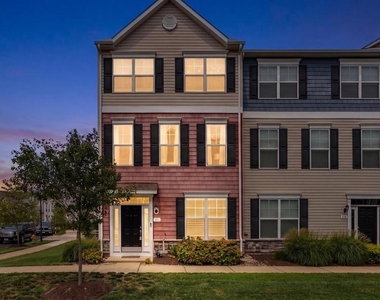
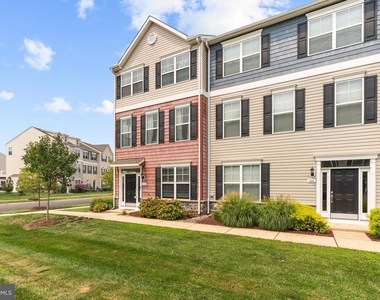
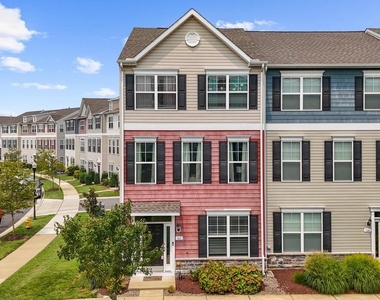
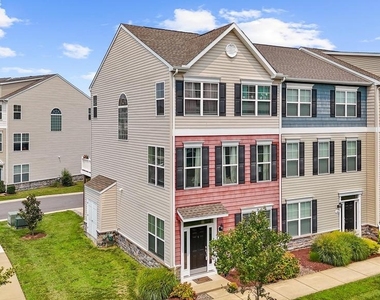
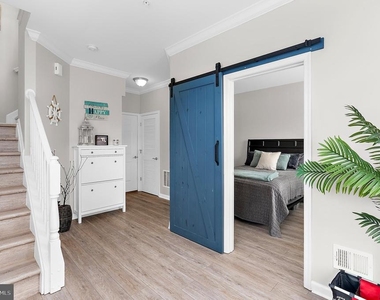
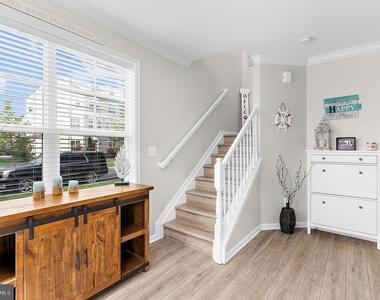
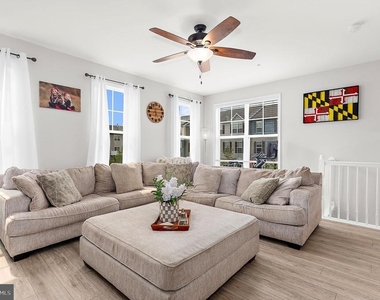
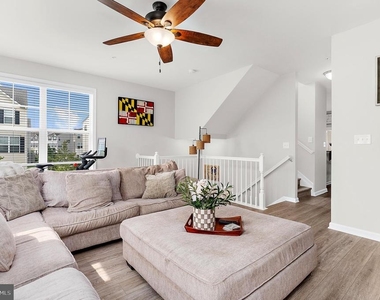
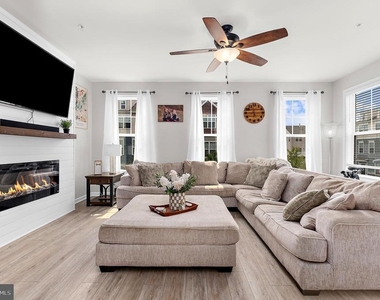
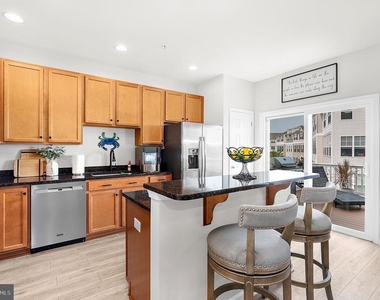
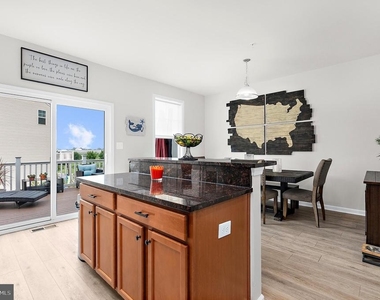
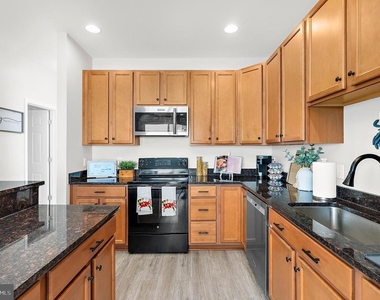
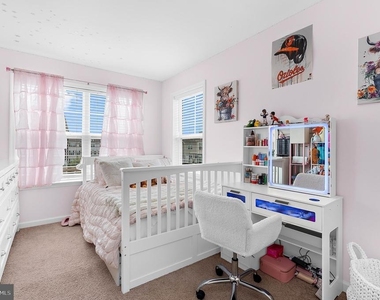
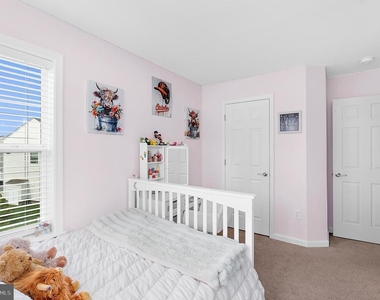
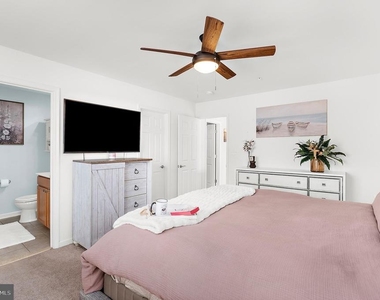
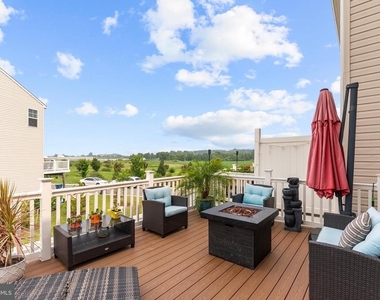
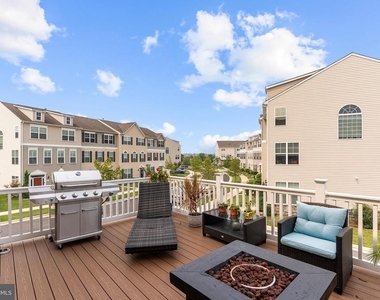
This home offers a bright, functional layout with plenty of natural light and inviting living spaces. The living room features a shiplap accent wall with an electric fireplace, while the kitchen offers granite countertops and a spacious island. Step outside to the composite rear deck, perfect for relaxing or entertaining. Custom California Closets® organization systems add exceptional storage to the bedroom closets.

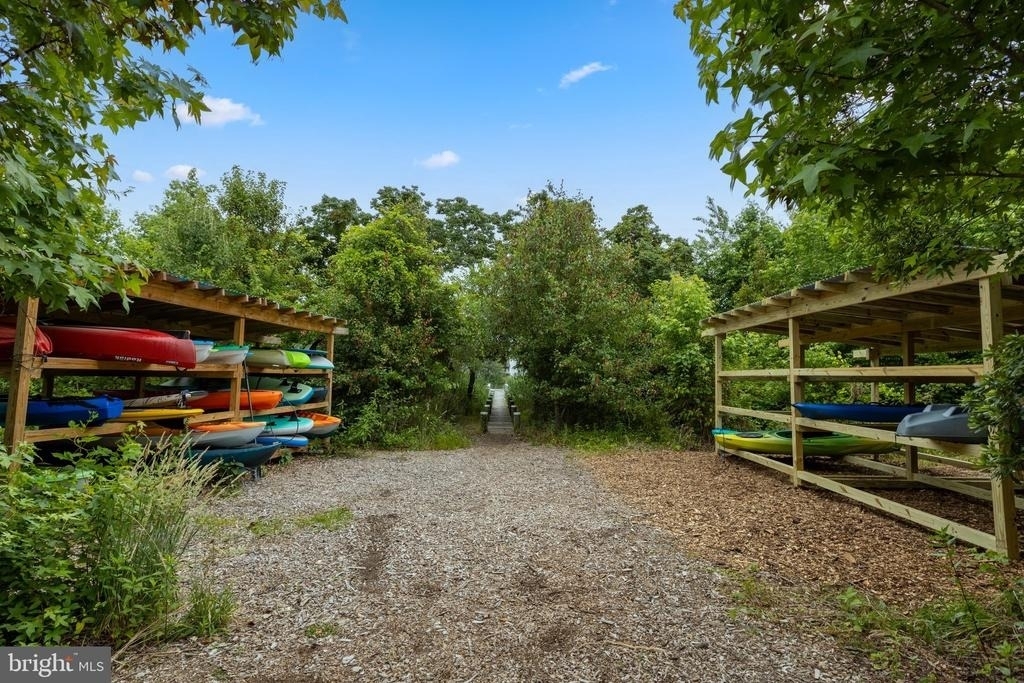
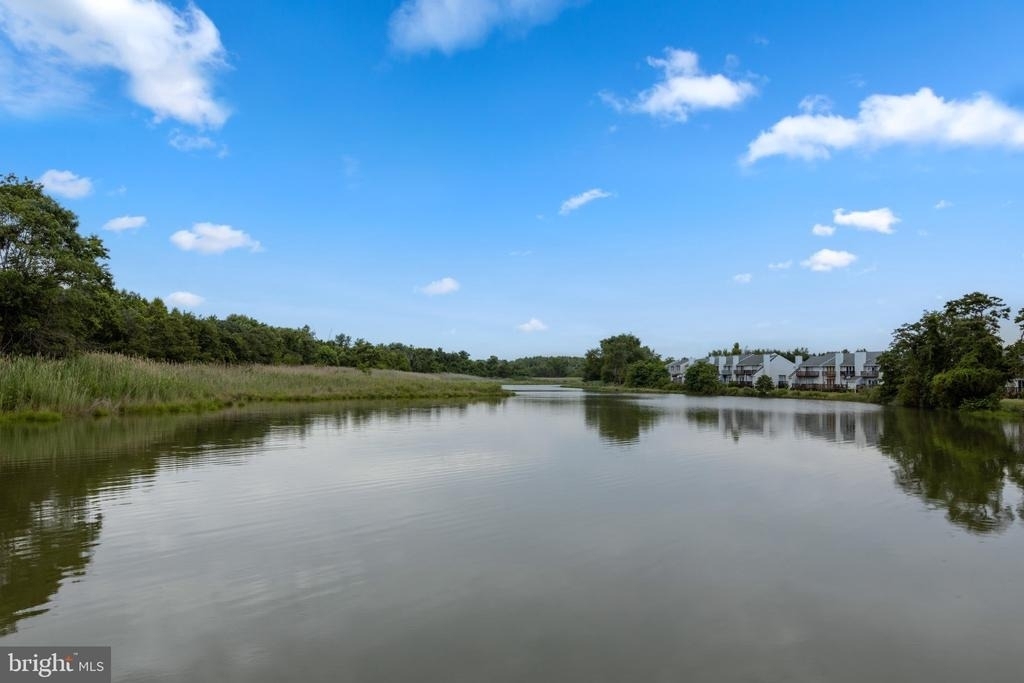
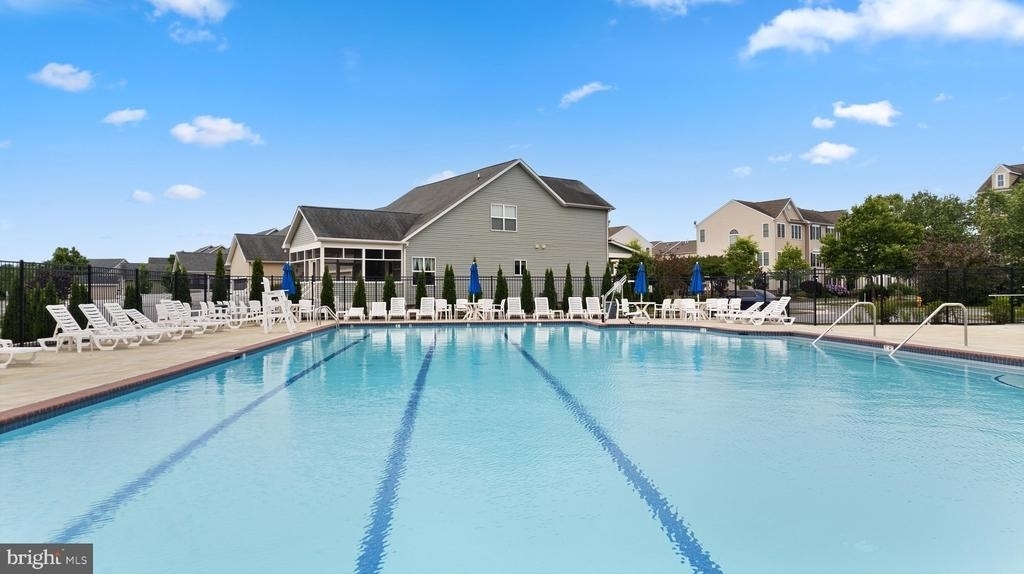
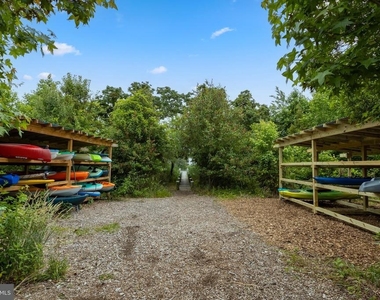
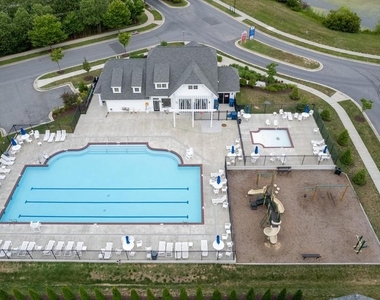
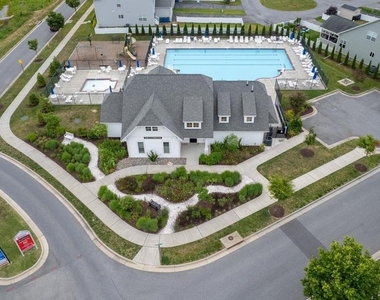
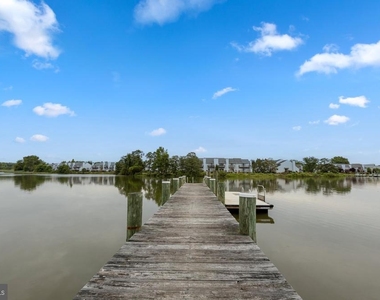
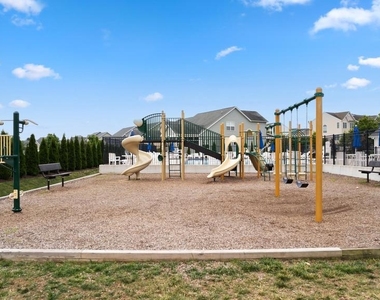
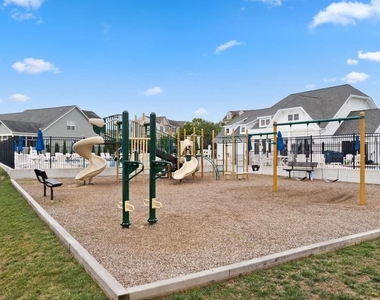
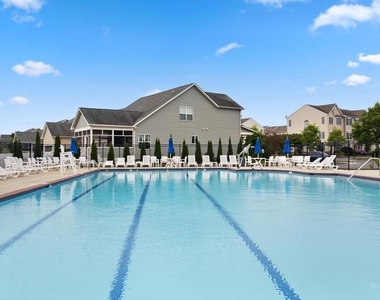
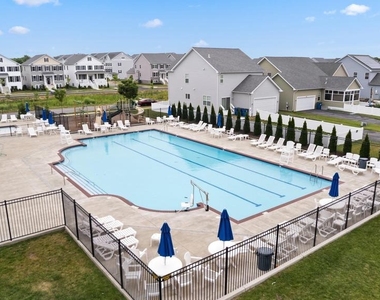
Enjoy the Ellendale lifestyle with access to a community pool, piers and walking trails, all just minutes from shopping, dining and Route 50.

With motivated sellers, attractive pricing and a potential mortgage rate buy-down, this is an opportunity you don't want to miss!

AMENITIES
Fireplace
Parking Space

ADDITIONAL INFORMATION
Interior

    Bathroom Information

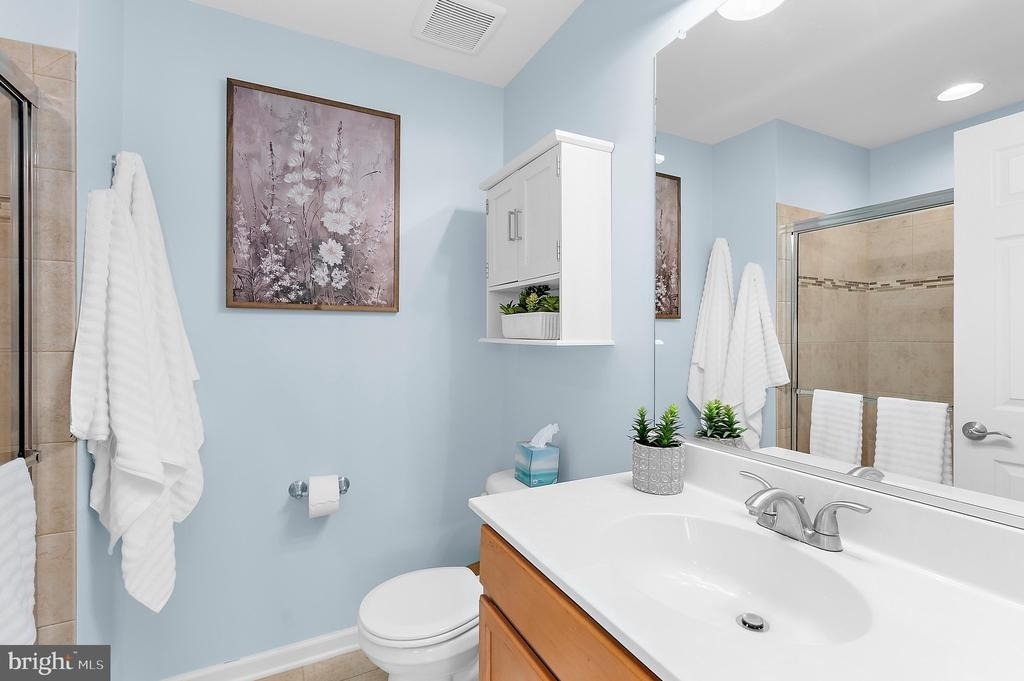
  • Half Bathrooms: 1
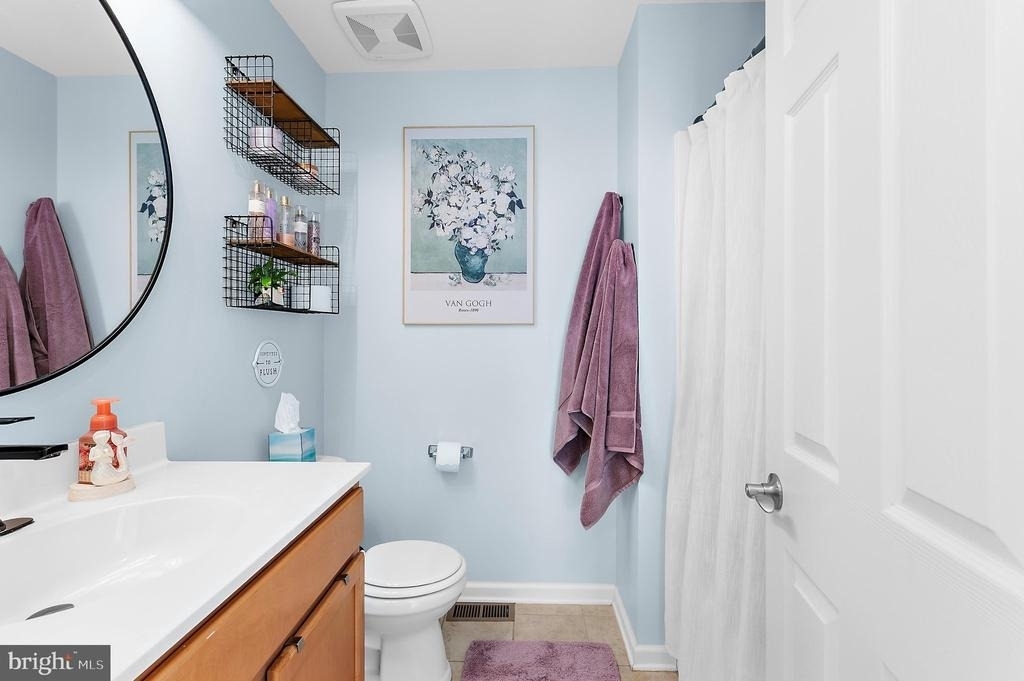
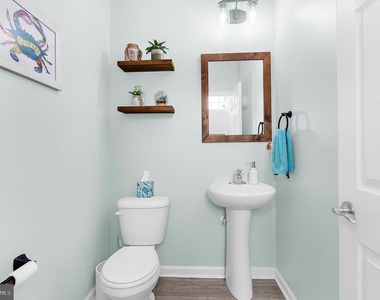
  • Full Bathrooms: 2

    Interior Information

  • Interior Features: Bar, Breakfast Bar, Kitchen Island, Pantry, Recessed Lighting, Walk-In Closet(s), Other, Carpet, Combination Kitchen/Dining, Floor Plan - Open, Kitchen - Table Space, Bathroom - Tub Shower, Wood Floors
  • Appliances: Microwave, Built-In Range, Disposal, Dryer, Oven, Electric Oven, Range Hood, Refrigerator, Stainless Steel Appliance(s), Washer, Water Heater
  • Flooring Type: Carpet, Hardwood, Laminate

    Fireplace Information

  • Has Fireplace
  • Fireplace Features: Electric, Free Standing
  • Fireplaces: 1
Exterior

    Property Information

  • Has Property Attached
  • Square Footage: 1,880
  • Square Footage Source: $0
  • Architectural Style: Other
  • Year Built Source: Assessor
  • Year Built: 2016
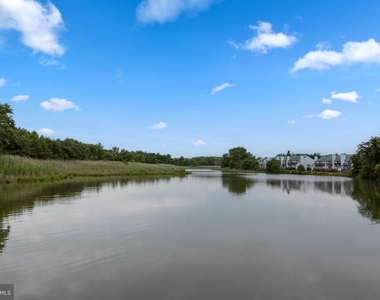
  • Waterbody Name: Thompson Creek

    Building Information

  • Levels: 3
  • Other Structures: Above Grade, Below Grade
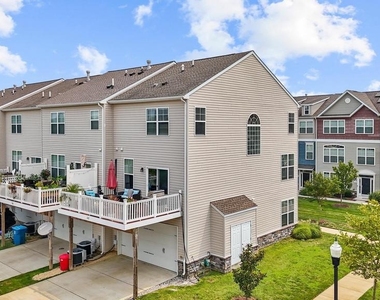
  • Construction Materials: Vinyl Siding, Stone, Asphalt

    Lot Information

  • Lot Size Area: 760
  • Lot Size Units: Square Feet
  • Lot Size Acres: 0.02
  • Square Footage: 760

    Land Information

  • Water Source: Public
Utilities

    Utilities Information

  • Cooling Type: Other
  • Heating Type: Heat Pump(s)
  • Sewer : Public Sewer
Parking

    Parking Information

  • Has Garage
  • Parking Features: Attached, Garage, Driveway, Off Street, On Street
  • Garage Spaces: 2
Location

    HOA Information

  • HOA/Condo/Coop Fee Includes: Snow Removal, Lawn Maintenance, Management, Pier/Dock Maintenance, Other
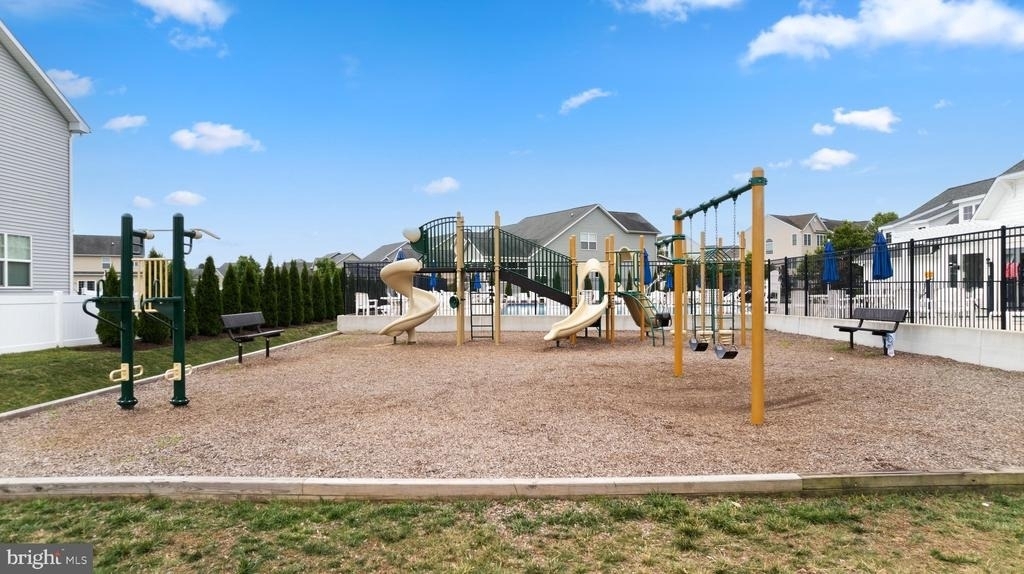
  • HOA/Condo/Coop Amenities: Clubhouse, Maintenance Grounds, Playground, Boat Slip, Pier/Dock, Pool - Outdoor
  • HOA Fee: $95
  • HOA Fee Frequency: Monthly
  • Condo/Coop Fee: $90
  • Condo/Coop Fee Frequency: Monthly
Financial

    Tax Information

  • Tax Assessed Value: $392,100

MAP


21666

LISTING QUALITY
▲ Features and amenities are properly noted
▲ RentHop has data for this building
▼ The manager has not yet mailed us a photo copy of his or her government identification and proof or property ownership.
▼ Manager has not logged in recently
▼ Manager does not yet have user reviews

RENTHOP DESCRIPTION
The apartment is a unit offered at a monthly price of $2,800. The person posting the listing did not specify that any pets were allowed. It may be the case that pets are ok and the manager simply has not yet filled out all the details.

We have 45 photos of this particular unit, building, and surrounding areas.
See available units at 102 Sophie Lane.

Does something look off?

Bright MLS

Last Updated: 7 hours ago
Data Source: Bright MLS
MLS# MDQA2019140
List Agent Name: Samantha Hernandez
List Office Name: Douglas Realty LLC
IDX information is provided exclusively for personal, non-commercial use, and may not be used for any purpose other than to identify prospective properties consumers may be interested in purchasing. Information is deemed reliable but not guaranteed. The listing broker’s offer of compensation is made only to participants of the MLS where the listing is filed.
Courtesy of RH Advisors, Inc. and RHP Realty NJ, Inc.