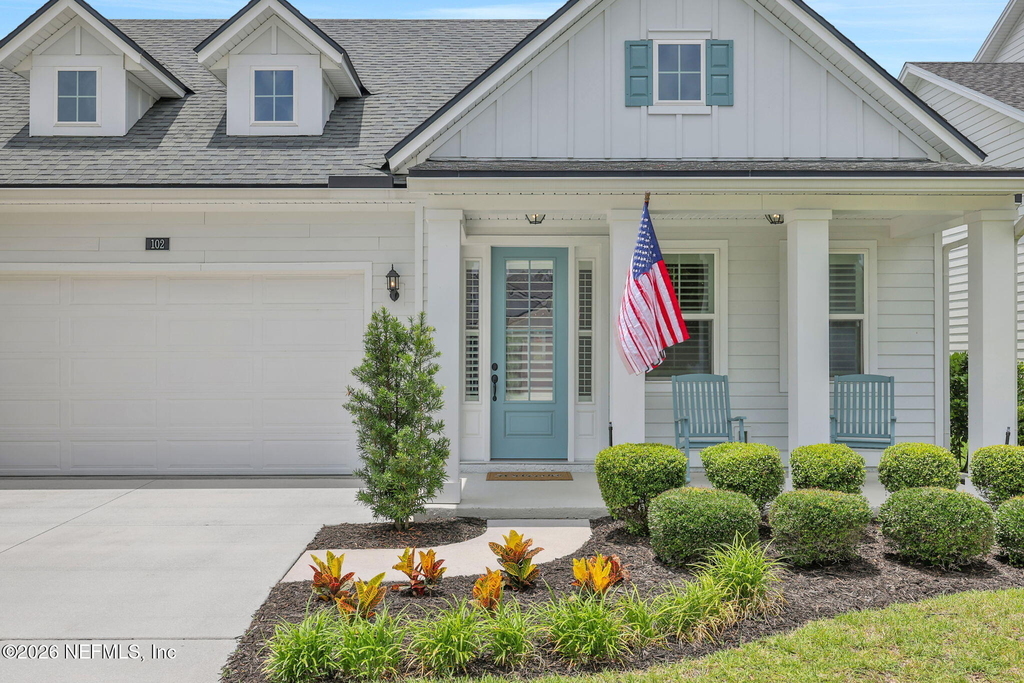
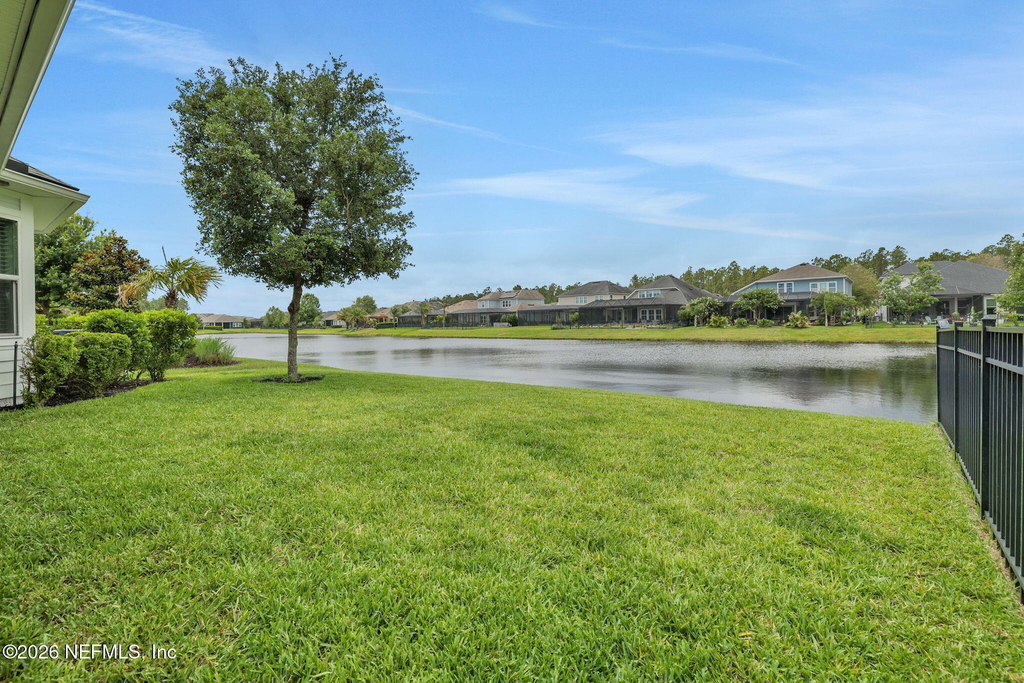
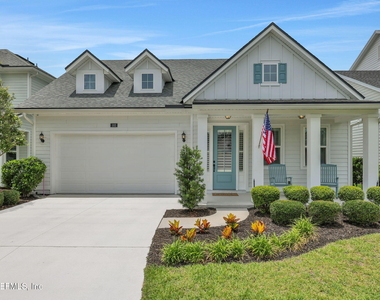
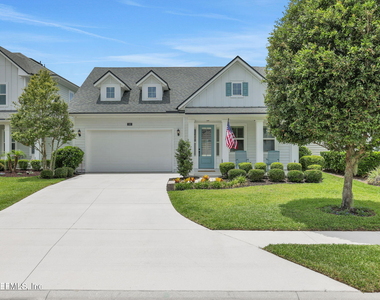
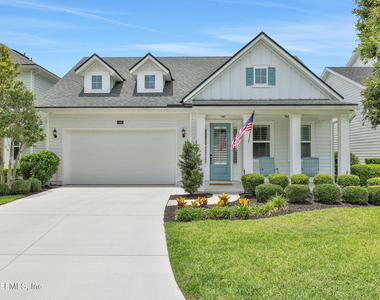
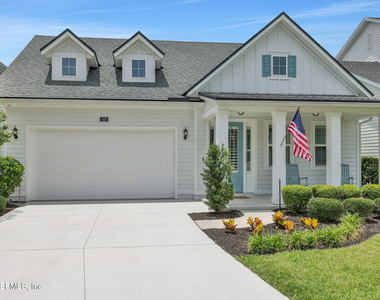
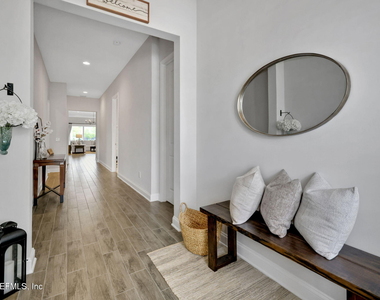
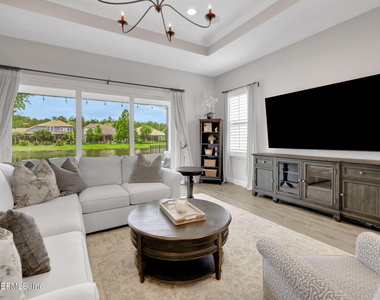
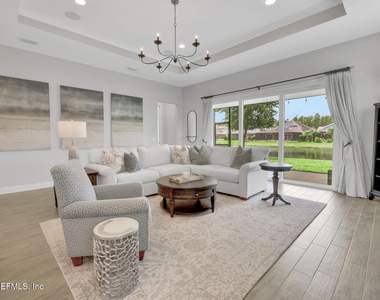
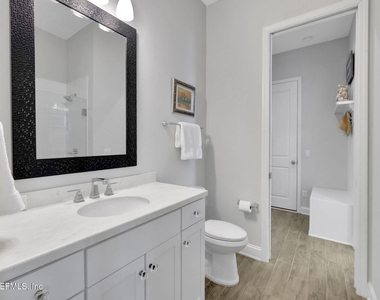
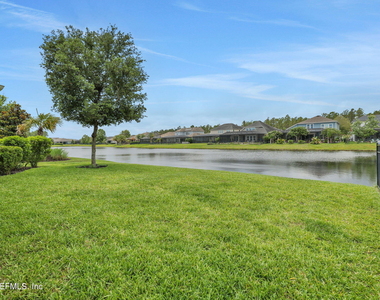
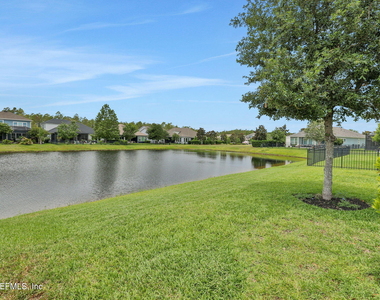
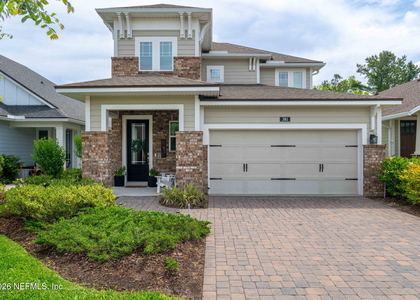
Experience the best of Nocatee living in this beautiful home overlooking a serene lake view. Offering 4 bedrooms, 3 full bathrooms, and a private office, this thoughtfully designed floor plan combines comfort, functionality, and upscale finishes throughout.
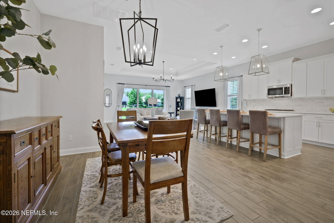
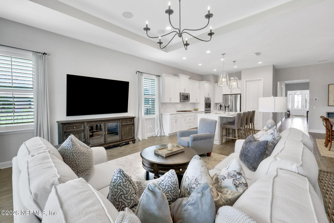
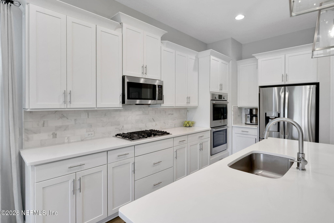
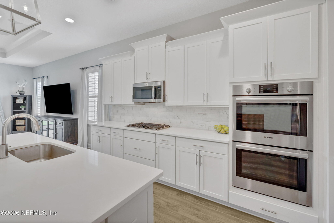
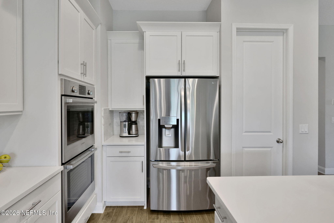
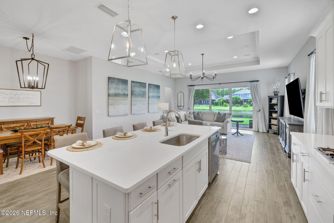
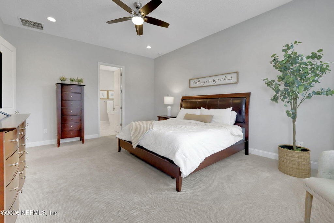
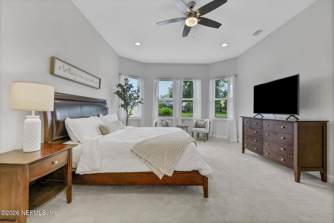
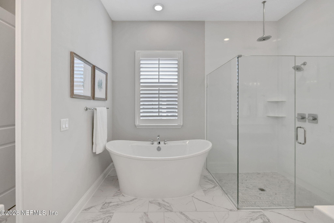
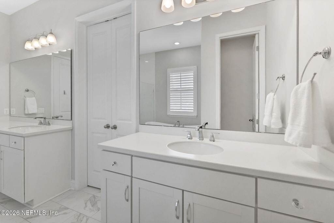
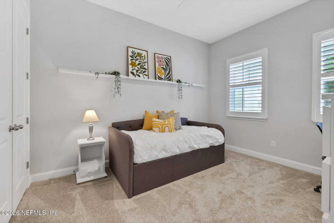
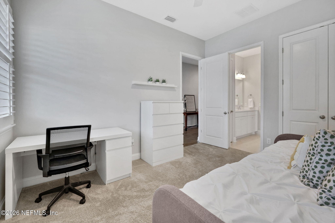
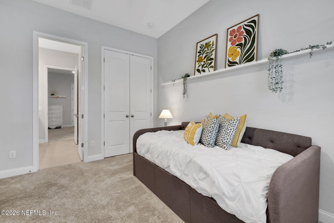
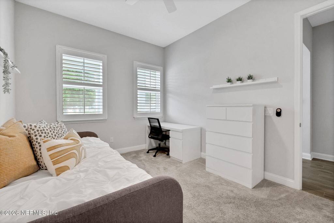
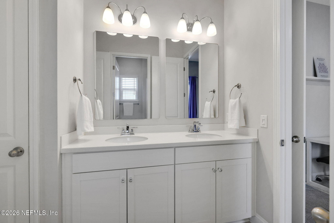
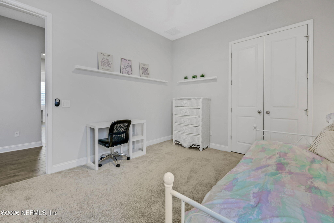
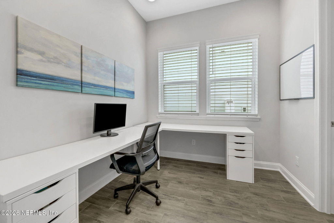
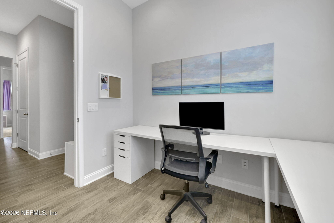
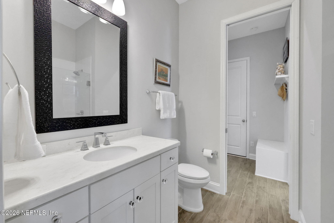
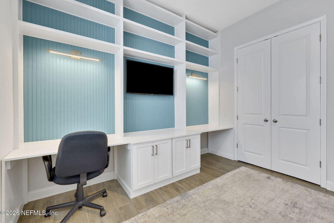
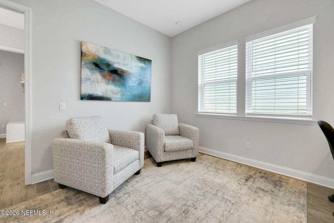
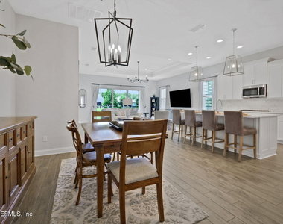
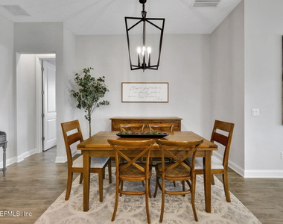
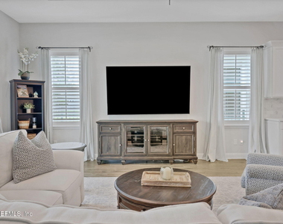
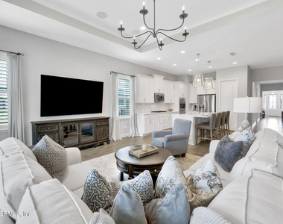
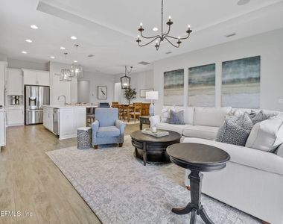
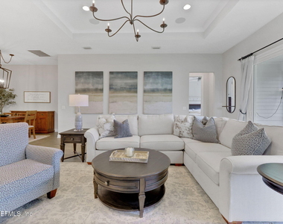
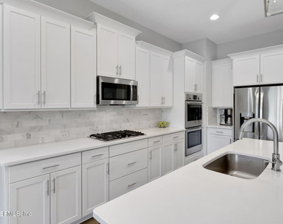
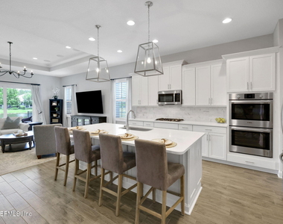
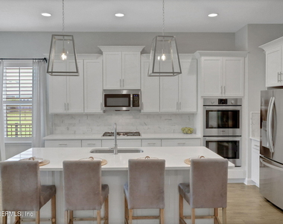
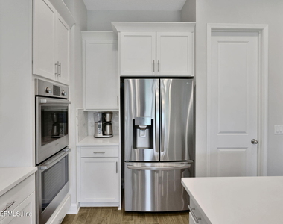
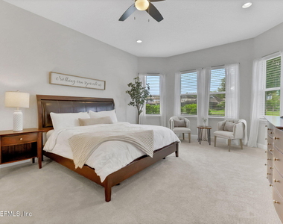
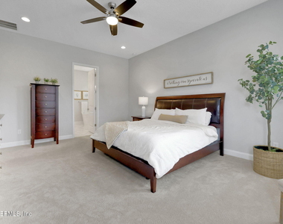
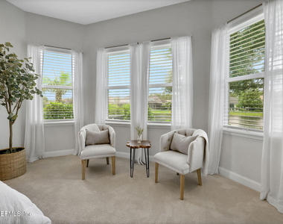
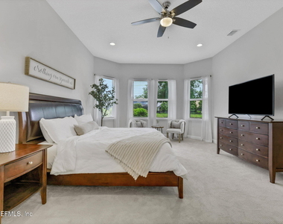
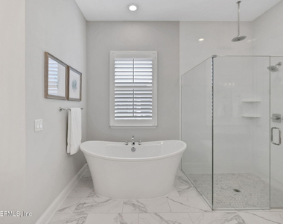
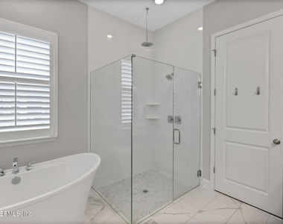
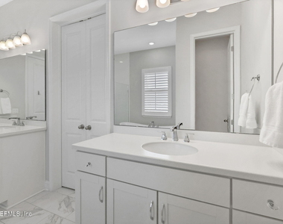
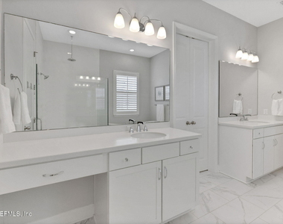
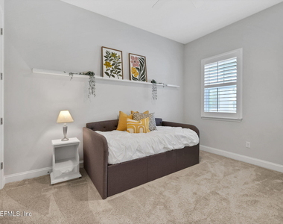
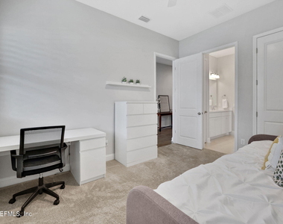
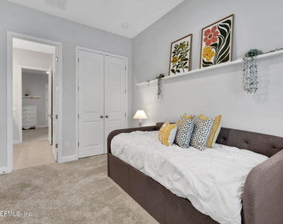
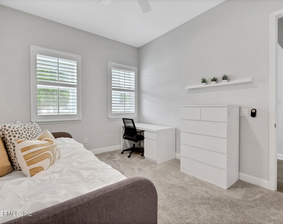
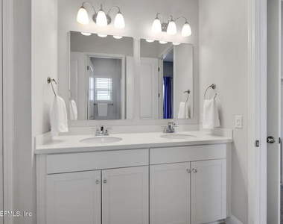
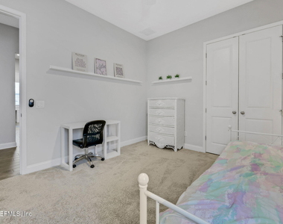
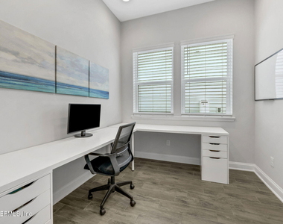
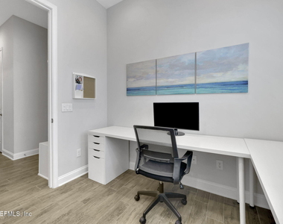
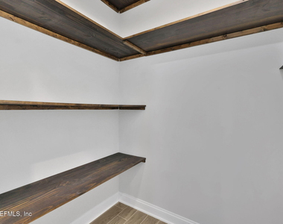
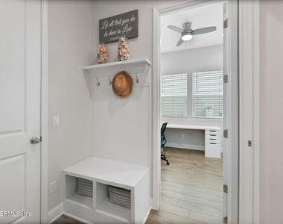
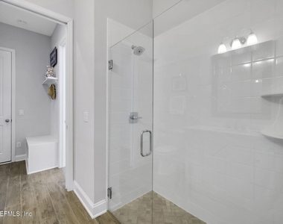
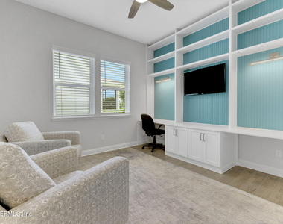
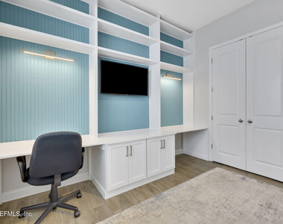
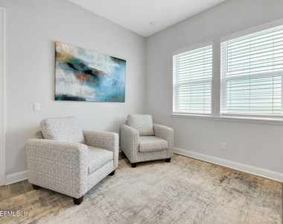
The spacious office features large windows that fill the room with natural light, along with a walk-in closet for added flexibility. Two secondary bedrooms are connected by a convenient Jack-and-Jill bathroom with dual sinks. The fourth bedroom is currently being utilized as a stylish flex space with custom built-ins, making it ideal as a media room, playroom, or hobby space, while still easily serving as a traditional bedroom when needed. The private primary suite serves as a true retreat with a spa-inspired bathroom, oversized walk-in closet, and an extended bay window that is perfect for a sitting area or reading nook. The heart of the home is the open-concept living area, showcasing wood-look tile flooring, quartz countertops, a large center island, Bosch appliances, double ovens, and a gas cooktop. The kitchen flows seamlessly into the family room and everyday dining area, creating the perfect space for entertaining or relaxing with family.
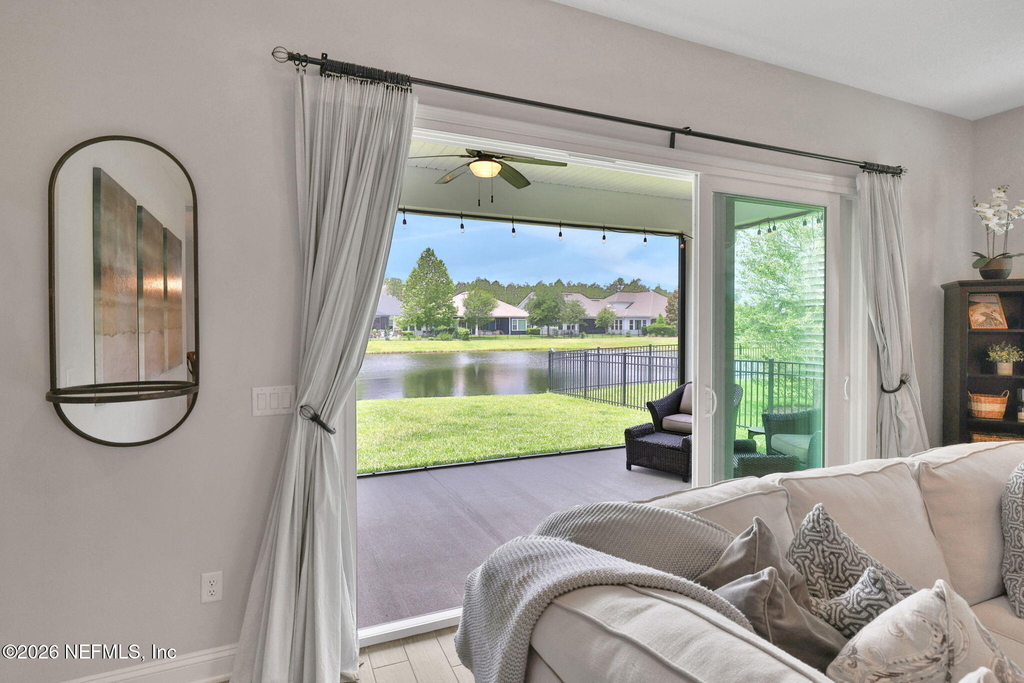
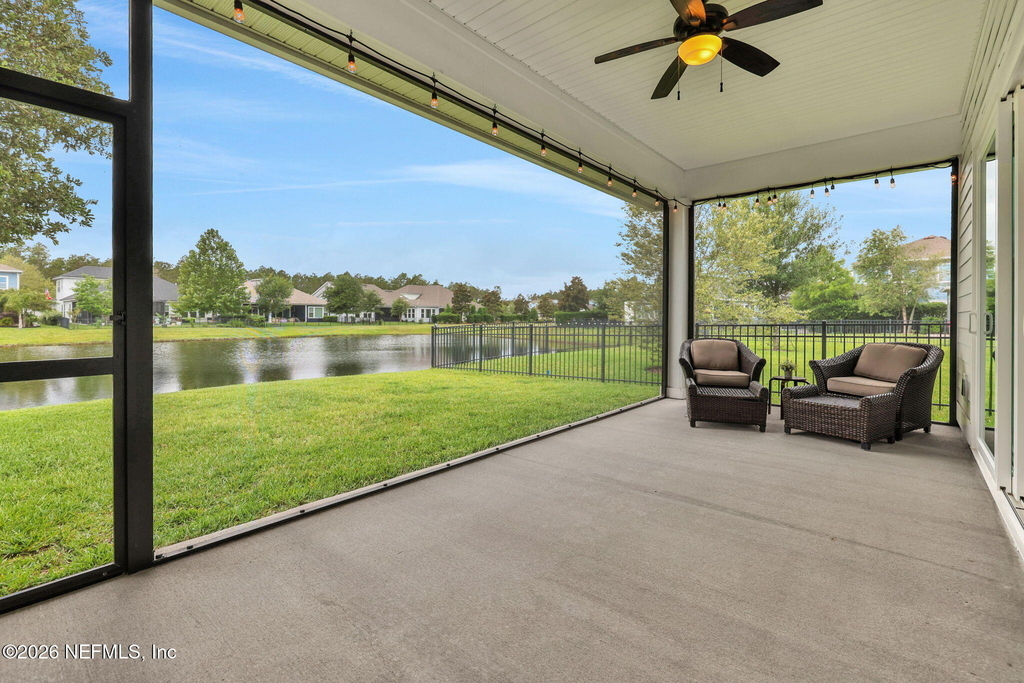
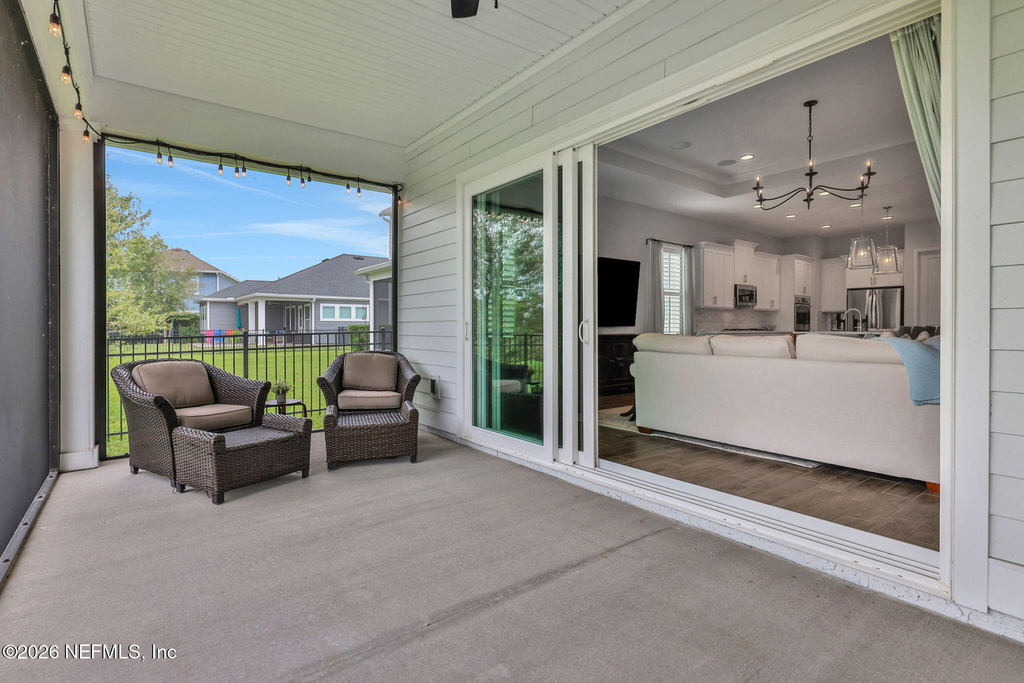
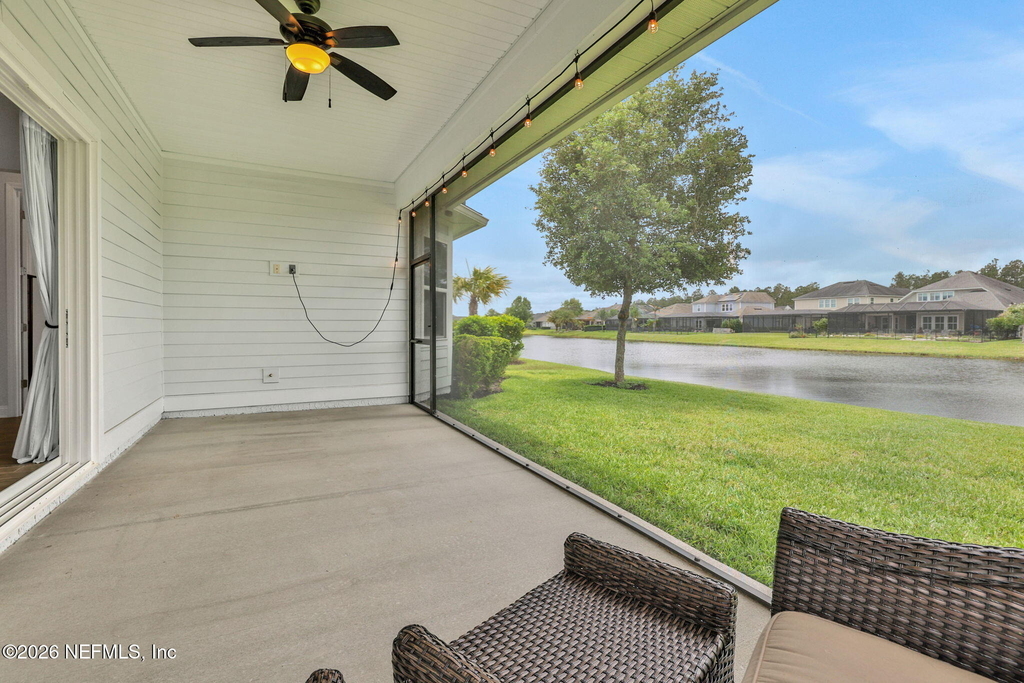
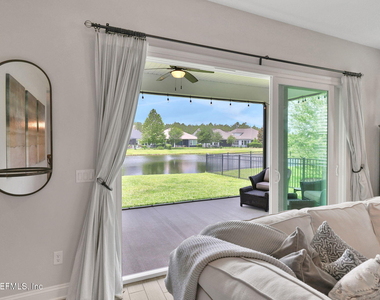
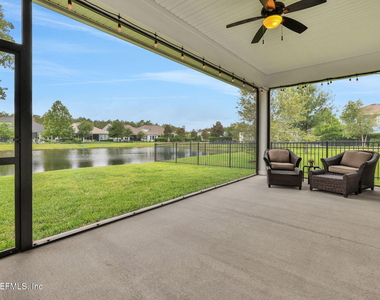
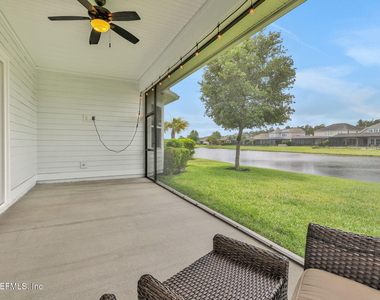
Additional upgrades include 8-foot doors, custom lighting, expansive sliding glass doors, and a screened lanai where you can unwind and enjoy peaceful water views. All located within Nocatee's award-winning community, with access to world-class amenities, parks, trails, pools, and top-rated schools.
AMENITIES
Waterfront
Laundry In Unit
Dishwasher
Parking Space
ADDITIONAL INFORMATION
Interior
Bathroom Information
Full Bathrooms: 3
Interior Information
Interior Features: Eat-in Kitchen, Kitchen Island, Open Floorplan, Pantry, Walk-In Closet(s), Jack and Jill Bath, Primary Bathroom -Tub with Separate Shower
Appliances: Dishwasher, Dryer, Gas Cooktop, Microwave, Refrigerator, Washer
Laundry Features: In Unit
Exterior
Property Information
Square Footage: 2,636
Square Footage Source: $0
Year Built: 2019
Waterfront Features: Pond
Building Information
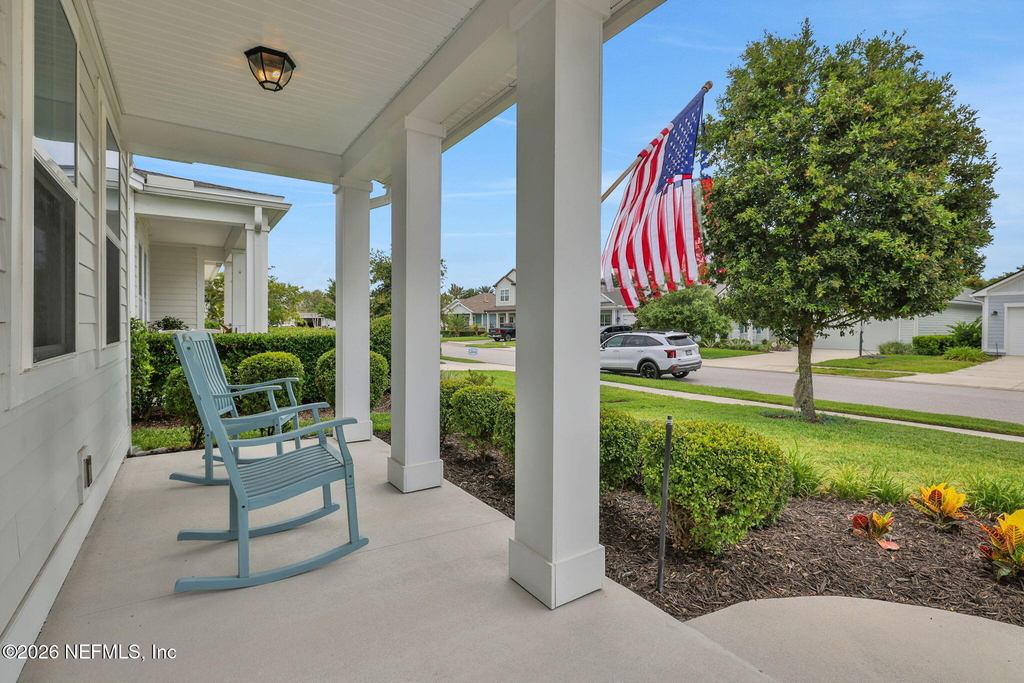
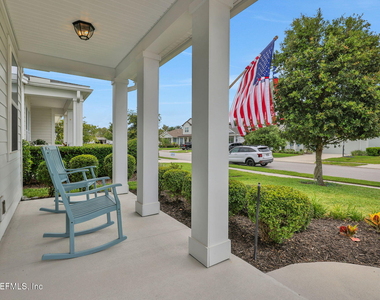
Patio and Porch Features: Front Porch, Rear Porch, Screened
Pool Information
Pool is Private
Lot Information
Lot Size Area: 0.15
Lot Size Units: Acres
Lot Size Acres: 0.15
Square Footage: 6,534
Utilities
Utilities Information
Cooling Type: Central Air
Heating Type: Central
Parking
Parking Information
Has Garage
Parking Features: Garage, Garage Door Opener
Garage Spaces: 2
Location
HOA Information
HOA/Condo/Coop Amenities: Pool, Basketball Court, Dog Park, Fitness Center, Jogging Path, Park, Playground, Tennis Court(s), Children's Pool
The manager has not yet mailed us a photo copy of his or her government identification and proof or property ownership.
▼
Manager has not logged in recently
▼
Manager does not yet have user reviews
RENTHOP DESCRIPTION
The apartment is a unit offered at a monthly price of $4,500. The person posting the listing did not specify that any pets were allowed. It may be the case that pets are ok and the manager simply has not yet filled out all the details. The kitchen conveniently includes a dishwasher.
We have 65 photos of this particular unit, building, and surrounding areas.
We found some very similar listings nearby
Select those you'd like to message
Your messages have been sent!
Check Availability
By selecting Check Availability, you agree that RentHop and real estate professionals may call or text you about your inquiry. Message/data rates may apply. Terms & Privacy. California Privacy Notice


















































 Your Privacy Choices
