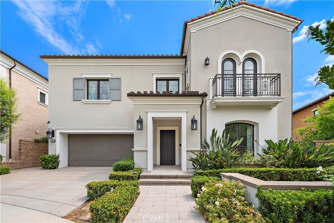
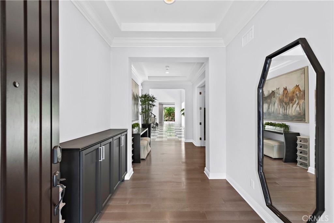
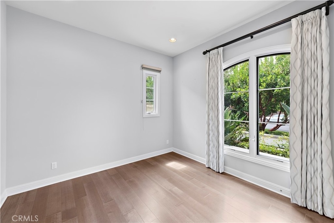
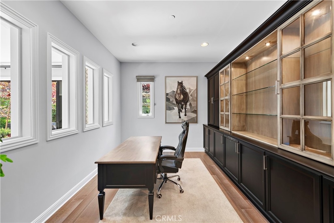
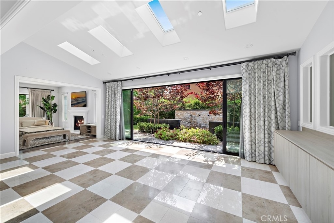
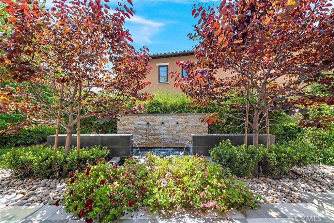
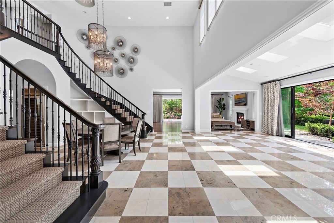
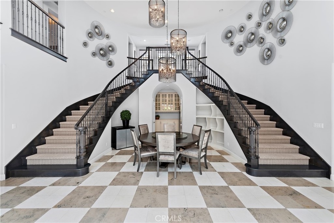
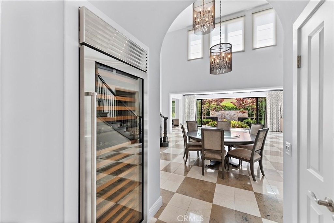
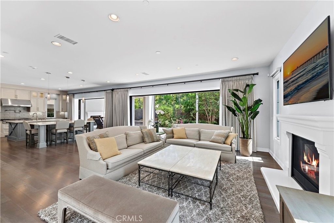
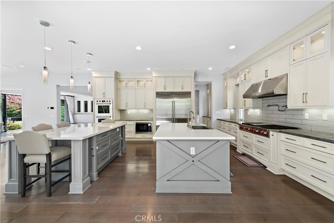
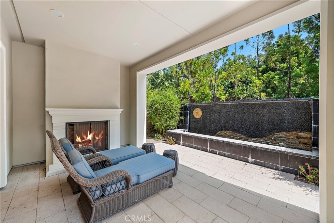
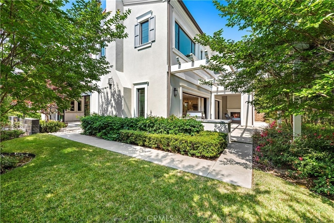
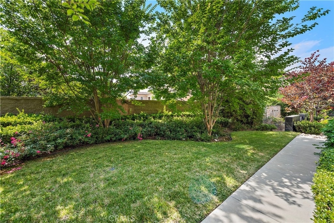
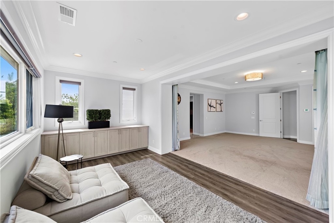
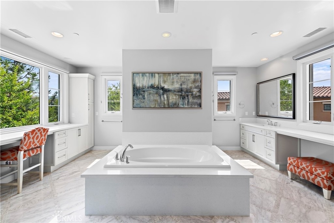
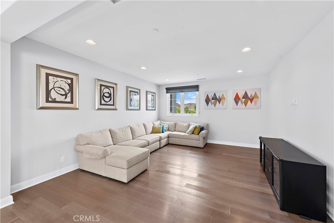
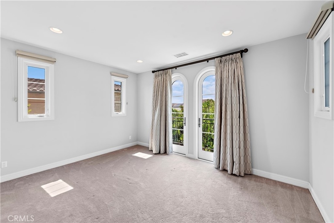
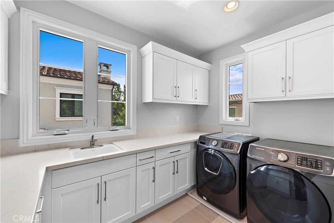
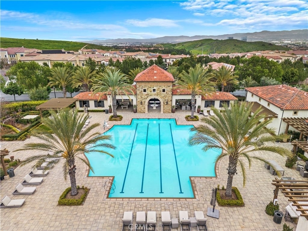
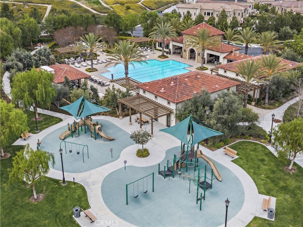
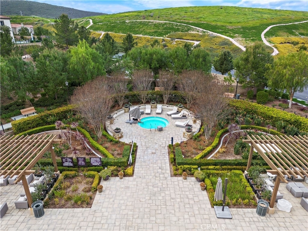
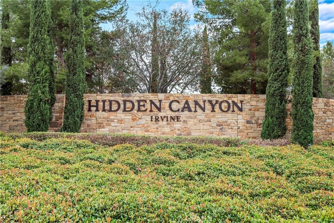
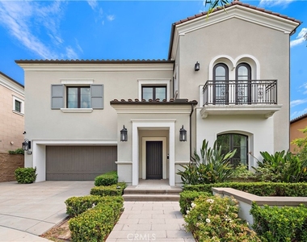
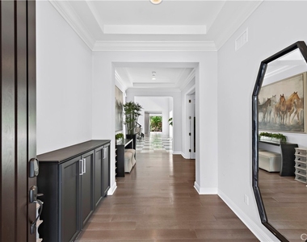
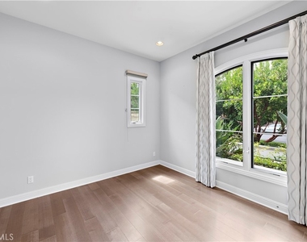
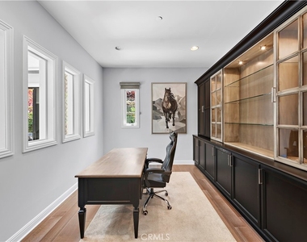
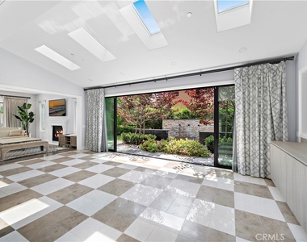
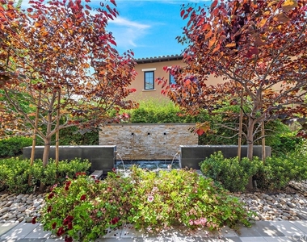
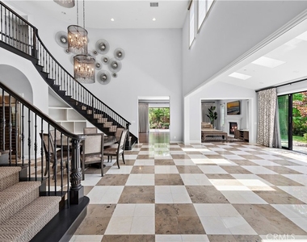
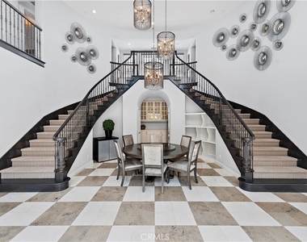
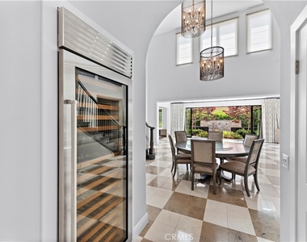
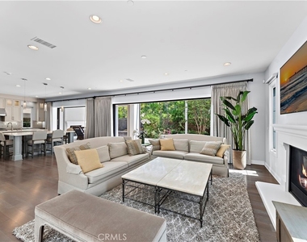
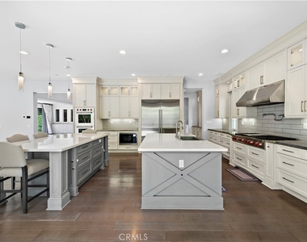
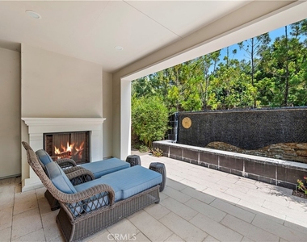
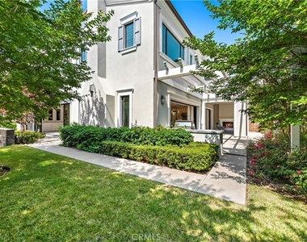
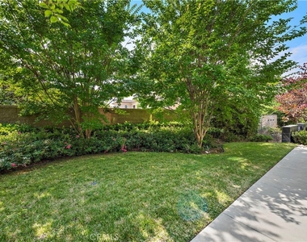
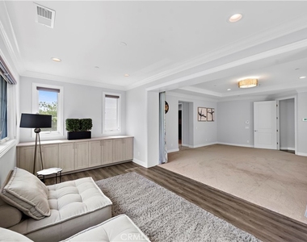
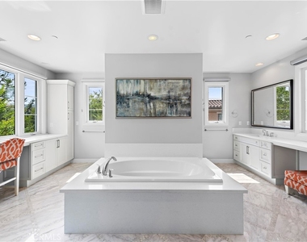
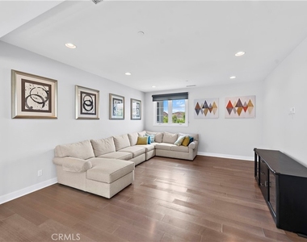
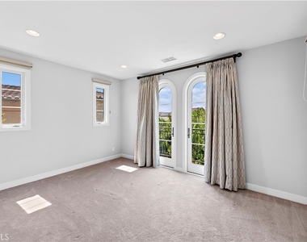
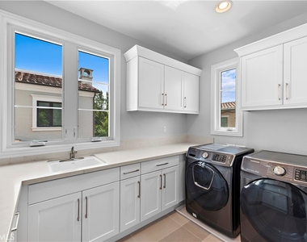
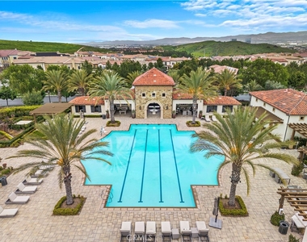
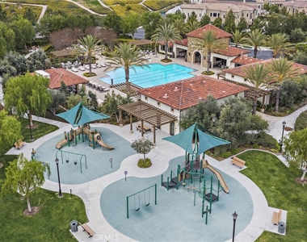
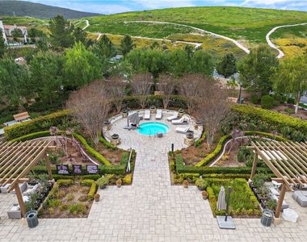
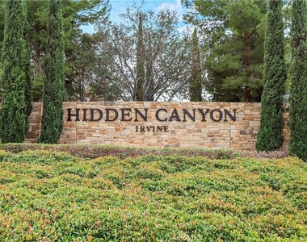
This property is perfectly positioned in one of the most coveted, gate-guarded communities of Irvine - Hidden Canyon. This 4 bedroom, 4.5 bathroom Capri model by Toll Brothers emphasizes exquisite detail throughout the entire interior and exterior, an open floor plan, high ceilings and an abundance of natural light. Beautifully renovated with upgraded quartz countertops in kitchen and bathrooms, wood flooring and marble slab, and a breathtaking backyard equipped with: a California room, outdoor barbeque, two water features, and a grass area making this residence the perfect place to enjoy the Southern California lifestyle. Upon entry you are greeted with a wide foyer, the main level en suite and an office completed with an array of built in wood cabinetry and glass panel shelves. The open concept of the main level offers a formal dining area open to the family/living area, a kitchen which is fully equipped with Subzero and Wolf built-in appliances, double counter tops that also act as a breakfast area, a wine fridge and wet bar and a walk-in pantry. The second level provides an ideal layout for any family with two en suite secondary bedrooms, a oversized bonus room, laundry room and the primary bedroom which features a: his/her closet, dual vanity, walk in shower and a large tub. The residents of the community benefit from resort like amenities that include :24 hour security guarded gate, a Jr Olympic sized pool and cabanas, and a community park with a huge grass area. Hidden Canyon is situated in an ideal location next to major highways, shopping centers and beaches. Most importantly near UCI and is assigned to the distinguished Irvine Unified School District- specifically, University High School.
AMENITIES
Attached Garage
Fireplace
Storage Facility
Private Outdoor Space
Dishwasher
Furnished
Parking Space
ADDITIONAL INFORMATION
Interior
Bathroom Information
Half Bathrooms: 1
Full Bathrooms: 4
Interior Information
Interior Features: Wet Bar, Breakfast Bar, Built-in Features, High Ceilings, Open Floorplan, Storage, Tile Counters, Bar, Walk-In Closet(s), Balcony, BreakfastArea, SeparateFormalDiningRoom, PartiallyFurnished, QuartzCounters, TwoStoryCeilings, BedroomOnMainLevel, Loft, PrimarySuite, WalkInPantry
Appliances: Built-In Range, Convection Oven, Dishwasher, Gas Cooktop, Gas Range, Microwave, Refrigerator, Dryer, Washer, SixBurnerStove
The manager has not yet mailed us a photo copy of his or her government identification and proof or property ownership.
▼
Manager has not logged in recently
▼
Manager does not yet have user reviews
RENTHOP DESCRIPTION
The apartment is a unit offered at a monthly price of $15,500. The person posting the listing did not specify that any pets were allowed. It may be the case that pets are ok and the manager simply has not yet filled out all the details. The kitchen conveniently includes a dishwasher.
We have 23 photos of this particular unit, building, and surrounding areas.
MLS# OC26062971
List Agent Name: Alston Wong
List Office Name: Compass
IDX information is provided exclusively for personal, non-commercial use, and may not be used for any purpose other than to identify prospective properties consumers may be interested in purchasing. Information is deemed reliable but not guaranteed. The listing broker’s offer of compensation is made only to participants of the MLS where the listing is filed.
Courtesy of RH Advisors, Inc. and RHP Realty NJ, Inc.
By selecting Check Availability, you agree that RentHop and real estate professionals may call or text you about your inquiry. Message/data rates may apply. Terms & Privacy. California Privacy Notice
We found some very similar listings nearby
Select those you'd like to message
Your messages have been sent!
Check Availability
By selecting Check Availability, you agree that RentHop and real estate professionals may call or text you about your inquiry. Message/data rates may apply. Terms & Privacy. California Privacy Notice








 Your Privacy Choices