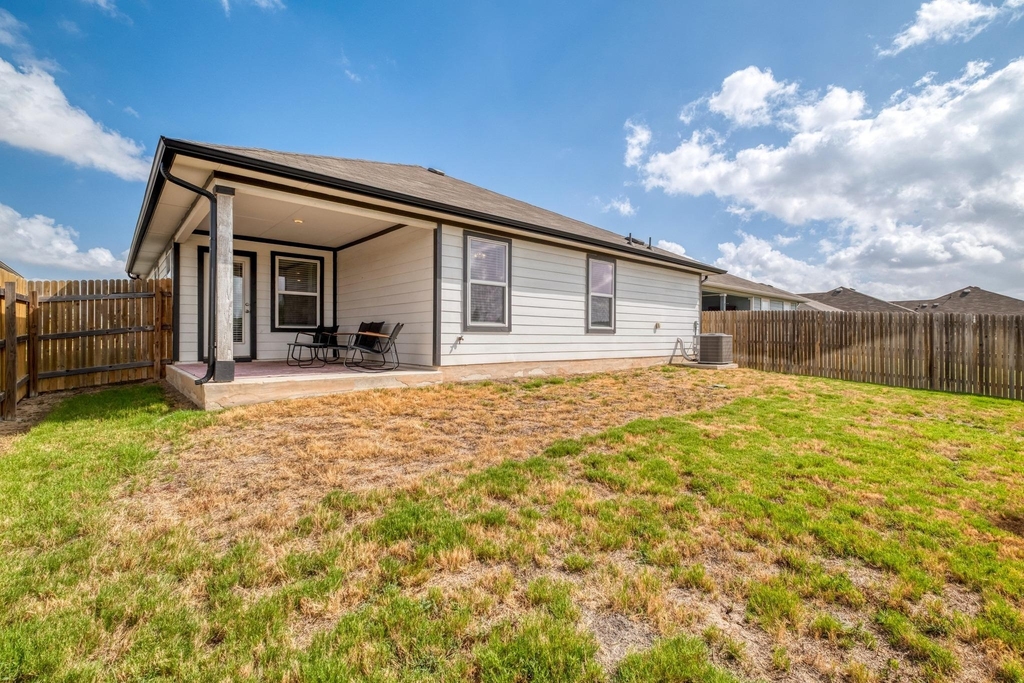
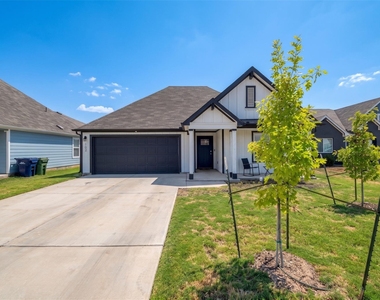
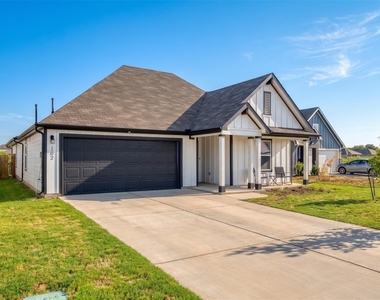
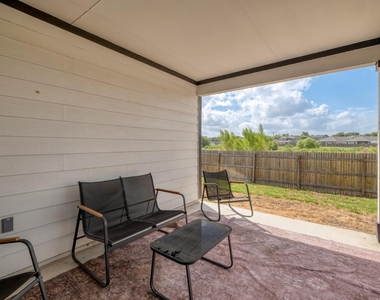
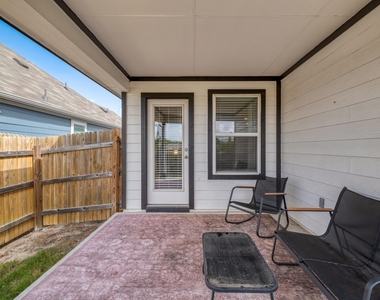
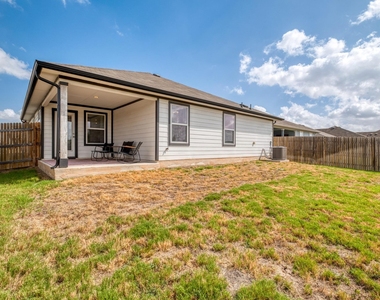
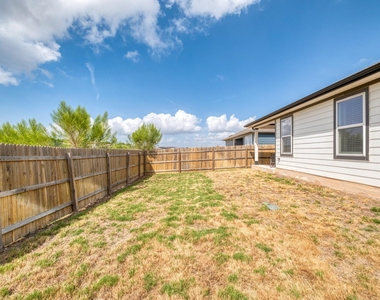
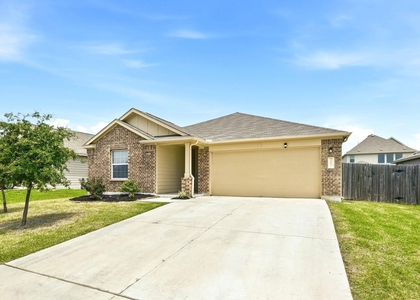
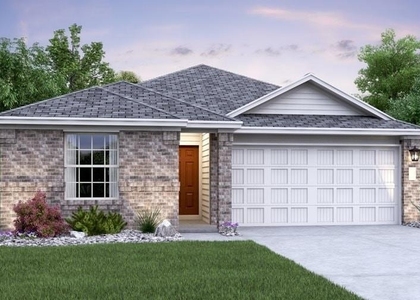
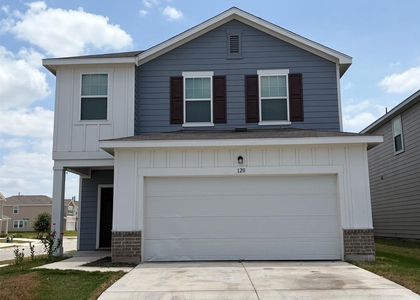
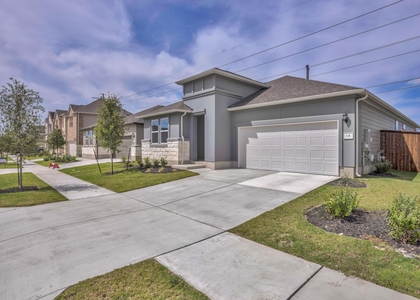
Wake up to green space. This 2022-built single-story home in Hutto's Mustang Creek community sits on a quiet interior lot backing directly to a greenbelt, so there are no back neighbors, just trees and open sky from your private, wood-fenced backyard.
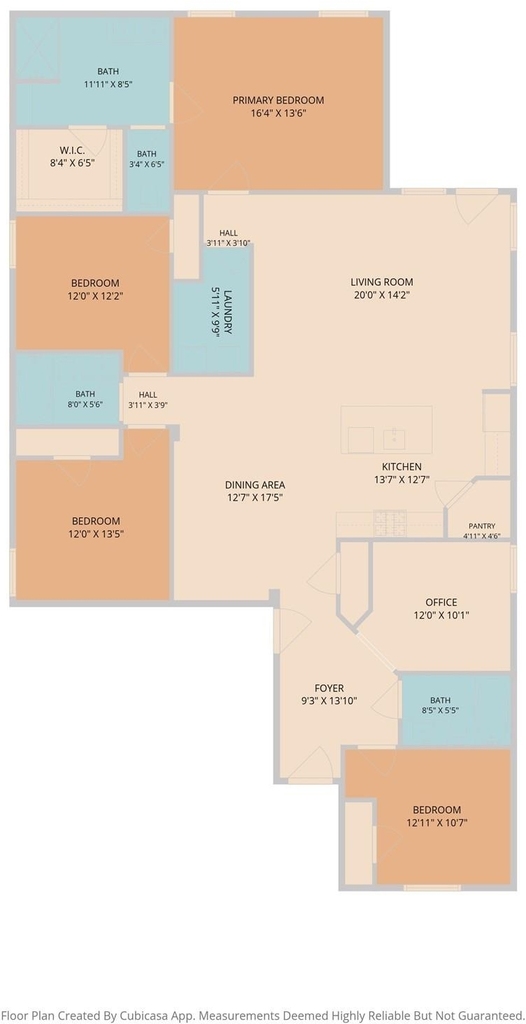
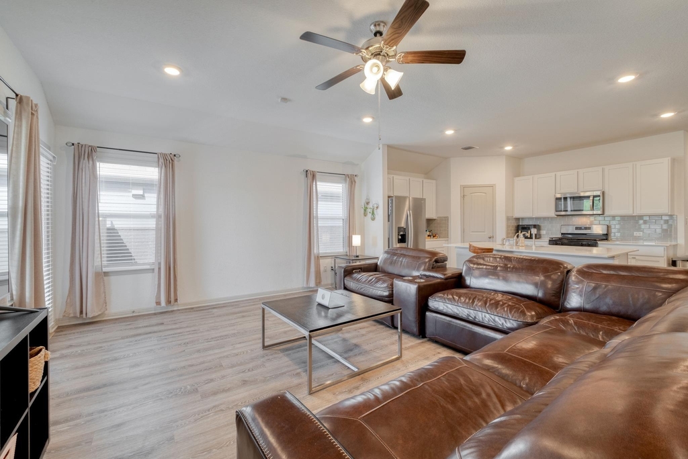
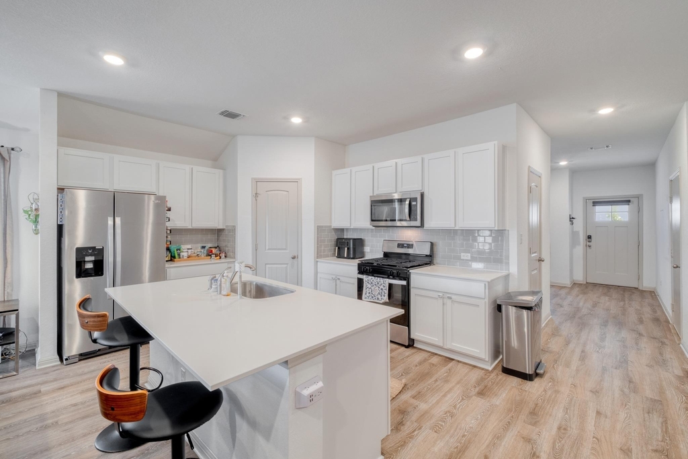
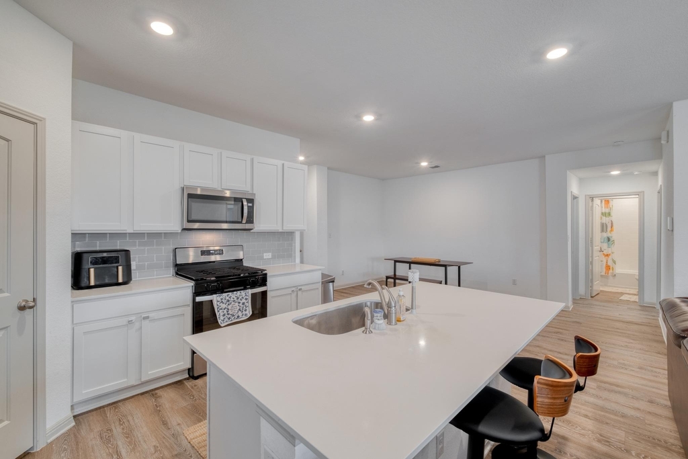
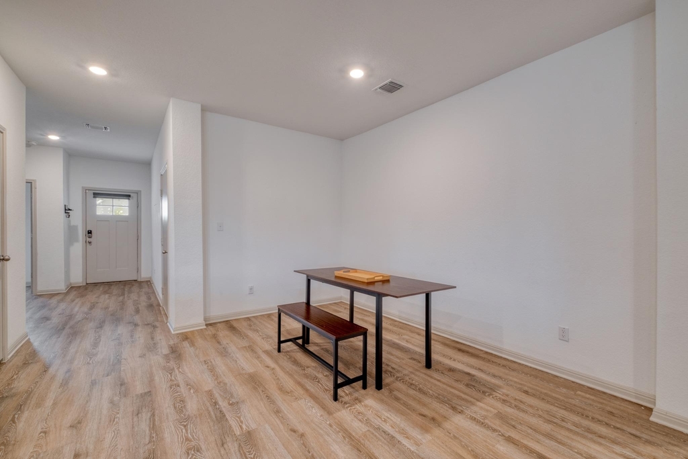
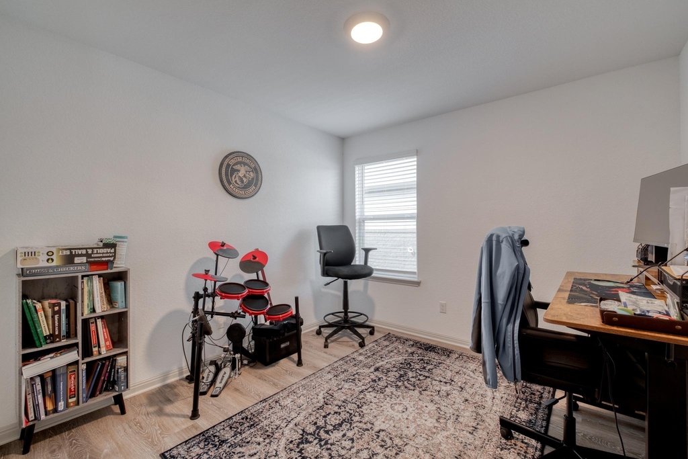
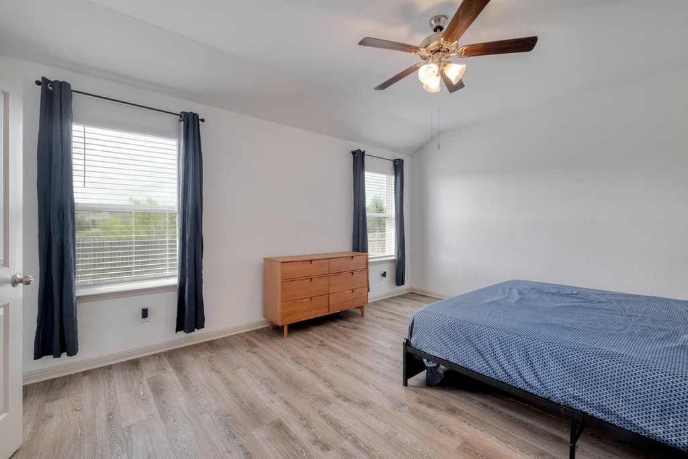
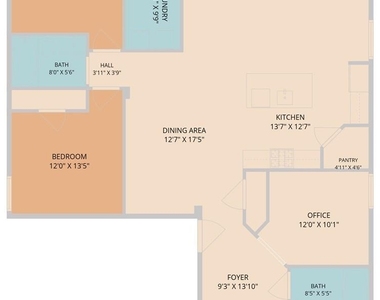
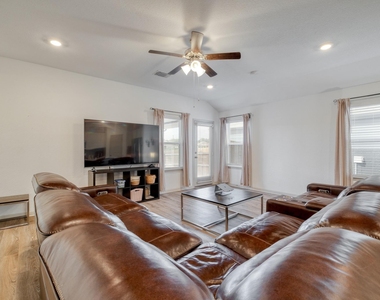
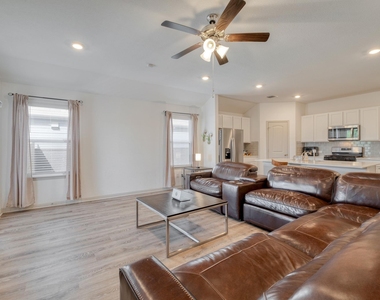
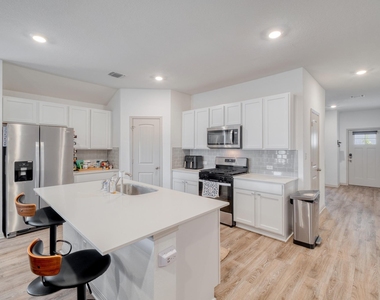
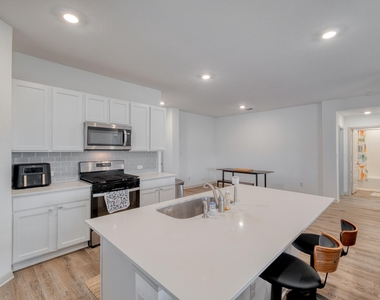
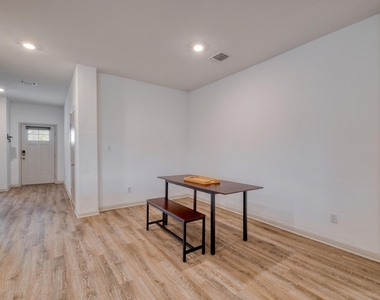
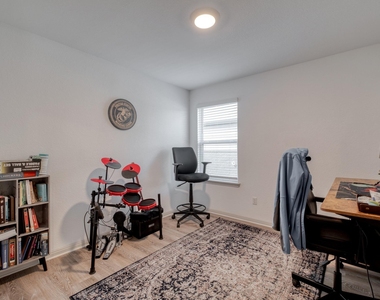
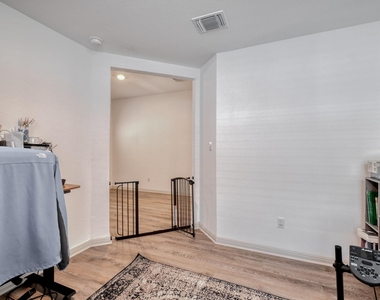
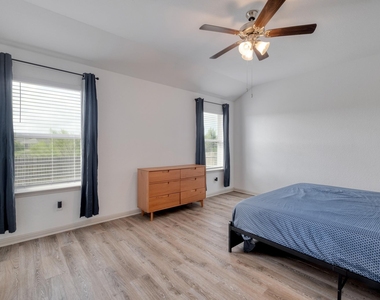
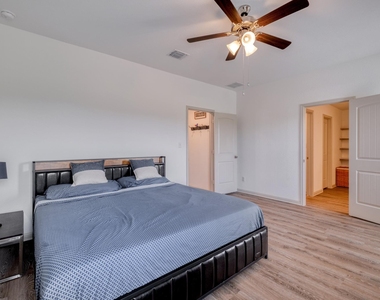
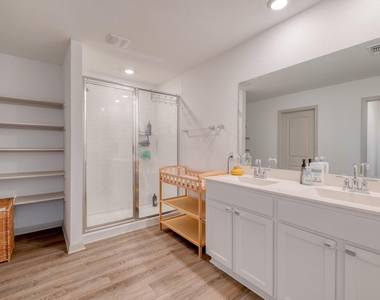
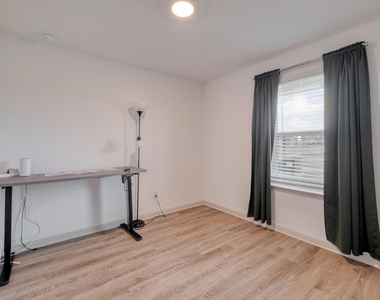
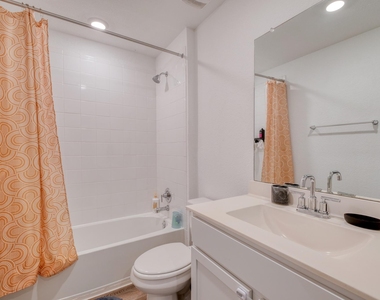
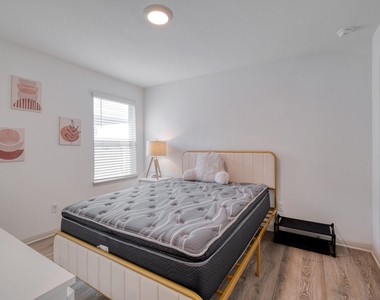
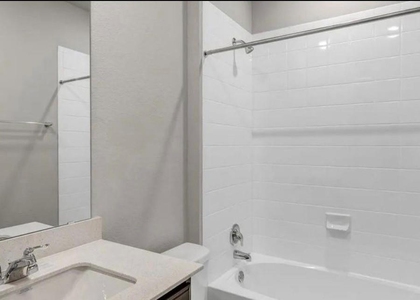
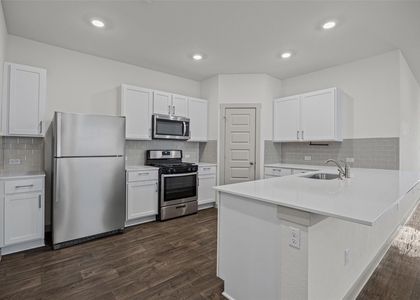
Inside, 2,085 square feet is laid out for real living: four bedrooms, three full baths, and a dedicated study or home office, all connected by laminate flooring throughout (no carpet anywhere). The open kitchen anchors the home with quartz counters, a large island, a walk-in pantry, and a full suite of appliances, including a gas range and hood. The primary suite sits privately on one side of the home with a walk-in closet, while the in-law style floor plan tucks a secondary bedroom and bath on the opposite wing, perfect for guests, roommates, or extended family who want their own space.
Additional highlights include a full sprinkler system (front, back, and side), a two-car garage with opener, full gutters, and a covered front porch. The community offers common grounds and walking trails, and the home is zoned to Hutto ISD.
Available September 1, 2026 for a 12-month lease at $2,199/month ($2,199 deposit). Cats and small to medium dogs welcome with breed restrictions and pet fees apply. Tenant covers utilities. Contact Peak Real Estate Advisors to schedule a private tour.
AMENITIES
Dishwasher
Parking Space
Home Office
ADDITIONAL INFORMATION
Interior
Bathroom Information
Full Bathrooms: 3
Interior Information
Interior Features: High Speed Internet, In-Law Floorplan, Kitchen Island, Pantry, Walk-In Closet(s), Quartz Counters, Primary Bedroom on Main, Study/Home Office
Appliances: Dishwasher, Disposal, Dryer, Exhaust Fan, Gas Range, Microwave, Oven, Free-Standing Gas Range, Refrigerator, Washer, Water Heater, RNGHD
Flooring Type: Laminate, No Carpet
Exterior
Property Information
Square Footage: 2,085
Square Footage Source: $0
Year Built: 2022
Pool Information
Pool Features: None
Lot Information
Lot Features: Greenbelt, Back Yard, Front Yard, Interior Lot, Level, Sprinklers In Rear, Sprinklers In Front, Sprinkler - Automatic, Sprinklers On Side, Trees-Small (Under 20 Ft)
Lot Size Area: 6285.71
Lot Size Units: Square Feet
Lot Size Acres: 0.1443
Square Footage: 6,286
Utilities
Utilities Information
Cooling Type: Ceiling Fan(s), Central Air, Electric, Exhaust Fan
Sewer : Public Sewer
Parking
Parking Information
Has Garage
Has Open Parking
Parking Features: Driveway, Garage, Garage Door Opener, Garage Faces Front
The manager has not yet mailed us a photo copy of his or her government identification and proof or property ownership.
▼
Manager has not logged in recently
▼
Manager does not yet have user reviews
RENTHOP DESCRIPTION
The apartment is a unit offered at a monthly price of $2,199. The person posting the listing did not specify that any pets were allowed. It may be the case that pets are ok and the manager simply has not yet filled out all the details. The kitchen conveniently includes a dishwasher.
We have 30 photos of this particular unit, building, and surrounding areas.
MLS# ACT9743628
List Agent Name: Alfonso Rodriguez
List Office Name: Peak Real Estate Advisors LLC
IDX information is provided exclusively for personal, non-commercial use, and may not be used for any purpose other than to identify prospective properties consumers may be interested in purchasing. Information is deemed reliable but not guaranteed. The listing broker’s offer of compensation is made only to participants of the MLS where the listing is filed.
Courtesy of RH Advisors, Inc. and RHP Realty NJ, Inc.
By selecting Check Availability, you agree that RentHop and real estate professionals may call or text you about your inquiry. Message/data rates may apply. Terms & Privacy. California Privacy Notice
We found some very similar listings nearby
Select those you'd like to message
Your messages have been sent!
Check Availability
By selecting Check Availability, you agree that RentHop and real estate professionals may call or text you about your inquiry. Message/data rates may apply. Terms & Privacy. California Privacy Notice































 Your Privacy Choices