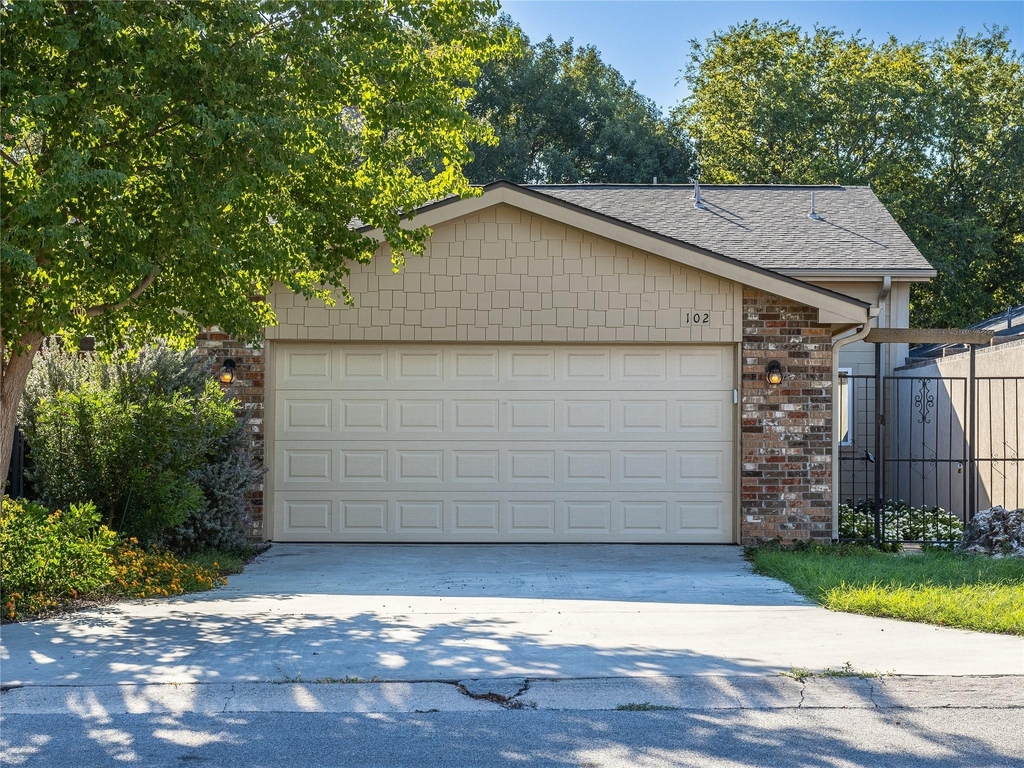
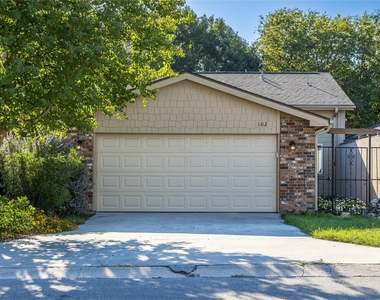
The classic brick exterior anchors this single-story residence situated on a 0.33-acre lot in New Braunfels. Inside, the home features 1,392 square feet of living space, offering an inviting and functional floorplan that includes two full bathrooms.
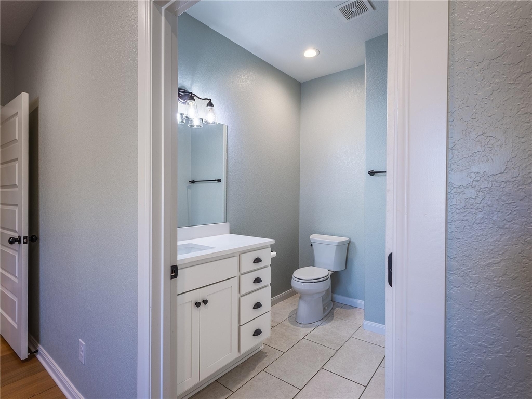
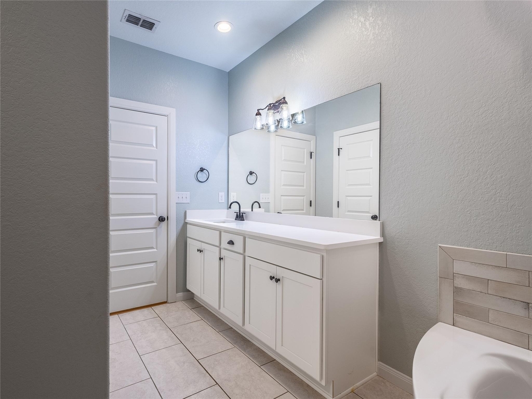
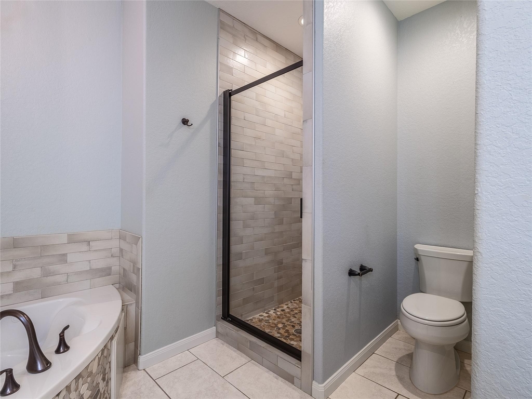
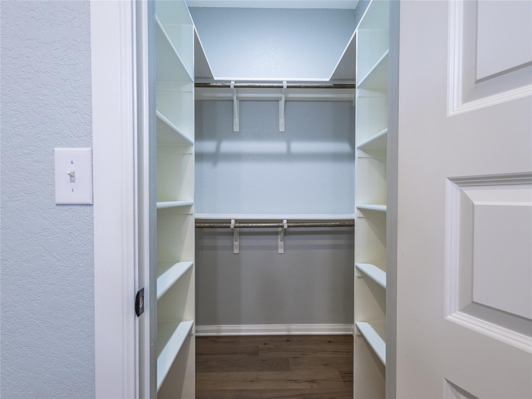
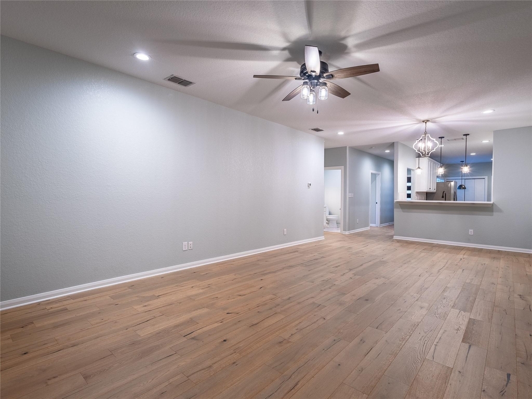
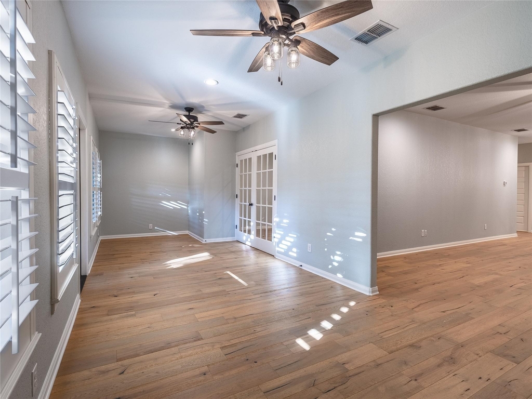
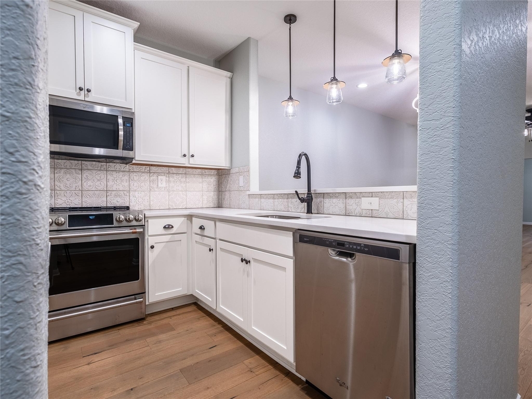
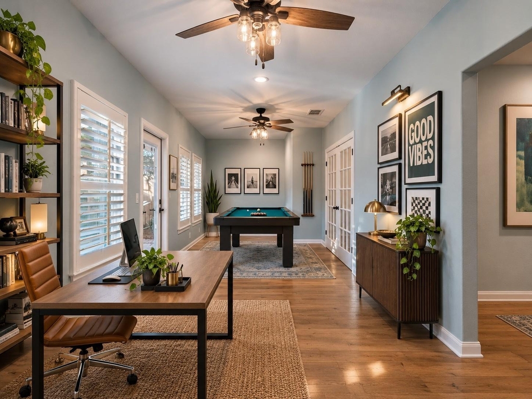
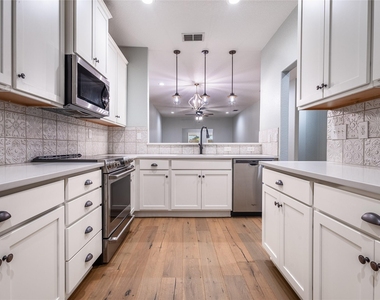
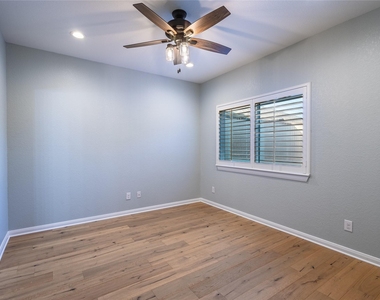
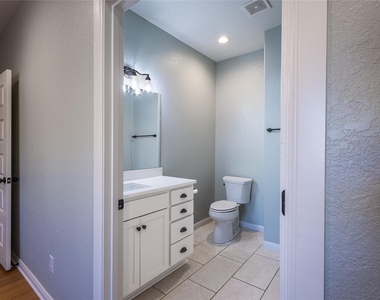
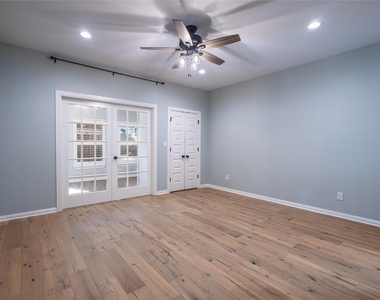
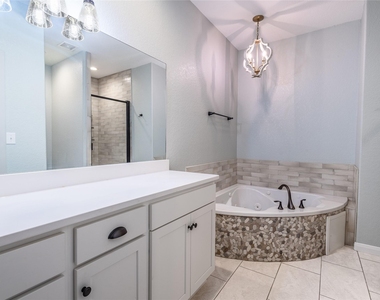
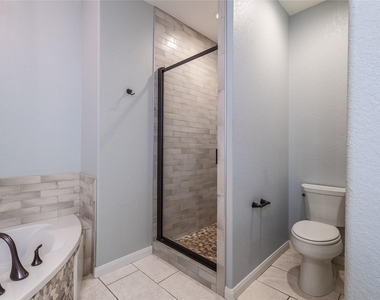
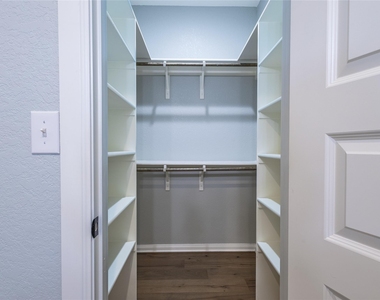
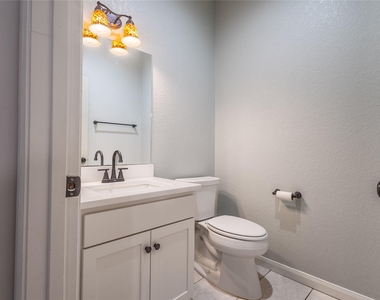
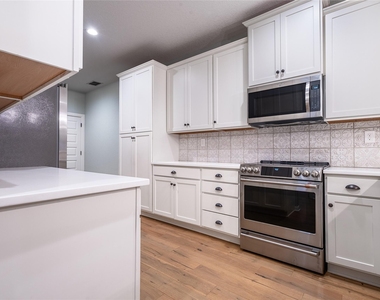
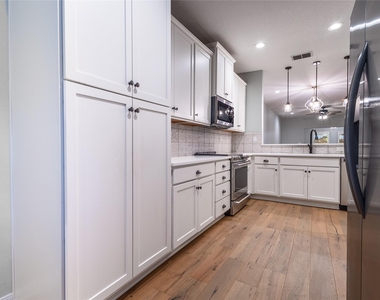
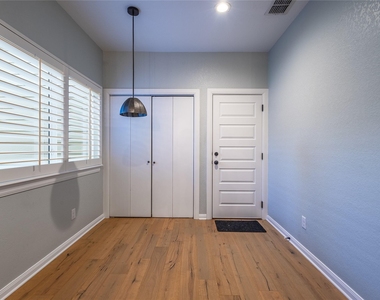
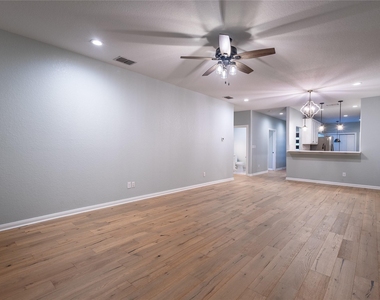
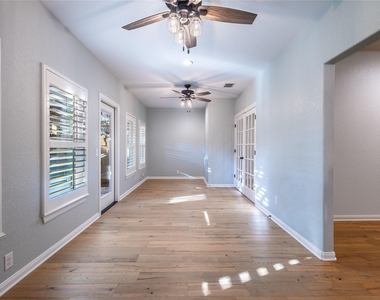
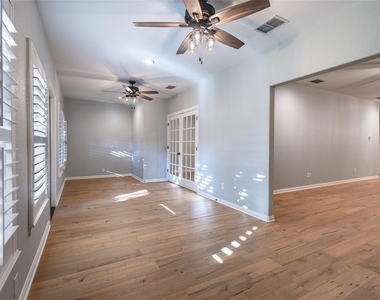
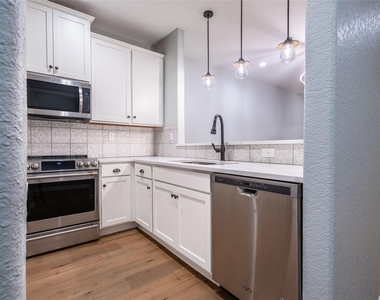
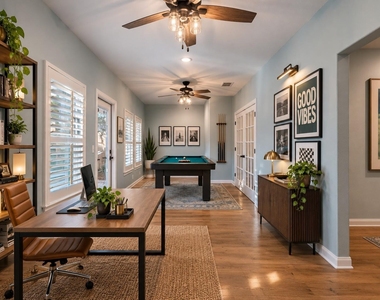
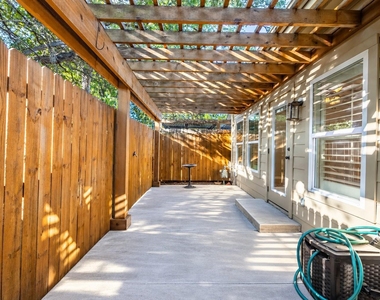
This beautifully updated home offers a thoughtful blend of style, comfort, and functionality. The inviting kitchen features brand-new designer cabinetry with soft-close drawers, elegant countertops, and stylish tile finishes, flowing seamlessly into the adjoining dining room with beautiful european white oak wood flooring. The dining and family rooms continue the warm, welcoming feel with recessed lighting, and a ceiling fan, creating ideal spaces for everyday living and entertaining. The spacious primary suite serves as a private retreat, complete with a walk-in closet and an ensuite bathroom. Bathroom features a luxurious soaking tub beneath an elegant chandelier, a separate walk-in tiled shower, and a private toilet area for a spa-inspired experience. The second bedroom enjoys convenient access to its own full bathroom with a bathtub and tile surround, vanity, and toilet, providing comfort and privacy for family members or guests. A spacious bonus game room offers endless possibilities for recreation, media, or a home office, featuring beautiful wood flooring, two ceiling fans, French doors connecting to the primary bedroom, and a separate back door leading to the enclosed patio for seamless indoor-outdoor living. A third half bath adds convenience for guests while a conveniently located laundry closet keeps everyday chores neatly tucked away. With versatile living spaces, attractive finishes, and a flexible layout, this home is designed to accommodate a variety of lifestyles while offering comfort and functionality throughout.
This property provides a serene outdoor setting with a generous yard measuring 14,520 square feet, perfect for quiet afternoons and outdoor activities.
AMENITIES
Storage Facility
Private Outdoor Space
Dishwasher
Parking Space
Home Office
ADDITIONAL INFORMATION
Interior
Bathroom Information
Half Bathrooms: 1
Full Bathrooms: 2
Interior Information
Interior Features: Breakfast Bar, Built-in Features, Ceiling Fan(s), Chandelier, Stone Counters, Double Vanity, Eat-in Kitchen, Entrance Foyer, In-Law Floorplan, Open Floorplan, Pantry, Recessed Lighting, Soaking Tub, Storage, Walk-In Closet(s), High Speed Internet, Multiple Dining Areas, Multiple Living Areas, No Interior Steps, Primary Bedroom on Main, Study/Home Office, Two Primary Closets
The manager has not yet mailed us a photo copy of his or her government identification and proof or property ownership.
▼
Manager has not logged in recently
▼
Manager does not yet have user reviews
RENTHOP DESCRIPTION
The apartment is a unit offered at a monthly price of $2,400. The person posting the listing did not specify that any pets were allowed. It may be the case that pets are ok and the manager simply has not yet filled out all the details. The kitchen conveniently includes a dishwasher.
We have 24 photos of this particular unit, building, and surrounding areas.
We found some very similar listings nearby
Select those you'd like to message
Your messages have been sent!
Check Availability
By selecting Check Availability, you agree that RentHop and real estate professionals may call or text you about your inquiry. Message/data rates may apply. Terms & Privacy. California Privacy Notice



















 Your Privacy Choices
