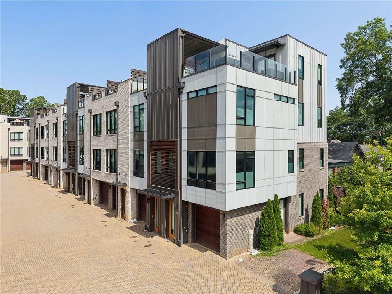
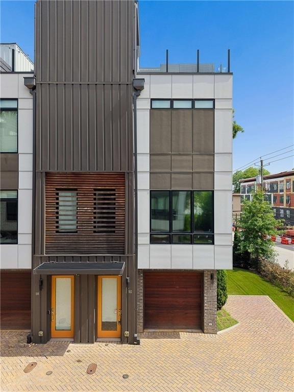
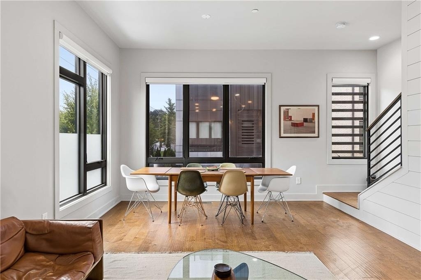
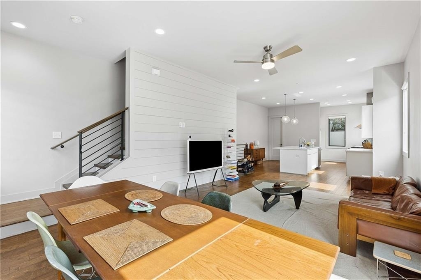
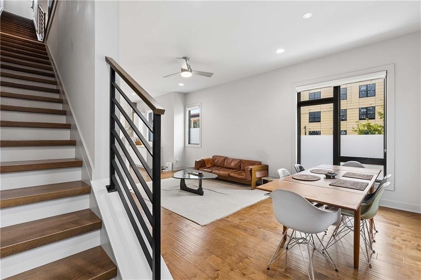
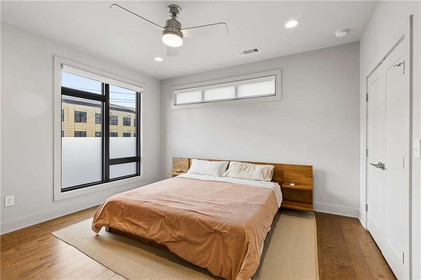
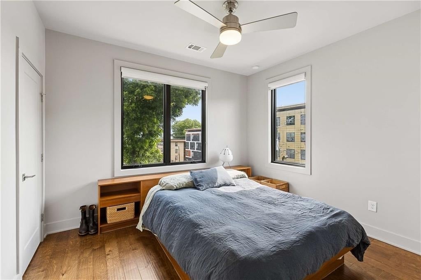
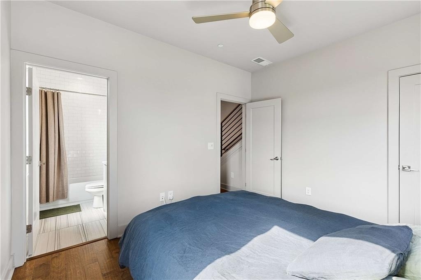
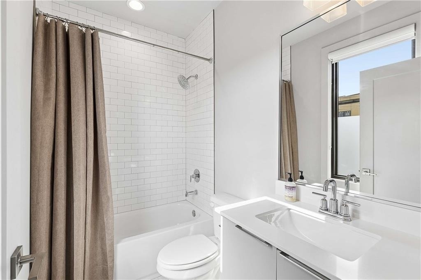
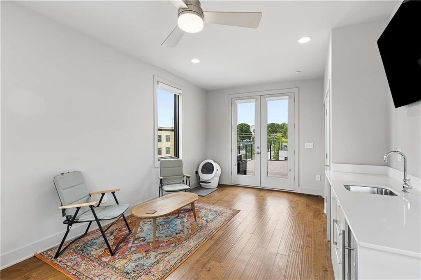
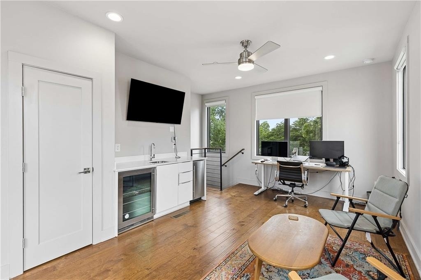
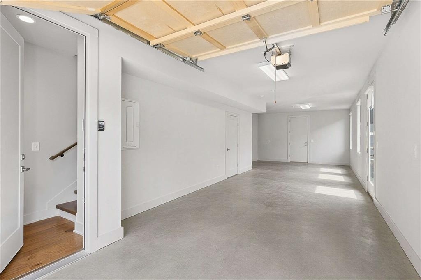
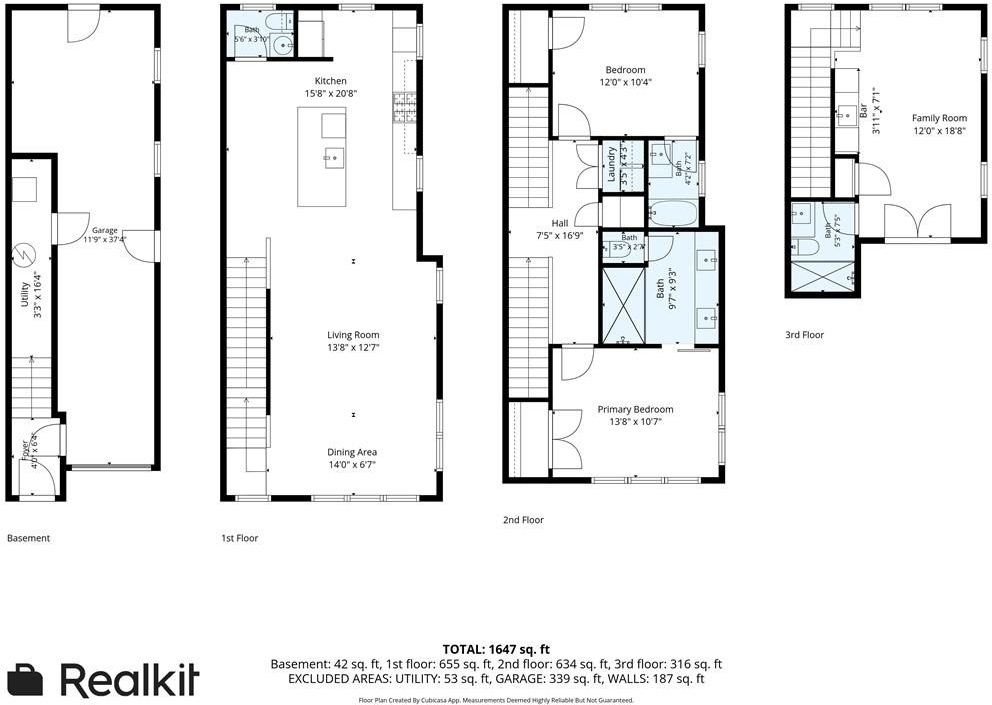
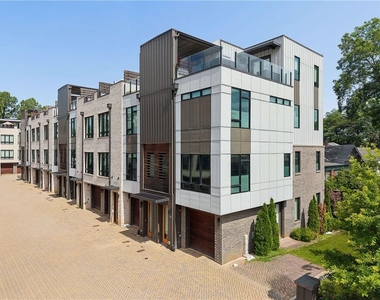
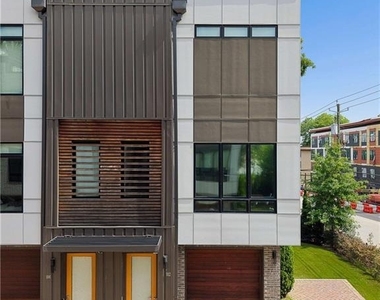
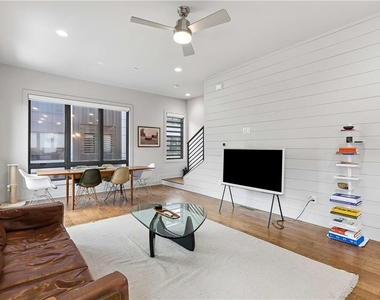
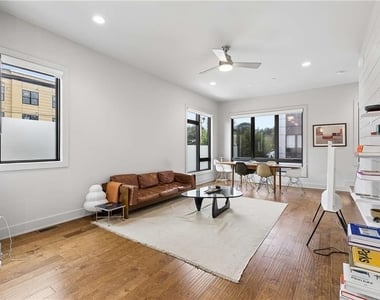
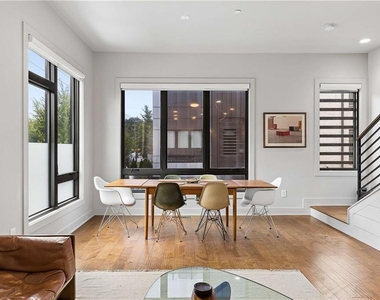
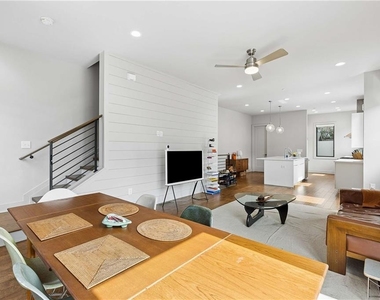
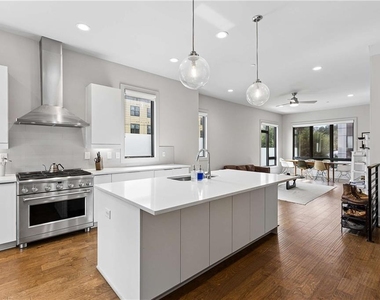
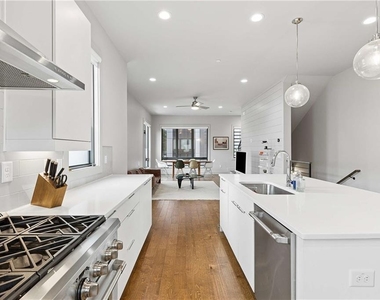
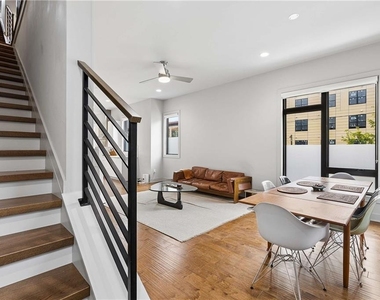
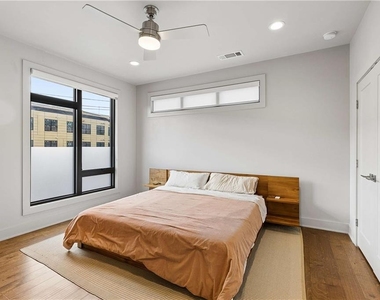
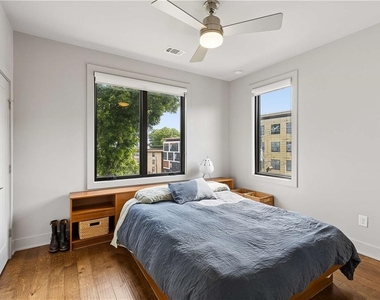
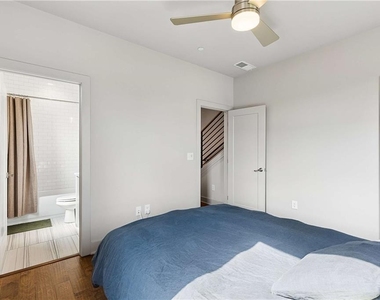
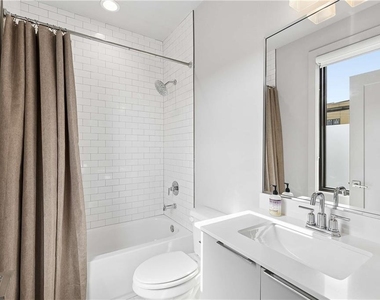
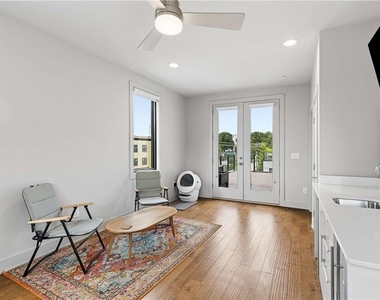
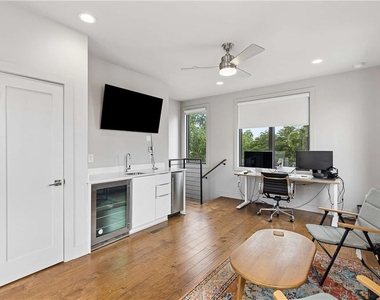
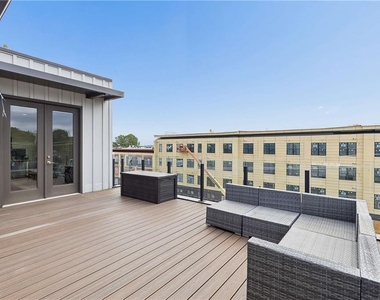
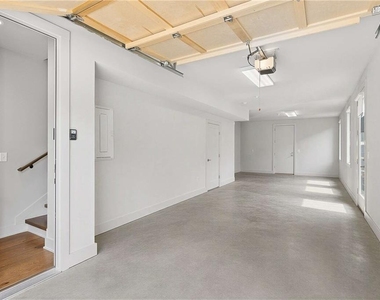
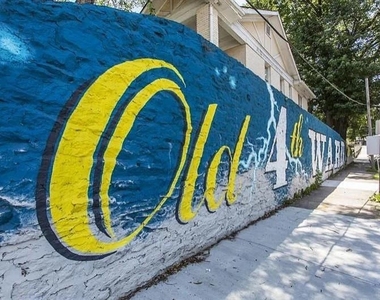
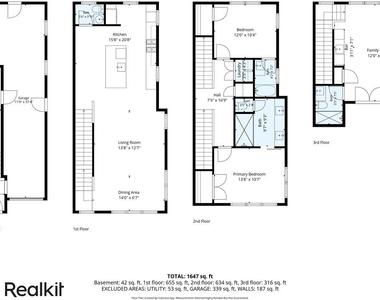
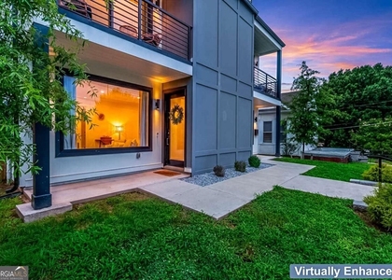
PLEASE READ!! Located in the heart of Old Fourth Ward, this luxury end-unit townhome, built in 2021, offers modern design, premium finishes, and incredible skyline views. The home features 2 bedrooms plus a spacious loft (no door), ideal as a third bedroom, home office, or media room, along with 3.5 bathrooms and a tandem 2-car garage.
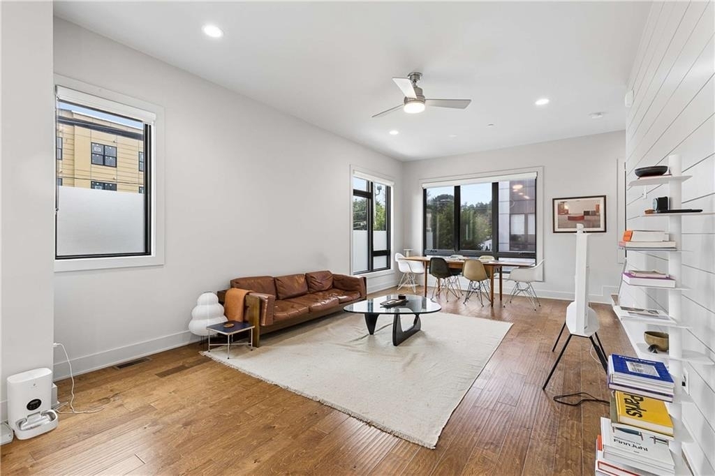
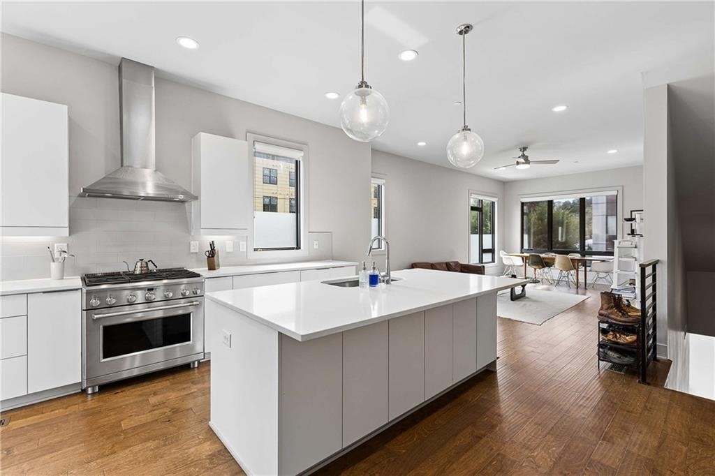
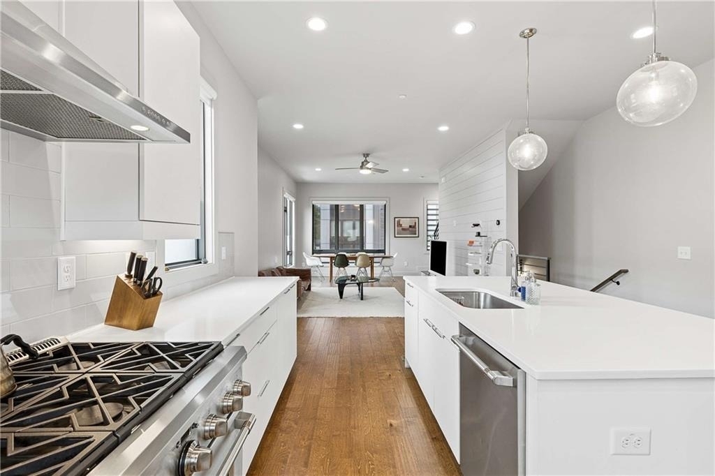
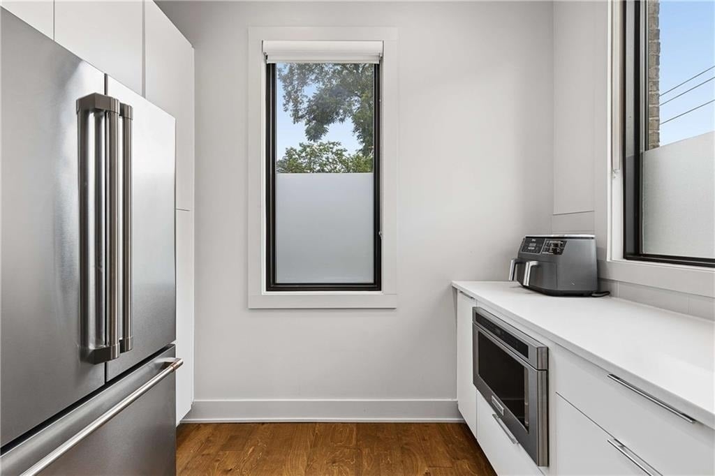
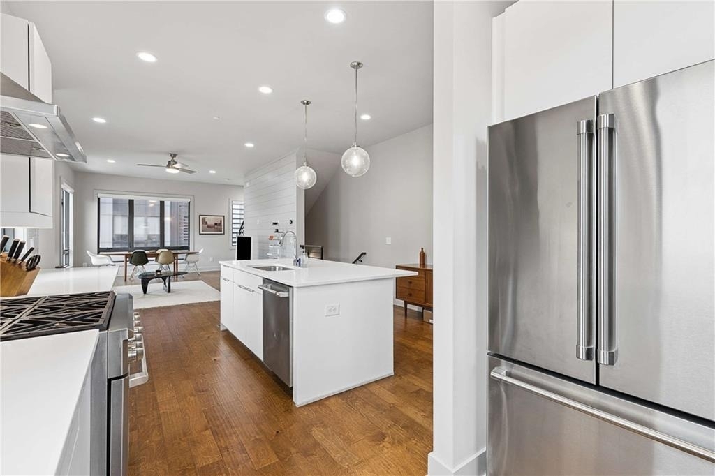
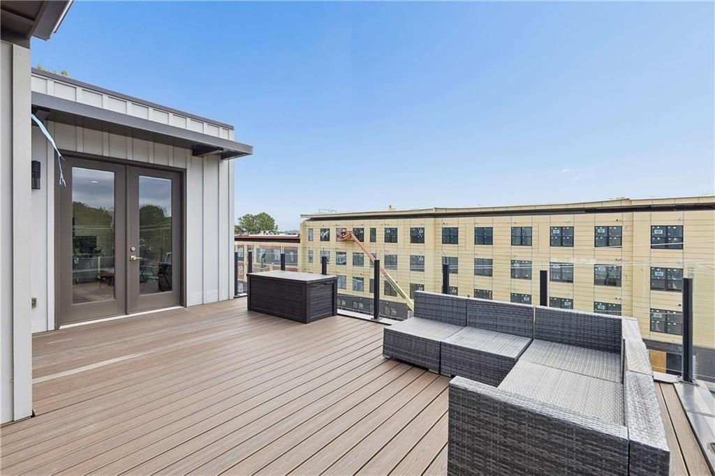
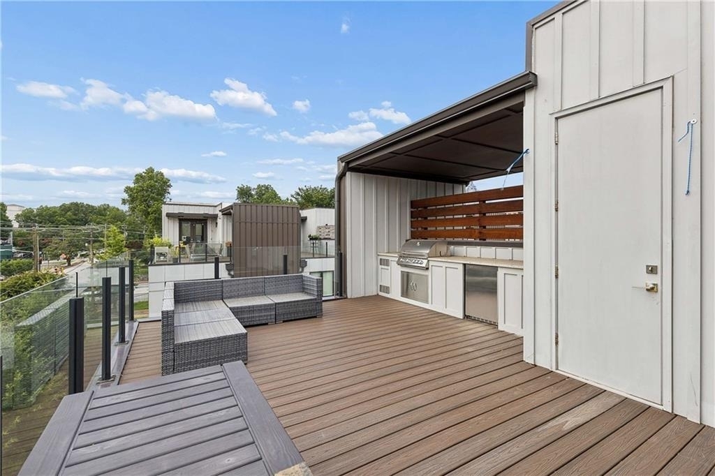
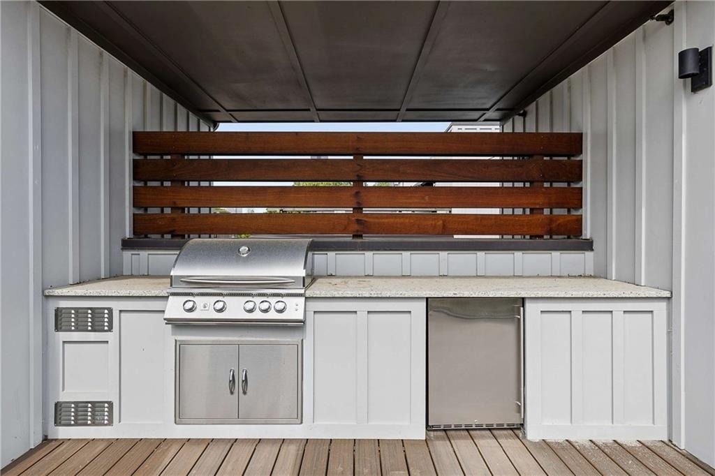
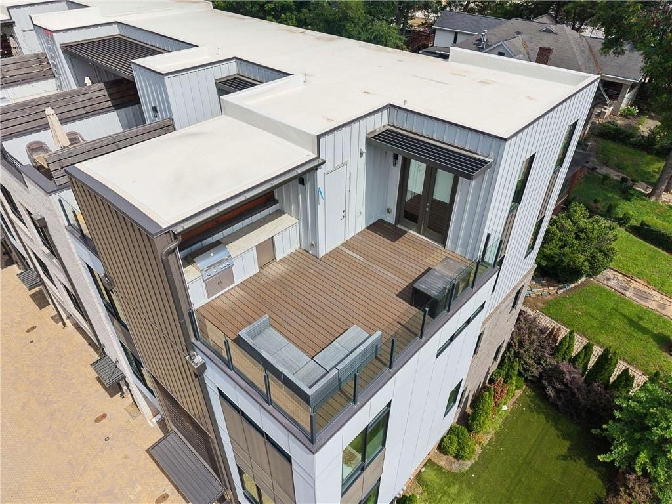
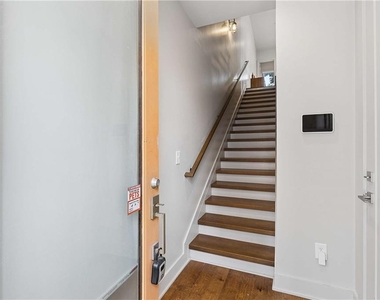
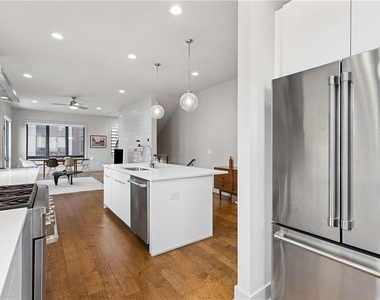
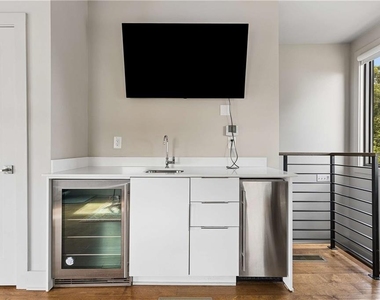
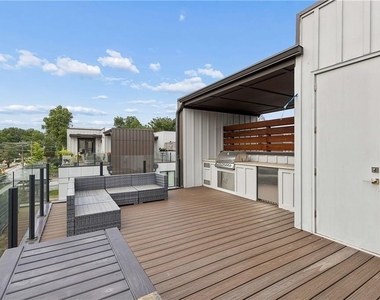
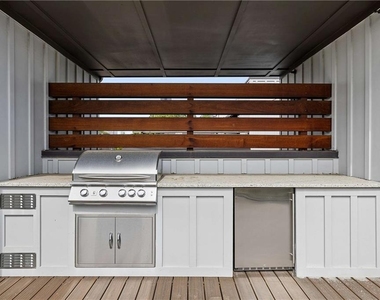
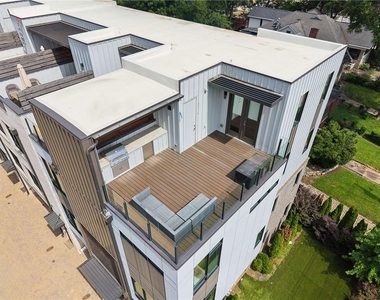
Interior highlights include 10-foot ceilings, hardwood floors throughout, custom walk-in closets, and high-end GE Cafe appliances. The showpiece is the private rooftop terrace featuring a custom outdoor kitchen, wet bar, built-in grill, refrigerator, and panoramic views of the Midtown and Downtown Atlanta skylines, perfect for entertaining.
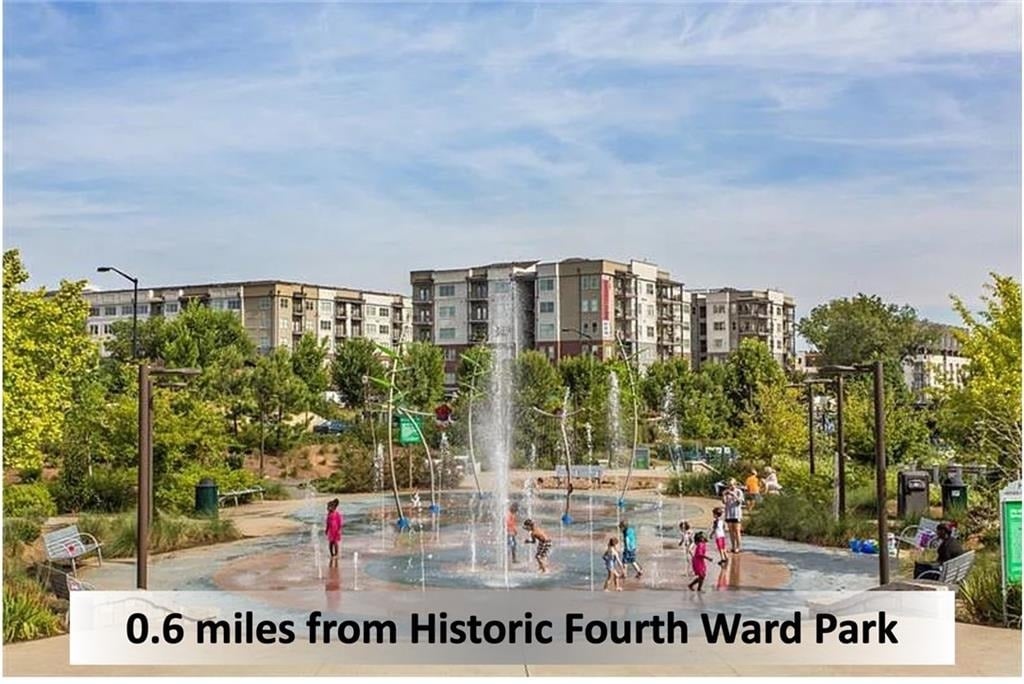
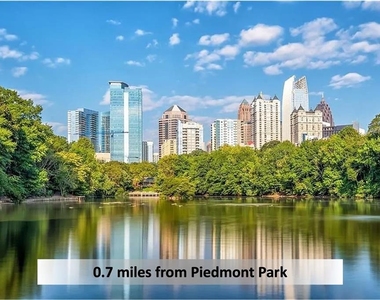
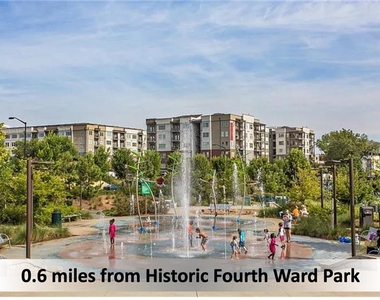
Enjoy an exceptional O4W location just three blocks from Ponce City Market, the Atlanta BeltLine, and Piedmont Park, with convenient access to Georgia Tech, MARTA, and I-75/85.
Tenant is responsible for all utilities and renter's insurance. Minimum qualifications include 680+ credit score and gross monthly income of at least 3x the monthly rent. No prior evictions or criminal history.
AMENITIES
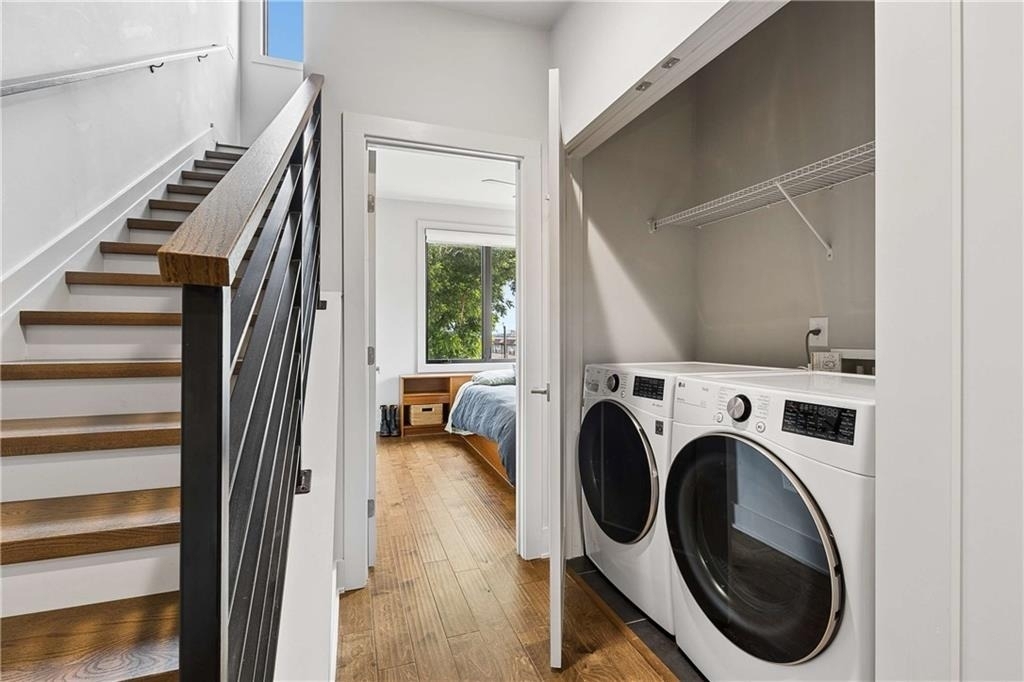
Laundry In Unit
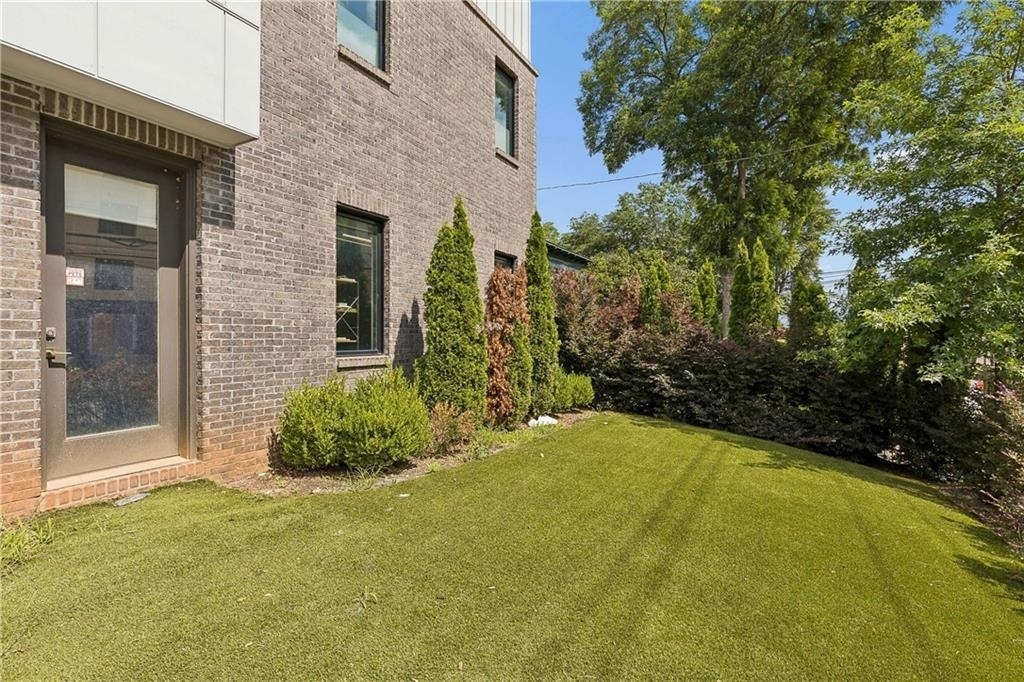
Private Outdoor Space
Dishwasher
Parking Space
Home Office
ADDITIONAL INFORMATION
Interior
Bathroom Information
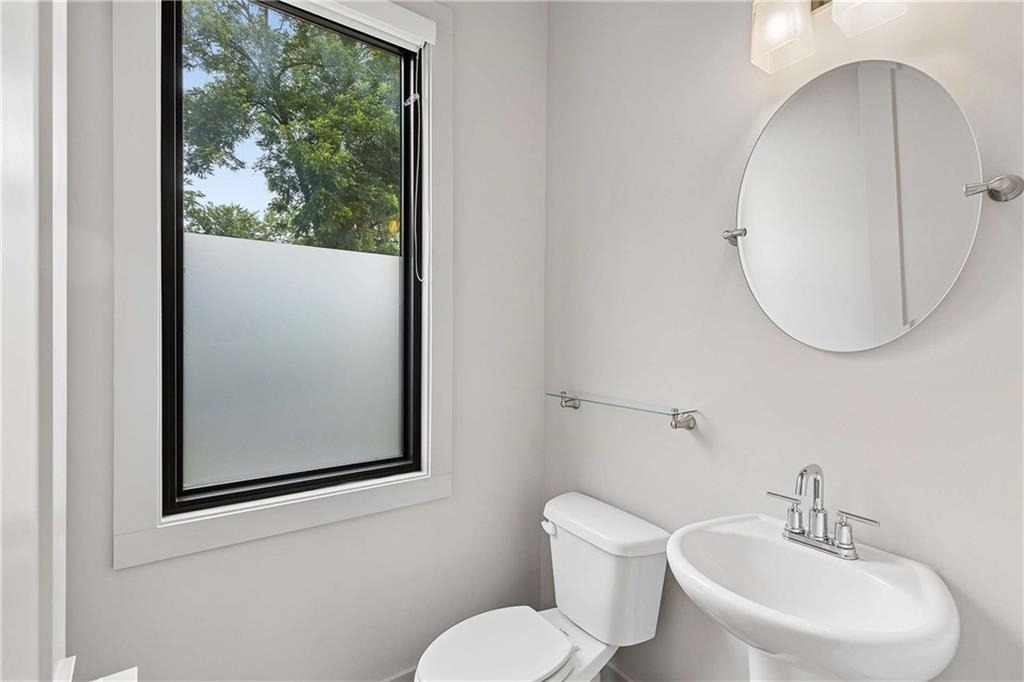
Half Bathrooms: 1
Full Bathrooms: 3
Interior Information
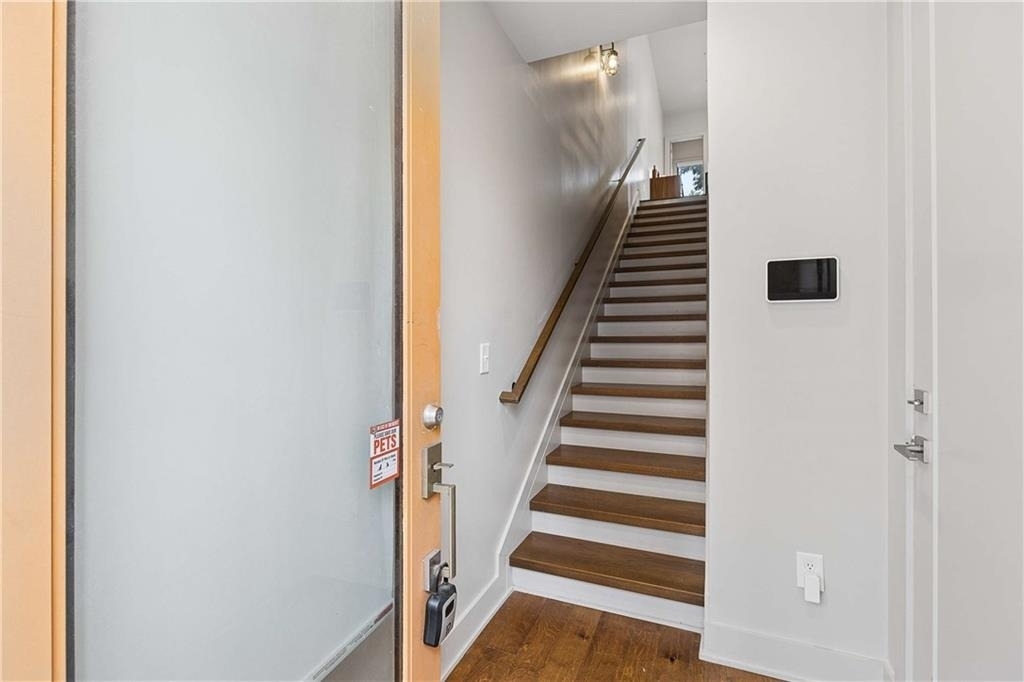
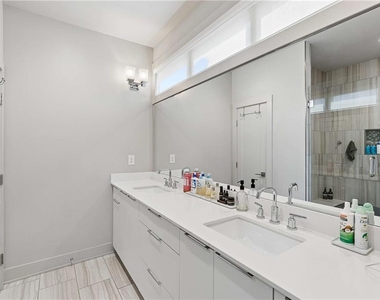
Interior Features: Double Vanity, Entrance Foyer, High Ceilings, High Ceilings, High Ceilings, High Speed Internet, His and Hers Closets, Recessed Lighting, Smart Home, Walk-In Closet(s), Wet Bar
Appliances: Dishwasher, Disposal, Dryer, Gas Cooktop, Gas Oven, Gas Range, Gas Water Heater, Microwave, Range Hood, Refrigerator, Washer
Flooring Type: Hardwood
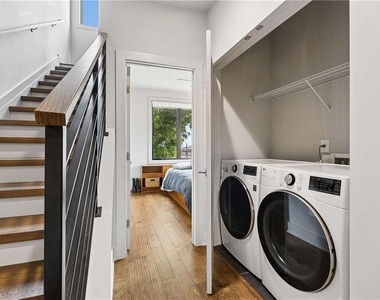
Laundry Features: In Hall, Laundry Closet
Fireplace Information
Fireplace Features: None
Basement Information
Basement: None
Exterior
Property Information
Square Footage: 1,856
Security Features: Carbon Monoxide Detector(s), Fire Sprinkler System, Security System Owned, Smoke Detector(s)
Architectural Style: Contemporary, Craftsman
Year Built: 2019
Waterfront Features: None
Waterbody Name: None
Building Information
Building Area Total: 1856
Levels: Three Or More
Other Structures: Outdoor Kitchen
Window Features: Insulated Windows
Construction Materials: Brick, Concrete, Metal Siding
The median is solely based on the area and the number of bedrooms.
Listing-specific characteristics such as the number of bathrooms and the amenities will also impact the price.
LISTING QUALITY
▲
Features and amenities are properly noted
▲
RentHop has data for this building
▼
Listing agent has an unconfirmed email address
▼
The manager has not yet mailed us a photo copy of his or her government identification and proof or property ownership.
▼
Manager has not logged in recently
▼
Manager does not yet have user reviews
RENTHOP DESCRIPTION
The apartment is a unit offered at a monthly price of $4,200. The person posting the listing did not specify that any pets were allowed. It may be the case that pets are ok and the manager simply has not yet filled out all the details. The kitchen conveniently includes a dishwasher.
We have 41 photos of this particular unit, building, and surrounding areas.
MLS# 7836068
List Agent Name: Shan Shan Xie
List Office Name: Gibson Realty Group, LLC.
IDX information is provided exclusively for personal, non-commercial use, and may not be used for any purpose other than to identify prospective properties consumers may be interested in purchasing. Information is deemed reliable but not guaranteed. The listing broker’s offer of compensation is made only to participants of the MLS where the listing is filed.
Courtesy of RH Advisors, Inc. and RHP Realty NJ, Inc.
By selecting Check Availability, you agree that RentHop and real estate professionals may call or text you about your inquiry. Message/data rates may apply. Terms & Privacy. California Privacy Notice
We found some very similar listings nearby
Select those you'd like to message
Your messages have been sent!
Check Availability
By selecting Check Availability, you agree that RentHop and real estate professionals may call or text you about your inquiry. Message/data rates may apply. Terms & Privacy. California Privacy Notice
























 Your Privacy Choices
