Check Availability

10190 Saddlehill Terrace

San Bernardino, 91737
$4,100
Posted 8 hours ago, Immediate Move-In
bedrooms
3 Bed
bathrooms
2 Bath
bathrooms
1 Half Bath
square feet
2,290 Sqft
Listing by John Newe, Gateway California Realty
Save Listing

DESCRIPTION
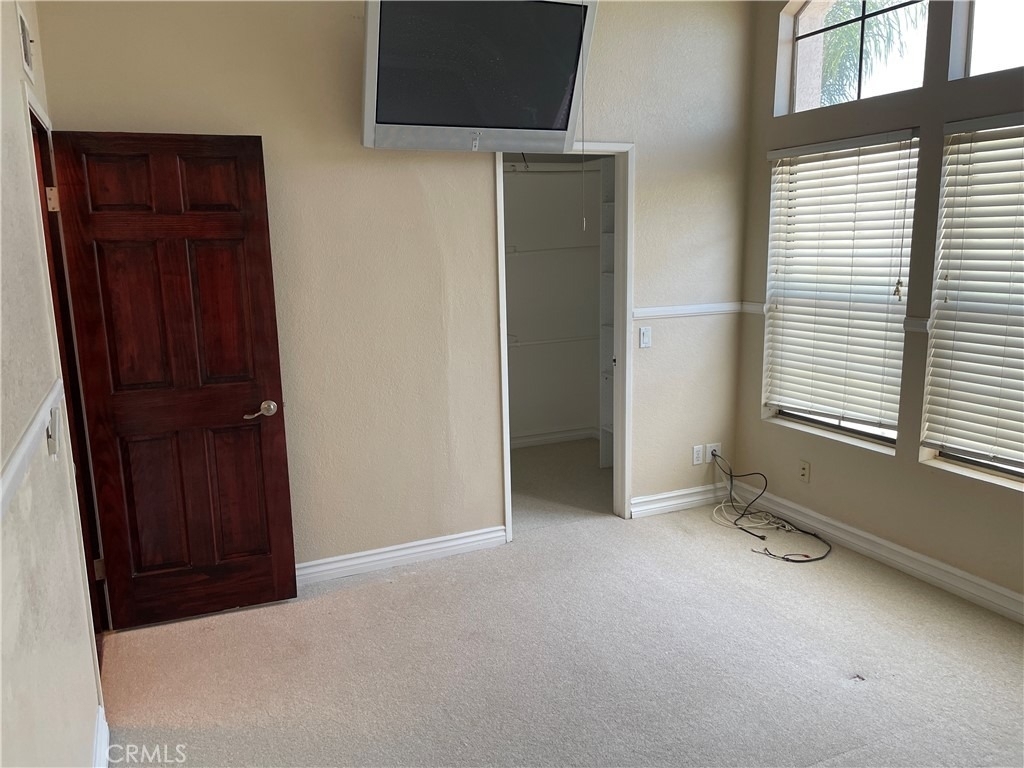
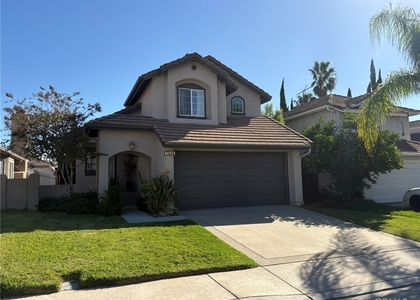
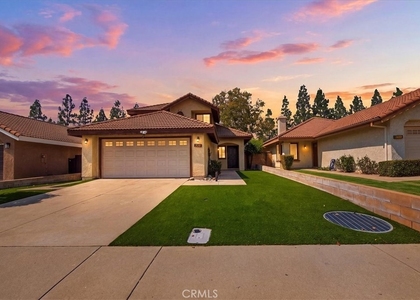
An impressive, Mediterranean-inspired residence with exceptional curb appeal and refined interior finishes throughout. Meticulously maintained and beautifully upgraded this lovely home is nestled in a prestigious hillside location and with community amenities inc pool and clubhouse. Features a grand entry that welcomes you through double leaded-glass doors into a dramatic foyer with soaring ceilings, spiraling staircase and a spacious living room featuring designer ceramic flooring. The sunken formal dining room provides an ideal setting for entertaining. The gourmet kitchen is appointed with granite countertops, stainless steel appliances, and opens to a warm and inviting family room with a dual-sided fireplace and French doors leading to the private backyard. Designed for outdoor enjoyment, the rear yard features a covered patio, outdoor fireplace, and extensive hardscape-perfect for relaxing or entertaining guests. Upstairs, the luxurious primary suite offers cathedral ceilings, a cozy fireplace, a private balcony, and a spacious walk-in closet. The spa-inspired primary bath includes dual vanities with granite countertops, a soaking tub, and a separate shower. Situated on a generously sized private lot, this exceptional home is complete with a three-car attached garage and offers the perfect blend of comfort, style, and sophistication.

AMENITIES
Attached Garage
Fireplace
Laundry In Unit
Storage Facility
Dishwasher
Parking Space

ADDITIONAL INFORMATION
Interior

    Bathroom Information

  • Half Bathrooms: 1
  • Full Bathrooms: 2

    Interior Information

  • Interior Features: Built-in Features, Ceiling Fan(s), Cathedral Ceiling(s), Eat-in Kitchen, Granite Counters, High Ceilings, Open Floorplan, Recessed Lighting, Entrance Foyer, Walk-In Closet(s), Balcony, BreakfastArea, SeparateFormalDiningRoom, TwoStoryCeilings, AllBedroomsUp, PrimarySuite
  • Appliances: Built-In Range, Dishwasher, Gas Cooktop, Disposal, Microwave, Refrigerator, Range Hood, Water Heater
  • Flooring Type: Carpet, Laminate, Tile
  • Door Features: French Doors, Mirrored Closet Door(s), DoubleDoorEntry
  • Laundry Features: Electric Dryer Hookup, Gas Dryer Hookup, Inside, Laundry Room

    Fireplace Information

  • Has Fireplace
  • Fireplace Features: Den, Family Room, Bedroom, Outside, See Through, MultiSided
Exterior

    Property Information

  • Square Footage: 2,290
  • Square Footage Source: $0
  • Security Features: Carbon Monoxide Detector(s), Smoke Detector(s)
  • Architectural Style: Mediterranean
  • Year Built Source: Assessor
  • Year Built: 1988

    Building Information

  • Levels: Two
  • Window Features: Blinds, Double Pane Windows
  • Construction Materials: Frame, Stucco
  • Patio and Porch Features: Covered, Concrete

    Pool Information

  • Pool Features: Community, In Ground, Association

    Lot Information

  • Lot Features: Back Yard, Front Yard, Sprinklers In Rear, Sprinklers In Front, SprinklersTimer, Yard
  • Lot Size Area: 6600
  • Lot Size Units: Square Feet
  • Lot Size Acres: 0.1515
  • Square Footage: 6,600
  • Tax Lot: 241

    Land Information

  • Water Source: Public
Utilities

    Utilities Information

  • Cooling Type: Central Air
  • Heating Type: Forced Air
  • Sewer : SewerOnBond
Parking

    Parking Information

  • Has Garage
  • Attached Garage
  • Parking Features: Concrete, Direct Access, Driveway, Garage, Garage Door Opener, Storage
  • Garage Spaces: 3
Location

    HOA Information

  • HOA/Condo/Coop Amenities: Pool
  • HOA Fee Frequency: Monthly

MAP


91737

LISTING QUALITY
Features and amenities are properly noted
RentHop has data for this building
Listing agent has an unconfirmed email address
The manager has not yet mailed us a photo copy of his or her government identification and proof or property ownership.
Manager has not logged in recently
Manager does not yet have user reviews

RENTHOP DESCRIPTION
The apartment is a unit offered at a monthly price of $4,100. The person posting the listing did not specify that any pets were allowed. It may be the case that pets are ok and the manager simply has not yet filled out all the details. The kitchen conveniently includes a dishwasher.

We have 35 photos of this particular unit, building, and surrounding areas.
See available units at 10190 Saddlehill Terrace.

SIMILAR NEARBY LISTINGS
7689 Cornel Ct
San Bernardino
91730
$3,600
By Xia Liang, 11 hours ago
bedrooms
3 Bed
|
bathrooms
2 Bath
|
square feet
1,454 Sqft
7210 Cumberland Place
Victoria, San Bernardino
91739
$3,900
By Carolyne Beaulne Seguin, 14 hours ago
bedrooms
3 Bed
|
bathrooms
3 Bath
|
square feet
2,516 Sqft
10243 Heather
San Bernardino
91737
$3,850
By Kelli Vanevenhoven, 16 hours ago
bedrooms
3 Bed
|
bathrooms
2 Bath
|
square feet
1,237 Sqft
11841 Gage
Terra Vista, San Bernardino
91730
$3,700
By Christine Brantingham, 10 hours ago
bedrooms
3 Bed
|
bathrooms
2 Bath
|
square feet
1,500 Sqft
8024 Valle Vista Drive
San Bernardino
91730
$3,595
By ROBERT ARRIETA, 16 hours ago
bedrooms
3 Bed
|
bathrooms
3 Bath
|
square feet
1,900 Sqft
7371 Correspondence
Terra Vista, San Bernardino
91730
$3,600
By Dean Wu, 15 hours ago
bedrooms
3 Bed
|
bathrooms
2 Bath
|
square feet
1,977 Sqft

Does something look off?

CRMLS

Last Updated: 7 hours ago
Data Source: CRMLS
MLS# TR26156731
List Agent Name: John Newe
List Office Name: Gateway California Realty
IDX information is provided exclusively for personal, non-commercial use, and may not be used for any purpose other than to identify prospective properties consumers may be interested in purchasing. Information is deemed reliable but not guaranteed. The listing broker’s offer of compensation is made only to participants of the MLS where the listing is filed.
Courtesy of RH Advisors, Inc. and RHP Realty NJ, Inc.
Quantcast