1019 Railbed Drive

Odenton, Anne Arundel, 21113
$3,100
LEASED / EXPIRED
Posted 12 weeks ago, Immediate Move-In
bedrooms
3 Bed
bathrooms
2 Bath
bathrooms
1 Half Bath
square feet
2,508 Sqft
Listing by Un H McAdory, Realty 1 Maryland LLC
Save Listing

SIMILAR NEARBY LISTINGS
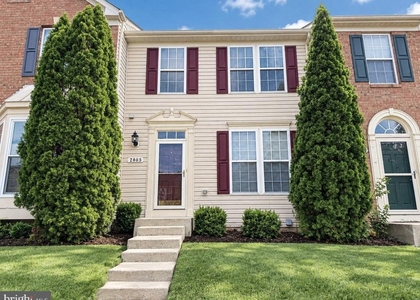
2805 Settlers View Drive
Odenton, Anne Arundel
21113
$3,000
By Daniela Hashagen, 14 hours ago
bedrooms
3 Bed
|
bathrooms
2 Bath
|
square feet
1,760 Sqft
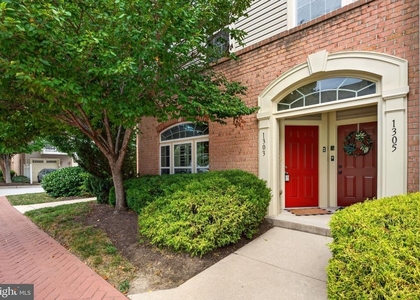
1303 Cheswick Lane
Odenton, Anne Arundel
21113
$2,800
By Timothy Andrew James, 11 hours ago
bedrooms
3 Bed
|
bathrooms
2 Bath
|
square feet
1,588 Sqft
8005 Orchard Grove Road
Odenton, Anne Arundel
21113
$3,000
By Mary A Towle, 12 hours ago
bedrooms
3 Bed
|
bathrooms
2 Bath
|
square feet
1,761 Sqft
1020 Meandering Way
Odenton, Anne Arundel
21113
$3,000
By Jerry Kline, 14 hours ago
bedrooms
3 Bed
|
bathrooms
2 Bath
|
square feet
2,136 Sqft
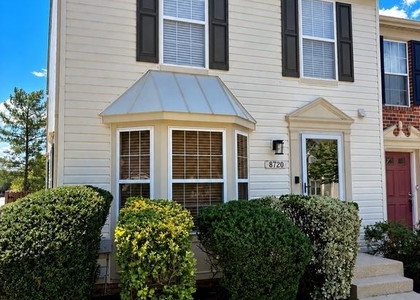
8720 Thornbrook Drive
Odenton, Anne Arundel
21113
$3,100
By Catherine Mensah-Morgan, 16 hours ago
bedrooms
3 Bed
|
bathrooms
2 Bath
|
square feet
2,074 Sqft
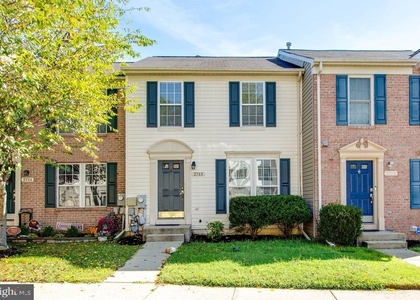
2713 Piscataway Run Drive
Odenton, Anne Arundel
21113
$2,950
By Katie Kim, 18 hours ago
bedrooms
3 Bed
|
bathrooms
2 Bath
|
square feet
1,710 Sqft
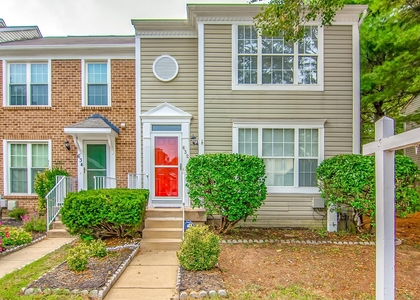
632 Lions Gate Lane
Odenton, Anne Arundel
21113
$2,750
By Jeremey Weiss, 8 hours ago
bedrooms
3 Bed
|
bathrooms
1 Bath
|
square feet
1,710 Sqft

DESCRIPTION
Beautiful 3 level bump out townhome. Kitchen with granite counter tops with eat in and high cathedral ceilings. Master bedroom with walk-in closet and bath. Sun room and large living room. Many community amenities to include a pool, walking/jogging trails, fitness center, & playground. Close to Fort George Meade and Arundel Mills.

AMENITIES
Dishwasher
Parking Space

ADDITIONAL INFORMATION
Interior

    Bathroom Information

  • Half Bathrooms: 1
  • Full Bathrooms: 2

    Interior Information

  • Interior Features: Kitchen - Island, Kitchen - Table Space, Combination Dining/Living, Upgraded Countertops, Primary Bath(s), Window Treatments, Floor Plan - Open
  • Appliances: Dishwasher, Disposal, Dryer, Exhaust Fan, Ice Maker, Gas Oven, Refrigerator, Washer, Washer/Dryer Hookups Only

    Basement Information

  • Basement: Daylight, Full, Outside Entrance, Rear Entrance, Side Entrance, Fully Finished, Heated, Walkout Stairs
Exterior

    Property Information

  • Has Property Attached
  • Square Footage: 2,508
  • Square Footage Source: $0
  • Property Condition: Very Good
  • Architectural Style: Colonial
  • Year Built Source: Estimated
  • Year Built: 2004

    Building Information

  • Levels: 3
  • Other Structures: Above Grade
  • Construction Materials: Vinyl Siding

    Lot Information

  • Lot Size Area: 2178
  • Lot Size Units: Square Feet
  • Lot Size Acres: 0.05
  • Square Footage: 2,178

    Land Information

  • Water Source: Public
Utilities

    Utilities Information

  • Cooling Type: Central Air
  • Heating Type: Forced Air
  • Sewer : Public Sewer
Parking

    Parking Information

  • Has Garage
  • Garage Spaces: 1
Location

    HOA Information

  • HOA/Condo/Coop Amenities: Clubhouse, Exercise Course, Community Center, Jog/Walk Path, Pool - Indoor, Pool - Outdoor, Swimming Pool

MAP


ODENTON

PRICE COMPARISON
This apartment's rent is 16.98% more expensive than the median rent of $2,650 for a 3-bedroom apartment in Odenton, MD.
The median is solely based on the area and the number of bedrooms. Listing-specific characteristics such as the number of bathrooms and the amenities will also impact the price.

LISTING QUALITY
▲ Features and amenities are properly noted
▲ RentHop has data for this building
▼ Listing agent has an unconfirmed email address
▼ The manager has not yet mailed us a photo copy of his or her government identification and proof or property ownership.
▼ Manager has not logged in recently
▼ Manager does not yet have user reviews

RENTHOP DESCRIPTION
The apartment is a unit offered at a monthly price of $3,100. The person posting the listing did not specify that any pets were allowed. It may be the case that pets are ok and the manager simply has not yet filled out all the details. The kitchen conveniently includes a dishwasher.

We have 18 photos of this particular unit, building, and surrounding areas.
See available units at 1019 Railbed Drive.

Does something look off?

Courtesy of RH Advisors, Inc. and RHP Realty NJ, Inc.