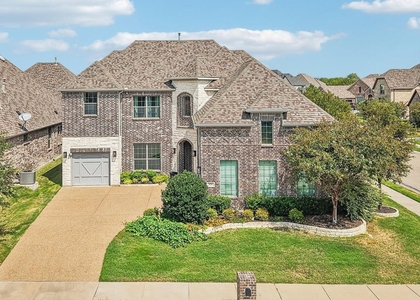
Luxury leasing in Breezy Hill Estates, available for immediate move-in! Welcome to 1018 Cascading Creek Drive, an exceptional 4,204 square foot residence located in Breezy Hill Estates, one of North Rockwall's most desirable communities. Offering 5 spacious bedrooms, 4 full bathrooms, and an impressive collection of living and entertainment spaces, this home delivers the perfect combination of comfort, versatility, and upscale living. Designed with space and functionality in mind, this home features a dedicated media room, expansive game room, and a separate children's retreat, providing plenty of room for entertainment, relaxation, and everyday living. A three-car garage adds convenience and additional storage. Residents of Breezy Hill Estates enjoy safety, access to community amenities, including a large park, walking trails, pond, community pool, all within a highly sought-out North Rockwall location. With more than 4,200 sqft of living space and immediate availability, this is an exceptional opportunity to lease a spacious home in one of Rockwell's premier neighborhoods & North Texas ISD's. Schedule your private showing today!
AMENITIES
Attached Garage
Fireplace
Dishwasher
Parking Space
ADDITIONAL INFORMATION
Interior
Bathroom Information
Full Bathrooms: 4
Interior Information
Interior Features: Built-in Features, Double Vanity, Granite Counters, Kitchen Island, Open Floorplan, Pantry, Vaulted Ceiling(s), Cable TV Available, Decorative Lighting
Appliances: Dishwasher, Disposal, Gas Cooktop, Microwave, Tankless Water Heater, Vented Exhaust Fan, Plumbed For Gas in Kitchen
Flooring Type: Carpet, Tile, Engineered Wood
Fireplace Information
Has Fireplace
Fireplace Features: Family Room, Gas
Fireplaces: 1
Exterior
Property Information
Square Footage: 4,204
Security Features: Fire Alarm, Security System, Smoke Detector(s)
Year Built: 2024
Building Information
Levels: Two
Construction Materials: Brick, Fiber Cement, Stone
Lot Information
Lot Features: Greenbelt, Acreage
Lot Size Area: 0.19
Lot Size Units: Acres
Lot Size Acres: 0.19
Square Footage: 8,276
Lot Size Dimensions: 70X120
Utilities
Utilities Information
Cooling Type: Ceiling Fan(s), Central Air, Electric, ENERGY STAR Qualified Equipment
Heating Type: Central, ENERGY STAR Qualified Equipment, ENERGY STAR/ACCA RSI Qualified Installation
Parking
Parking Information
Has Garage
Attached Garage
Parking Features: Garage, Garage Door Opener, Garage Faces Front, Garage Faces Side
The manager has not yet mailed us a photo copy of his or her government identification and proof or property ownership.
▼
Manager has not logged in recently
▼
Manager does not yet have user reviews
RENTHOP DESCRIPTION
The apartment is a unit offered at a monthly price of $4,100. The person posting the listing did not specify that any pets were allowed. It may be the case that pets are ok and the manager simply has not yet filled out all the details. The kitchen conveniently includes a dishwasher.
We have 33 photos of this particular unit, building, and surrounding areas.
Last Updated: 14 hours ago
Data Source: Ntreis MLS
MLS# 21430215
List Agent Name: Spencer Hal
List Office Name: LPT Realty, LLC
IDX information is provided exclusively for personal, non-commercial use, and may not be used for any purpose other than to identify prospective properties consumers may be interested in purchasing. Information is deemed reliable but not guaranteed. The listing broker’s offer of compensation is made only to participants of the MLS where the listing is filed.
Courtesy of RH Advisors, Inc. and RHP Realty NJ, Inc.
By selecting Check Availability, you agree that RentHop and real estate professionals may call or text you about your inquiry. Message/data rates may apply. Terms & Privacy. California Privacy Notice
We found some very similar listings nearby
Select those you'd like to message
Your messages have been sent!
Check Availability
By selecting Check Availability, you agree that RentHop and real estate professionals may call or text you about your inquiry. Message/data rates may apply. Terms & Privacy. California Privacy Notice





 Your Privacy Choices
