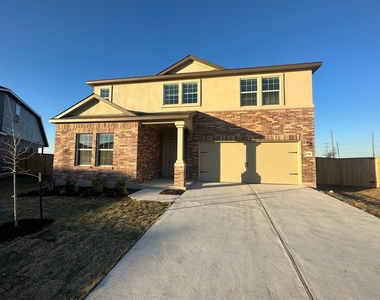
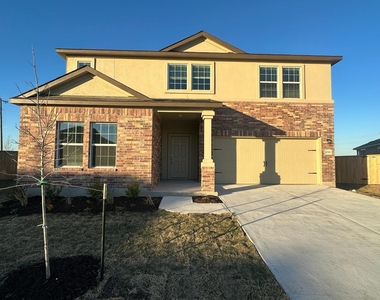
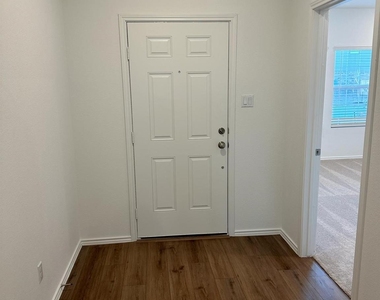
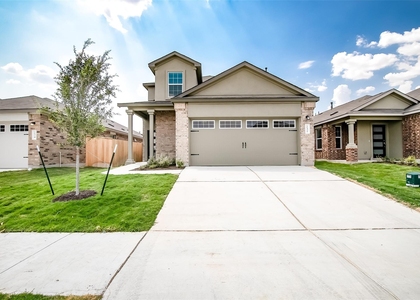
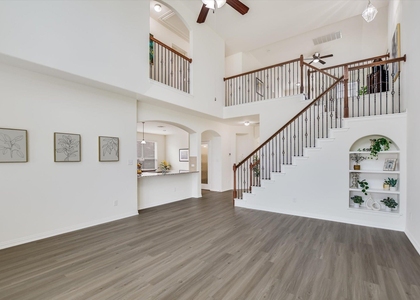
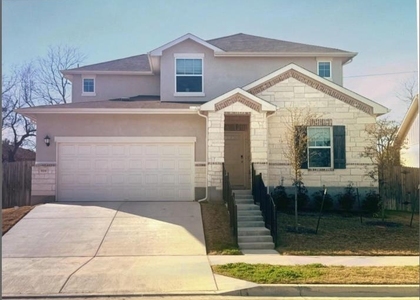
Welcome to this spacious 4 bedroom, 4 bathroom home offering approximately 2,939 sq ft of thoughtfully designed two-story living in the desirable Cotton Brook community of Hutto, TX. Combining modern finishes, flexible living spaces, and a functional layout, this home is perfect for today's lifestyle.
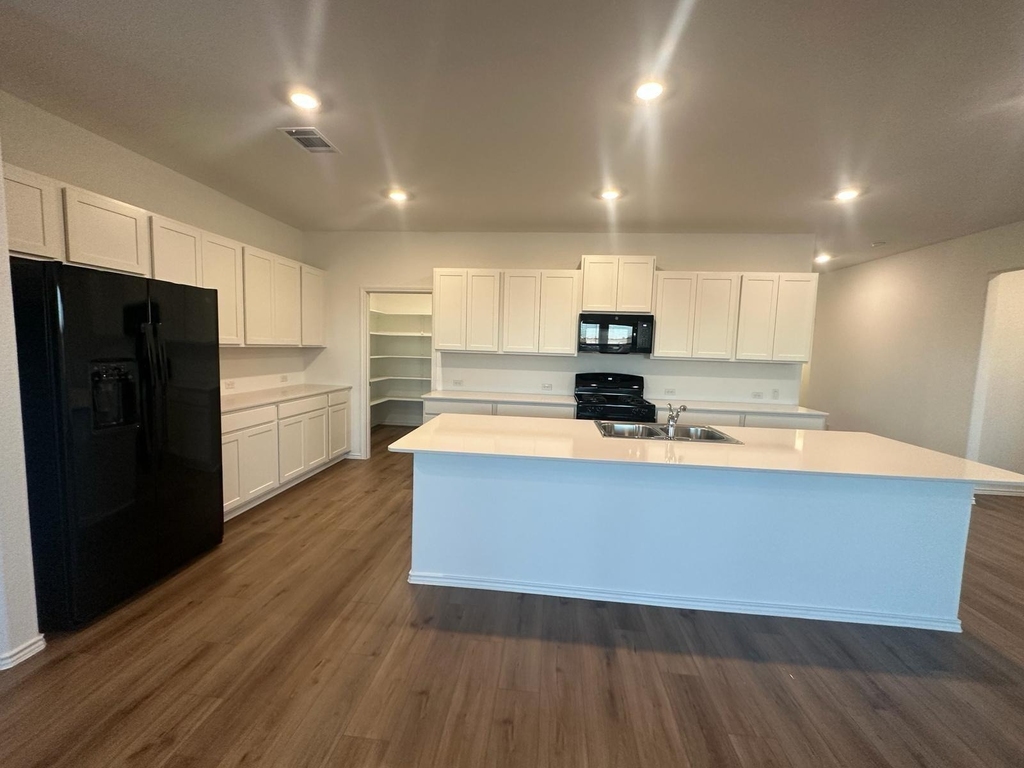
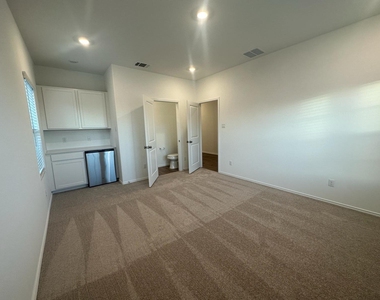
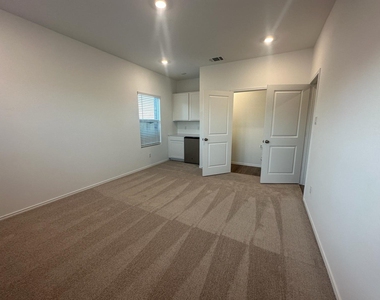
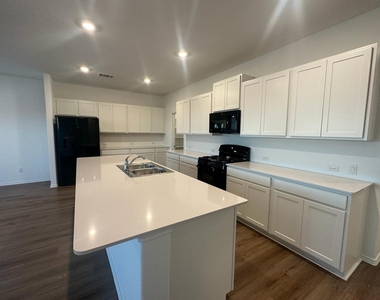
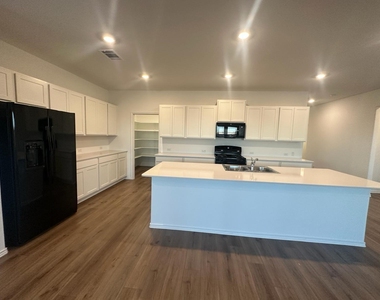
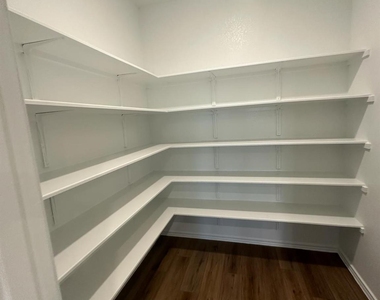
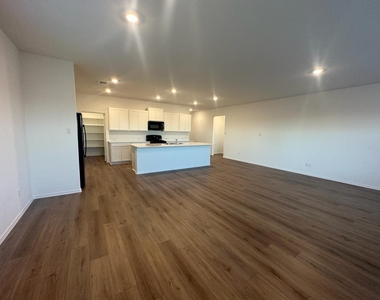
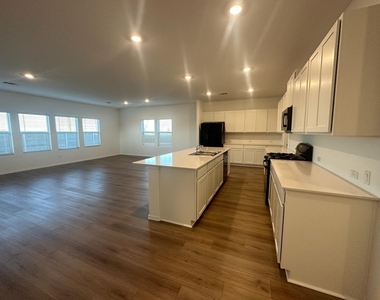
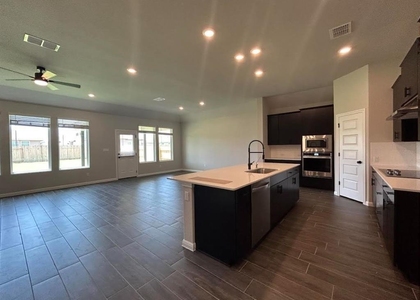
The main floor features an open-concept design where the kitchen, dining area, and family room flow seamlessly together, creating an inviting space for everyday living and entertaining. The beautiful kitchen is equipped with Silestone countertops, black GE appliances, abundant cabinetry, and generous counter space for meal preparation and gatherings. A dedicated home office/study on the first floor provides the ideal work-from-home setup, complete with additional storage space for organization and convenience.
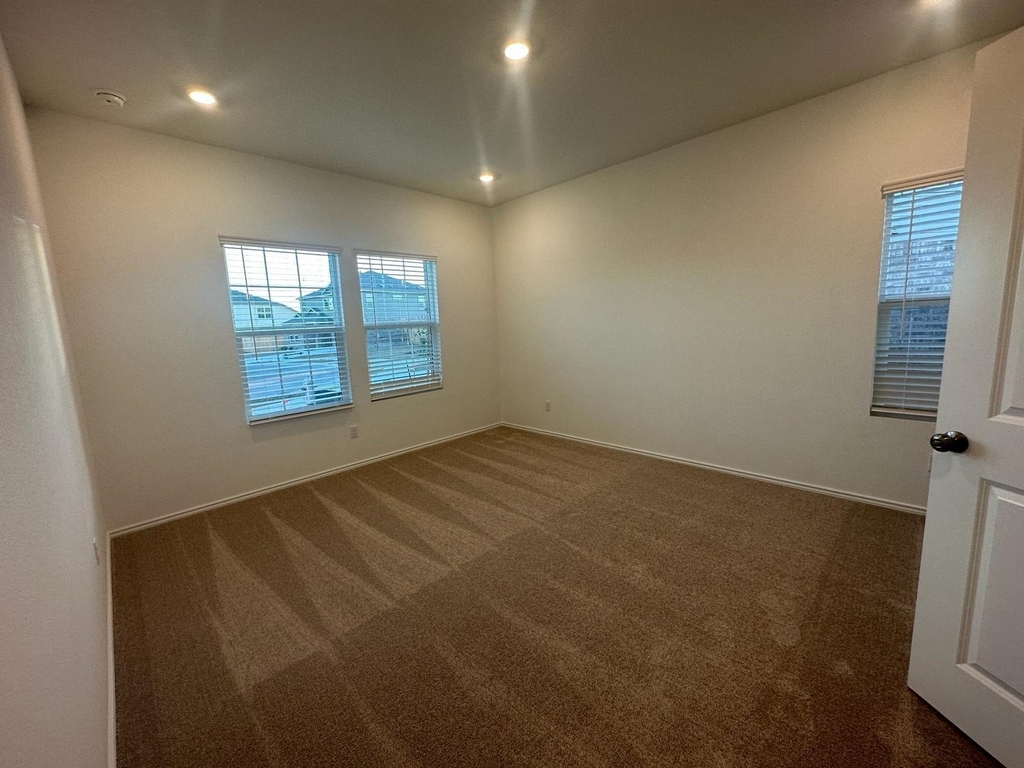
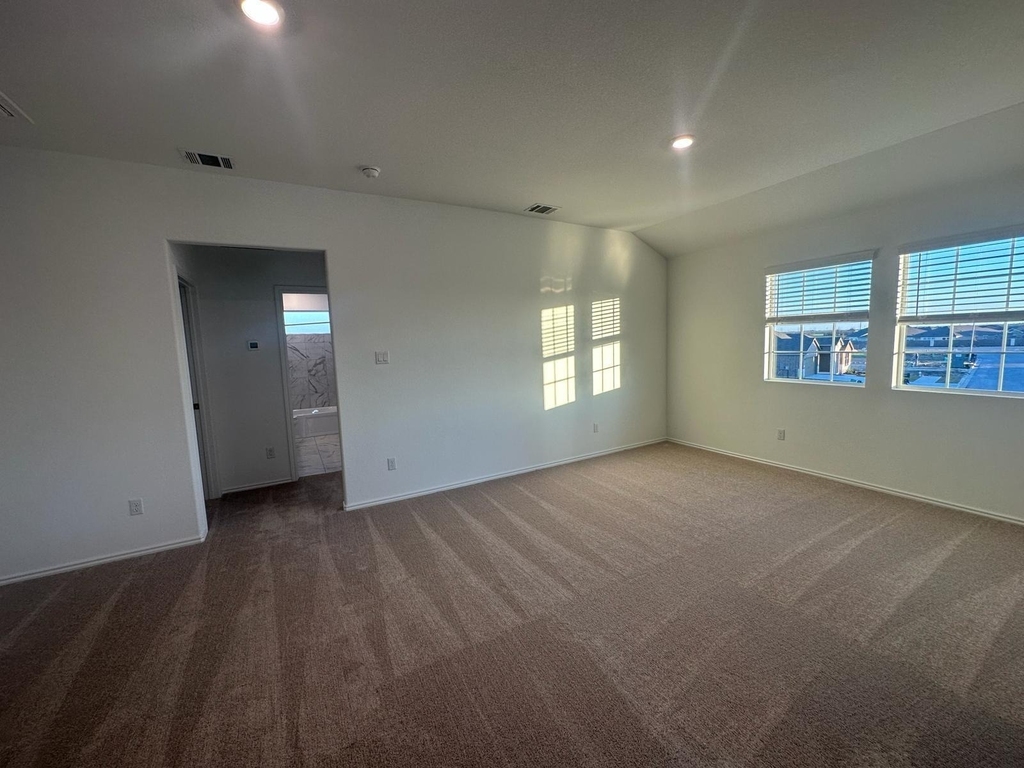
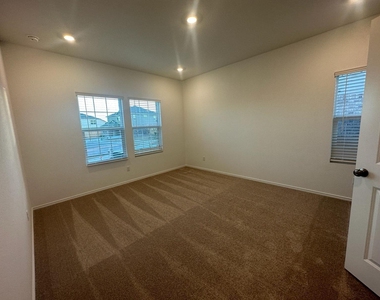
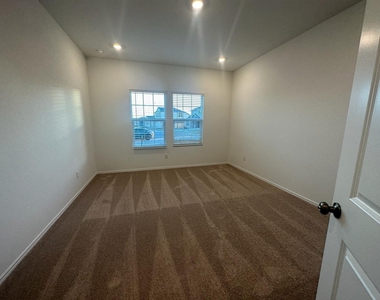
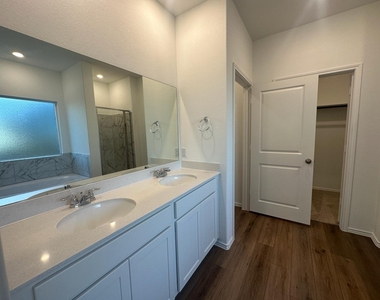
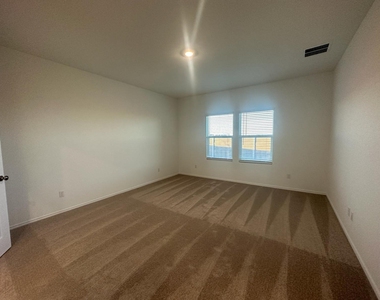
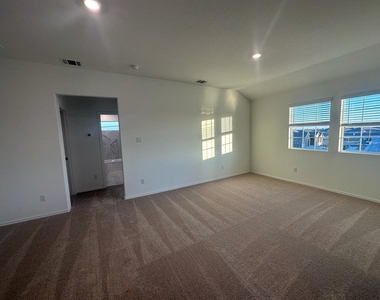
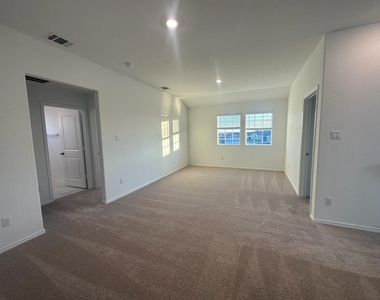
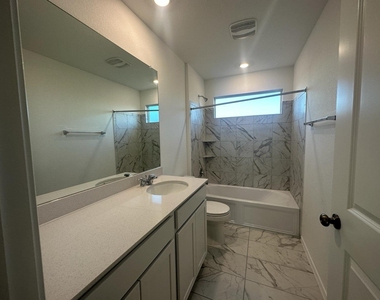
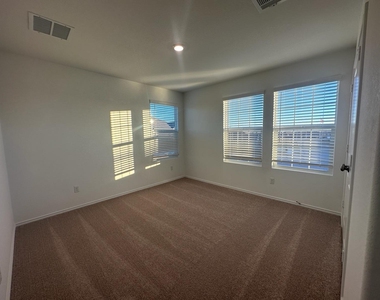
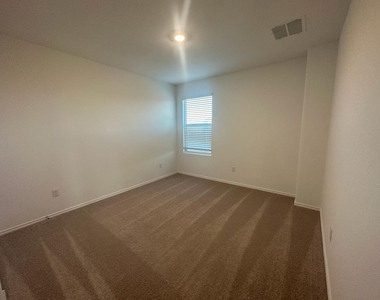
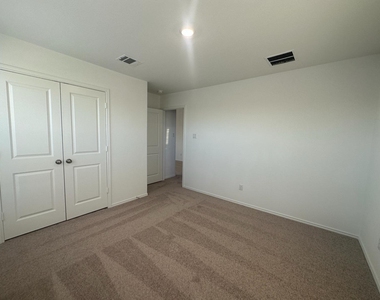
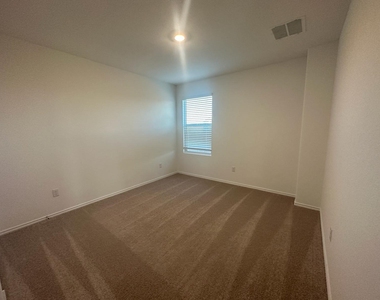
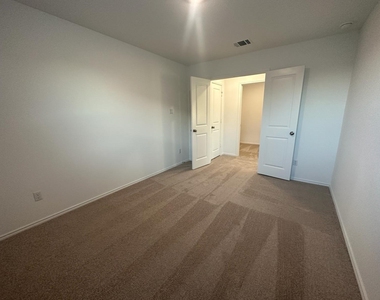
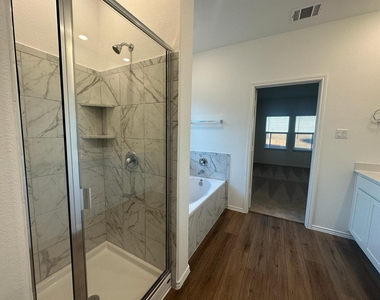
The private primary suite is located on the main level and offers a relaxing retreat with a spacious bathroom and walk-in closet. Upstairs, you'll find three additional bedrooms along with a versatile flex room and a huge loft/game room that can serve as a media room, second living area, playroom, fitness space, or entertainment zone. The flexible floor plan provides ample room for everyone to enjoy their own space.
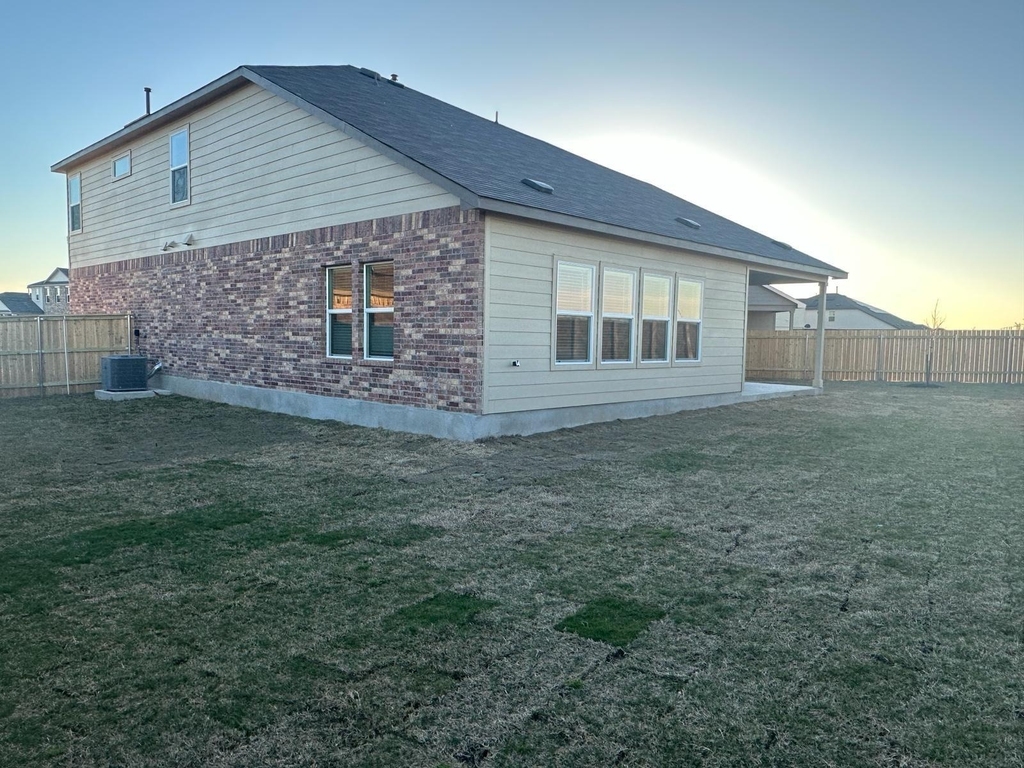
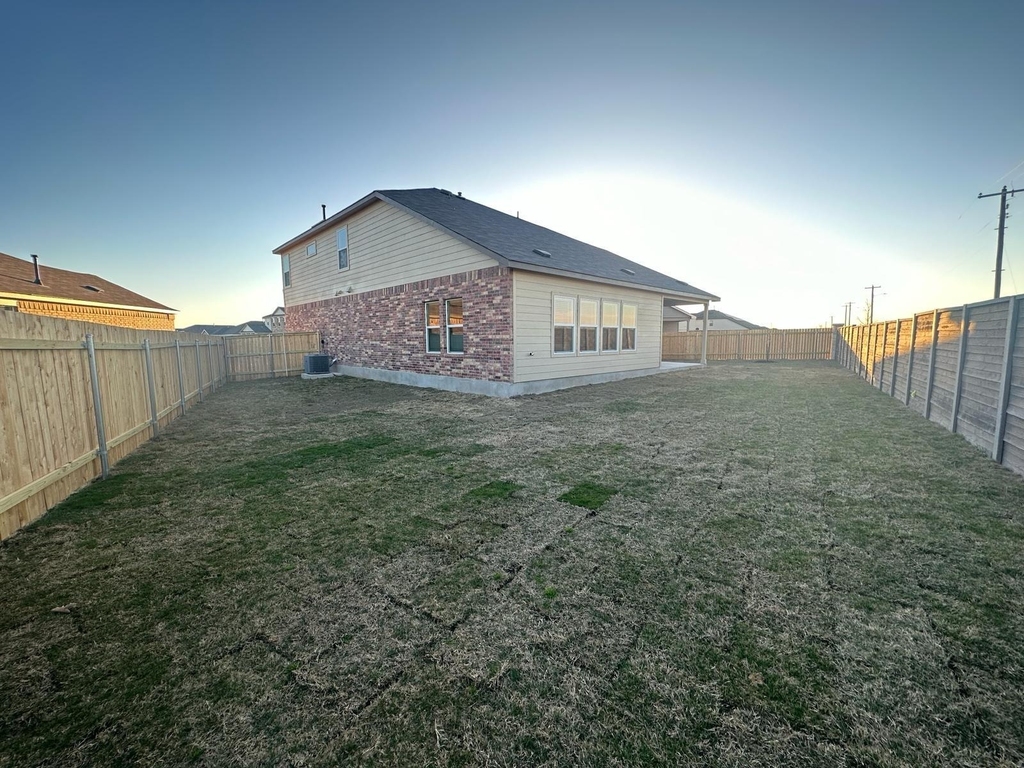
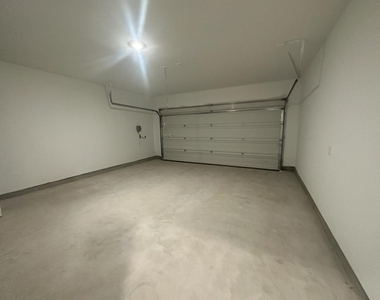
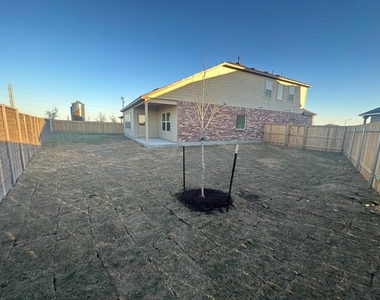
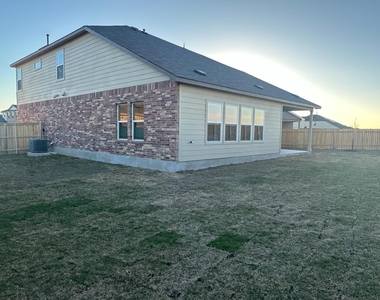
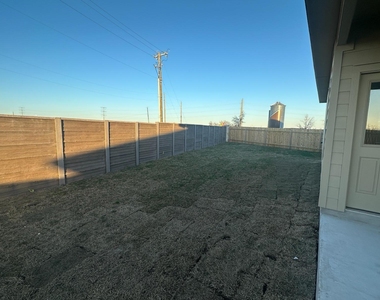
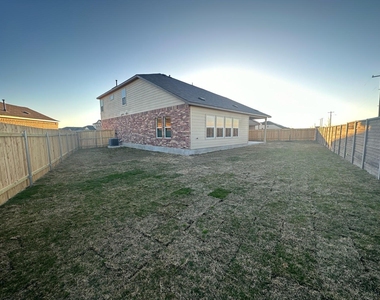
Step outside to enjoy the covered patio and private backyard, perfect for outdoor dining, entertaining guests, or simply relaxing. Additional features include full landscaping, irrigation, and an attached garage for added convenience.
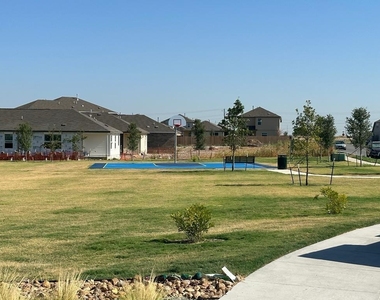
Conveniently located near major employers, shopping, dining, schools, and commuter routes, this home offers easy access to the greater Austin area while maintaining the comfort of a growing master-planned community.
12 month lease. Owner pays HOA. Tenant responsible for all utilities.
AMENITIES
Dishwasher
Parking Space
Home Office
ADDITIONAL INFORMATION
Interior
Bathroom Information
Half Bathrooms: 2
Full Bathrooms: 2
Interior Information
Interior Features: Open Floorplan, Walk-In Closet(s)
Appliances: Dishwasher, Microwave, Oven
Flooring Type: Carpet, Vinyl
Exterior
Property Information
Square Footage: 2,939
Square Footage Source: $0
Green Sustainability
Property Condition: Under Construction
Year Built: 2024
Waterfront Features: None
Building Information
Builder Name: Lennar
Levels: Two
Other Structures: None
Window Features: None
Construction Materials: HardiPlank Type, Stucco
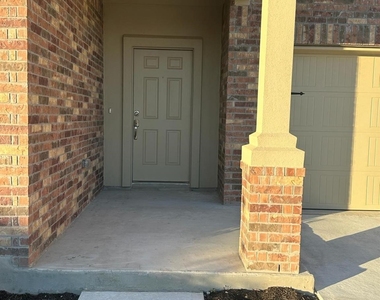
Patio and Porch Features: Covered, Front Porch
Pool Information
Pool Features: None
Lot Information
Lot Features: Back Yard, Cul-De-Sac, Front Yard, Interior Lot, Irregular Lot, Sprinklers In Rear, Sprinklers In Front, Sprinklers On Side
Lot Size Area: 7871.29
Lot Size Units: Square Feet
Lot Size Acres: 0.1807
Square Footage: 7,871
Land Information
Water Source: Public
Utilities
Utilities Information
Cooling Type: Central Air
Heating Type: Central
Sewer : Public Sewer
Parking
Parking Information
Has Garage
Parking Features: Attached, Garage, Garage Door Opener
The manager has not yet mailed us a photo copy of his or her government identification and proof or property ownership.
▼
Manager has not logged in recently
▼
Manager does not yet have user reviews
RENTHOP DESCRIPTION
The apartment is a unit offered at a monthly price of $2,699. The person posting the listing did not specify that any pets were allowed. It may be the case that pets are ok and the manager simply has not yet filled out all the details. The kitchen conveniently includes a dishwasher.
We have 40 photos of this particular unit, building, and surrounding areas.
We found some very similar listings nearby
Select those you'd like to message
Your messages have been sent!
Check Availability
By selecting Check Availability, you agree that RentHop and real estate professionals may call or text you about your inquiry. Message/data rates may apply. Terms & Privacy. California Privacy Notice

























 Your Privacy Choices
