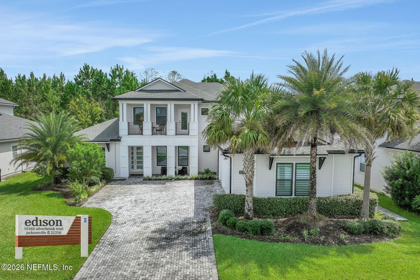
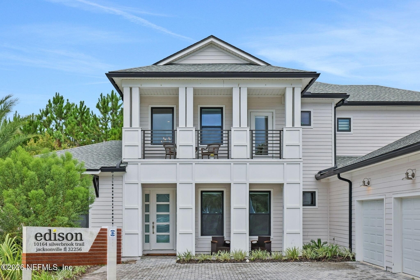
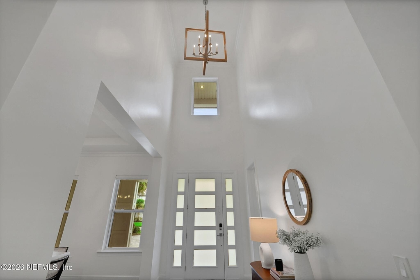
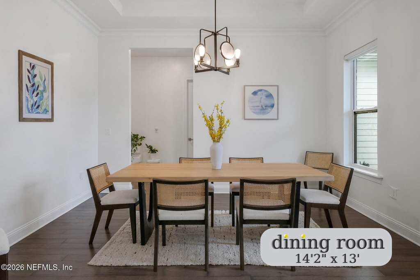
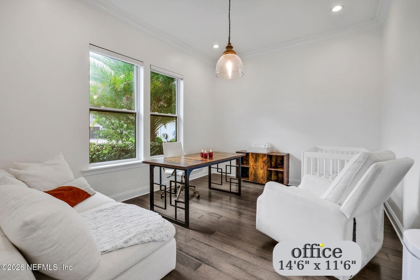
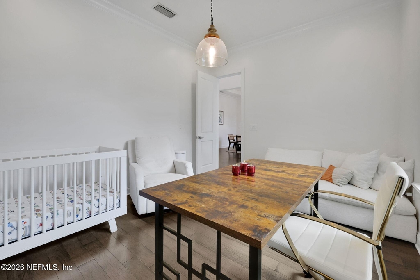
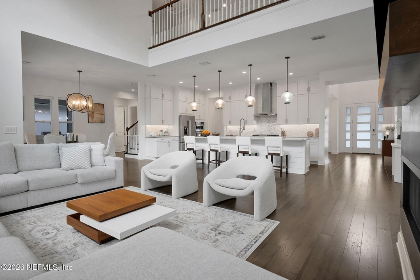
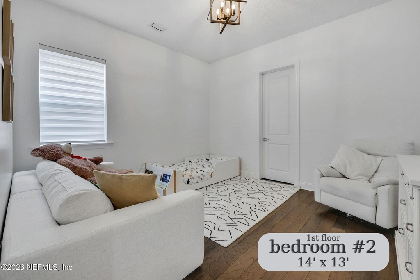
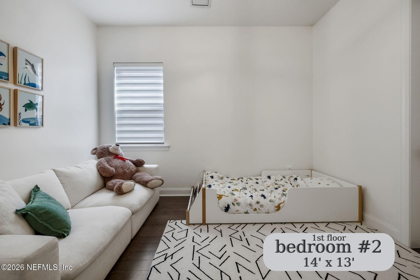
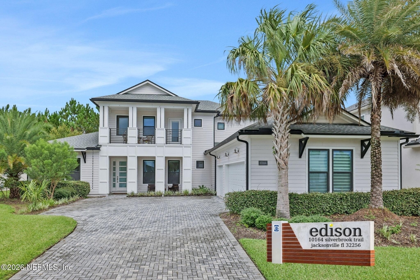
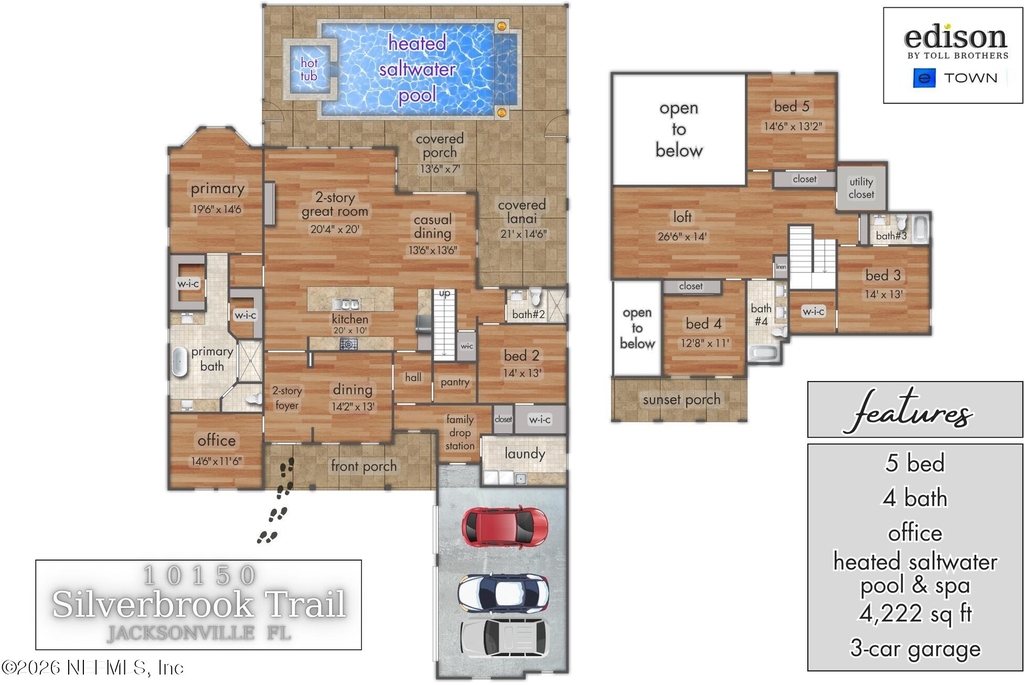
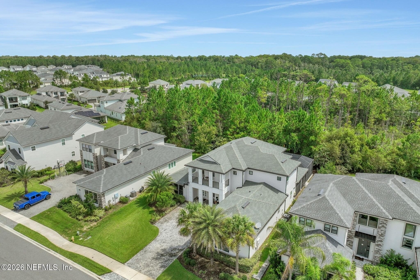
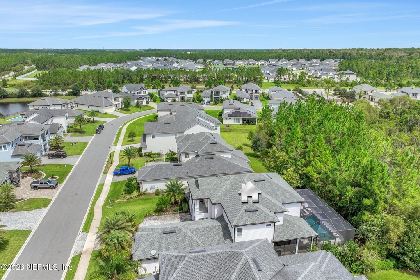
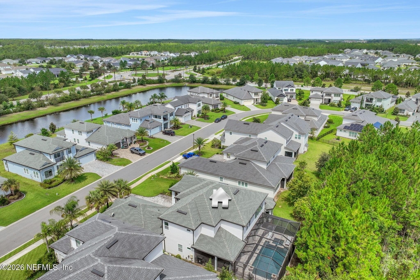
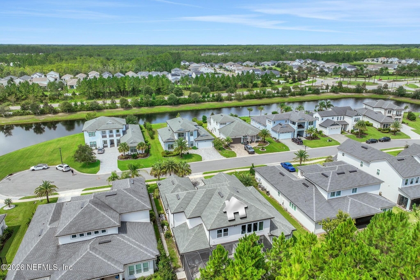
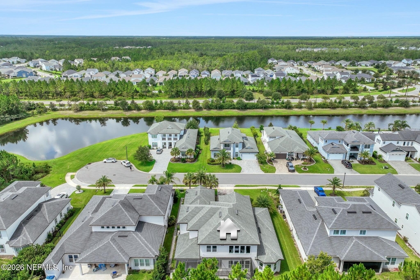
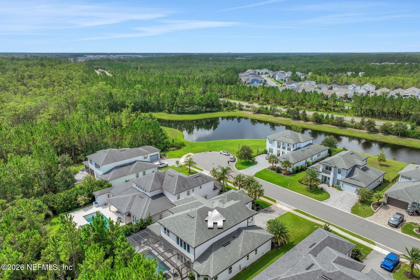
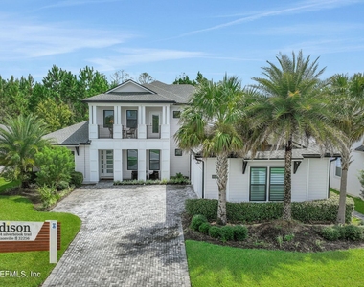
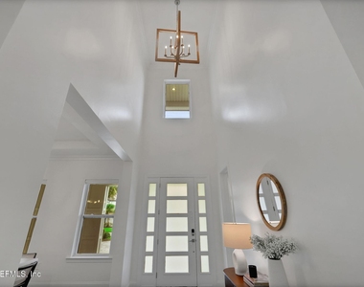
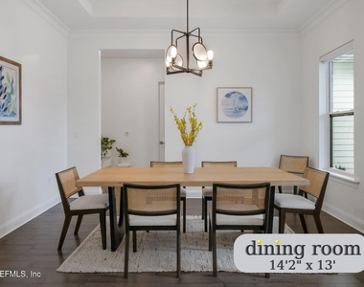
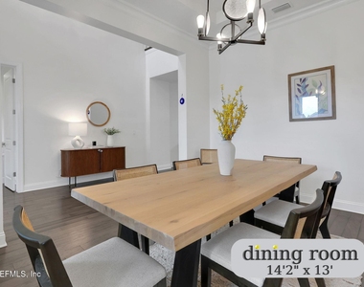
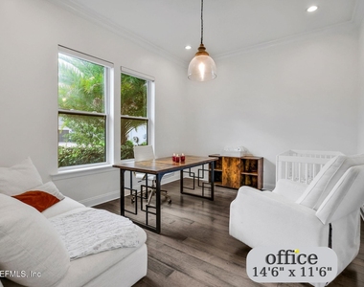
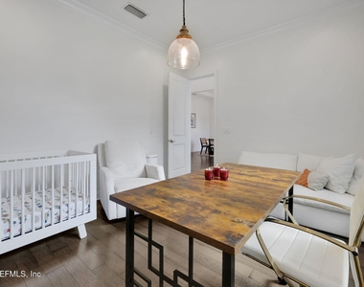
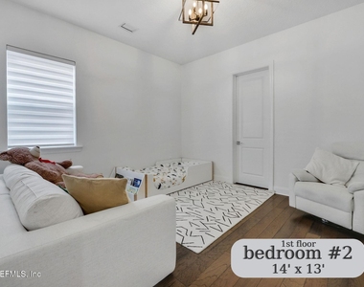
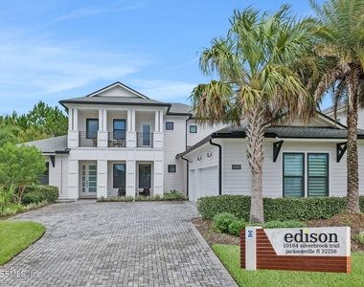
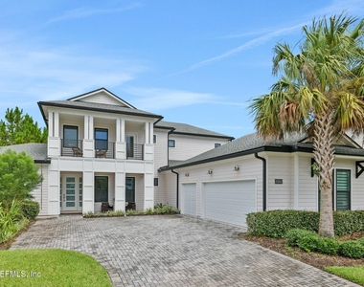
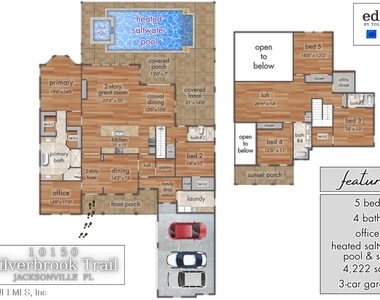
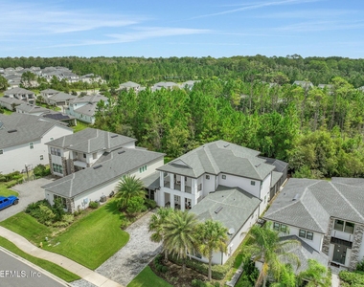
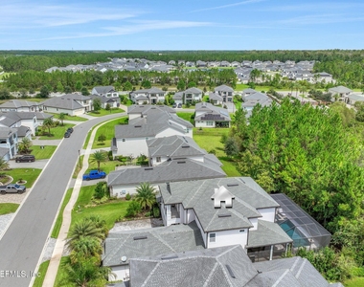
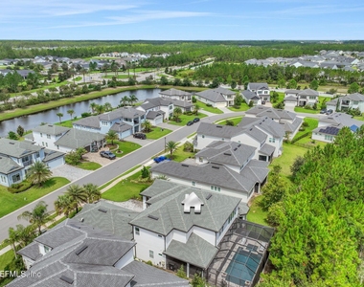
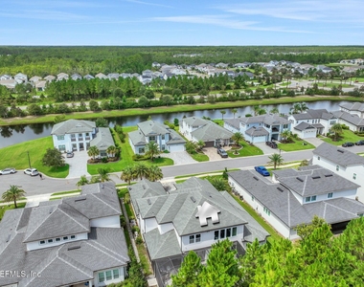
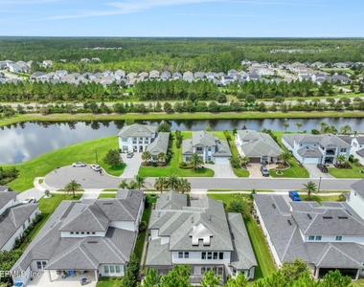
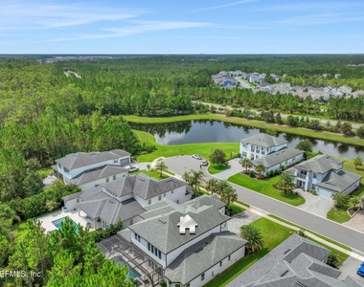
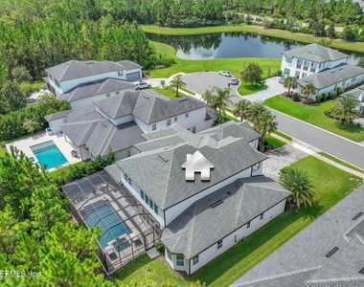
Offered for the first time. This exceptional multi-generational Toll Brothers built pool home is available for a 12-month lease. Just inside the gate, it is nestled on one of only two cul-de-sacs in this intimate community of just over 100 homes. With 4,222 square feet and an additional 2,000 square feet of outdoor, screened poolside living, this home's location, space and superior finishes easily fulfills the desire for the ultimate casual, yet elegant Florida lifestyle. Rent includes pool and lawn service. Expect to be captivated as you step inside a sun drenched, two-story dramatic foyer that naturally guides you through this fantastically flexible space of five bedrooms and four baths. Two of the bedrooms are conveniently located on the main level. To the foyer's one side is the formal dining room on the other is a dedicated office. Soaring ceilings, an abundance of windows and 9' doors throughout enhances this home's natural light and wide openness. The warmth of the Shaw wood flooring along with custom window-shades ensures years of enjoyment.
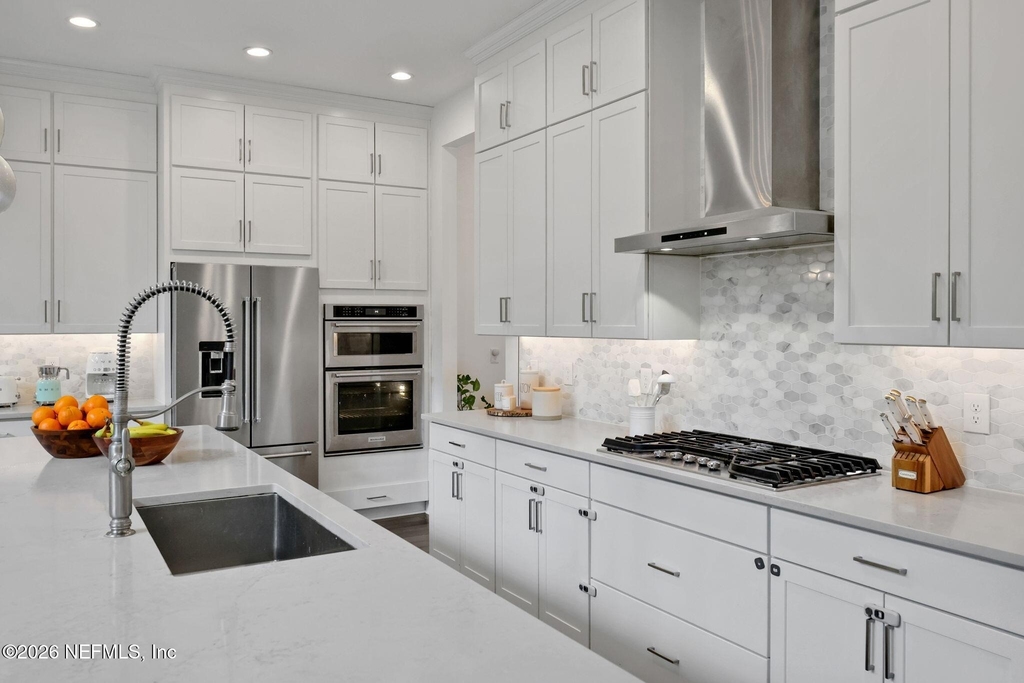
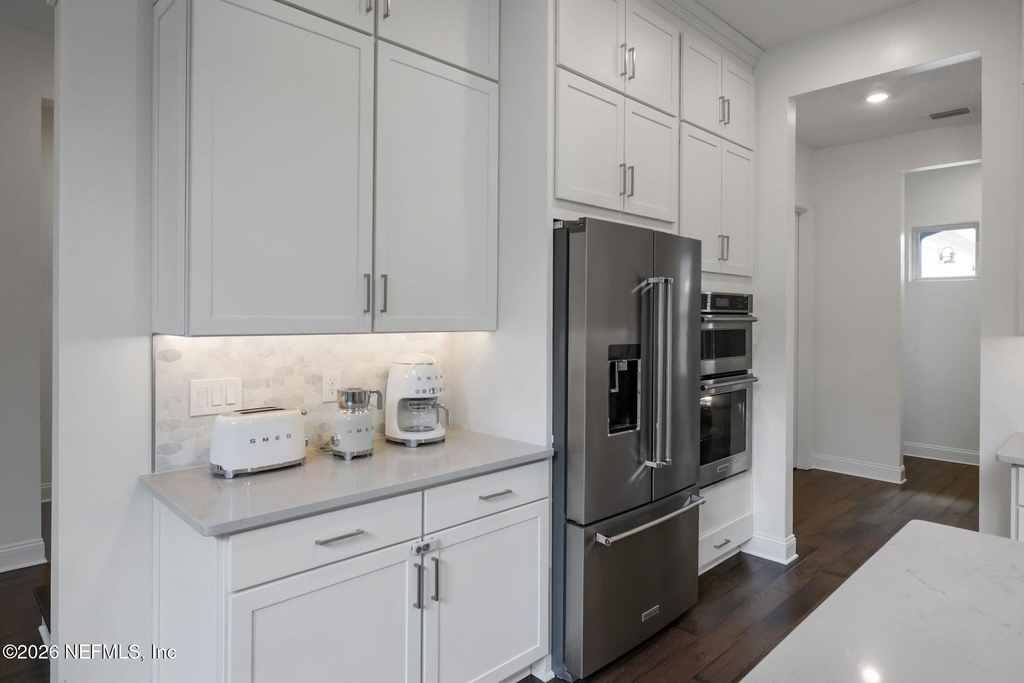
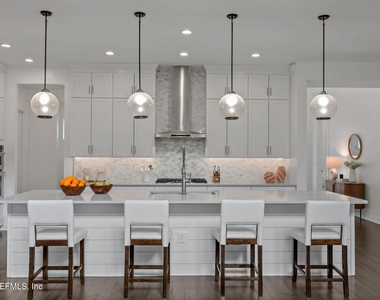
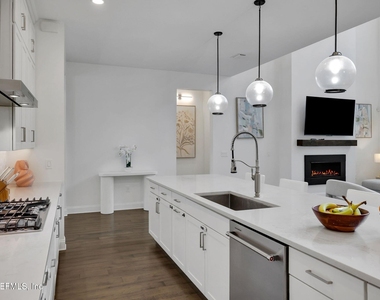
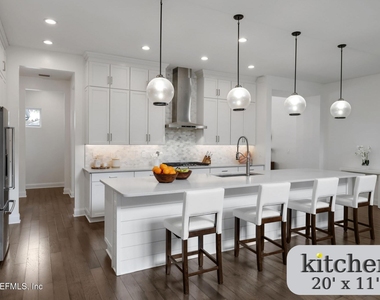
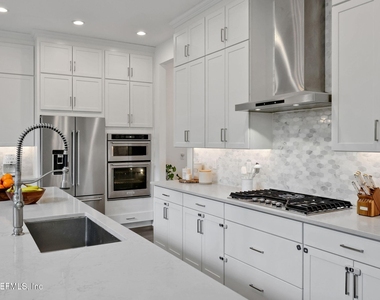
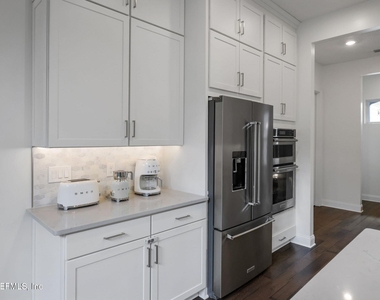
The true heart of the home is the amazing kitchen. Centered by a family sized Carera Quartz island complete with 5-burner gas cooktop and built-in oven.
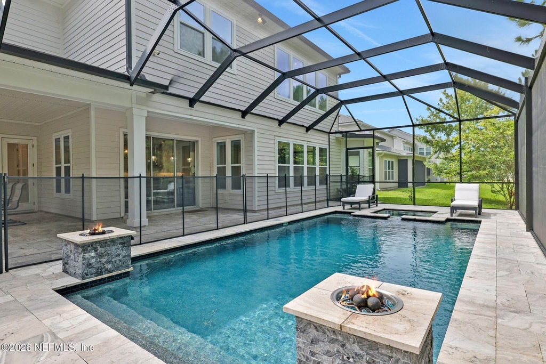
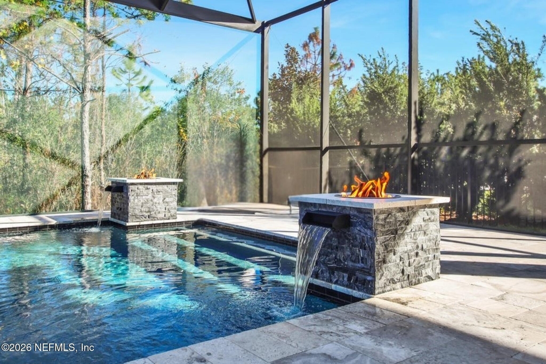
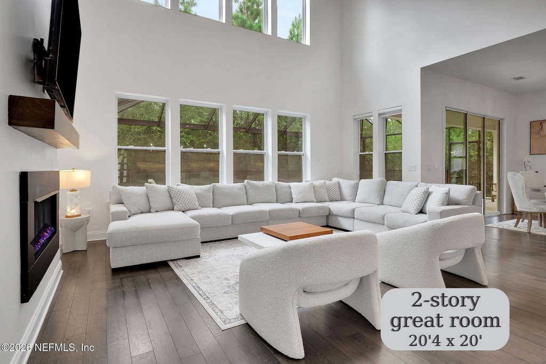
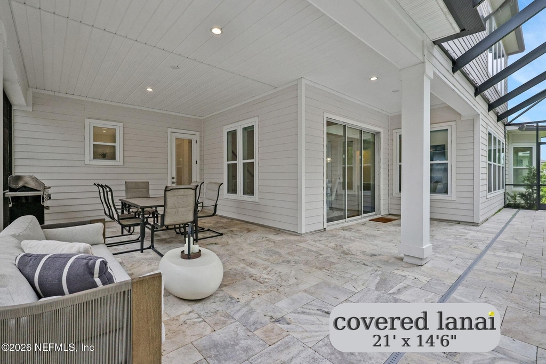
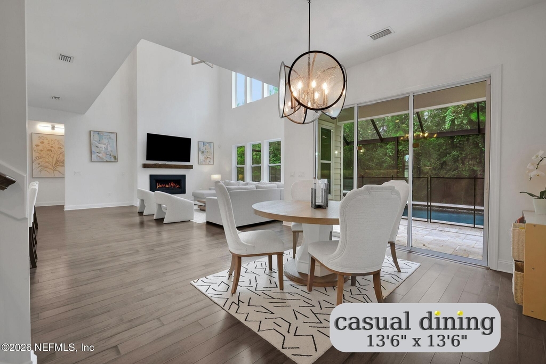
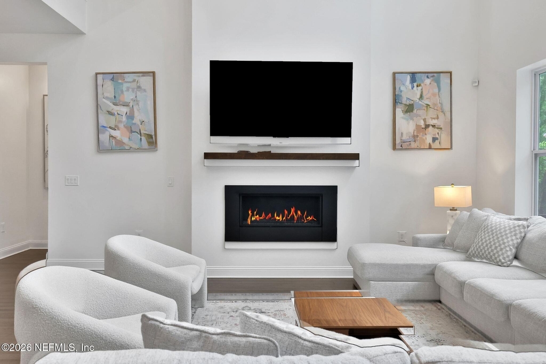
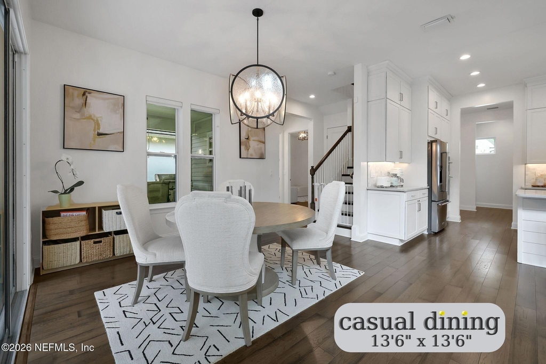
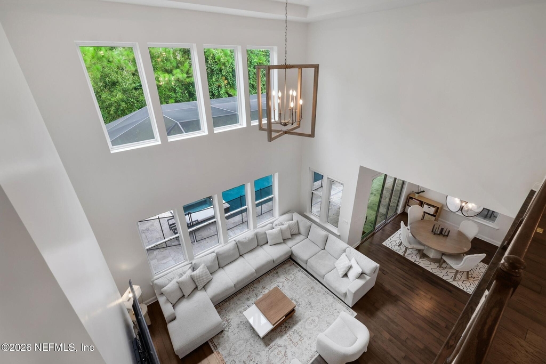
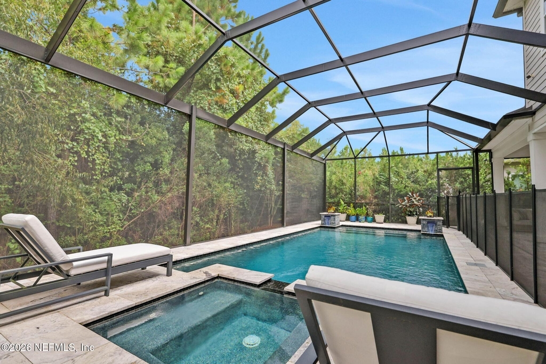
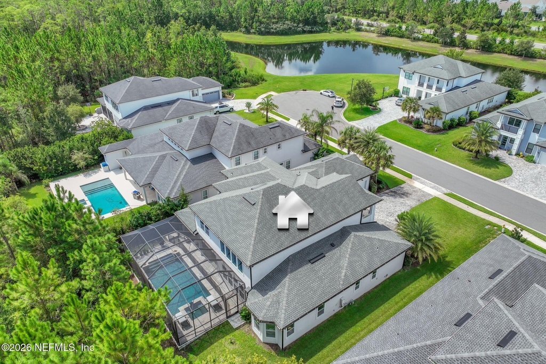
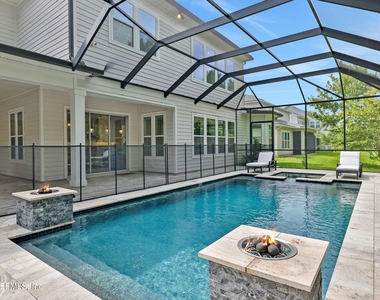
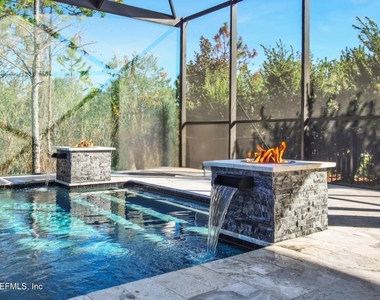
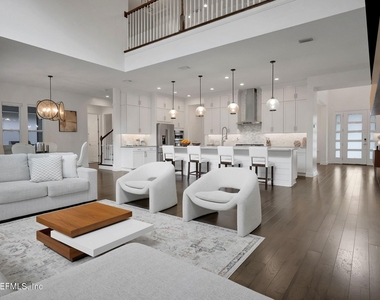
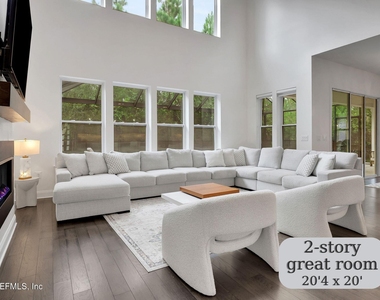
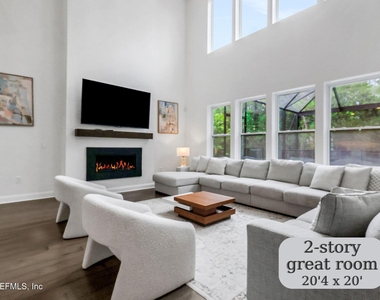
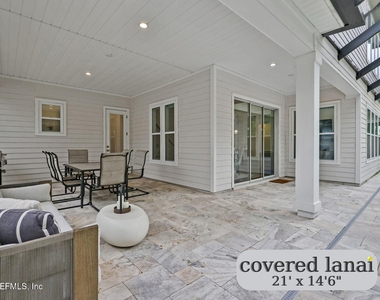
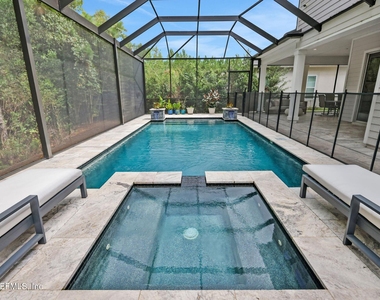
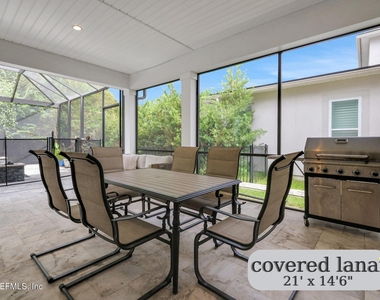
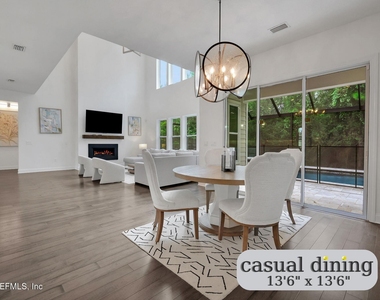
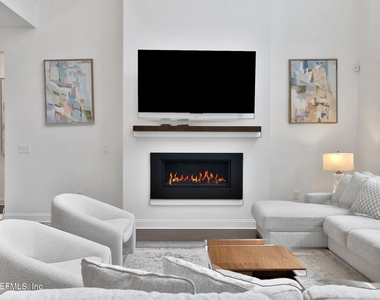
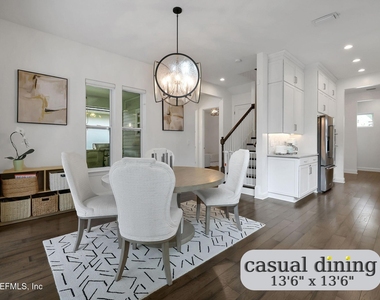
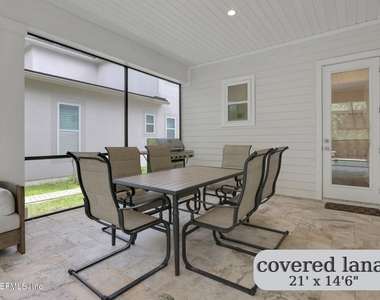
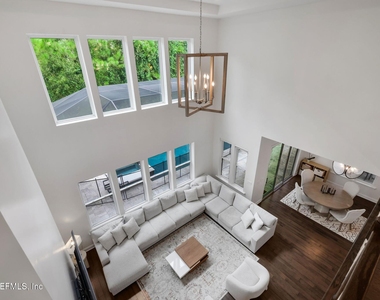
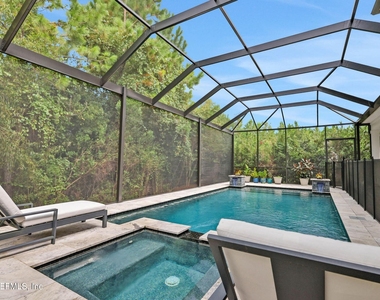
Stay engaged overlooking the 400 sf, two-story sun filled great room with stacked windows and an ambient gas fireplace. Adjacent is the sizeable casual dining nook with oversized sliders leading to the resort-style outdoor sanctuary - an extension of your home, a place that will bring friends and family together and elevate everyday living. Completely screened, this space packs a lot. The preserve gives privacy to the 40-foot, heated, saltwater pool and spa. Built in 2021 by Agua Pools, the impressive size is accented with stone pillars topped with gas fire globes and cascading waterfalls. The spa is lit for nighttime swimming
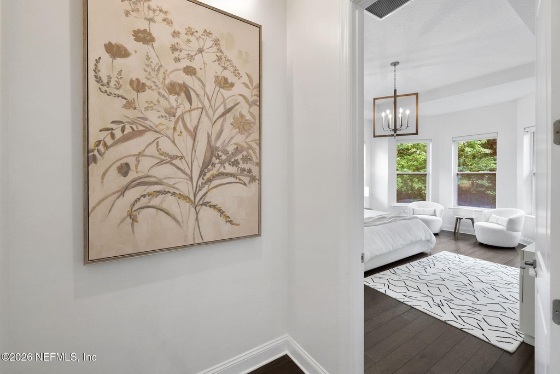
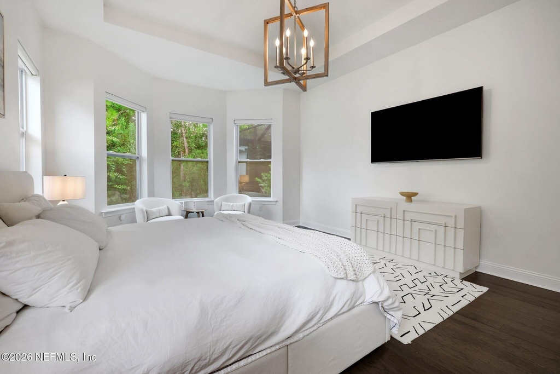
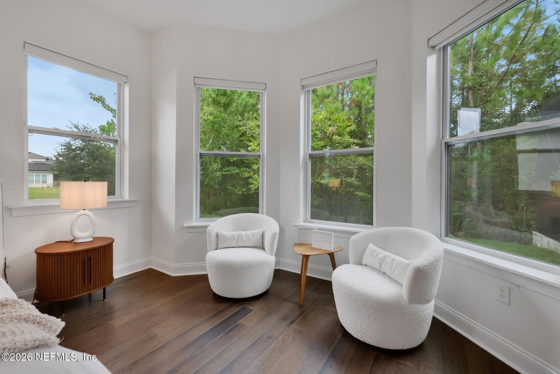
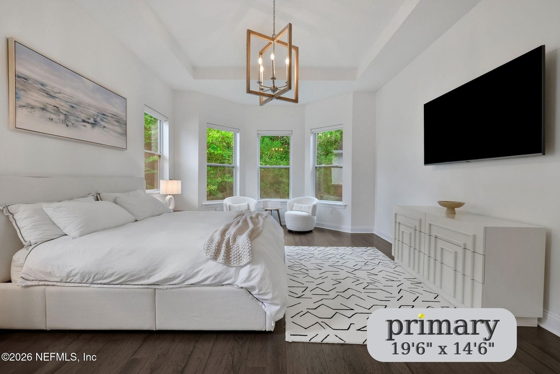
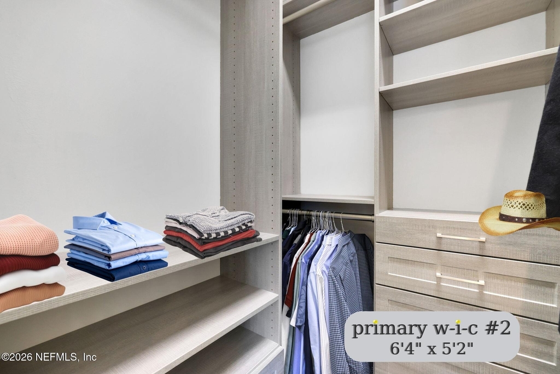
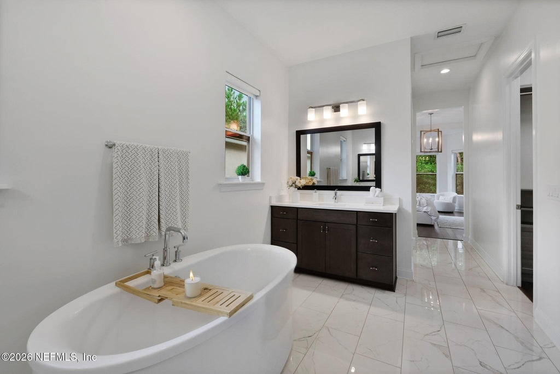
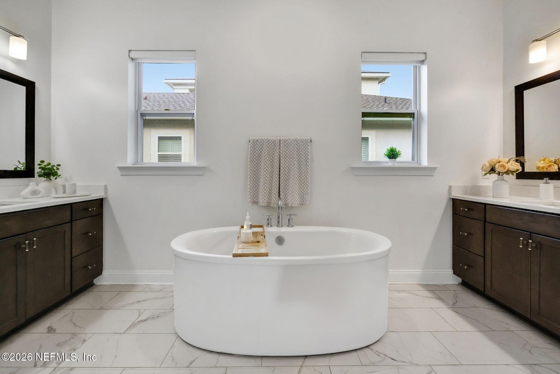
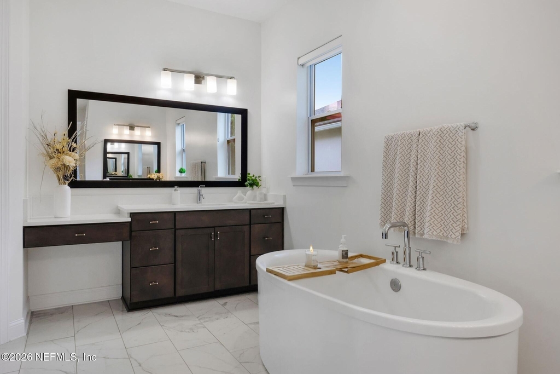
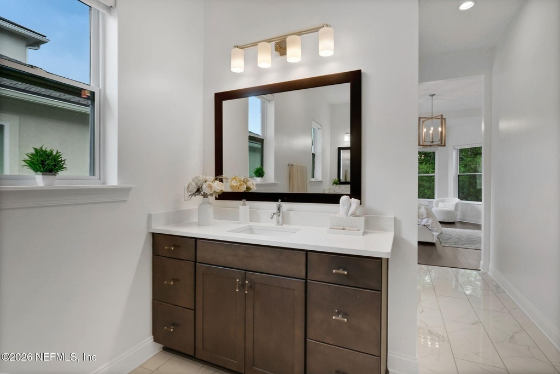
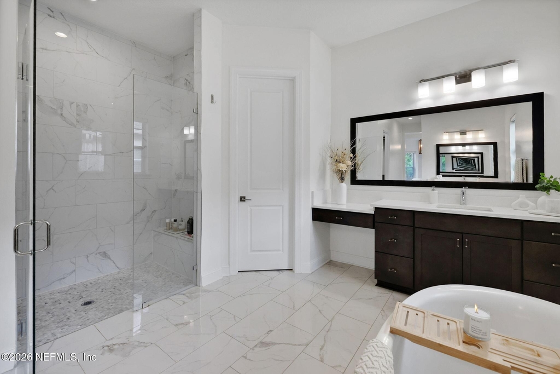
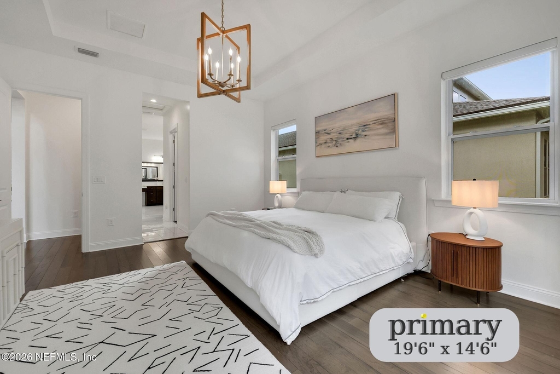
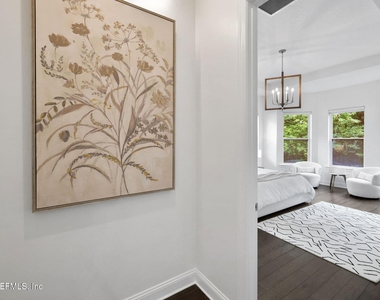
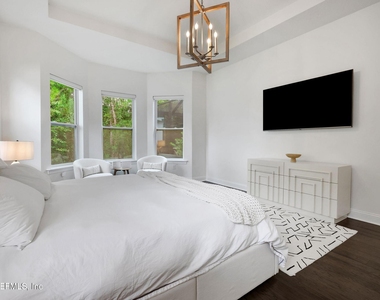
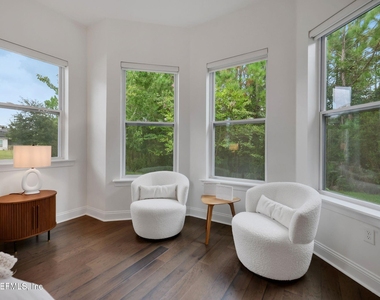
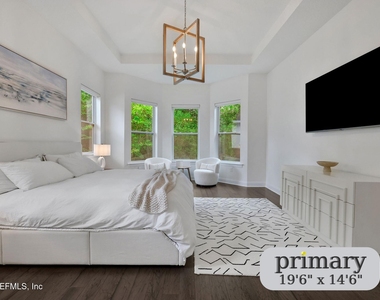
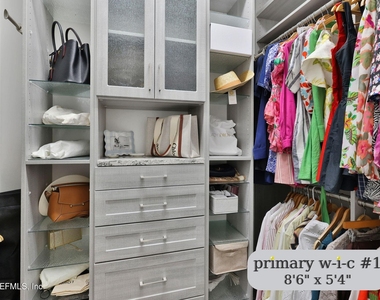
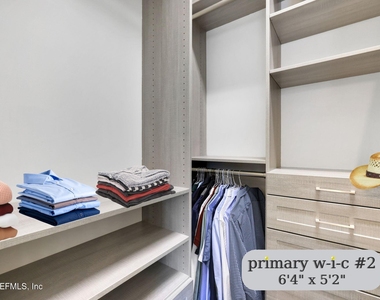
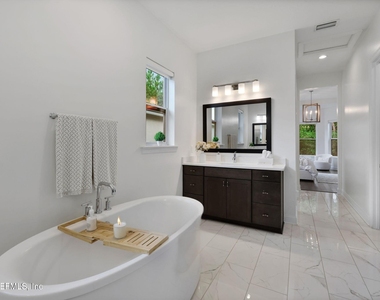
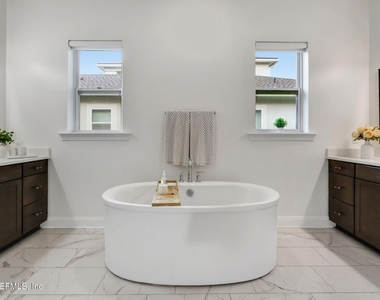
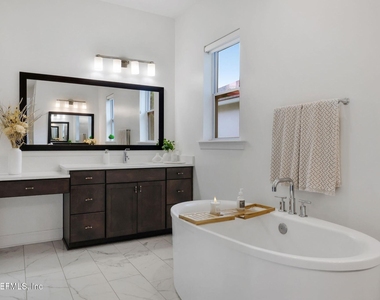
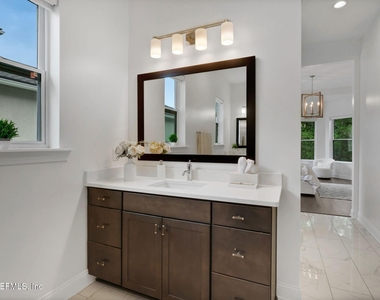
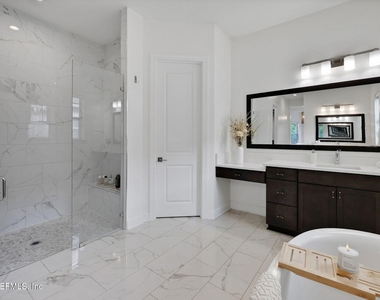
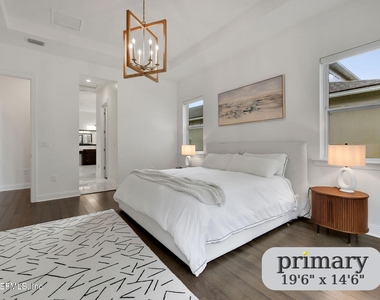
Discretely set apart from the living space, a vestibule leads to the impressive primary suite with 11' high tray ceilings along with a spacious bayed sitting area. The indulgent luxurious marbled bath has dual walk-in-closets, separate oversized vanities, a center positioned soaker tub along with an oversized floor-to-ceiling tiled shower with built-in bench accented with a matching penny-tiled floor.
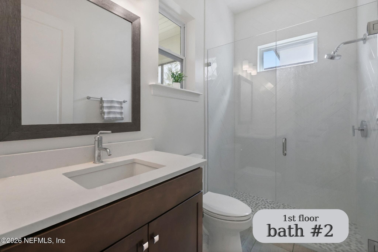
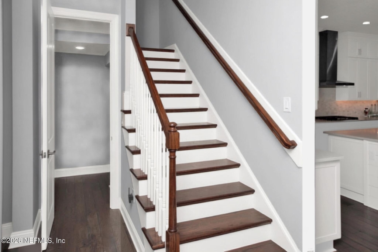
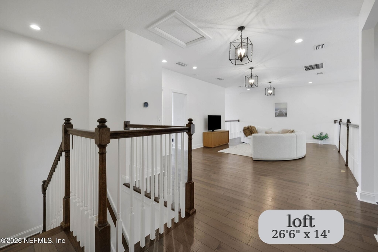
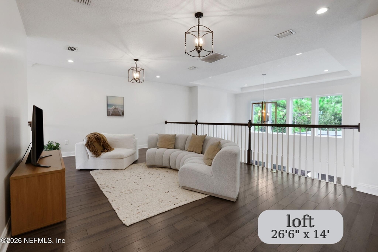
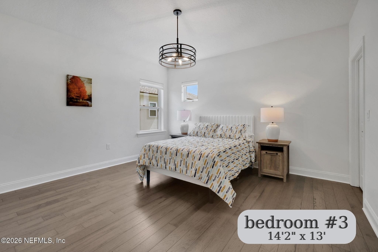
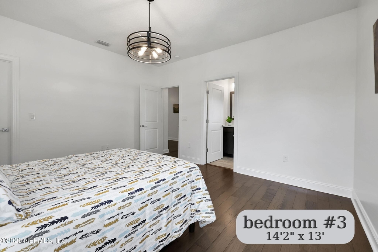
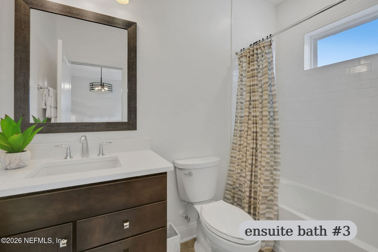
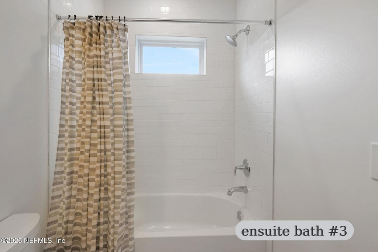
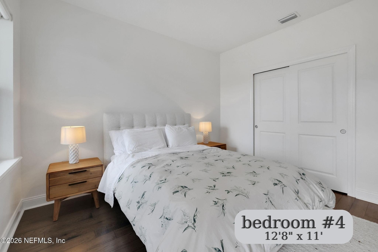
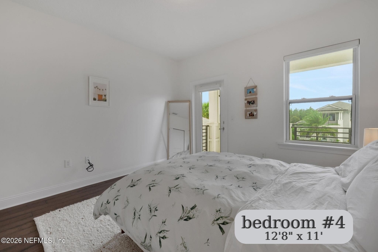
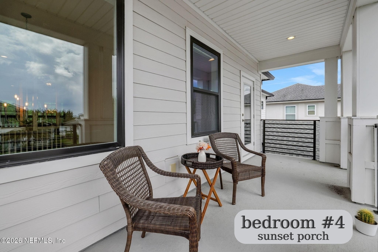
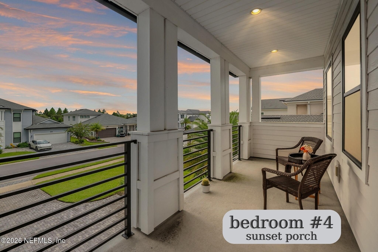
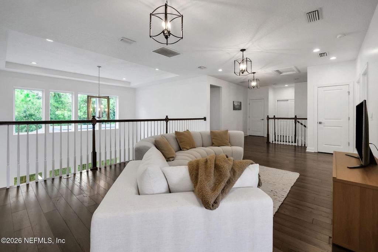
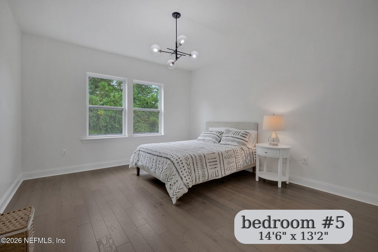
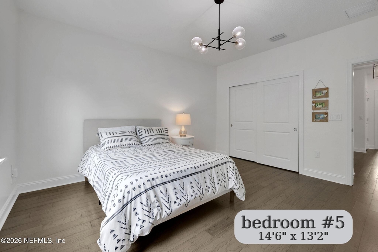
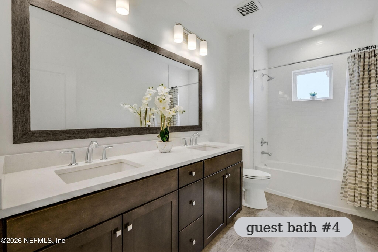
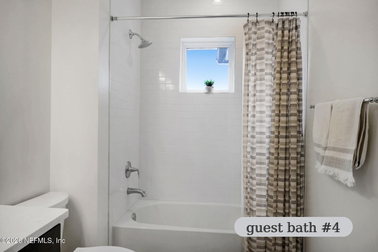
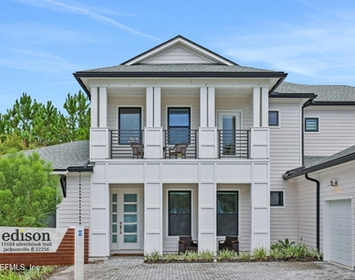
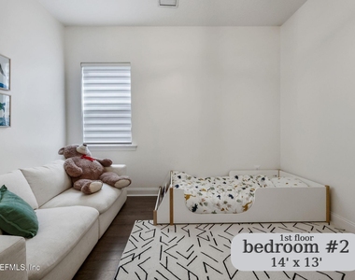
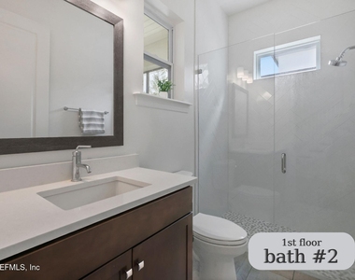
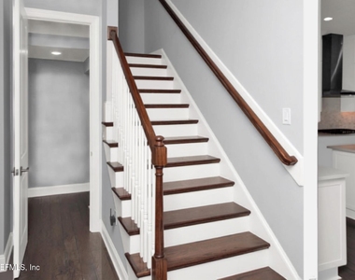
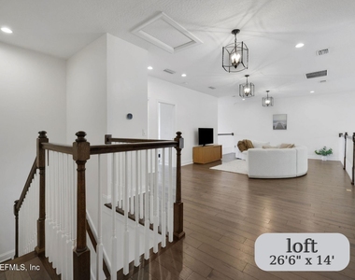
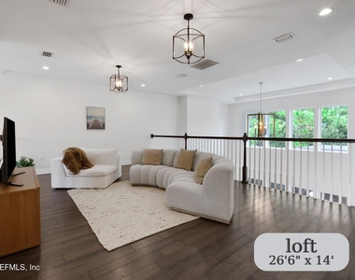
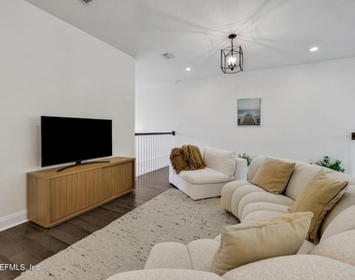
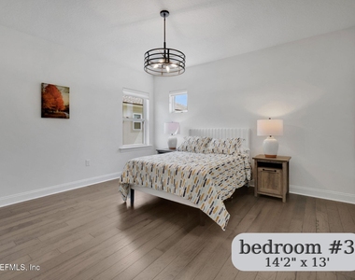
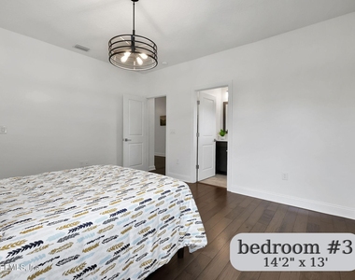
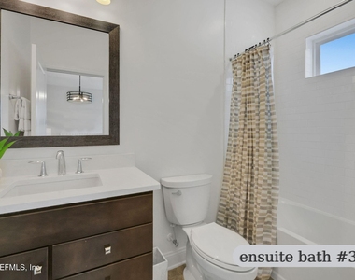
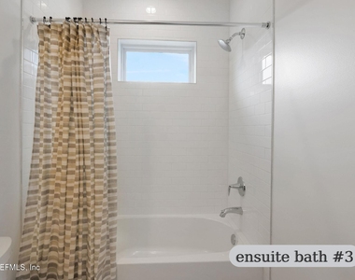
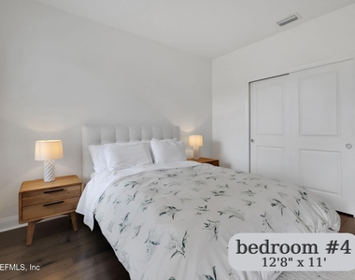
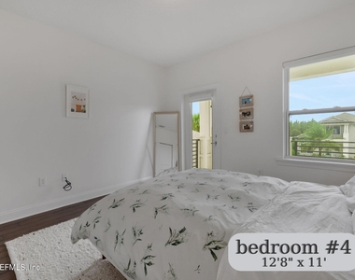
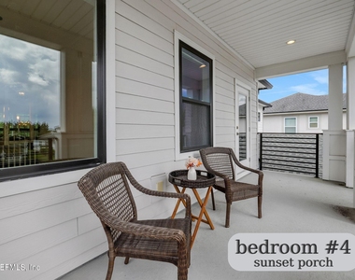
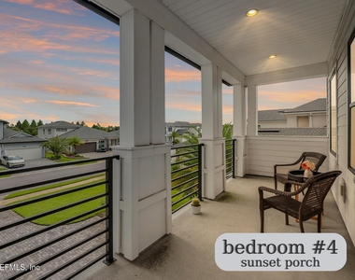
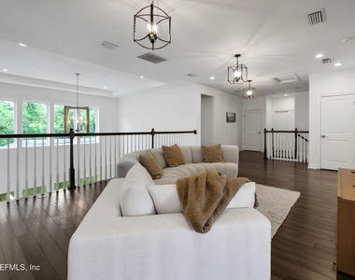
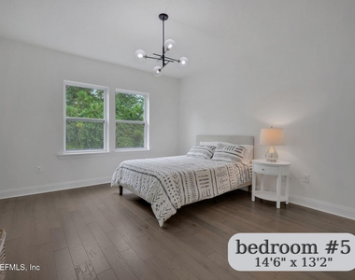
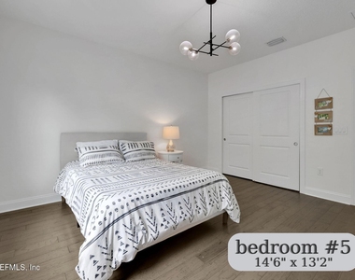
Just inside from the lanai, set apart from the home is a large bedroom and adjacent bath along with the stairs to the upper-level living. Upstairs is a home by itself. It includes a huge 400 square foot open loft overlooking the foyer in the front and the great room and pool in the back. It is flanked by 3 bedrooms, one with an ensuite bath and another with a spectacular sunset porch.
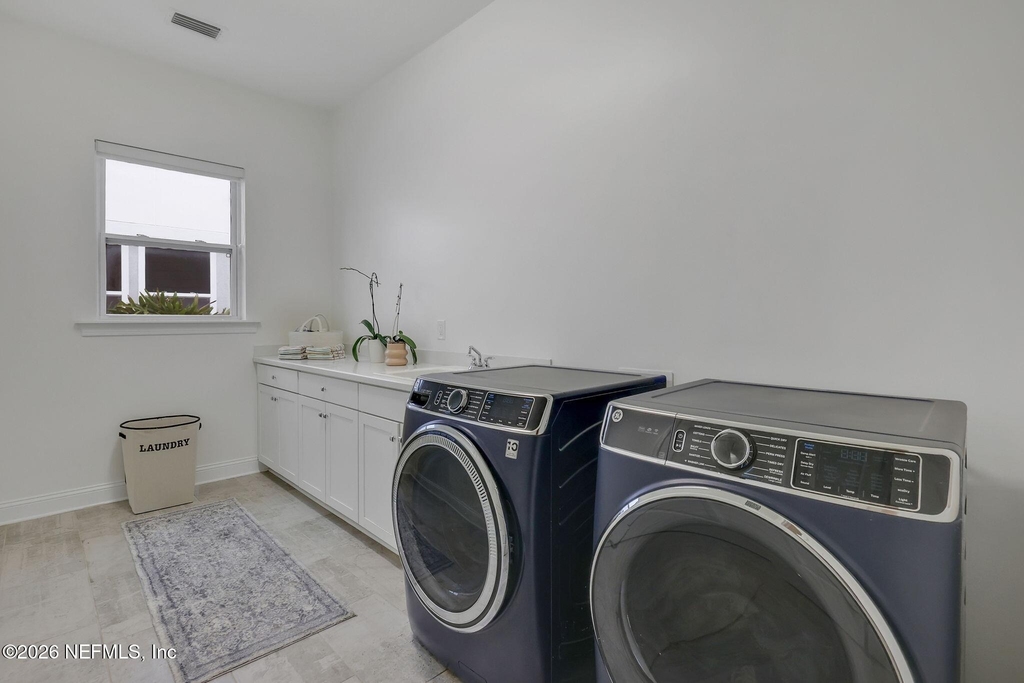
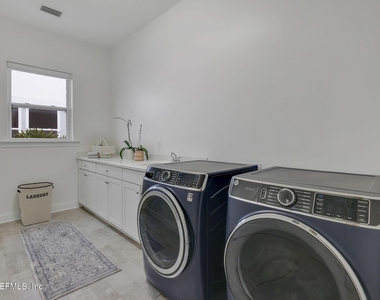
The 3-Car courtyard entry garage leads to a large drop-station and equally large laundry room with front-load washer and dryer. Plenty of storage and space before the kiddos enter.
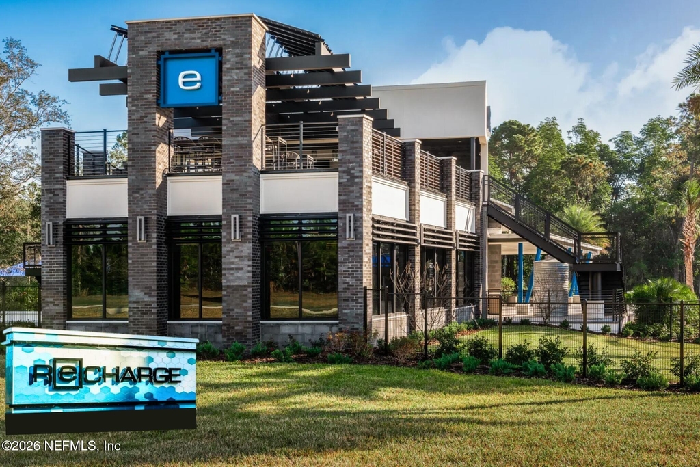
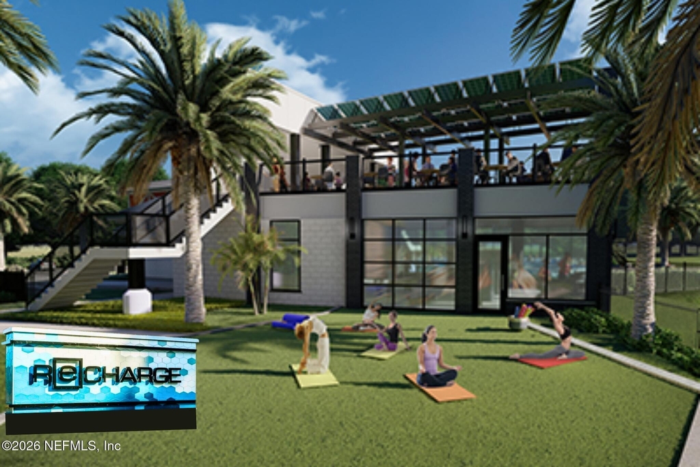
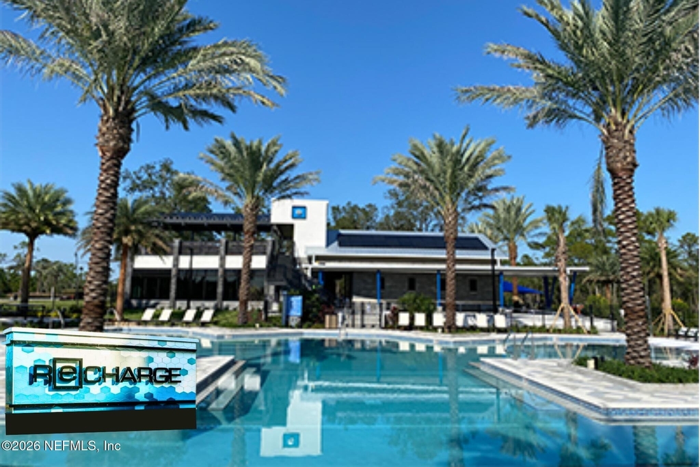
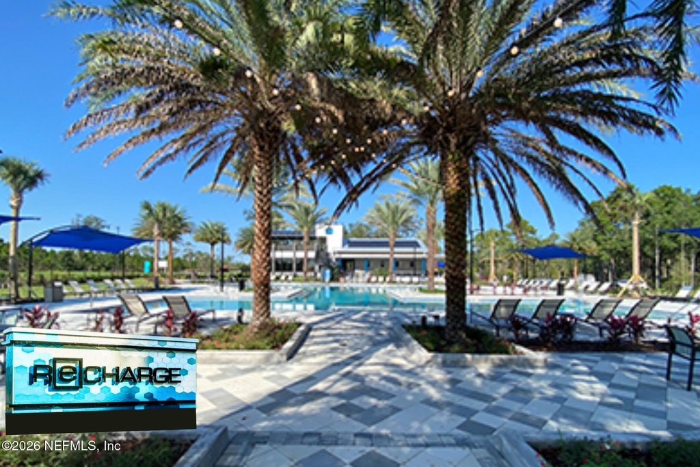
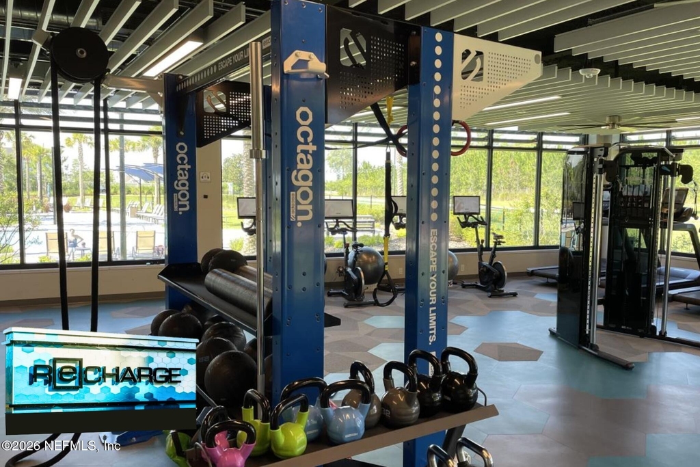
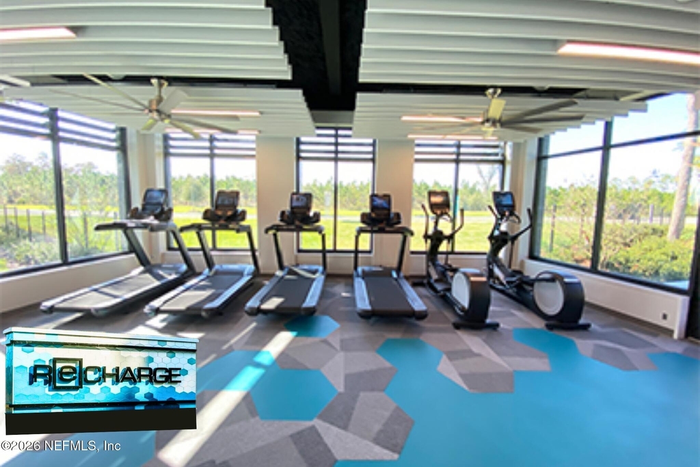
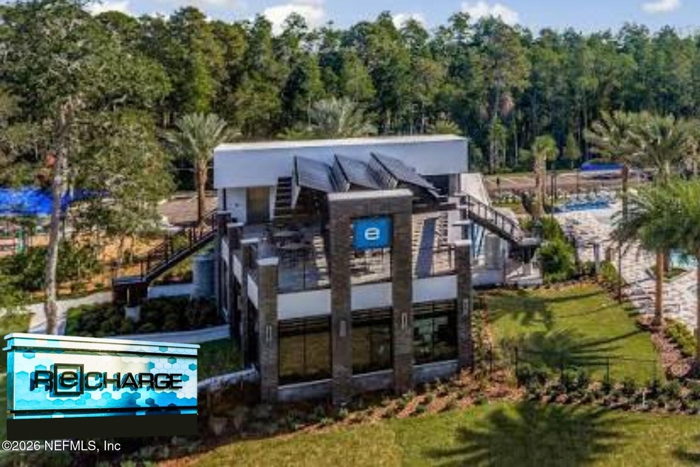
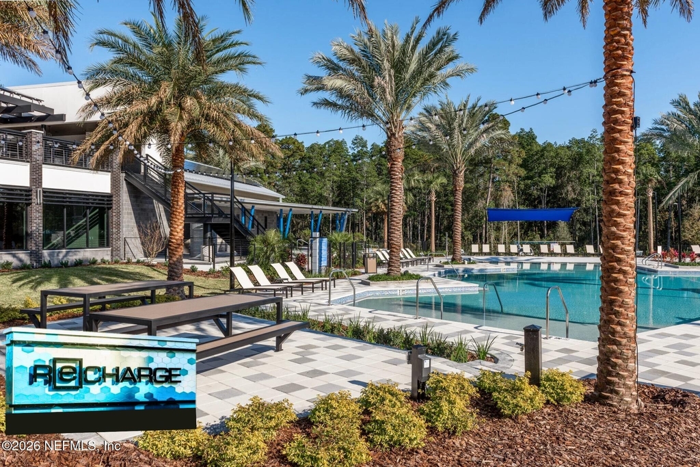
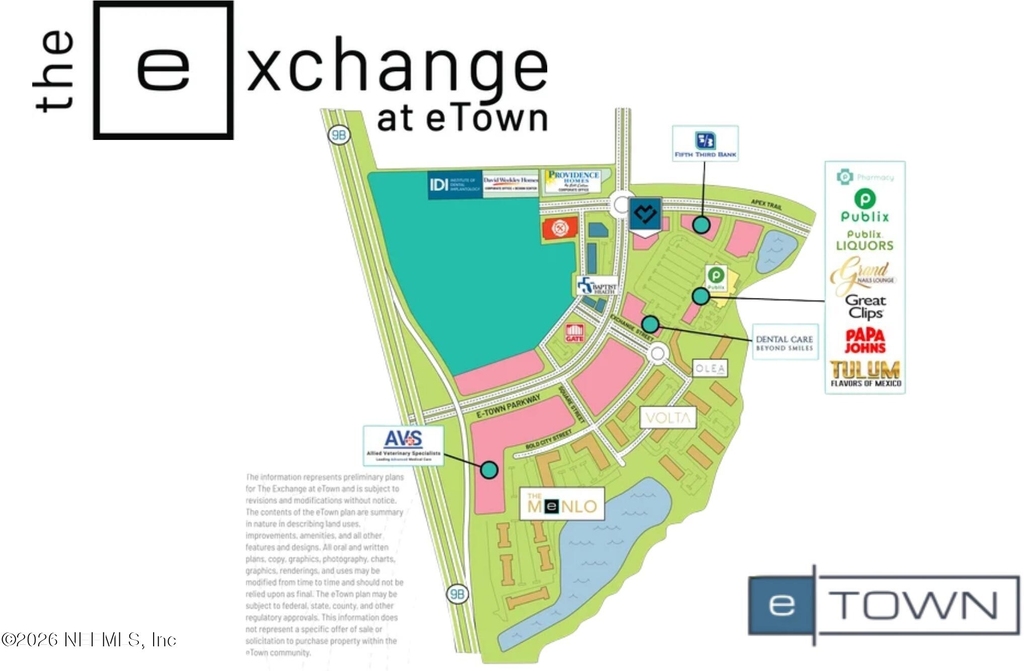
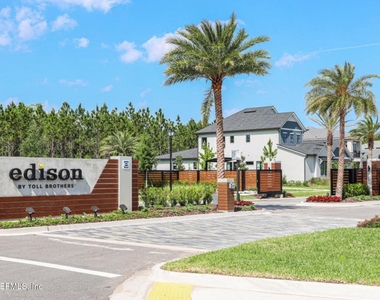
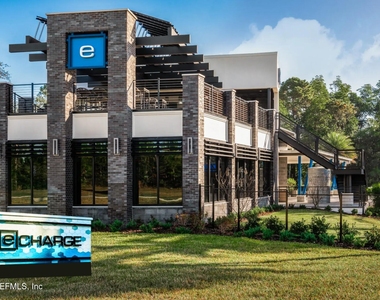
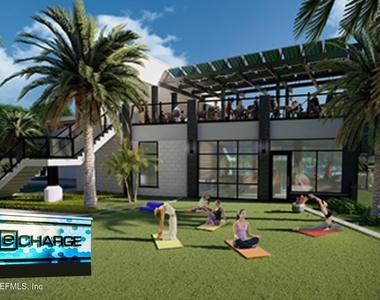
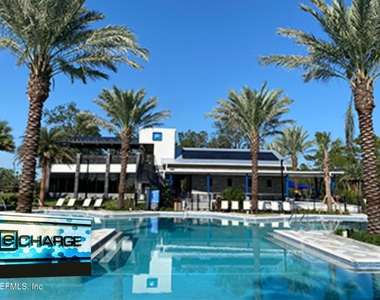
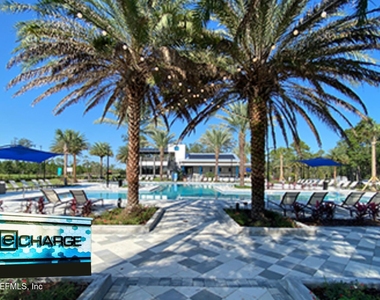
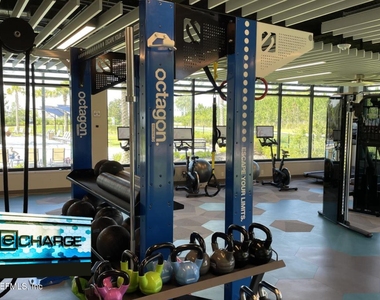
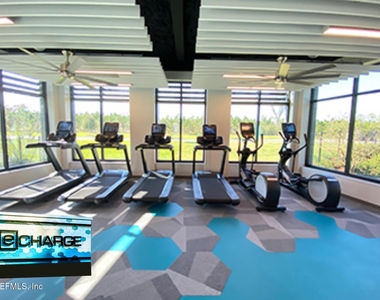
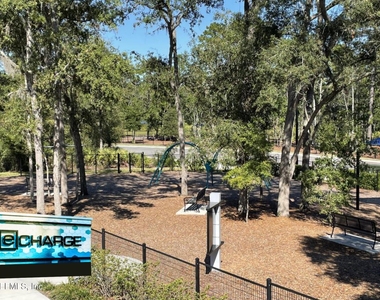
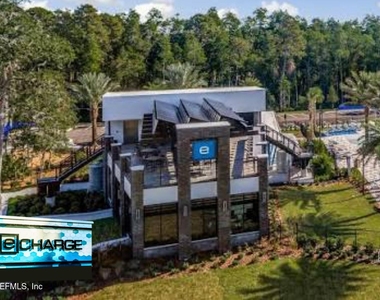
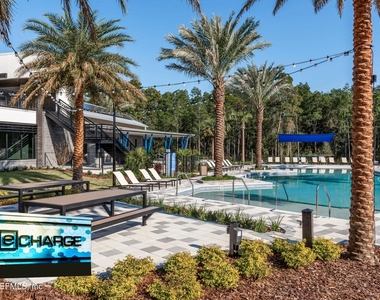
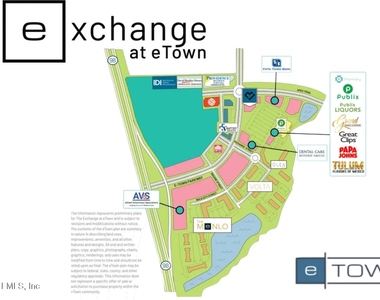
eTown offers a quality of life enhanced by thoughtful design focused on convenience, technology and sustainability. The 5-acre amenity center, ReCHARGE, blends recreation and nature in perfect harmony. You'll enjoy a refreshing zero-entry resort-style pool and an adjoining 3-lane lap pool for the serious swimmers. There is also a generously outfitted fitness center with state-of-the-art wellness technology The yoga lawn and nature beyond will be your workout view. After the gym, you'll probably find family and friends relaxing and unwinding on the roof-top or at one of the many covered and open-air gathering spots.
AMENITIES
Attached Garage
Fireplace
Dishwasher
Parking Space
ADDITIONAL INFORMATION
Interior
Bathroom Information
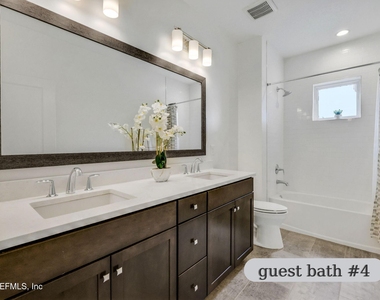
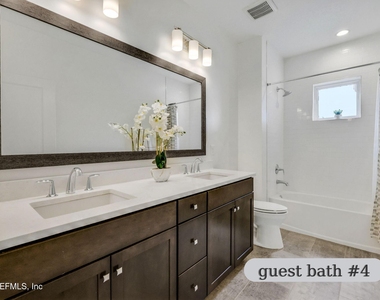
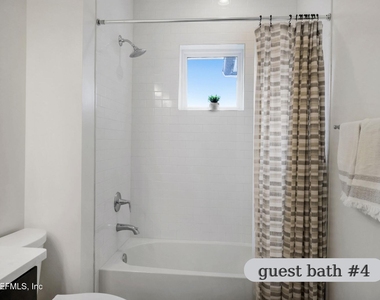
Full Bathrooms: 4
Interior Information
Interior Features: Breakfast Bar, Built-in Features, Eat-in Kitchen, Entrance Foyer, His and Hers Closets, In-Law Floorplan, Kitchen Island, Open Floorplan, Pantry, Smart Thermostat, Vaulted Ceiling(s), Walk-In Closet(s), Guest Suite, Primary Bathroom -Tub with Separate Shower, Primary Downstairs, Split Bedrooms
Appliances: Dishwasher, Disposal, Dryer, Electric Oven, Gas Cooktop, Gas Water Heater, Microwave, Tankless Water Heater, Washer
Laundry Features: Lower Level, Sink
Room Information
Rooms: 10
Fireplace Information
Has Fireplace
Fireplace Features: Gas
Fireplaces: 1
Exterior
Property Information
Square Footage: 4,222
Square Footage Source: $0
Security Features: Security Gate
Architectural Style: Contemporary
Year Built: 2020
Building Information
Building Area Total: 5639
Levels: Two
Patio and Porch Features: Front Porch, Rear Porch, Screened, Side Porch
Pool Information
Pool Features: In Ground, Fenced, Heated, Salt Water, Screen Enclosure, Waterfall
Pool is Private
Lot Information
Lot Size Area: 0.25
Lot Size Units: Acres
Lot Size Acres: 0.25
Square Footage: 10,890
Utilities
Utilities Information
Cooling Type: Central Air
Heating Type: Central
Parking
Parking Information
Has Garage
Attached Garage
Parking Features: Additional Parking, Attached, Garage, Garage Door Opener
Garage Spaces: 3
Location
HOA Information
HOA/Condo/Coop Amenities: Pool, Clubhouse, Dog Park, Fitness Center, Gated, Jogging Path, Park, Playground
The manager has not yet mailed us a photo copy of his or her government identification and proof or property ownership.
▼
Manager has not logged in recently
▼
Manager does not yet have user reviews
RENTHOP DESCRIPTION
The apartment is a unit offered at a monthly price of $6,700. The person posting the listing did not specify that any pets were allowed. It may be the case that pets are ok and the manager simply has not yet filled out all the details. The kitchen conveniently includes a dishwasher.
We have 100 photos of this particular unit, building, and surrounding areas.
MLS# 2172565
List Agent Name: DAVID GATTO
List Office Name: WATSON REALTY CORP
IDX information is provided exclusively for personal, non-commercial use, and may not be used for any purpose other than to identify prospective properties consumers may be interested in purchasing. Information is deemed reliable but not guaranteed. The listing broker’s offer of compensation is made only to participants of the MLS where the listing is filed.
Courtesy of RH Advisors, Inc. and RHP Realty NJ, Inc.
By selecting Check Availability, you agree that RentHop and real estate professionals may call or text you about your inquiry. Message/data rates may apply. Terms & Privacy. California Privacy Notice
We found some very similar listings nearby
Select those you'd like to message
Your messages have been sent!
Check Availability
By selecting Check Availability, you agree that RentHop and real estate professionals may call or text you about your inquiry. Message/data rates may apply. Terms & Privacy. California Privacy Notice


















































 Your Privacy Choices
