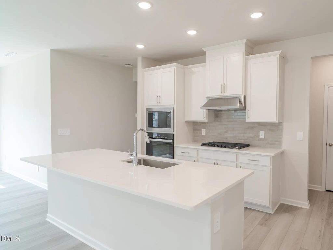
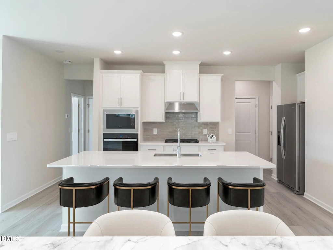
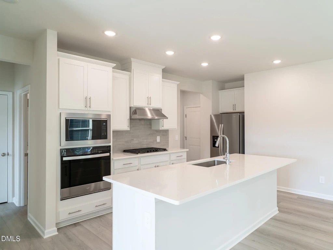
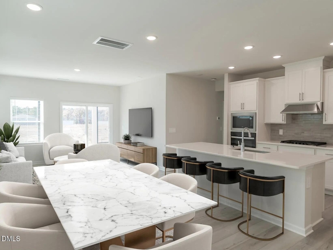
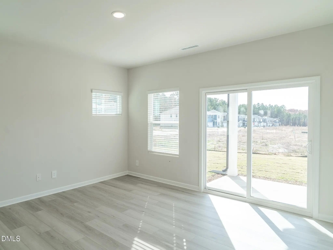
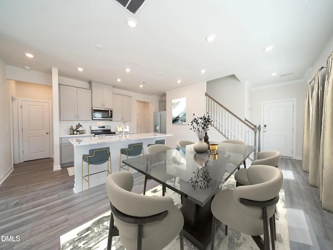
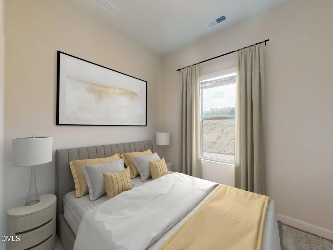
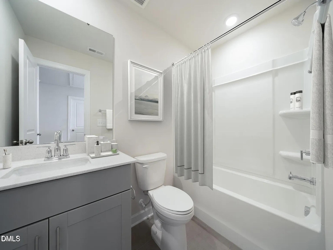
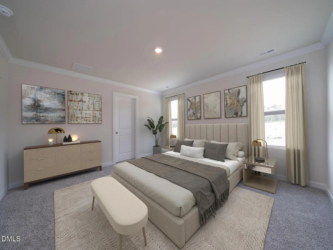
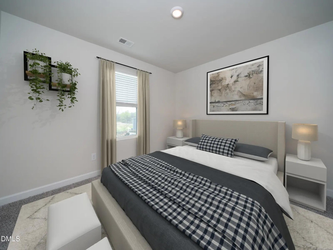
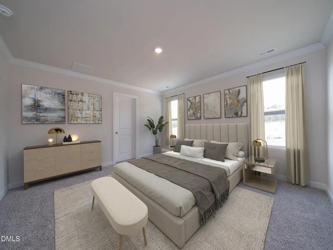
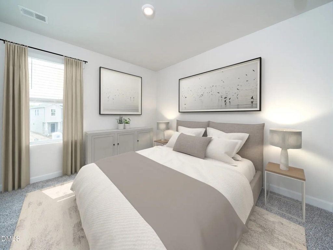
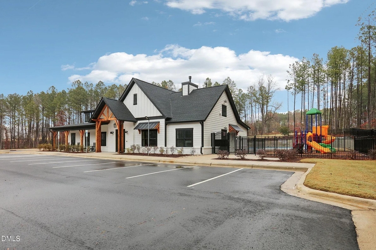
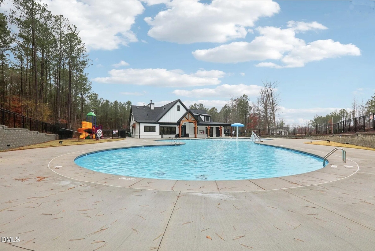
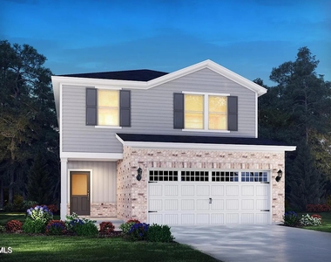
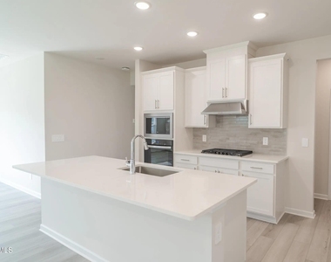
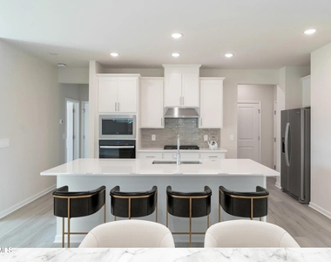
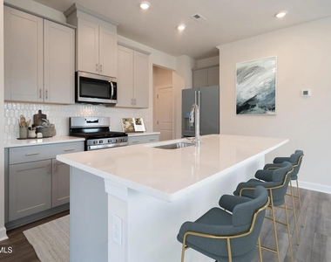
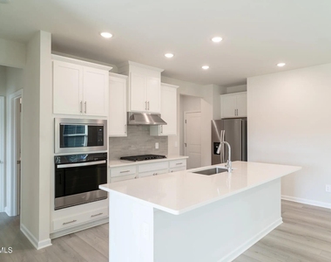
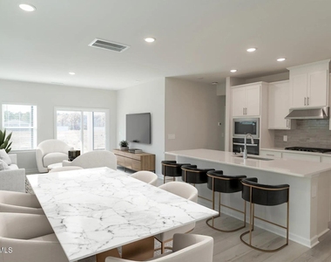
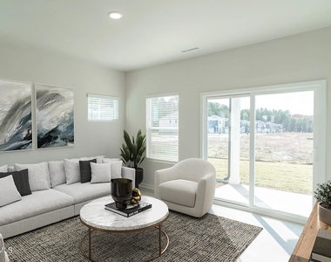
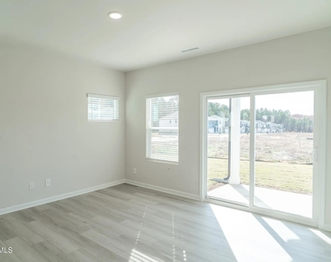
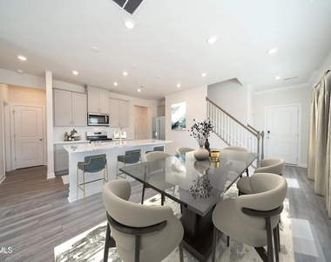
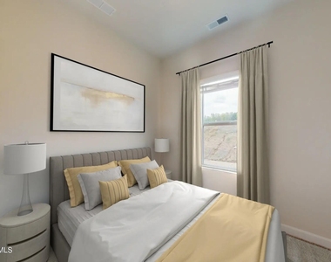
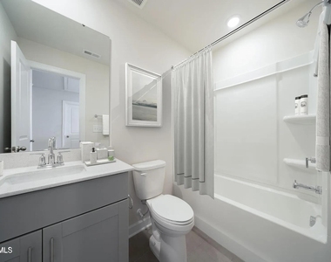
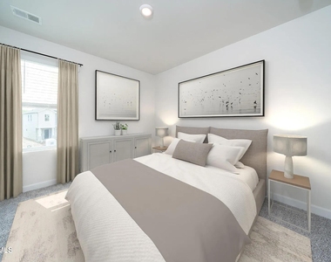
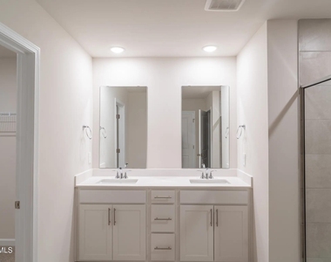
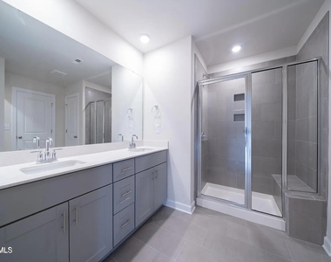
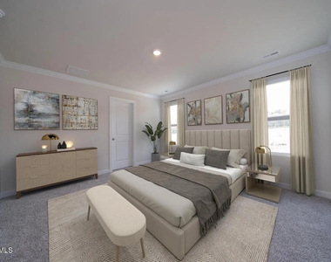
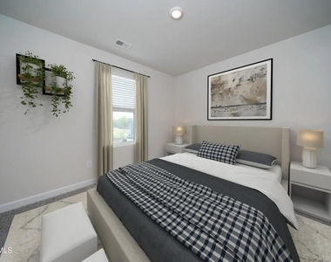
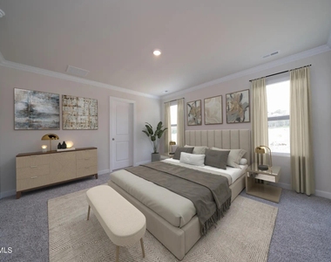
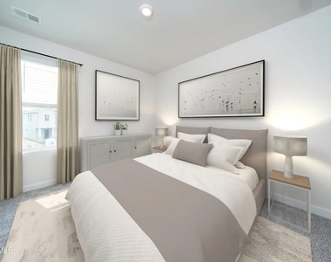
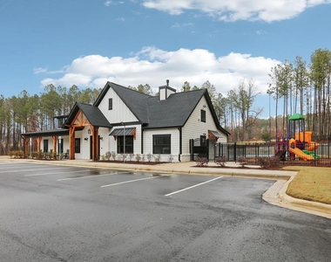
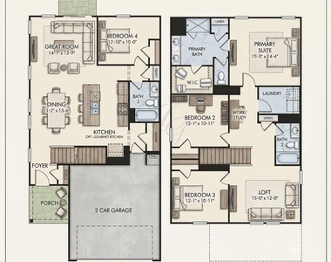
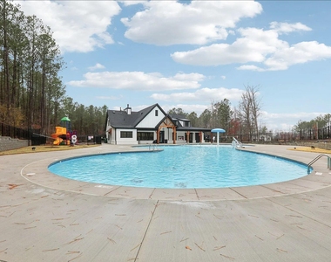
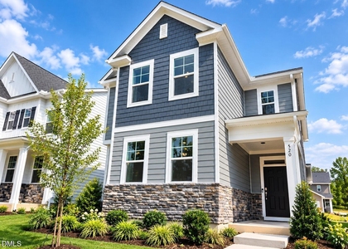
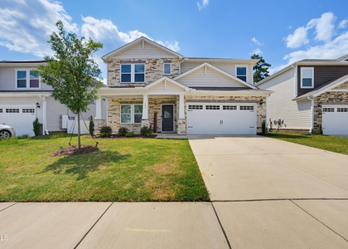
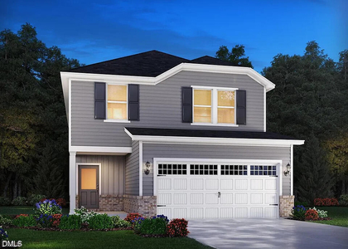
Beautiful New Construction Home for Rent in Garner, NC Experience modern living at 1016 Saint Lawrence Dr, Garner, NC, a stunning newly constructed home featuring 4 bedrooms, 3 full bathrooms, and a spacious open layout in a peaceful, thoughtfully planned community. Designed for comfort and convenience, this home offers bright, open living spaces with stylish finishes and plenty of room to relax or entertain. Large windows fill the home with natural light, while the flexible floor plan makes it perfect for families, professionals, or anyone looking for extra space. The gourmet kitchen is the heart of the home, featuring modern cabinetry, stainless steel appliances, ample counter space, and an open design that flows seamlessly into the living and dining areas. A first-floor bedroom and full bathroom provide the perfect setup for guests, multi-generational living, or a private home office. Upstairs, you'll find a spacious loft that can be used as a media room, playroom, or second living area. The private primary suite offers a peaceful retreat with generous space, while two additional bedrooms provide comfort and flexibility for family or guests. Conveniently located just minutes from White Oak Crossing, you'll enjoy easy access to shopping, restaurants, entertainment, and major highways leading to downtown Garner and Raleigh. Home Features • 4 spacious bedrooms • 3 full bathrooms • Brand-new construction • First-floor bedroom with adjacent full bath • Private primary suite upstairs • Spacious loft/flex room • Open-concept floor plan • Gourmet kitchen with modern finishes • Stainless steel appliances • Washer and dryer included • Spacious secondary bedrooms with ample closet space • Abundant natural light throughout Community Amenities Residents enjoy access to: • Resort-style swimming pool • Clubhouse • Scenic walking trails • Beautifully maintained, family-friendly neighborhood Tenant Responsibilities Tenant is responsible for all utilities, including: • Water • Electricity • Natural gas • Internet If you're looking for a spacious, modern home in one of Garner's most desirable communities, this home offers the perfect combination of style, comfort, and convenience.
AMENITIES
Attached Garage
Fireplace
New Construction
Laundry In Unit
Private Outdoor Space
Dishwasher
Parking Space
Home Office
ADDITIONAL INFORMATION
Interior
Bathroom Information
Full Bathrooms: 3
Interior Information
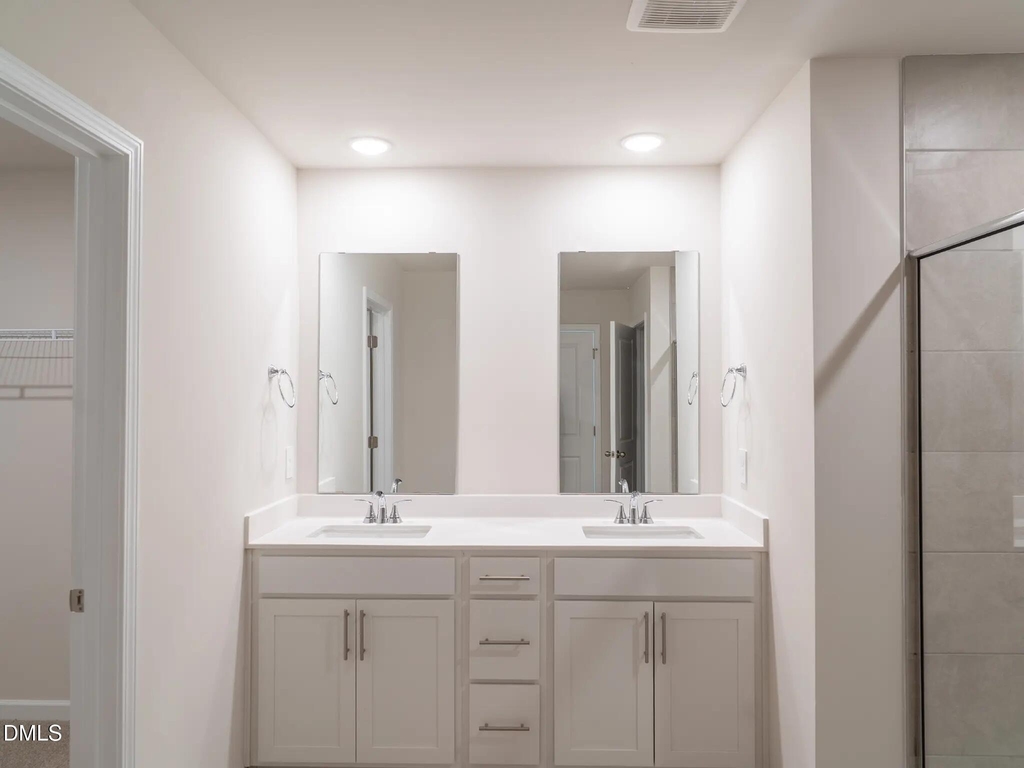
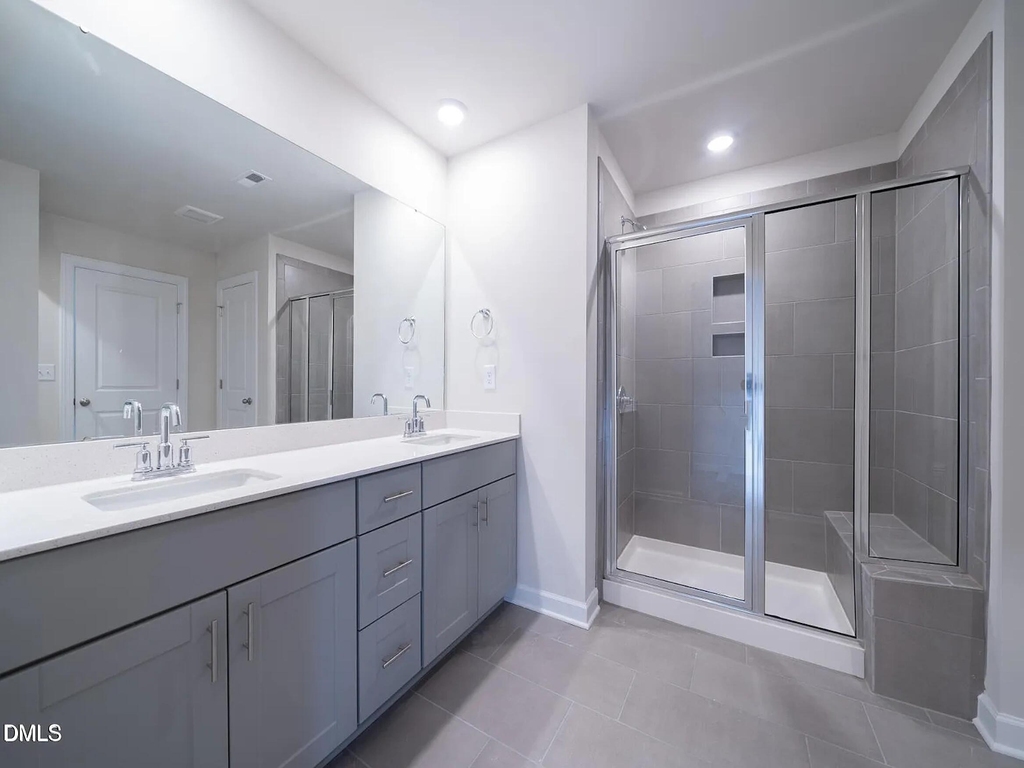
Interior Features: Breakfast Bar, Double Vanity, Eat-in Kitchen, Entrance Foyer, High Speed Internet, Kitchen Island, Pantry, Recessed Lighting, Smart Thermostat, Sound System, Stone Counters, Walk-In Closet(s), Bathtub/Shower Combination, Dining L, Walk-In Shower
Appliances: Cooktop, Dishwasher, Disposal, Dryer, Free-Standing Refrigerator, Gas Cooktop, Gas Oven, Gas Range, Microwave, Oven, Refrigerator, Vented Exhaust Fan, Washer/Dryer
Flooring Type: Carpet, Vinyl, Tile
Laundry Features: In Unit, Inside, Laundry Room
Room Information
Rooms: 9
Fireplace Information
Has Fireplace
Fireplaces: 1
Exterior
Property Information
Has Property Attached
Square Footage: 2,100
Year Built: 2026
Building Information
Building Area Total: 2100
Levels: Two
Building Area Units: Square Feet
Patio and Porch Features: Covered, Deck, Front Porch, Porch, Wrap Around
Lot Information
Lot Size Area: 10454.4
Lot Size Units: Square Feet
Lot Size Acres: 0.24
Square Footage: 10,454
Land Information
Water Source: Public
Utilities
Utilities Information
Cooling Type: Ceiling Fan(s), Central Air
Heating Type: Central
Sewer : Public Sewer
Parking
Parking Information
Has Garage
Attached Garage
Has Open Parking
Parking Features: Attached, Basement, Driveway, Garage, Garage Door Opener, On Street
Garage Spaces: 2
Open Parking Spaces: 4
Location
HOA Information
HOA/Condo/Coop Fee Includes: None
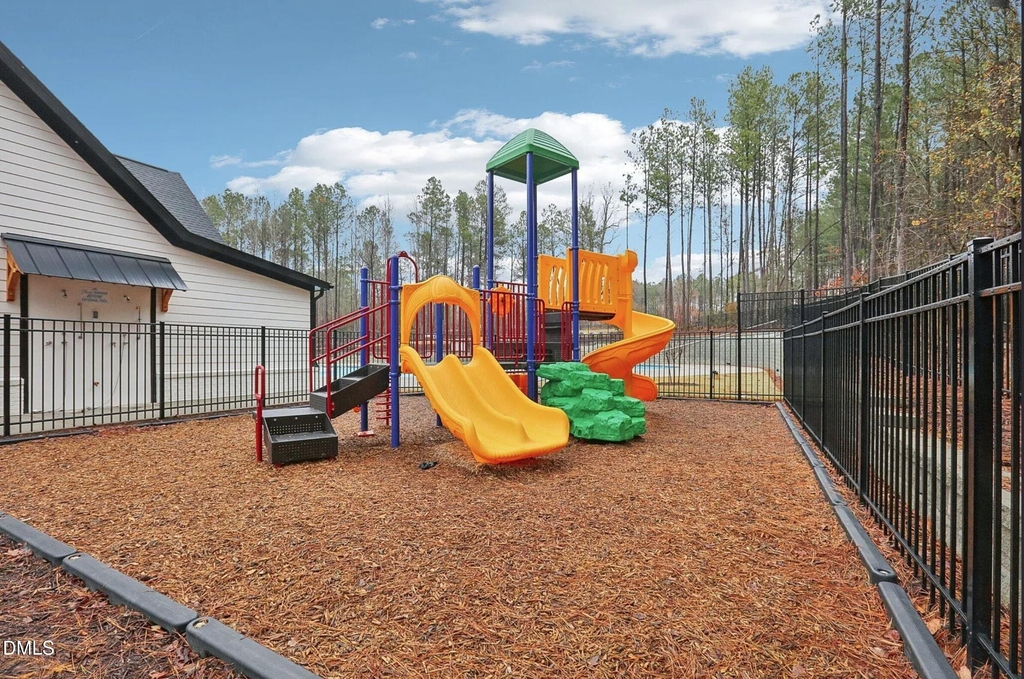
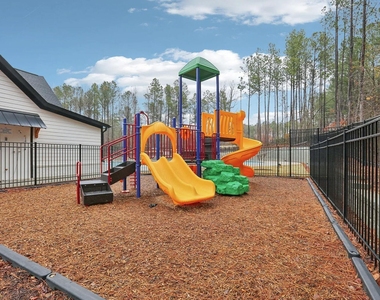
HOA/Condo/Coop Amenities: Party Room, Playground, Pool, Trail(s)
The manager has not yet mailed us a photo copy of his or her government identification and proof or property ownership.
▼
Manager has not logged in recently
▼
Manager does not yet have user reviews
RENTHOP DESCRIPTION
The apartment is a unit offered at a monthly price of $2,495. Everything is still in great condition as the building only recently completed construction. The person posting the listing did not specify that any pets were allowed. It may be the case that pets are ok and the manager simply has not yet filled out all the details. The kitchen conveniently includes a dishwasher.
We have 25 photos of this particular unit, building, and surrounding areas.
We found some very similar listings nearby
Select those you'd like to message
Your messages have been sent!
Check Availability
By selecting Check Availability, you agree that RentHop and real estate professionals may call or text you about your inquiry. Message/data rates may apply. Terms & Privacy. California Privacy Notice



















 Your Privacy Choices
