### 1016 Signet Dr, Apollo Beach, FL 33572 | 6 Beds | 4.5 Baths | 5,284 Sq Ft | 2023 Build | Saltwater Canal | Tampa Bay Access | Covered Lanai & Balcony | Chef's Kitchen | Tankless Water Heater | 3-Car Garage | Dual EV Chargers
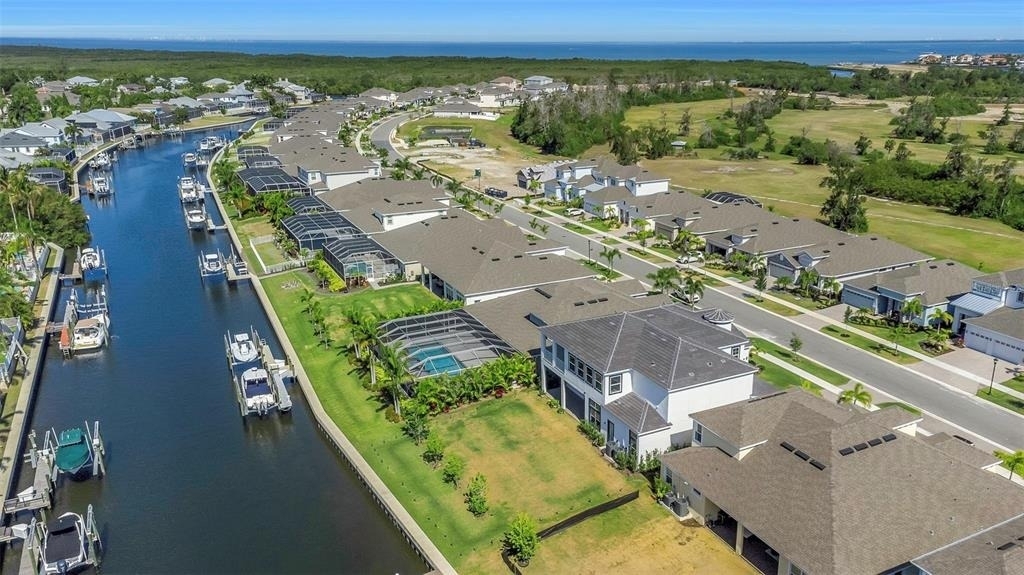
Daily life on Signet Drive features dolphins and manatees swimming through your backyard canal. Set on a north-facing 70-foot waterfront lot with direct Tampa Bay access, this 2023 executive rental offers a 29x10 paved lanai and a second-story balcony with constant bay breezes. The retired golf course across the canal provides a peaceful, protected bird sanctuary for ultimate privacy.
A dramatic two-story foyer opens to tray and coffered ceilings, custom crown molding, and continuous ceramic tile across the main level-with zero carpet. The functional layout features a private front office, formal dining, and a full ground-floor guest suite with a separate exterior entrance.
The open chef's kitchen overlooks the family room and canal views. Equipped with solid stone countertops, a prep island, gas cooktop, double ovens, and an oversized walk-in pantry with custom wood shelving, it effortlessly supports daily cooking and formal catering.
The main-floor primary suite provides direct water views, a huge walk-in closet, and a spa bath with dual stone vanities, a soaking tub, and an oversized multi-head shower. Upstairs functions as a complete second residence with four bedrooms, a loft, a theater room, and a fully equipped kitchenette-ideal for long-term guests or multigenerational living.
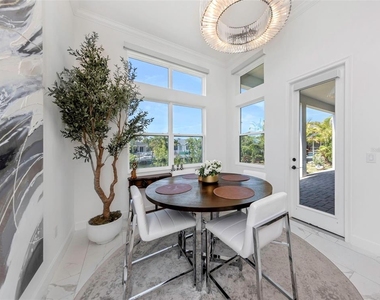
A new concrete seawall protects the 70-foot canal frontage in a calm no-wake zone. Modern conveniences include motorized blinds, a motorized chandelier lift, a whole-home water softener, a tankless gas water heater, and a pre-wired generator. The 3-car garage features dual Level 2 EV chargers, plus included gym equipment.
Lease includes full access to MiraBay's resort amenities: two year-round heated pools, a poolside cafe, 24-hour gym with saunas, tennis/pickleball courts, and nature trails through Wolfe Creek Preserve. Enjoy complimentary community kayaks, paddleboards, and direct golf-cart paths to MiraBay Shopping Village for dining and groceries.
Offering over 5,200 sq ft of upgraded space, direct bay access, and full resort privileges, this home delivers an effortless Florida waterfront lifestyle.
***** **WHAT THE LANDLORD LOVES:** Watching manatees from the patio with morning coffee, taking golf-cart rides to nearby dining, and hosting guests with the private second-floor kitchenette and theater. Schedule your private showing today!
AMENITIES
Attached Garage
Waterfront
Laundry In Unit
Private Outdoor Space
Dishwasher
Parking Space
ADDITIONAL INFORMATION
Interior
Bathroom Information
Half Bathrooms: 1
Full Bathrooms: 4
Interior Information
Interior Features: Built-in Features, Coffered Ceiling(s), Crown Molding, High Ceilings, Open Floorplan, Tray Ceiling(s), Walk-In Closet(s), Wet Bar, Eating Space In Kitchen, Kitchen/Family Room Combo, Living Room/Dining Room Combo, Primary Bedroom Main Floor, Solid Surface Counters, Thermostat
Appliances: Oven, Cooktop, Dishwasher, Disposal, Exhaust Fan, Gas Water Heater, Microwave, Range Hood, Refrigerator, Tankless Water Heater, Water Softener, Wine Refrigerator
Flooring Type: Carpet, Luxury Vinyl, Tile
Door Features: Sliding Doors
Laundry Features: Inside, Laundry Room
Room Information
Rooms: 15
Exterior
Property Information
Square Footage: 5,284
Square Footage Source: $0
Security Features: Smoke Detector(s)
Property Condition: Completed
Year Built: 2023
Waterfront Features: Lake Front, Waterfront, Canal Access
The median is solely based on the area and the number of bedrooms.
Listing-specific characteristics such as the number of bathrooms and the amenities will also impact the price.
LISTING QUALITY
▲
Features and amenities are properly noted
▲
RentHop has data for this building
▼
The manager has not yet mailed us a photo copy of his or her government identification and proof or property ownership.
▼
Manager has not logged in recently
▼
Manager does not yet have user reviews
RENTHOP DESCRIPTION
The apartment is a unit offered at a monthly price of $7,500. The person posting the listing did not specify that any pets were allowed. It may be the case that pets are ok and the manager simply has not yet filled out all the details. The kitchen conveniently includes a dishwasher.
We have 100 photos of this particular unit, building, and surrounding areas.
Last Updated: 9 hours ago
Data Source: Stellar MLS
MLS# TB8541387
List Agent Name: Shawna Calvert
List Office Name: 27NORTH REALTY
IDX information is provided exclusively for personal, non-commercial use, and may not be used for any purpose other than to identify prospective properties consumers may be interested in purchasing. Information is deemed reliable but not guaranteed. The listing broker’s offer of compensation is made only to participants of the MLS where the listing is filed.
Courtesy of RH Advisors, Inc. and RHP Realty NJ, Inc.
By selecting Check Availability, you agree that RentHop and real estate professionals may call or text you about your inquiry. Message/data rates may apply. Terms & Privacy. California Privacy Notice
We found some very similar listings nearby
Select those you'd like to message
Your messages have been sent!
Check Availability
By selecting Check Availability, you agree that RentHop and real estate professionals may call or text you about your inquiry. Message/data rates may apply. Terms & Privacy. California Privacy Notice












 Your Privacy Choices
