Listing by Melissa Fore, New West Property Management
Copy Link
Share Listing
Save Listing
Link copied to clipboard!
DESCRIPTION
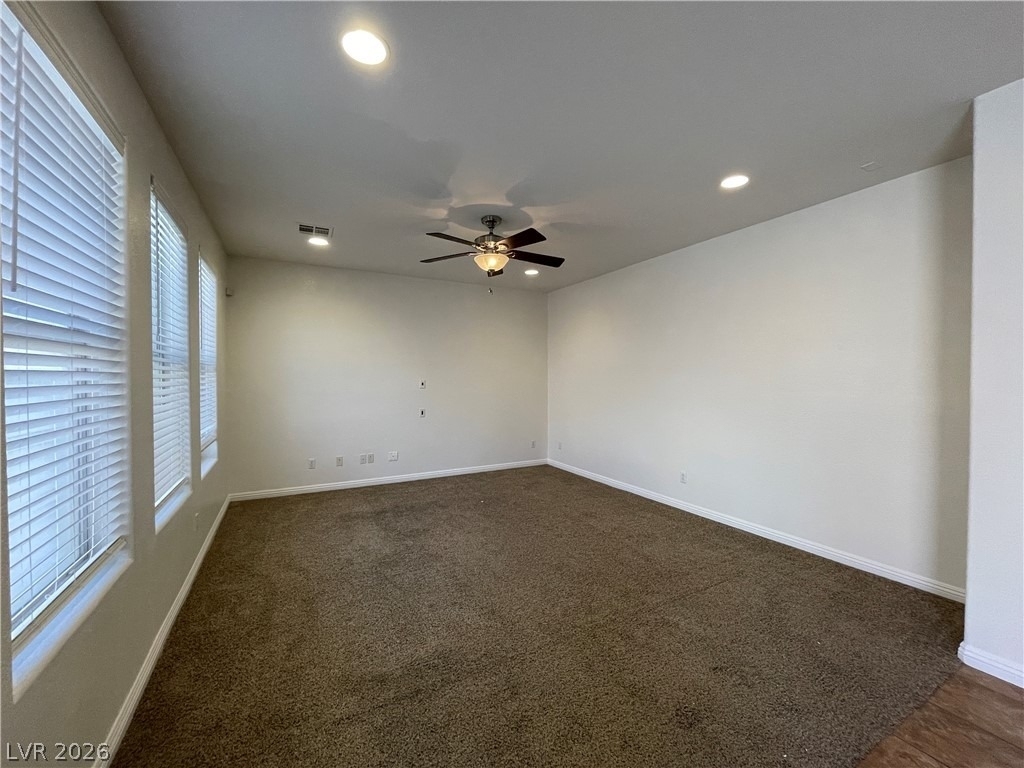
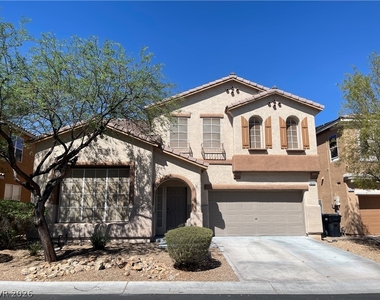
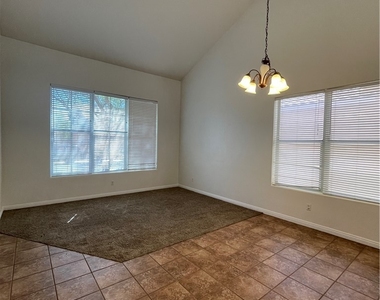
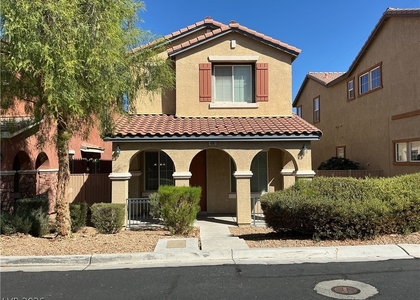
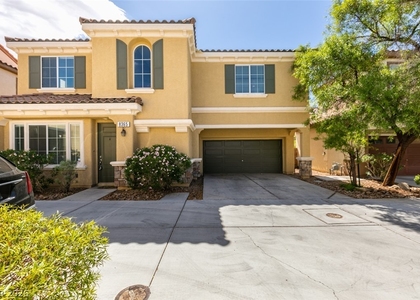
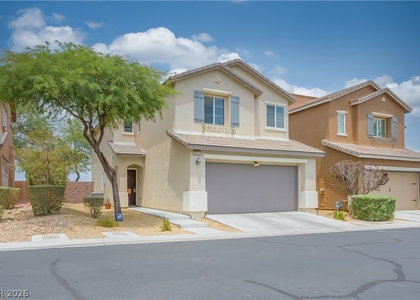
Arched windows and decorative shutters accent the classic stucco facade of this two-level residence in Las Vegas. The exterior presents a tile roof, a garage, and desert landscaping. Inside, a versatile living and dining area features carpet, tile flooring, and high vaulted ceilings.
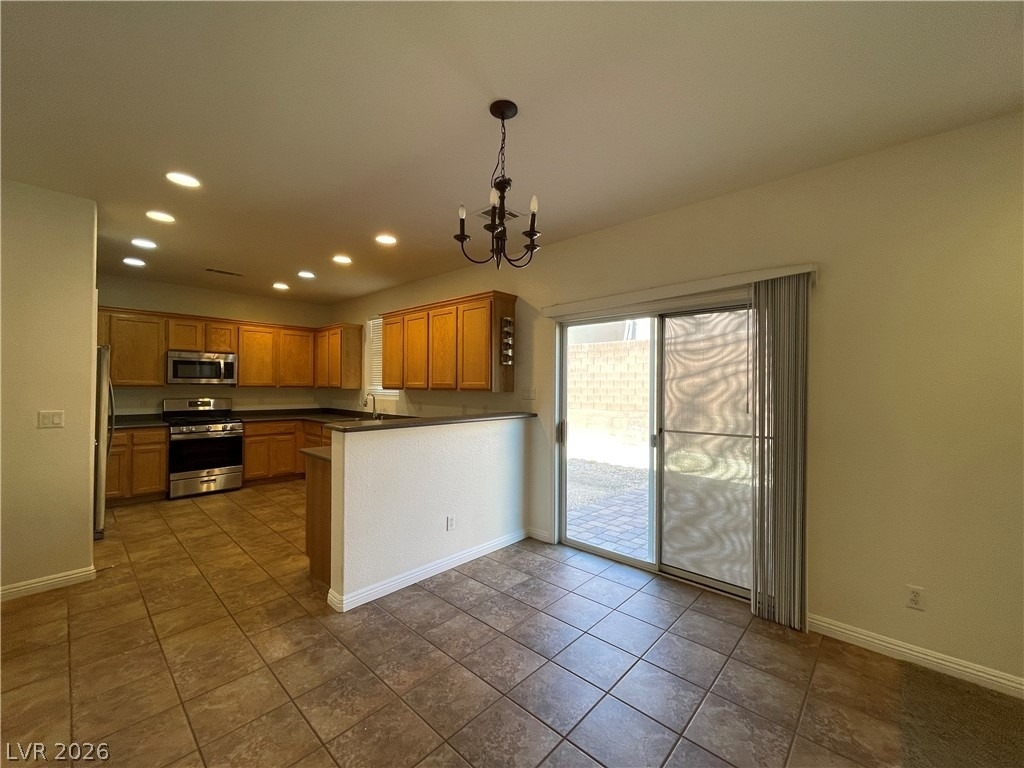
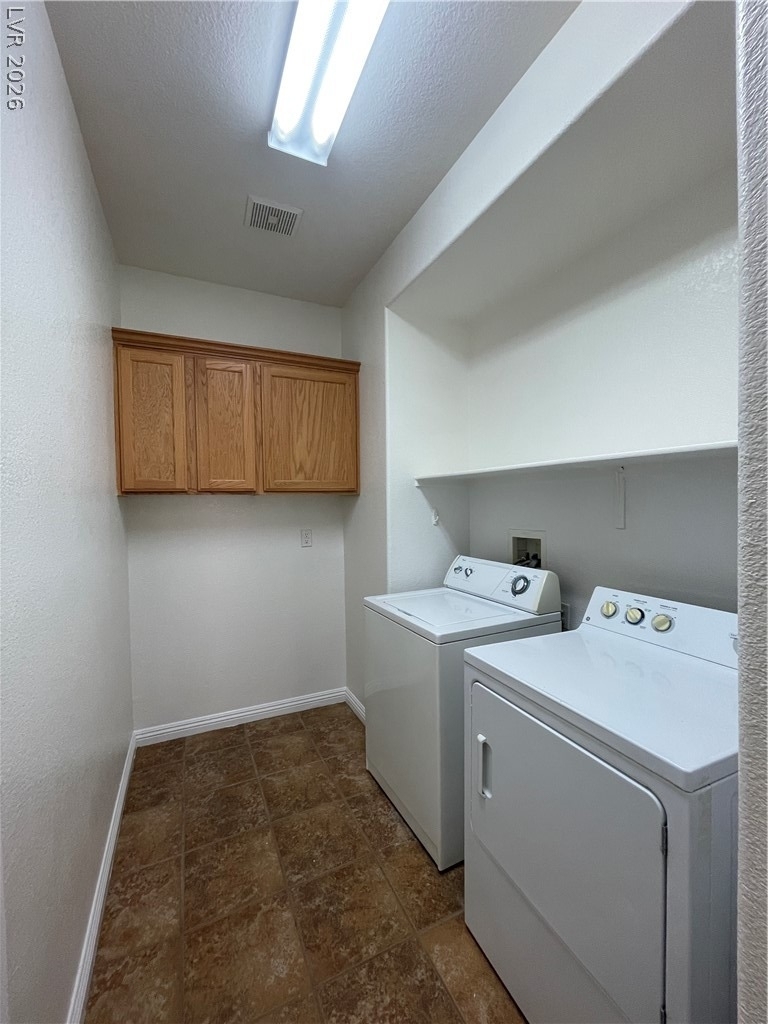
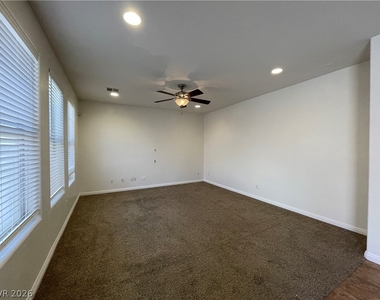
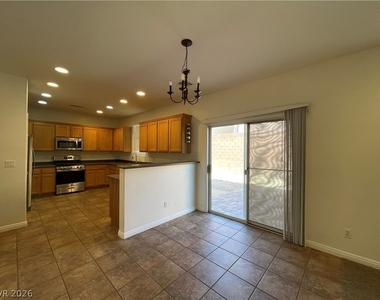
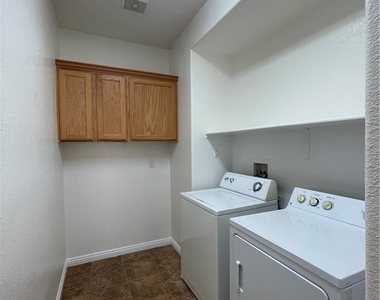
The functional kitchen space is equipped with a microwave, while the nearby tiled dining area features sliding glass doors. A dedicated laundry room offers durable ceramic tile flooring and wood cabinetry. Ceiling fans and blinds are installed throughout the home's interior spaces to provide comfort.
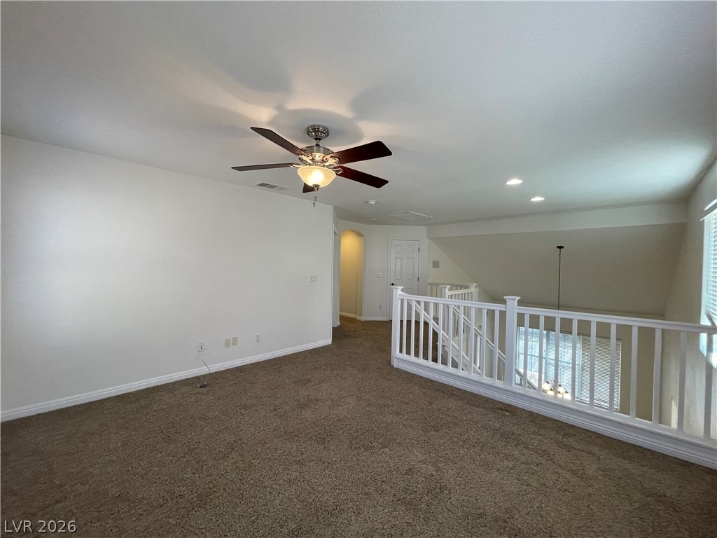
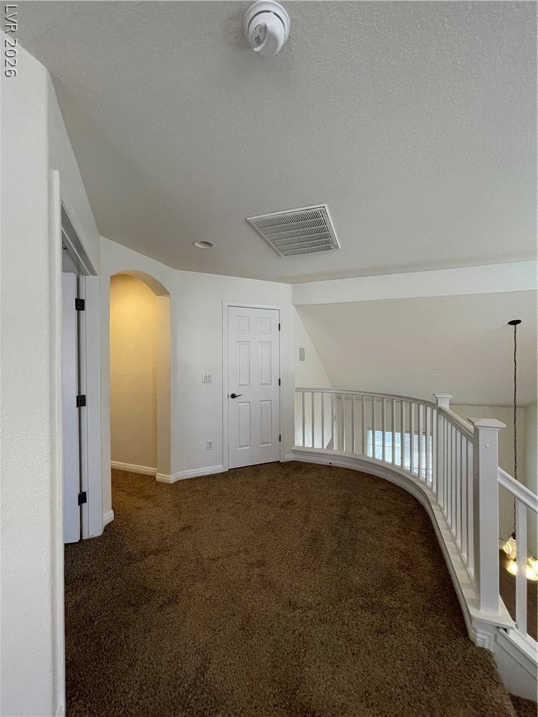
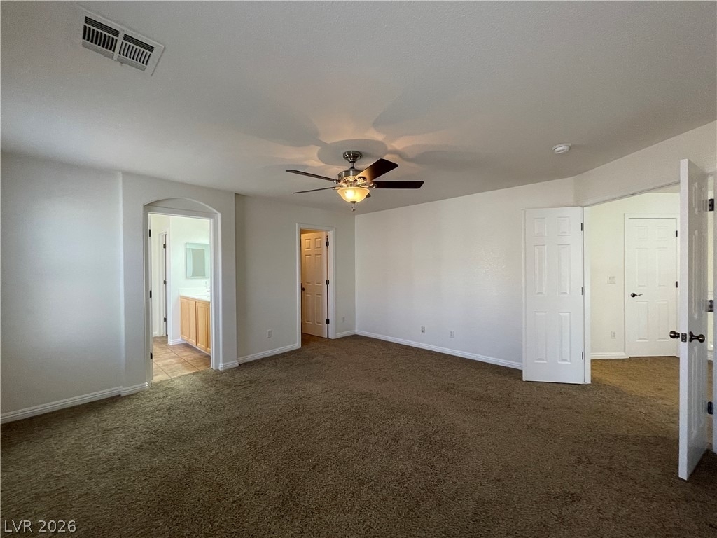
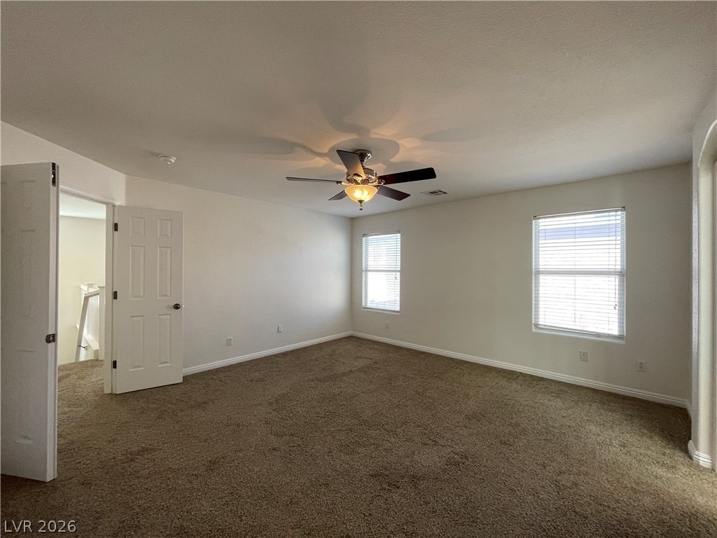
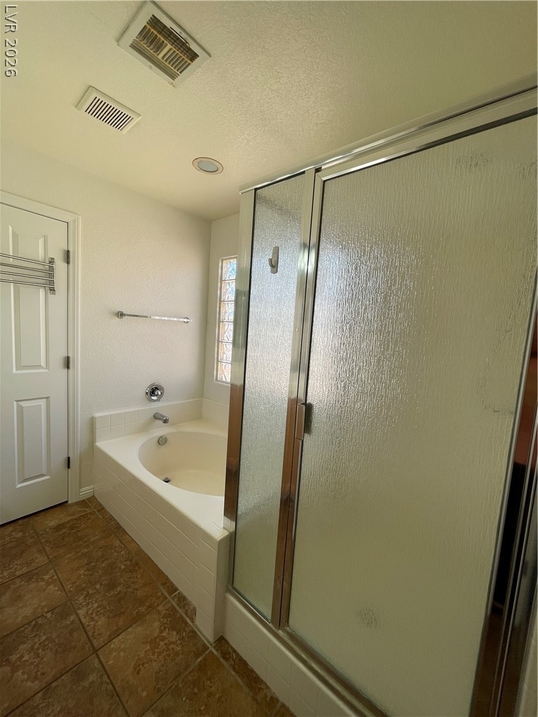
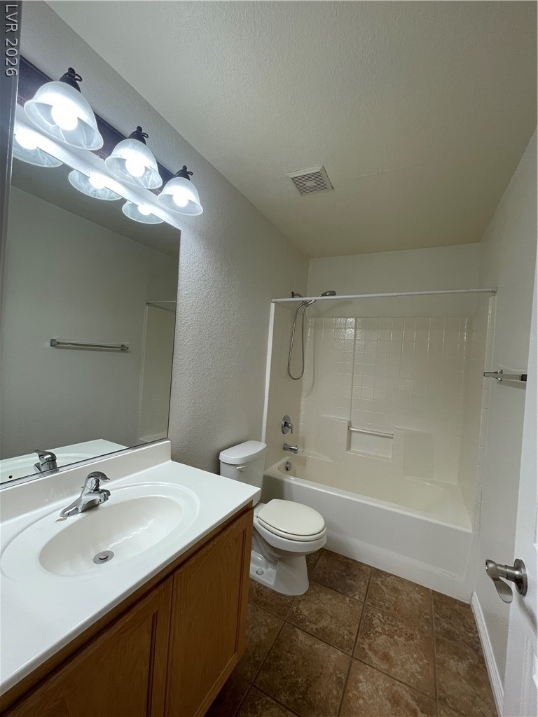
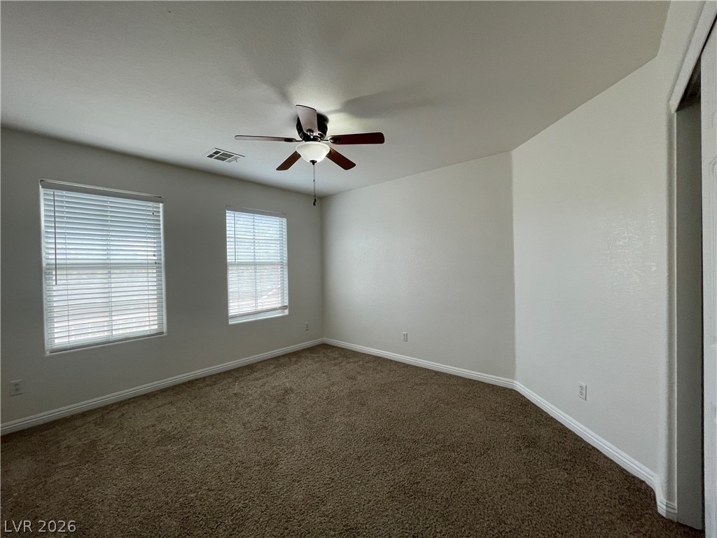
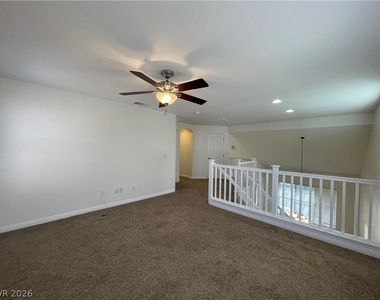
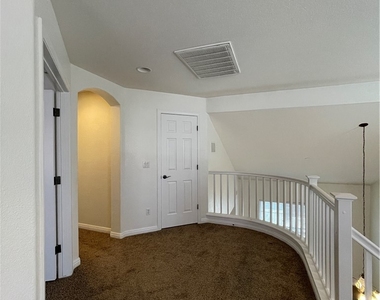
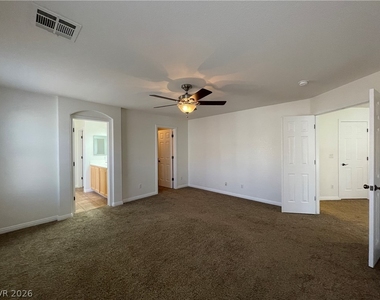
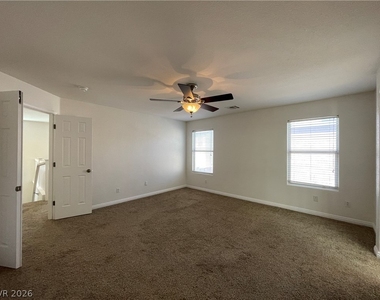
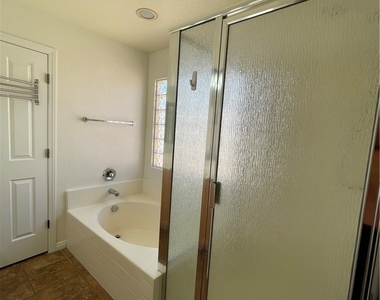
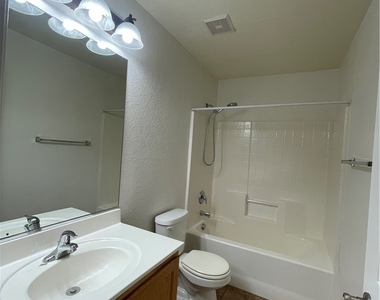
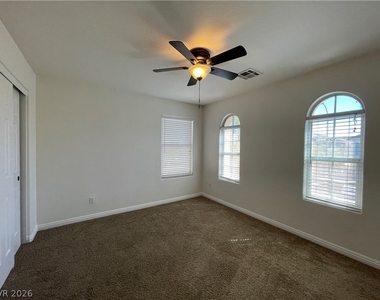
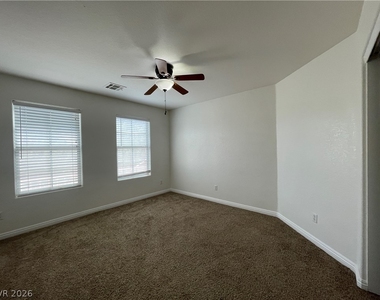
The upper level includes carpeted flooring and an open landing area. The home features three bedrooms equipped with carpet, blinds, and ceiling fans. Two full bathrooms and one half bathroom serve the home, featuring ceramic tile flooring, a walk-in shower, a separate built-in tub, and classic vanity areas.
The backyard features a patio space. This residential rental property offers 2,233 square feet of living area on a 0.09-acre lot.
Schedule a tour of this Las Vegas home to see all of these features in person.
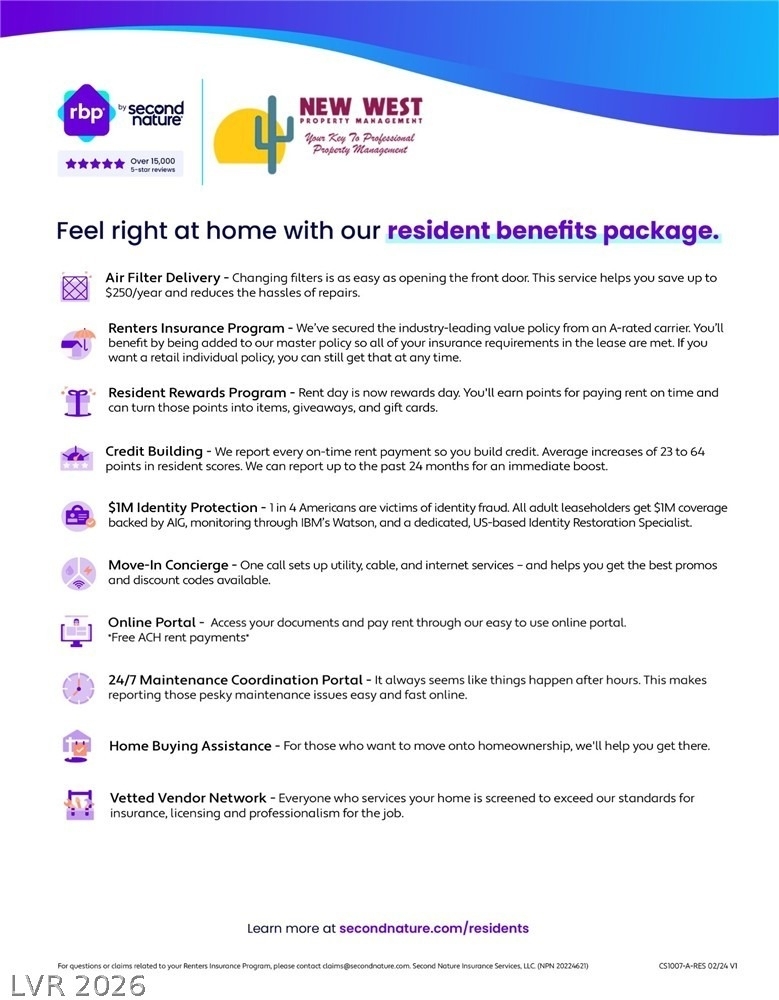
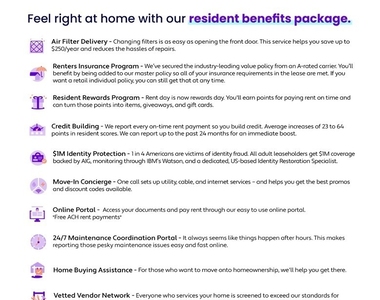
1 year lease minimum. Restrictions: Non Smoking, pets considered case by case. Renters insurance & utility transfer mandatory before move in. Total Monthly Payment $2100 ($2013 rent+$42 RBP + $20 trash+$25 sewer). All residents will be enrolled in the Resident Benefits Package (RBP) which includes Renters Insurance, HVAC air filter delivery, positive credit reporting with timely rent payments, $1M Identity Protection, move-in utility concierge service, rewards program, and much more!
The median is solely based on the area and the number of bedrooms.
Listing-specific characteristics such as the number of bathrooms and the amenities will also impact the price.
LISTING QUALITY
▲
Listing location is an exact address
▲
Features and amenities are properly noted
▲
RentHop has data for this building
▼
The manager has not yet mailed us a photo copy of his or her government identification and proof or property ownership.
▼
Manager has not logged in recently
▼
Manager does not yet have user reviews
RENTHOP DESCRIPTION
The apartment is a unit offered at a monthly price of $2,100. The person posting the listing did not specify that any pets were allowed. It may be the case that pets are ok and the manager simply has not yet filled out all the details. The kitchen conveniently includes a dishwasher.
We have 15 photos of this particular unit, building, and surrounding areas.
MLS# 2812466
List Agent Name: Melissa Fore
List Office Name: New West Property Management
IDX information is provided exclusively for personal, non-commercial use, and may not be used for any purpose other than to identify prospective properties consumers may be interested in purchasing. Information is deemed reliable but not guaranteed. The listing broker’s offer of compensation is made only to participants of the MLS where the listing is filed.
Courtesy of RH Advisors, Inc. and RHP Realty NJ, Inc.
By selecting Check Availability, you agree that RentHop and real estate professionals may call or text you about your inquiry. Message/data rates may apply. Terms & Privacy. California Privacy Notice
We found some very similar listings nearby
Select those you'd like to message
Your messages have been sent!
Check Availability
By selecting Check Availability, you agree that RentHop and real estate professionals may call or text you about your inquiry. Message/data rates may apply. Terms & Privacy. California Privacy Notice














 Your Privacy Choices
