Check Availability
$2,950
Posted 5 hours ago, Oct 2 Move-In
bedrooms
3 Bed
bathrooms
2 Bath
square feet
1,600 Sqft
Listing by Kenneth Carn, Digital Realty
Save Listing

DESCRIPTION
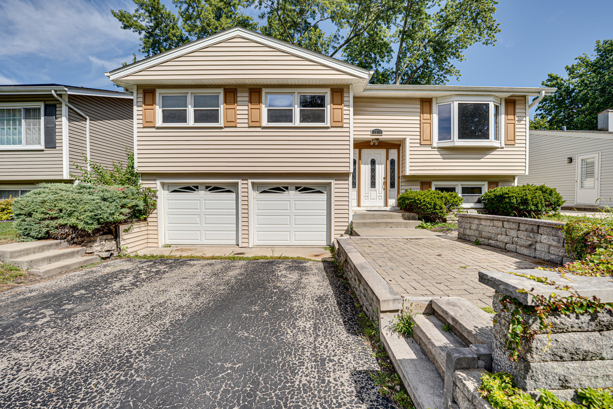
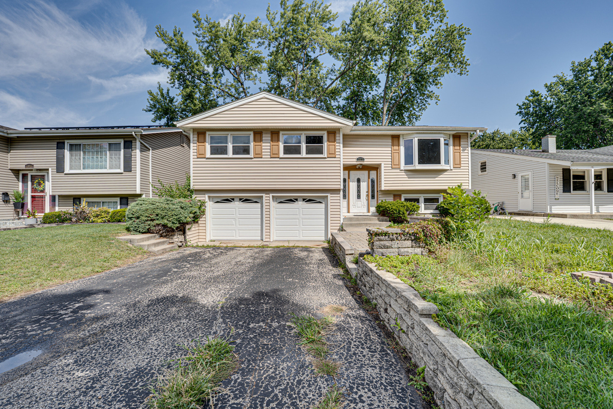
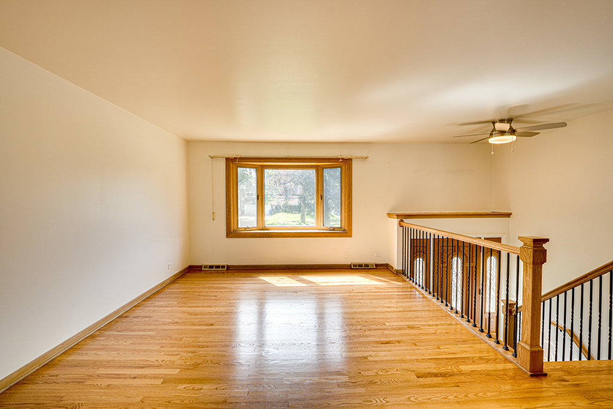
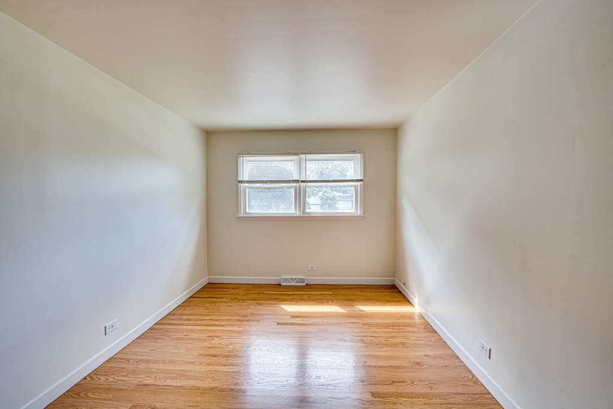
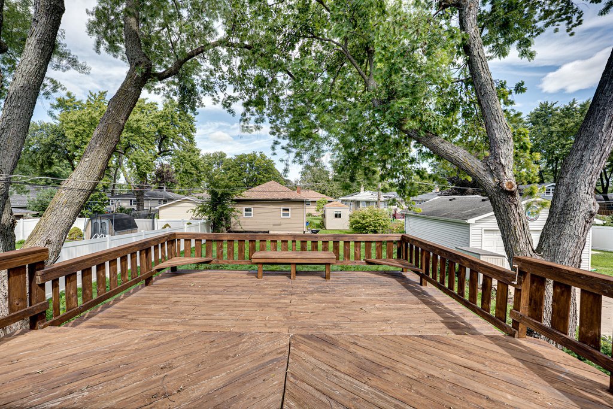
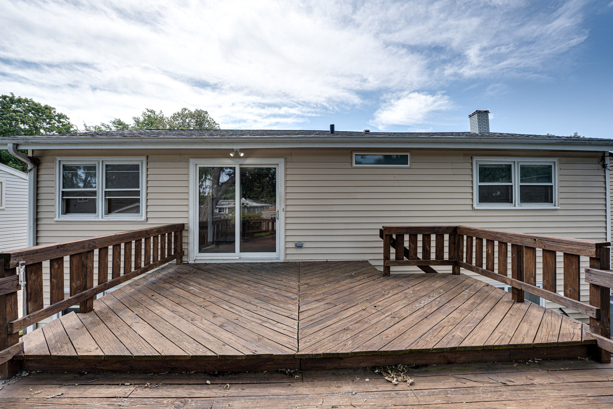
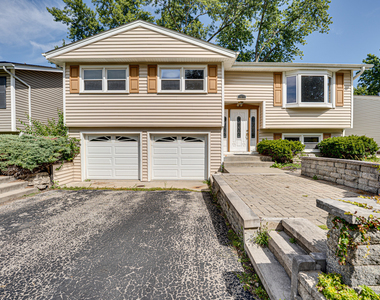
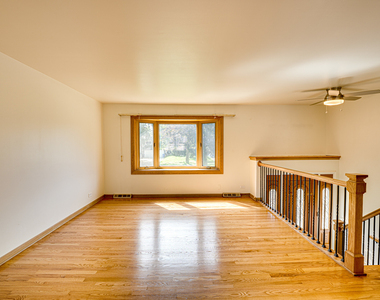
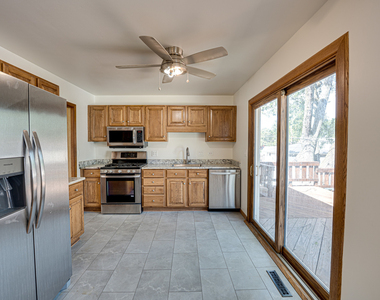
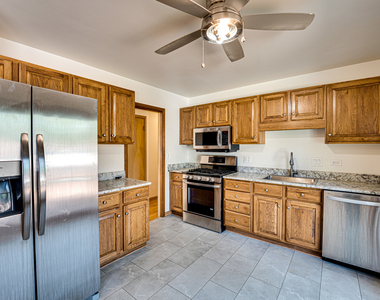
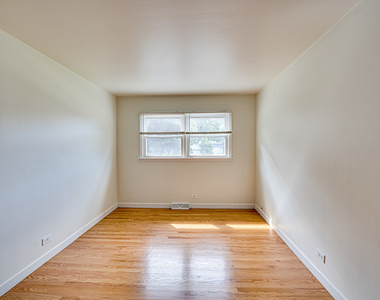
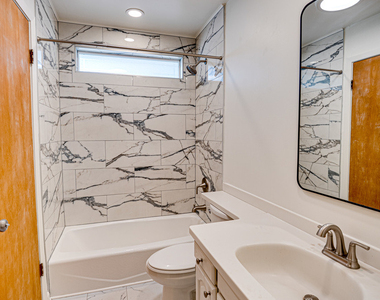
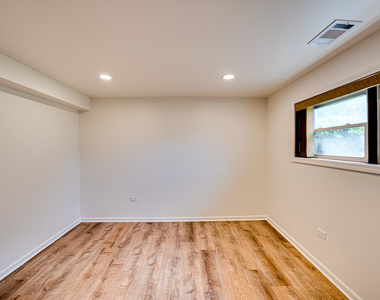
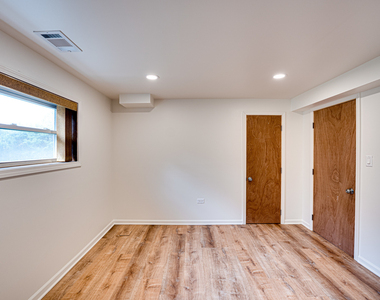
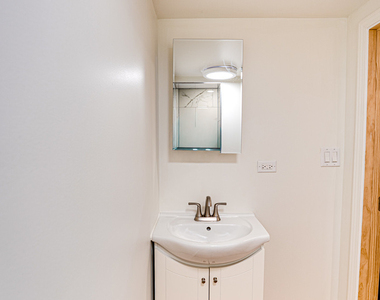
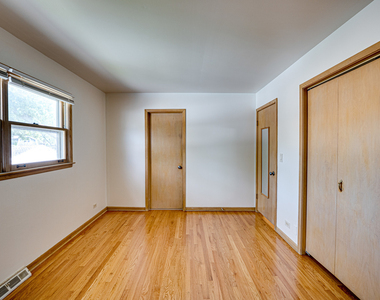
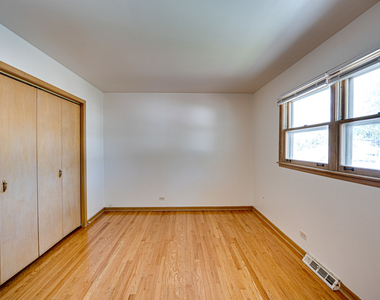
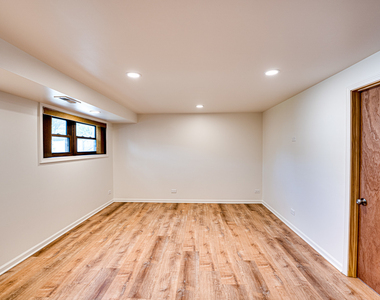
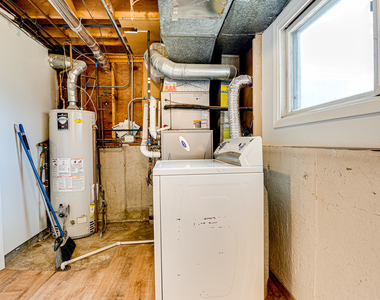
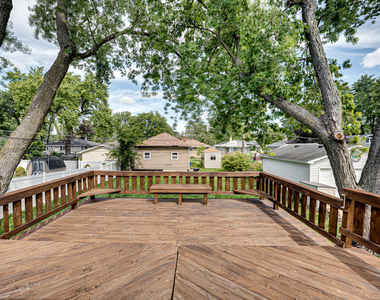
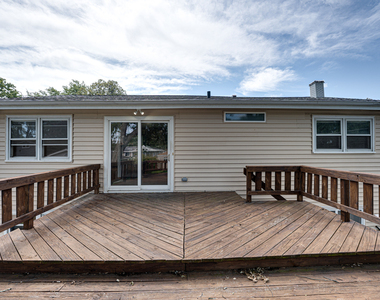
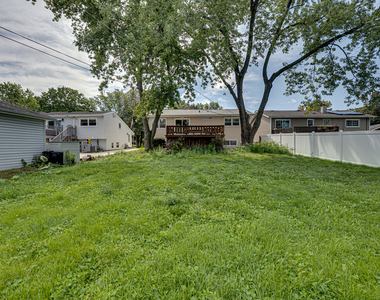
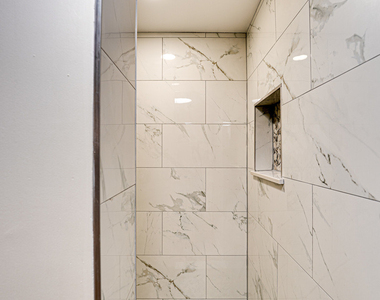
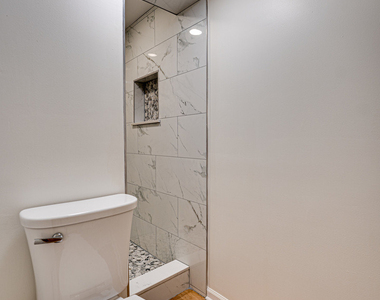
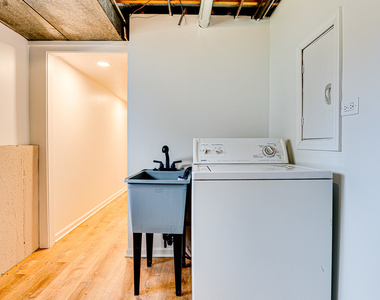
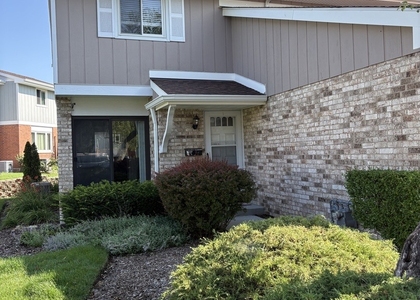
Beautifully Updated Split-Level Home in Prime Wheaton Location    Welcome to this spacious and stylish single-family home, ideally situated in the heart of Wheaton. Recently updated, this split-level residence offers modern comforts, generous living space, and exceptional versatility-perfect for today's lifestyle.    The upper level features three well-appointed bedrooms, an updated full bathroom, and a bright, open-concept living and dining area. The kitchen is a standout with stainless steel appliances, ample cabinetry, and a light, airy feel that's perfect for everyday living and entertaining.    The expansive lower level has been freshly updated with newer flooring and paint. It boasts a massive family/recreation room, a second updated full bathroom, and a versatile bonus room ideal as a home office, guest room, or fourth bedroom. A dedicated utility/laundry room with a washer and dryer adds convenience and functionality.    Additional highlights include an oversized two-car garage and a large back deck-ideal for relaxing or entertaining outdoors.  Professionally managed by Spring Mill Property Management for a seamless rental experience. This is a no-pet property. Sellers are adamant based on experiences with past tenants.

AMENITIES
Laundry In Unit
Private Outdoor Space
Dishwasher
Parking Space
Home Office

ADDITIONAL INFORMATION
Interior

    Bathroom Information

  • Full Bathrooms: 2

    Interior Information

  • Appliances: Range, Dishwasher, Refrigerator
  • Laundry Features: In Unit

    Room Information

  • Rooms: 8

    Basement Information

  • Basement: Finished, Full
Exterior

    Property Information

  • Square Footage: 1,600
  • Square Footage Source: $0
  • Year Built: 1972

    Building Information

  • Other Structures: None
  • Construction Materials: Brick
  • Patio and Porch Features: Deck

    Lot Information

  • Lot Size Dimensions: 50 X 148

    Land Information

  • Water Source: Public
Utilities

    Utilities Information

  • Cooling Type: Central Air
  • Heating Type: Natural Gas
  • Sewer : Public Sewer, Storm Sewer
Parking

    Parking Information

  • Has Garage
  • Parking Features: Asphalt, Garage Door Opener, Garage, Attached, Yes
  • Garage Spaces: 2

MAP


60189

LISTING QUALITY
Listing location is an exact address
Features and amenities are properly noted
RentHop has data for this building
The manager has not yet mailed us a photo copy of his or her government identification and proof or property ownership.
Manager has not logged in recently
Manager does not yet have user reviews

RENTHOP DESCRIPTION
The apartment is a unit offered at a monthly price of $2,950. The person posting the listing did not specify that any pets were allowed. It may be the case that pets are ok and the manager simply has not yet filled out all the details. The kitchen conveniently includes a dishwasher.

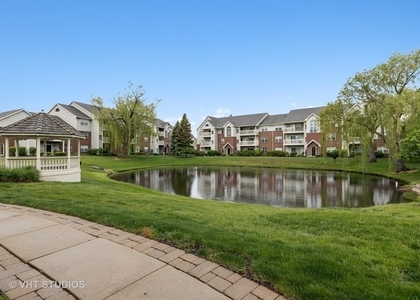
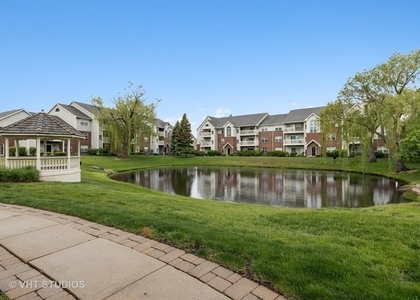
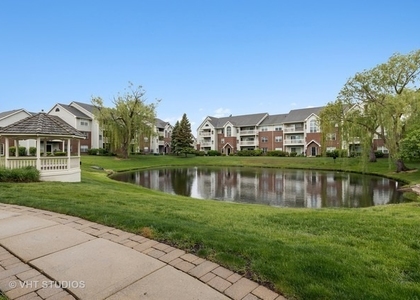
We have 29 photos of this particular unit, building, and surrounding areas.
See available units at 1015 East Wilson Avenue.

SIMILAR NEARBY LISTINGS
$2,799
By Ann Pancotto, 8 hours ago
bedrooms
3 Bed
|
bathrooms
2 Bath
|
square feet
1,206 Sqft
$2,799
By Ann Pancotto, 9 hours ago
bedrooms
3 Bed
|
bathrooms
2 Bath
|
square feet
1,206 Sqft
$2,600
By Quinn Sullivan, 10 hours ago
bedrooms
3 Bed
|
bathrooms
1 Bath
|
square feet
1,466 Sqft
$3,098
By Ann Pancotto, 10 hours ago
bedrooms
3 Bed
|
bathrooms
2 Bath
|
square feet
1,206 Sqft
$2,799
By Ann Pancotto, 3 hours ago
bedrooms
3 Bed
|
bathrooms
2 Bath
|
square feet
1,206 Sqft
2135 Derby Court
Milton
60189
$3,000
By Karen Lippoldt, 8 hours ago
bedrooms
3 Bed
|
bathrooms
1 Bath
|
square feet
1,452 Sqft
$3,068
By Ann Pancotto, 3 hours ago
bedrooms
3 Bed
|
bathrooms
2 Bath
|
square feet
1,206 Sqft
$3,098
By Ann Pancotto, 13 hours ago
bedrooms
3 Bed
|
bathrooms
2 Bath
|
square feet
1,206 Sqft

Does something look off?

MRED MLS

Last Updated: 24 minutes ago
Data Source: MRED MLS
MLS# MRD12736301
List Agent Name: Kenneth Carn
List Office Name: Digital Realty
IDX information is provided exclusively for personal, non-commercial use, and may not be used for any purpose other than to identify prospective properties consumers may be interested in purchasing. Information is deemed reliable but not guaranteed. The listing broker’s offer of compensation is made only to participants of the MLS where the listing is filed.
Courtesy of RH Advisors, Inc. and RHP Realty NJ, Inc.