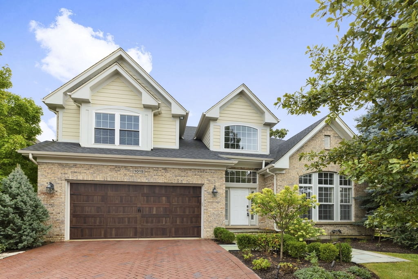
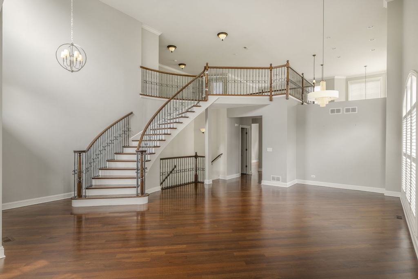
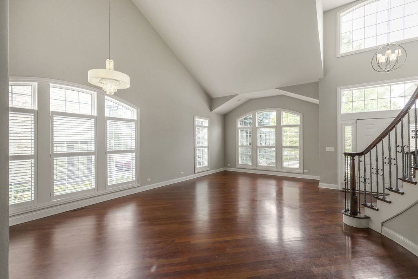
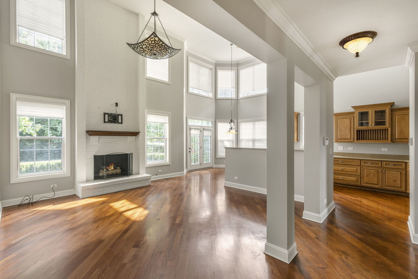
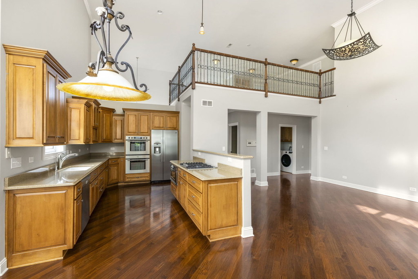
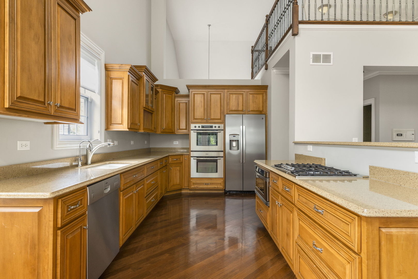
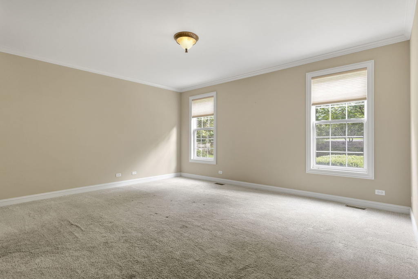
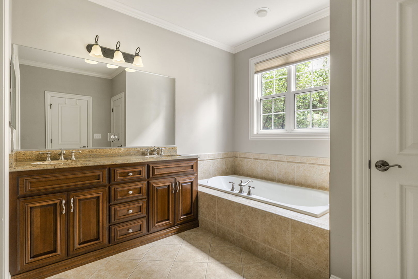
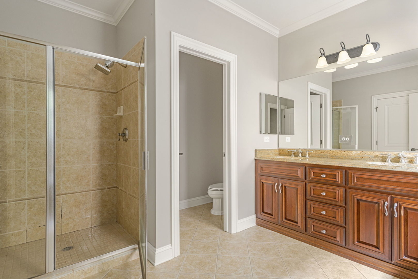
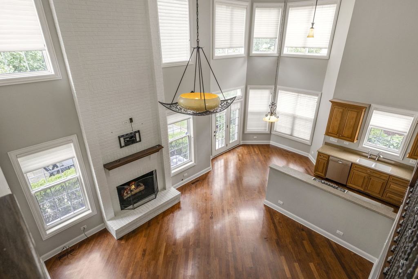
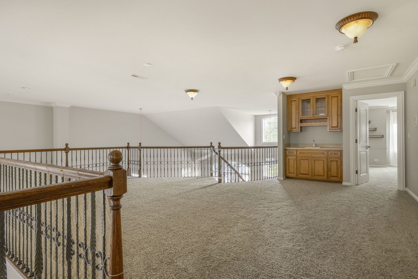
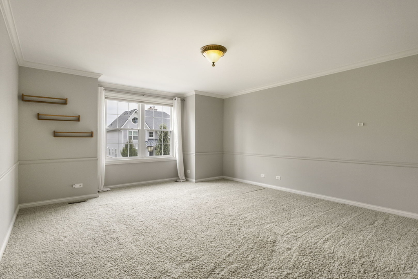
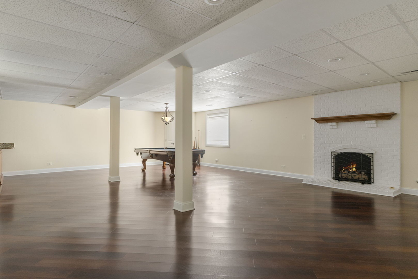
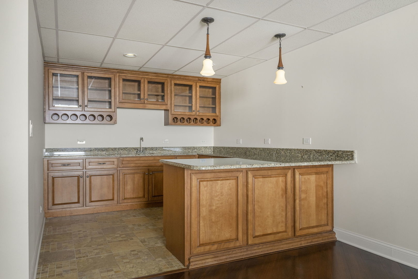
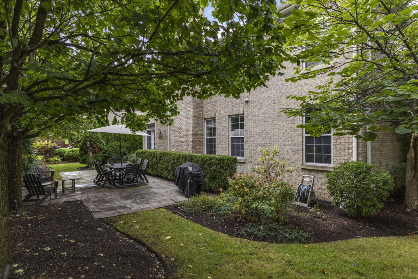
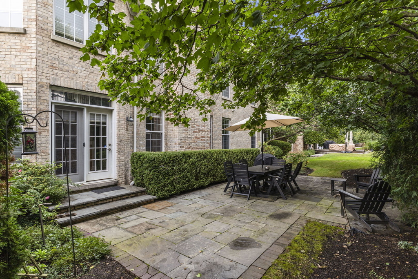
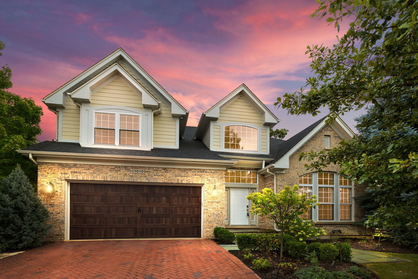
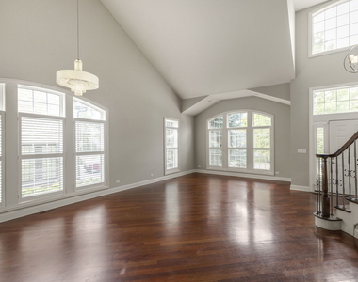
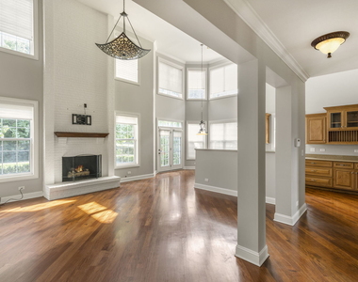
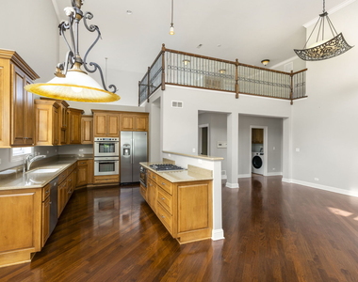
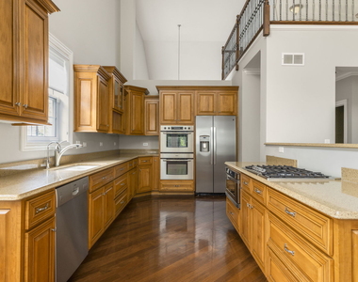
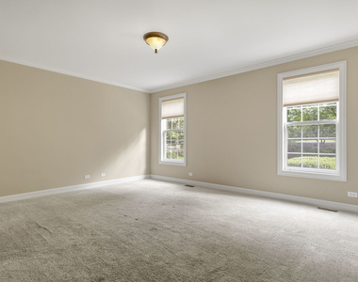
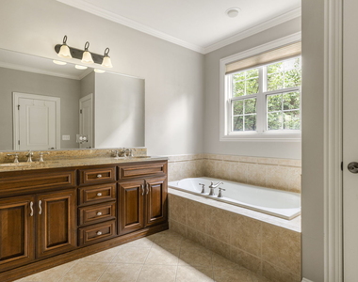
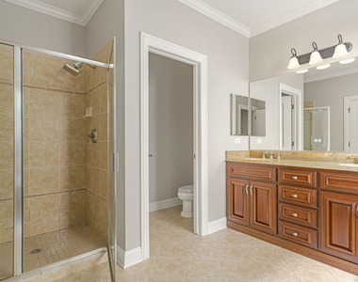
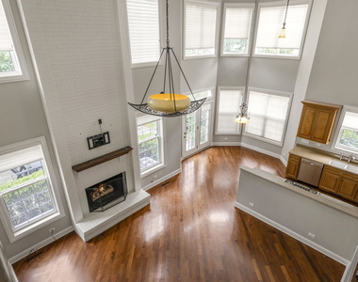
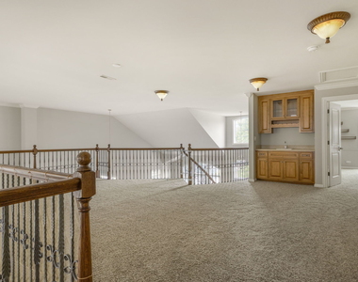
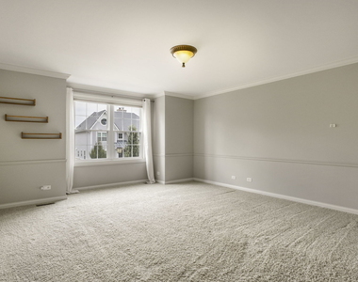
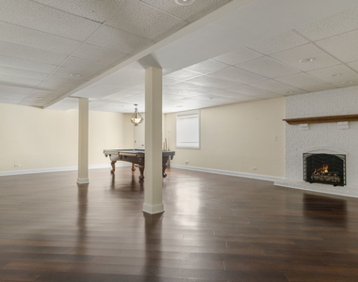
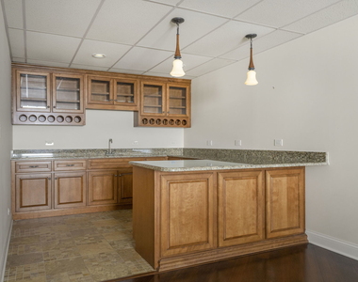
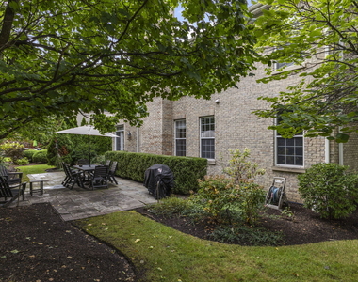
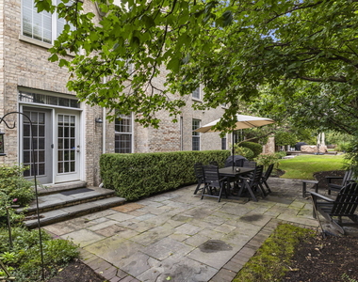
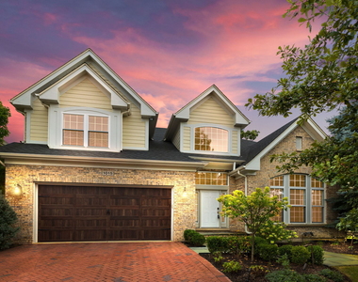
Timber Trails of Western Springs provides residents with luxury and seclusion -- and is one of the best-kept secrets in Chicago's Western Suburbs! Now available for rent in Timber Trails, 1015 White Pine Lane features 4 bedrooms, 3.5 bathrooms, and 4,400 square feet of opulent living spread across three levels. Soaring ceilings define the spacious, open main floor, flooded with daylight from floor-to-ceiliing windows, which provides areas for both shared living and quiet alone time. The main-floor family room features a stunning, two-story brick fireplace. The open chef's kitchen features custom maple cabinetry with stainless steel appliances -- including Bosch dual ovens, gas cooktop, and a newer (2023) high-end GE refrigerator -- and abundant counter space. The main-floor primary suite features dual walk-in closets and a private bath retreat, complete with dual vanities, soaking tub, and glass shower. Climb the stunning, winding stair to a huge open loft, complete with wet bar, its uses limited only by your imagination. Jack and Jill second floor bedrooms share a bath with individual vanities. The finished lower level features a second, separate living space, complete with brick fireplace and professional-level billiards table. A private basement bedroom, along with additional full bath and separate office space, makes this versatile level ideal for teens, visitors, or related living. Outdoors, discover a quiet, secluded backyard retreat, complete with stone patio and owner-supplied outdoor furniture. The Timber Trails neighborhood and its surrouding area are filled with tennis courts, playground, and tons of shops and amenities -- not to mention award-winning Highlands Elementary and Middle Schools and Lyons Township High School. From quiet getaway spaces to abundant room for everyday living, 1015 White Pine Lane of Timber Trails anticipates and then exceeds your luxury rental dreams and expectations.
AMENITIES
Fireplace
Private Outdoor Space
Dishwasher
Parking Space
ADDITIONAL INFORMATION
Interior
Bathroom Information
Half Bathrooms: 1
Full Bathrooms: 3
Interior Information
Interior Features: Vaulted Ceiling(s), Wet Bar, Open Floorplan, 1st Floor Bedroom, 1st Floor Full Bath
The manager has not yet mailed us a photo copy of his or her government identification and proof or property ownership.
▼
Manager has not logged in recently
▼
Manager does not yet have user reviews
RENTHOP DESCRIPTION
The apartment is a unit offered at a monthly price of $8,500. The person posting the listing did not specify that any pets were allowed. It may be the case that pets are ok and the manager simply has not yet filled out all the details. The kitchen conveniently includes a dishwasher.
We have 46 photos of this particular unit, building, and surrounding areas.
MLS# MRD12762852
List Agent Name: Dan Stivers
List Office Name: Coldwell Banker Realty
IDX information is provided exclusively for personal, non-commercial use, and may not be used for any purpose other than to identify prospective properties consumers may be interested in purchasing. Information is deemed reliable but not guaranteed. The listing broker’s offer of compensation is made only to participants of the MLS where the listing is filed.
Courtesy of RH Advisors, Inc. and RHP Realty NJ, Inc.
By selecting Check Availability, you agree that RentHop and real estate professionals may call or text you about your inquiry. Message/data rates may apply. Terms & Privacy. California Privacy Notice
We found some very similar listings nearby
Select those you'd like to message
Your messages have been sent!
Check Availability
By selecting Check Availability, you agree that RentHop and real estate professionals may call or text you about your inquiry. Message/data rates may apply. Terms & Privacy. California Privacy Notice







 Your Privacy Choices
