1015 Bluegill Lane

Alvin-Pearland, 77511
$2,150
LEASED / EXPIRED
Posted 1 week ago, Immediate Move-In
bedrooms
3 Bed
bathrooms
2 Bath
square feet
1,434 Sqft
Listing by Brianna Zink
Save Listing

SIMILAR NEARBY LISTINGS
3860 Jasmine Drive
Westglen, Alvin-Pearland
77511
$2,000
By Neil Clements, 9 hours ago
bedrooms
3 Bed
|
bathrooms
2 Bath
|
square feet
1,399 Sqft
334 Paso Fino Drive
Alvin-Pearland
77511
$2,150
By Danny Evetts, 13 hours ago
bedrooms
3 Bed
|
bathrooms
2 Bath
|
square feet
1,415 Sqft
218 N Ormsby Street
Live Oak, Alvin-Pearland
77511
$2,050
By William Hall, 17 hours ago
bedrooms
3 Bed
|
bathrooms
2 Bath
|
square feet
1,395 Sqft
994 Jefferson Street
Hamilton Square, Alvin-Pearland
77511
$2,250
By John Martin III, 21 hours ago
bedrooms
3 Bed
|
bathrooms
2 Bath
|
square feet
1,973 Sqft
1665 Morgan Trail Drive
Alvin-Pearland
77511
$2,350
By Tanya Landry, 12 hours ago
bedrooms
3 Bed
|
bathrooms
2 Bath
|
square feet
1,705 Sqft
507 E Foley Street
Alvin-Pearland
77511
$1,950
By Tatyana Ivanova, 17 hours ago
bedrooms
3 Bed
|
bathrooms
2 Bath
|
square feet
1,532 Sqft

DESCRIPTION
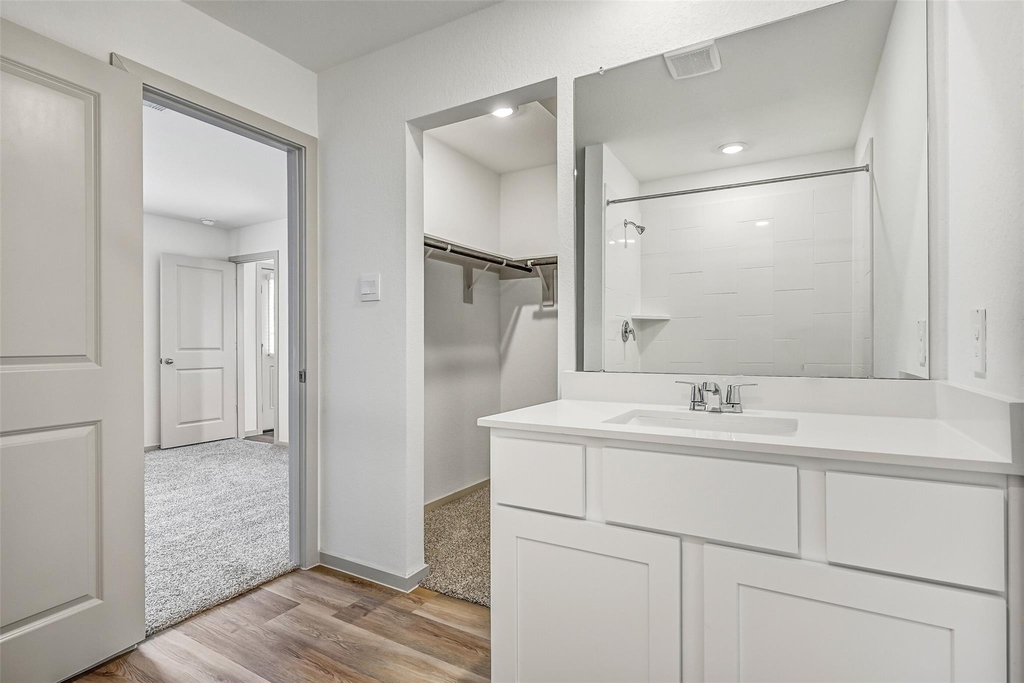
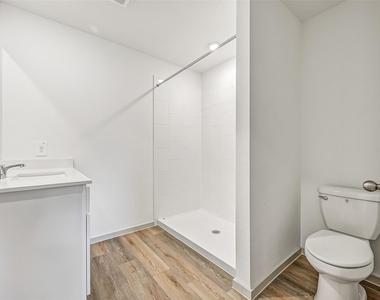
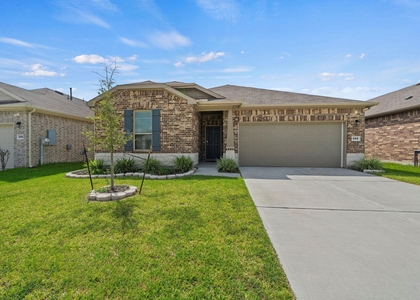
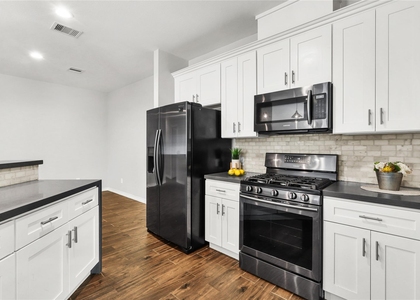
BRAND NEW, super cute, single-story lease home that features 3 bedrooms, 2 bathrooms, and a 2-car garage, located in the brand-new Watermark community in Alvin! The home is light and bright, boasting luxury vinyl plank floors & recessed lighting throughout the main living spaces and an open concept island kitchen complete with quartz counters, a walk-in pantry, and brand new stainless steel appliances. The split floorplan offers two bedrooms and a guest bath in the front of the home and master suite secluded toward the back of the home. In the master suite, note the oversized shower and generous walk-in closet. Outdoors, enjoy the extra large fenced backyard with plenty of room to run! This never-lived-in home is MOVE IN READY today!

AMENITIES
Attached Garage
Waterfront
Dishwasher
Parking Space

ADDITIONAL INFORMATION
Interior

    Bathroom Information

  • Full Bathrooms: 2

    Interior Information

  • Interior Features: All Bedrooms Down, En-Suite Bath, Primary Bed - 1st Floor, Split Plan, Walk-In Closet(s)
  • Appliances: Disposal, Refrigerator, Gas Oven, Oven, Microwave, Gas Range, Dryer, Washer, Dishwasher, Dryer Included, Washer Included
  • Flooring Type: Carpet, Vinyl Plank
  • Laundry Features: Electric Dryer Hookup, Gas Dryer Hookup, Washer Hookup
Exterior

    Property Information

  • Square Footage: 1,434
  • Property Condition: New Construction
  • Architectural Style: Traditional
  • Year Built Source: Builder
  • Year Built: 2026
  • Waterfront Features: Pond

    Building Information

  • Building Area Total: 1434
  • Window Features: Insulated/Low-E windows
  • Construction Materials: Insulation - Blown Fiberglass

    Lot Information

  • Lot Features: Back Yard, Subdivided, 0 Up To 1/4 Acre
  • Lot Size Area: 0.1722
  • Lot Size Units: Acres
  • Lot Size Acres: 0.1722
  • Square Footage: 7,501

    Land Information

  • Water Source: Public, Water District
Utilities

    Utilities Information

  • Cooling Type: Electric
  • Heating Type: Natural Gas
  • Sewer : Public Sewer
Parking

    Parking Information

  • Has Garage
  • Attached Garage
  • Parking Features: Attached
  • Garage Spaces: 2
Location

    HOA Information

  • HOA/Condo/Coop Amenities: Playground, Trail(s), Pond

MAP


77511

LISTING QUALITY
▲ Features and amenities are properly noted
▲ RentHop has data for this building
▼ The manager has not yet mailed us a photo copy of his or her government identification and proof or property ownership.
▼ Manager has not logged in recently
▼ Manager does not yet have user reviews

RENTHOP DESCRIPTION
The apartment is a unit offered at a monthly price of $2,150. The person posting the listing did not specify that any pets were allowed. It may be the case that pets are ok and the manager simply has not yet filled out all the details. The kitchen conveniently includes a dishwasher.

We have 24 photos of this particular unit, building, and surrounding areas.
See available units at 1015 Bluegill Lane.

Does something look off?

Courtesy of RH Advisors, Inc. and RHP Realty NJ, Inc.