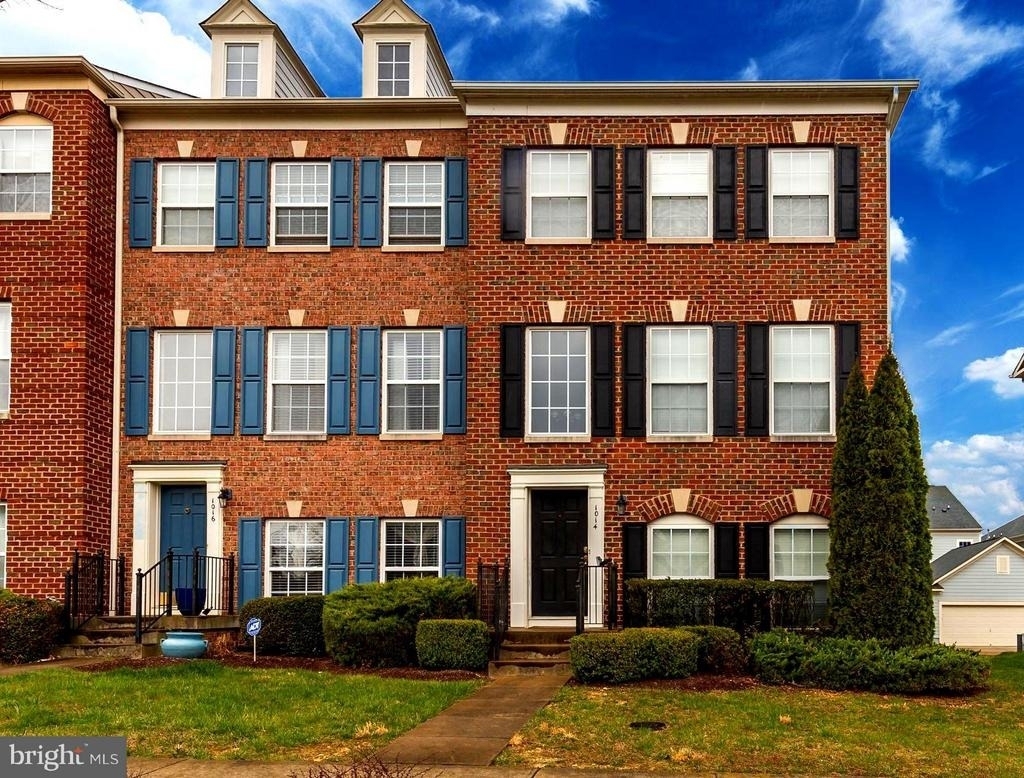
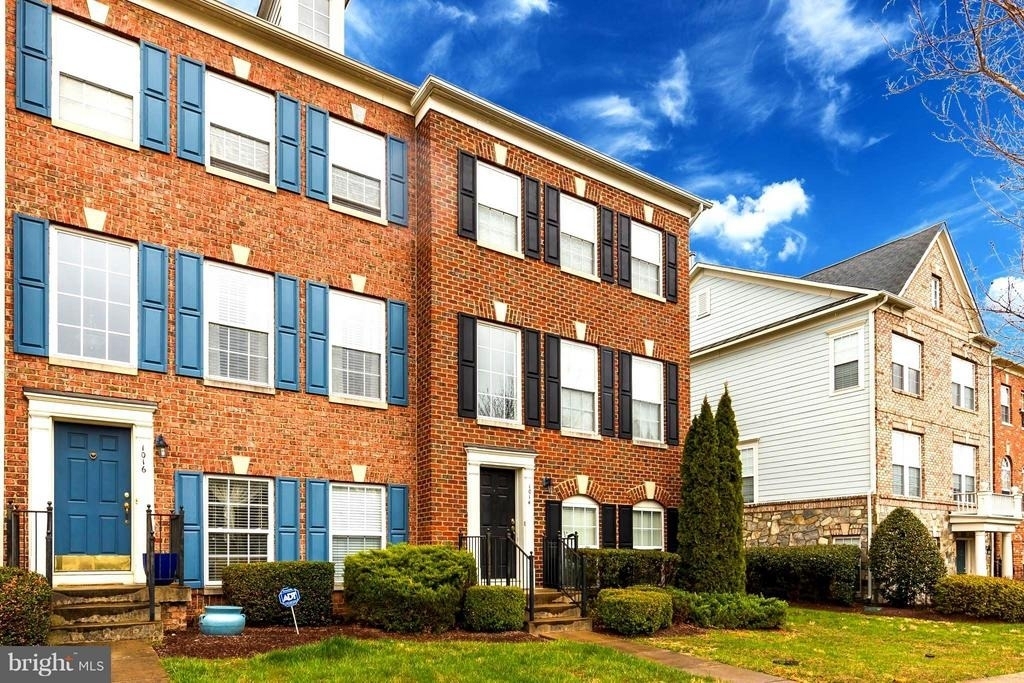
1014 Hampton Street

Fredericksburg, 22401
$2,650
LEASED / EXPIRED
Posted 11 weeks ago, Immediate Move-In
bedrooms
3 Bed
bathrooms
3 Bath
bathrooms
1 Half Bath
square feet
1,870 Sqft
Listing by Diana Baqaie
Save Listing

SIMILAR NEARBY LISTINGS
1105 Nolan Street
Fredericksburg
22401
$2,800
By Ujjwal K Shrestha, 13 hours ago
bedrooms
3 Bed
|
bathrooms
3 Bath
|
square feet
2,356 Sqft
446 Hanson Avenue
Fredericksburg
22401
$2,400
By Patsy L Thompson, 4 hours ago
bedrooms
3 Bed
|
bathrooms
3 Bath
|
square feet
1,595 Sqft
2003 Idlewild Boulevard
Fredericksburg
22401
$2,650
By Karen W Beall, 15 hours ago
bedrooms
3 Bed
|
bathrooms
2 Bath
|
square feet
2,340 Sqft
$2,600
By Charlotte F Rouse, 6 hours ago
bedrooms
3 Bed
|
bathrooms
2 Bath
|
square feet
2,332 Sqft
1309 Trestle Drive
Fredericksburg
22401
$2,500
By Cindy Mariel Cajas, 6 hours ago
bedrooms
3 Bed
|
bathrooms
3 Bath
|
square feet
1,570 Sqft

DESCRIPTION
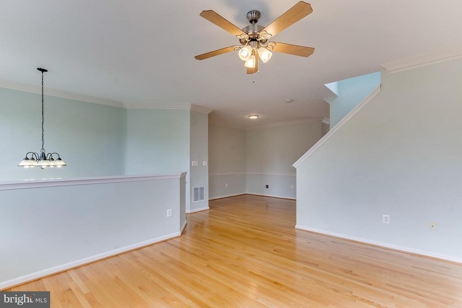
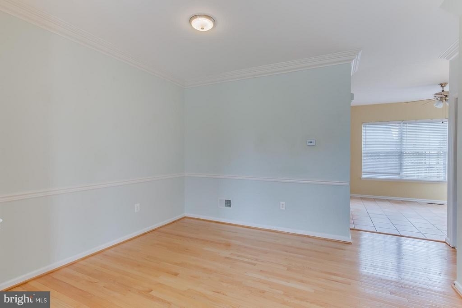
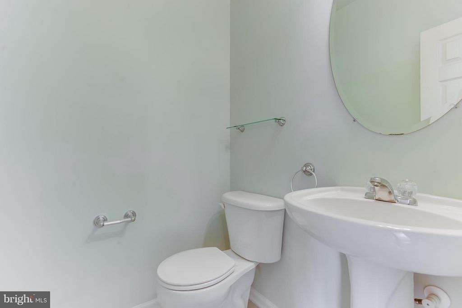
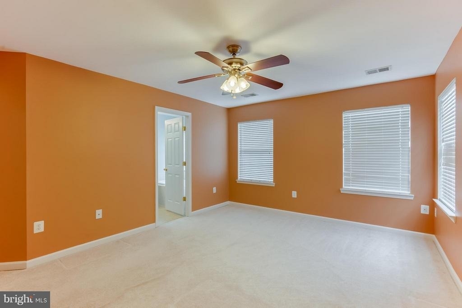
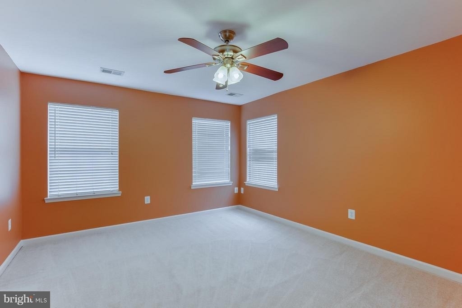
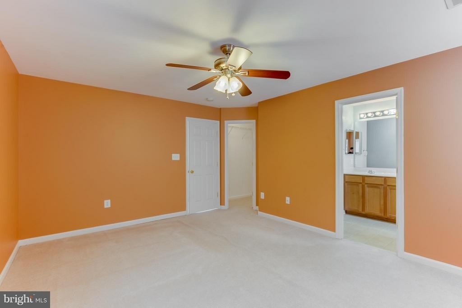
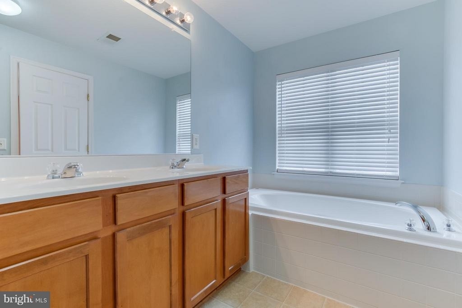
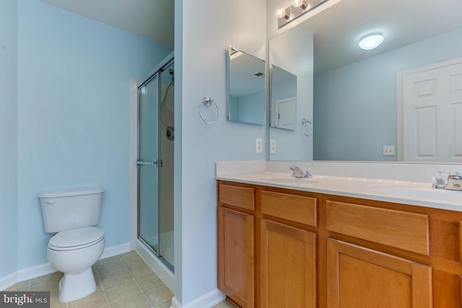
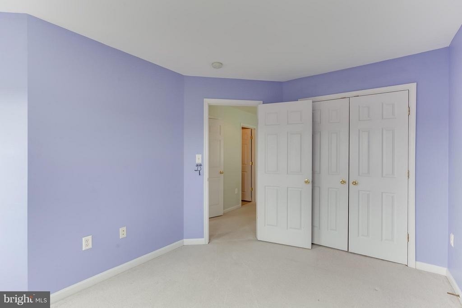
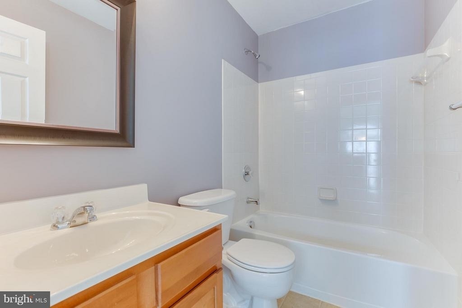
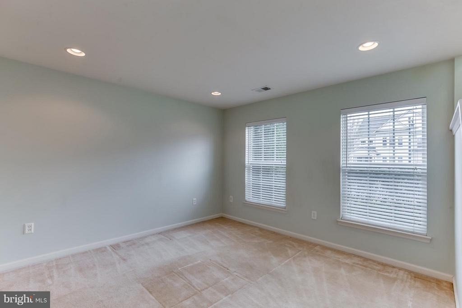
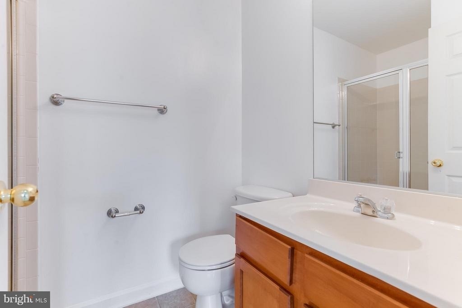
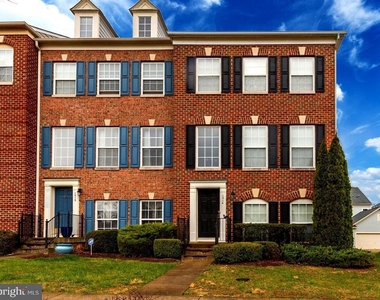
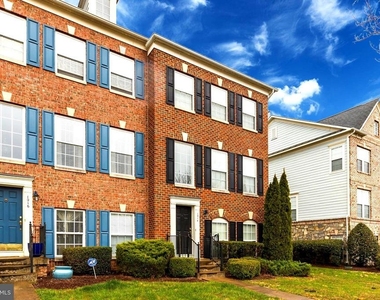
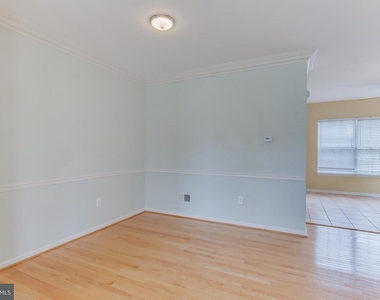
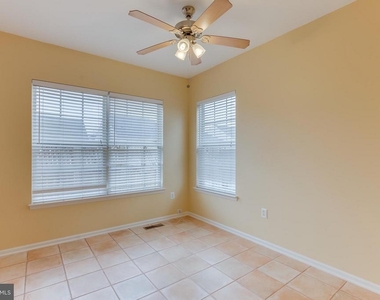
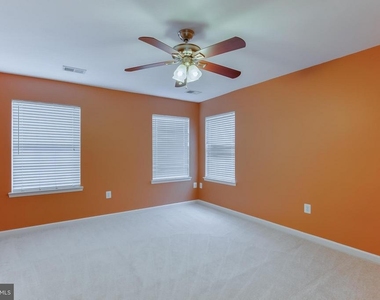
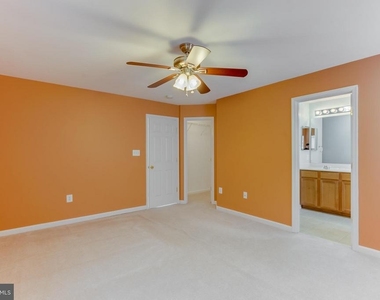
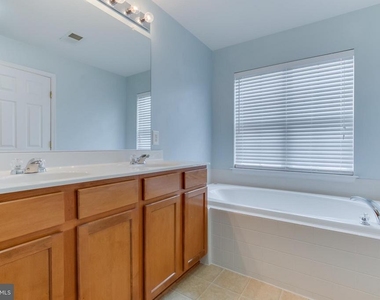
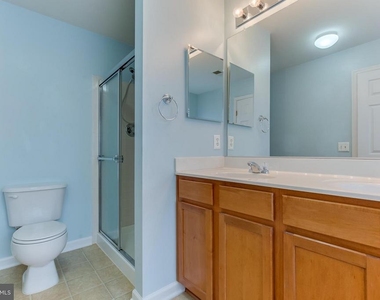
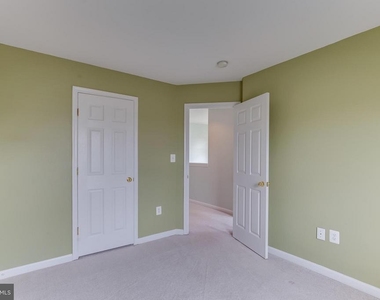
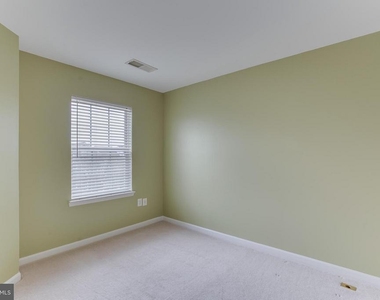
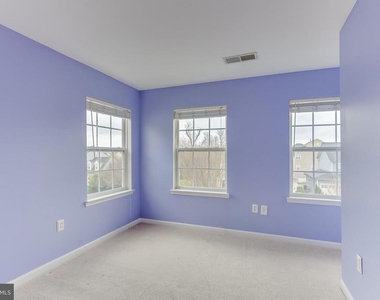
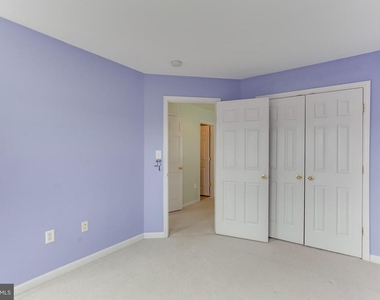
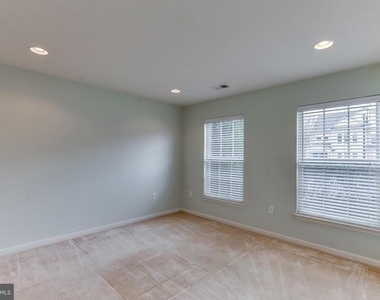
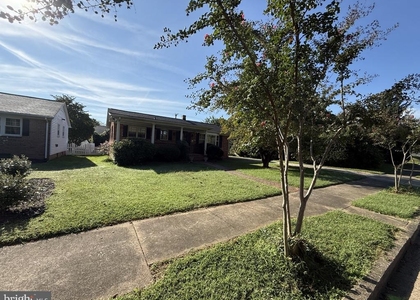
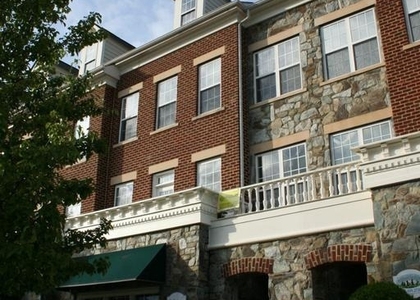
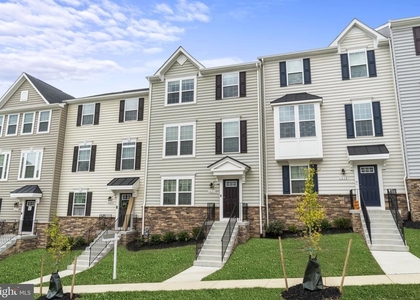
This beautiful 3 bedroom, 3.5 bath townhome is in The Villages of Idlewild, Fredericksburg, VA, just minutes from I-95.  Imagine stepping into a home that's move-in ready with fresh paint and brand-new carpet throughout!

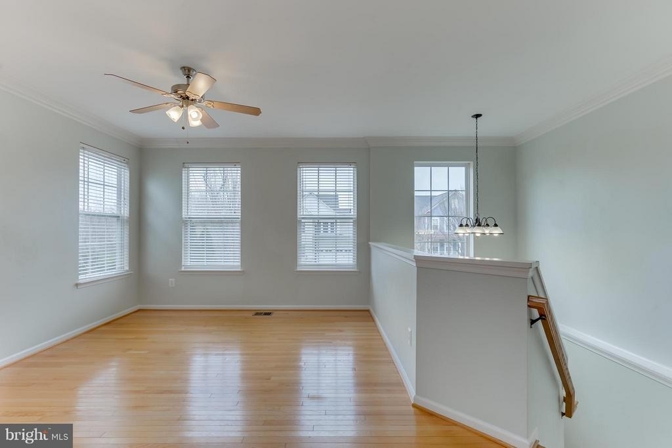
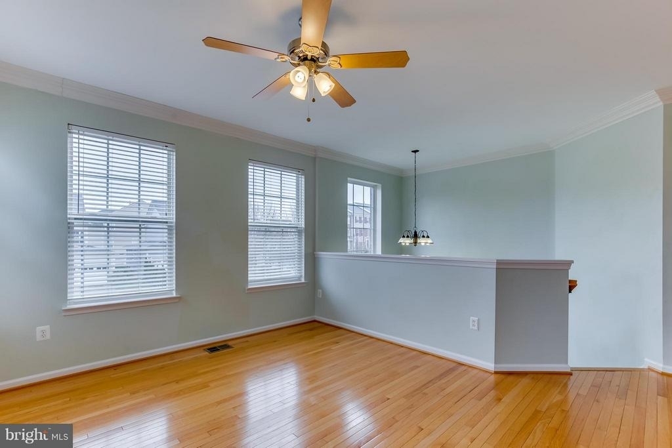
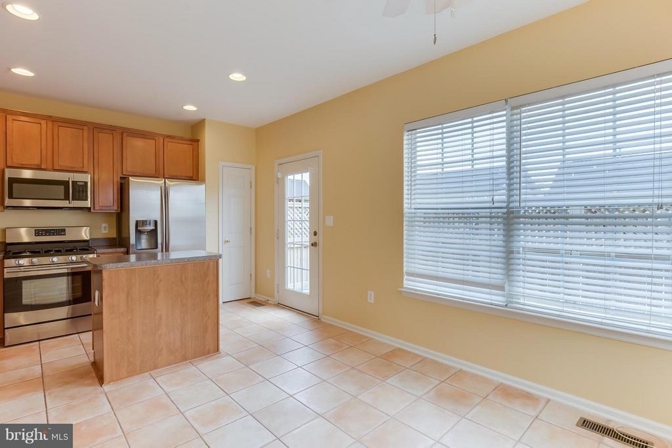
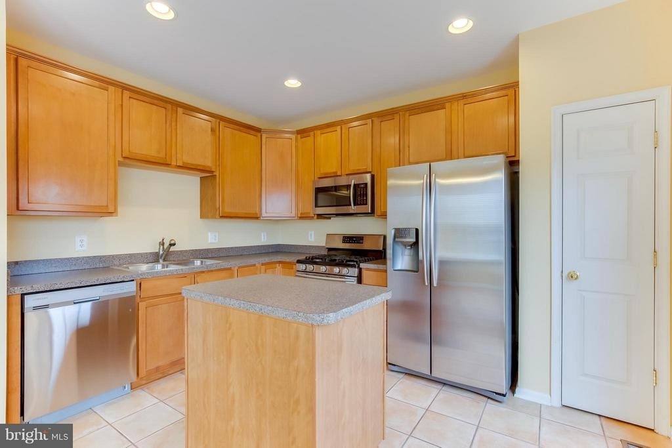
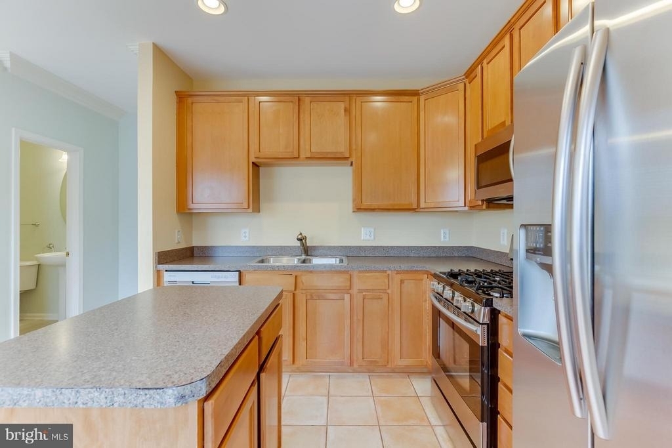
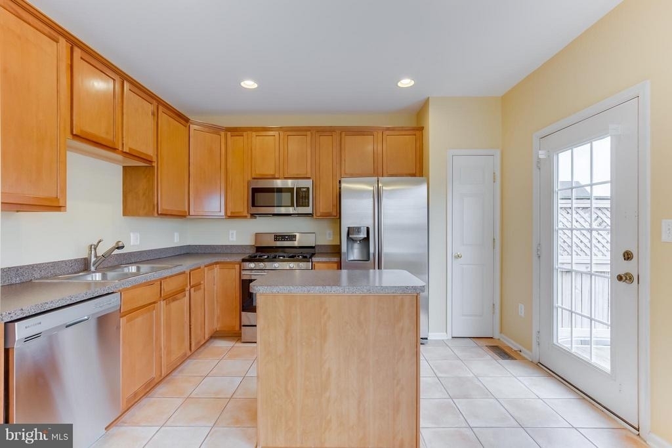
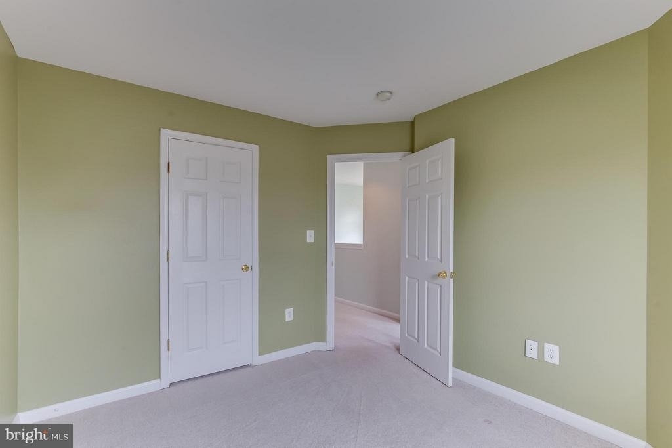
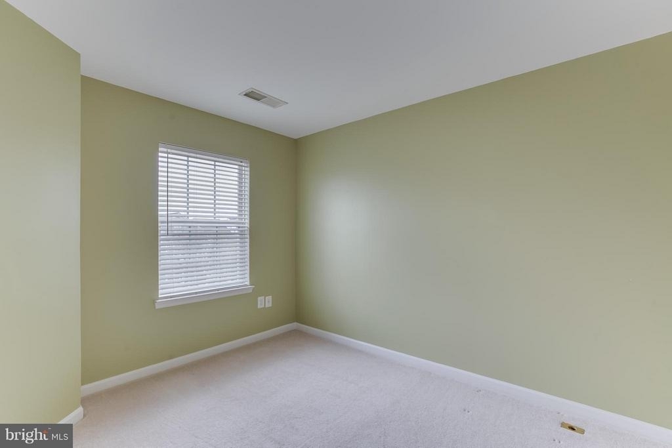
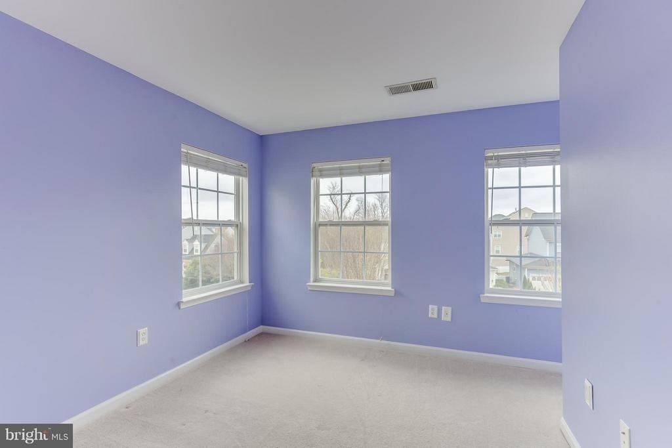
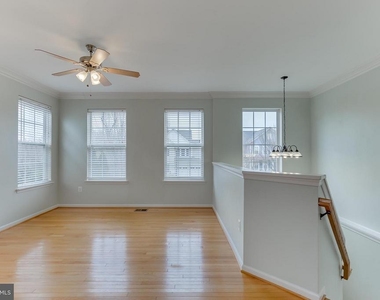
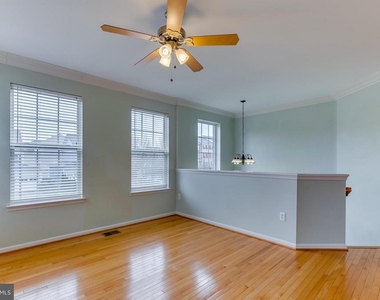
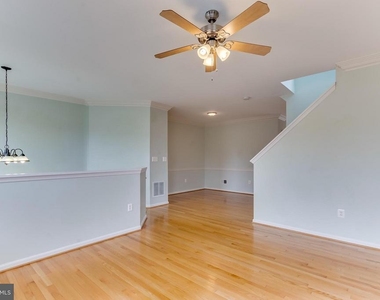
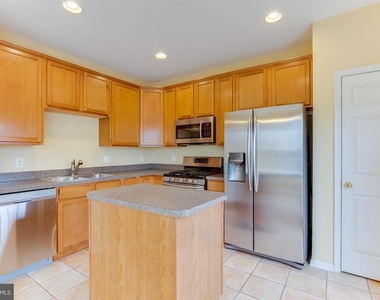
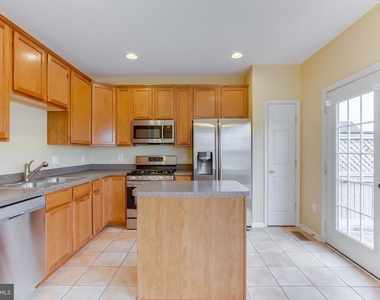
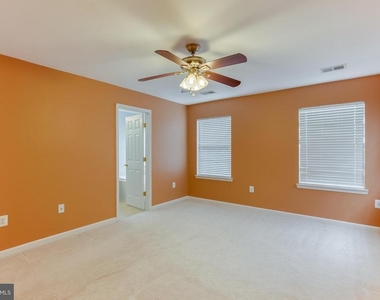
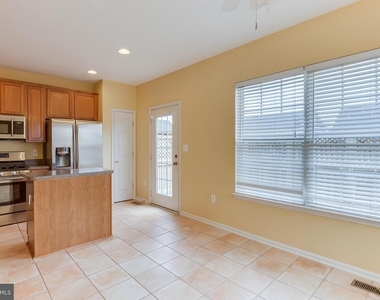
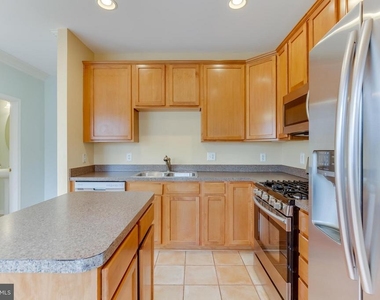
The main level features a light-filled living and dining room with gleaming hardwood floors, a modern kitchen with stainless steel appliances, and a convenient island. Upstairs, you'll find three spacious bedrooms, perfect for families or those who love a home office.

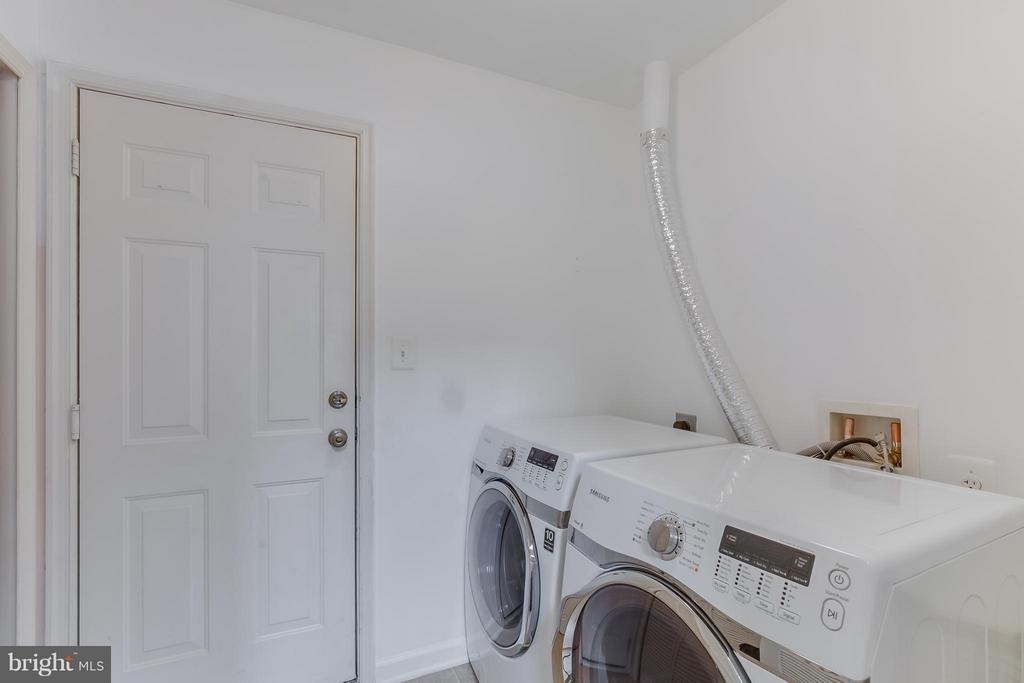
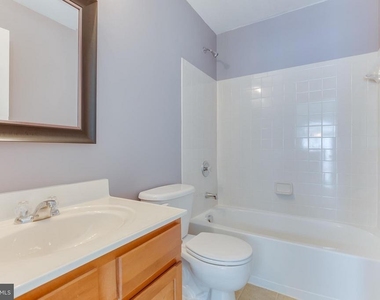
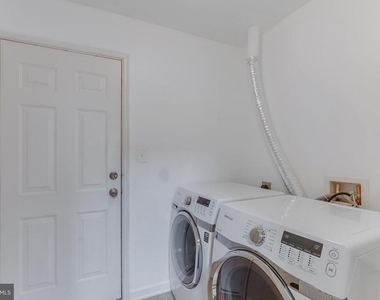
The finished lower level boasts a cozy family room, a full bathroom, and a laundry room for added convenience. Relax or entertain in style with your two-car garage and private deck.

Don't miss out on this move-in-ready gem! Schedule a showing today!

AMENITIES
Parking Space
Home Office

ADDITIONAL INFORMATION
Interior

    Bathroom Information

  • Half Bathrooms: 1
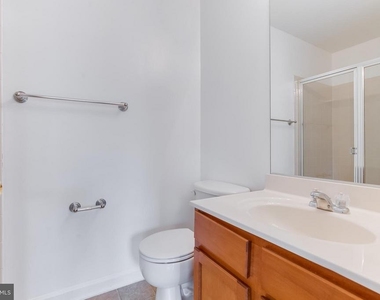
  • Full Bathrooms: 3

    Interior Information

  • Interior Features: Kitchen Island, Combination Kitchen/Living, Dining Area, Floor Plan - Open
  • Flooring Type: Hardwood, Carpet

    Basement Information

  • Basement: Daylight, Full, Front Entrance
Exterior

    Property Information

  • Has Property Attached
  • Square Footage: 1,870
  • Square Footage Source: $0
  • Property Condition: Excellent
  • Architectural Style: Colonial
  • Year Built Source: Estimated
  • Year Built: 2005

    Building Information

  • Levels: 3
  • Other Structures: Above Grade, Below Grade
  • Construction Materials: Brick, Combination

    Lot Information

  • Lot Size Area: 2178
  • Lot Size Units: Square Feet
  • Lot Size Acres: 0.05
  • Square Footage: 2,178

    Land Information

  • Water Source: Public
Utilities

    Utilities Information

  • Cooling Type: Central Air
  • Heating Type: Forced Air
  • Sewer : Public Sewer
Parking

    Parking Information

  • Has Garage
  • Parking Features: Concrete Driveway
  • Garage Spaces: 2
Location

    HOA Information

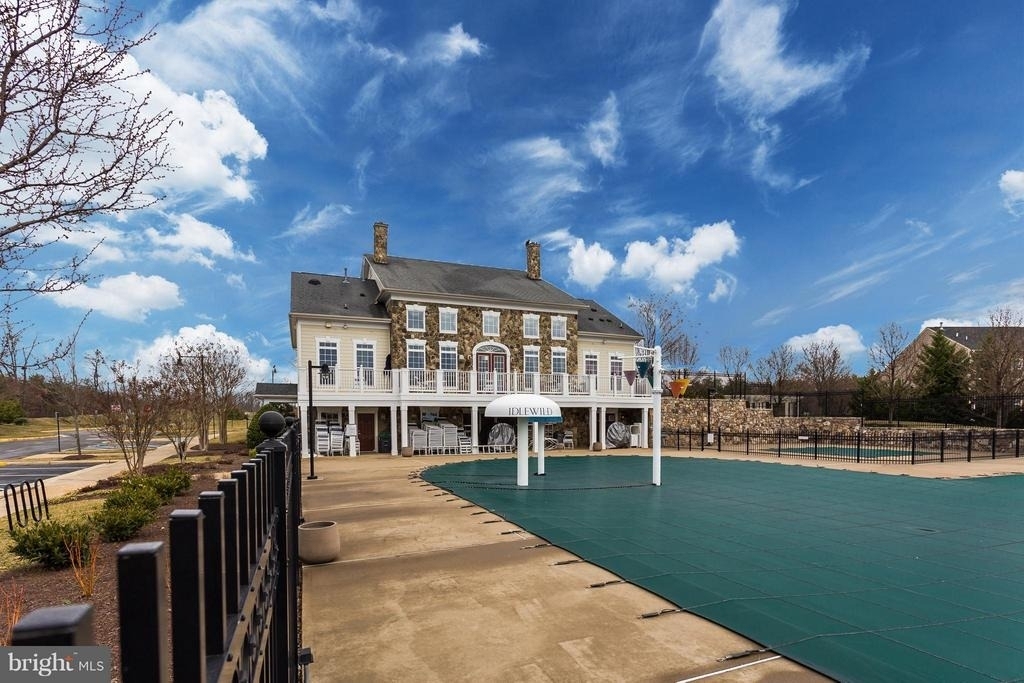
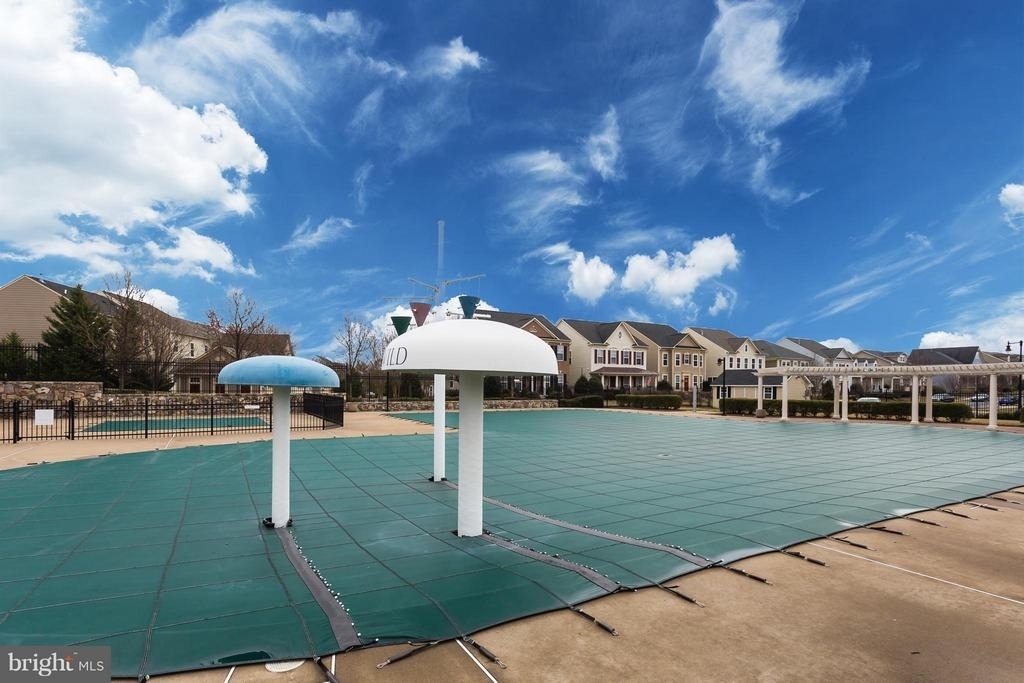
  • HOA/Condo/Coop Fee Includes: Snow Removal, Management, Pool(s), Recreation Facility, Road Maintenance
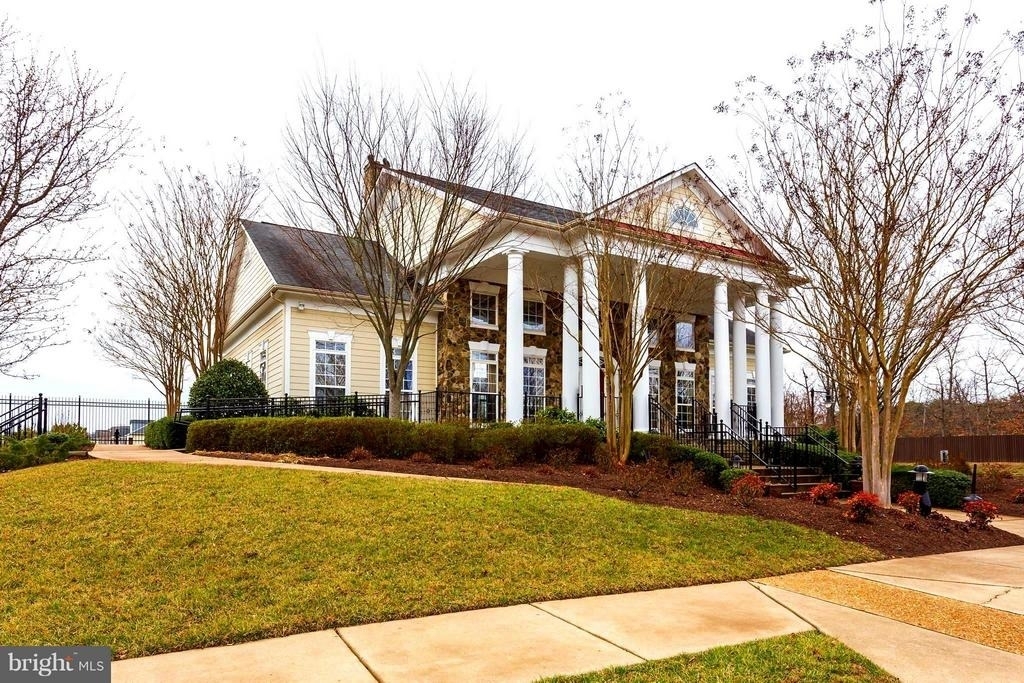
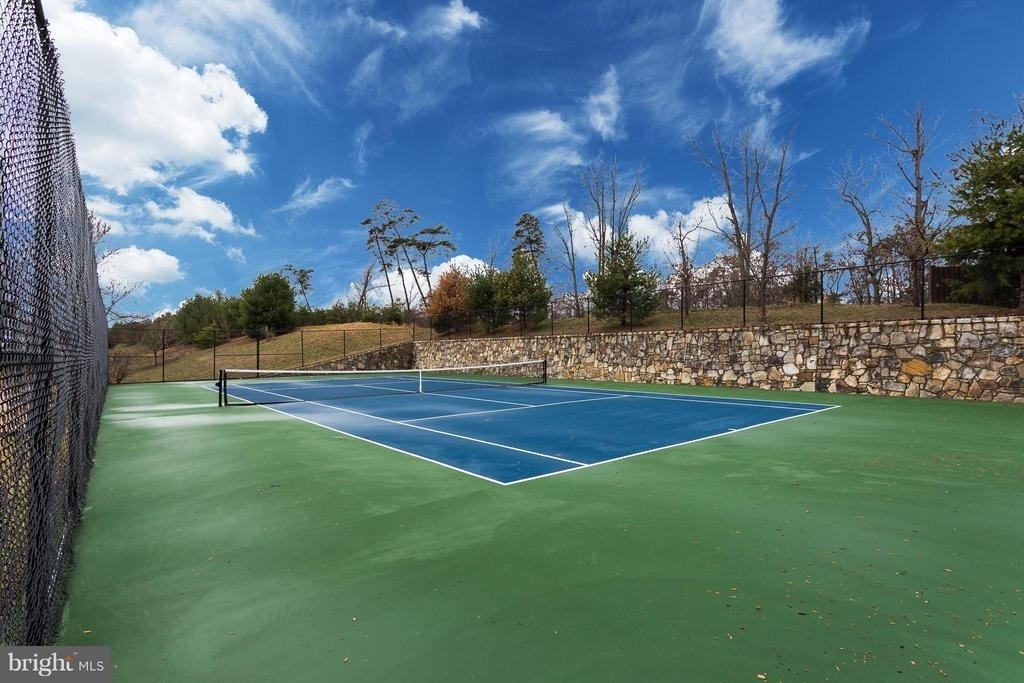
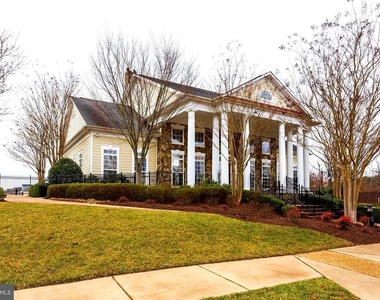
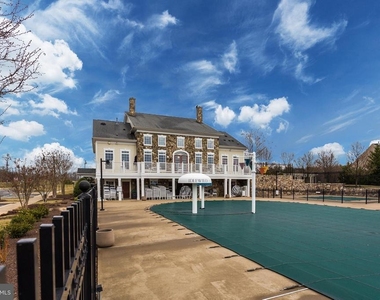
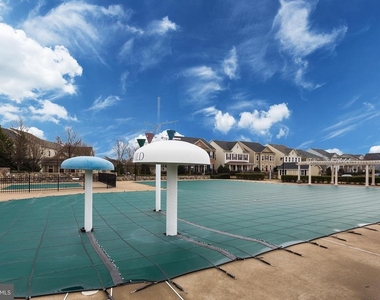
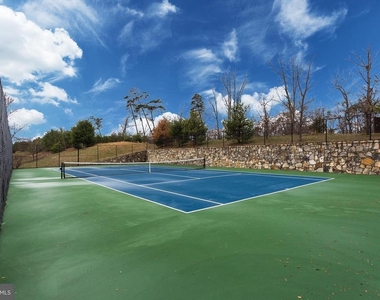
  • HOA/Condo/Coop Amenities: Exercise Course, Tennis Court(s), Playground, Common Grounds, Community Center, Jog/Walk Path, Pool - Outdoor

MAP


22401

LISTING QUALITY
▲ Listing location is an exact address
▲ Features and amenities are properly noted
▲ RentHop has data for this building
▼ The manager has not yet mailed us a photo copy of his or her government identification and proof or property ownership.
▼ Manager has not logged in recently
▼ Manager does not yet have user reviews

RENTHOP DESCRIPTION
The apartment is a unit offered at a monthly price of $2,650. The person posting the listing did not specify that any pets were allowed. It may be the case that pets are ok and the manager simply has not yet filled out all the details.

We have 29 photos of this particular unit, building, and surrounding areas.
See available units at 1014 Hampton Street.

Does something look off?

Courtesy of RH Advisors, Inc. and RHP Realty NJ, Inc.