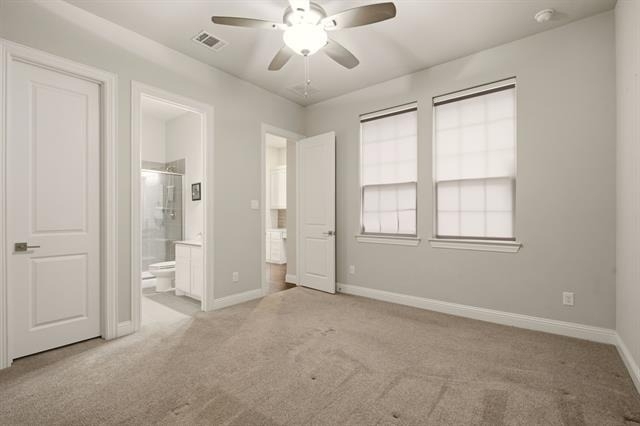
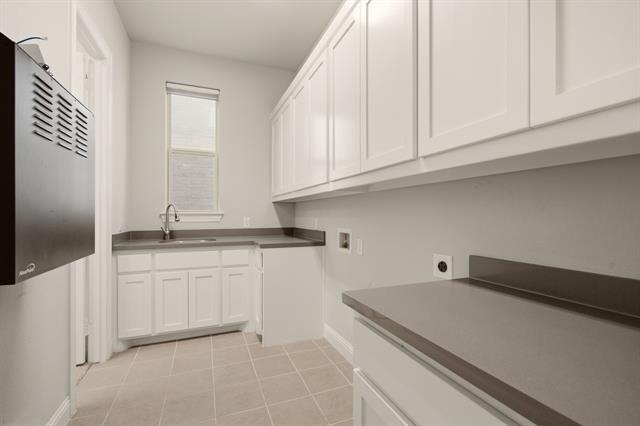
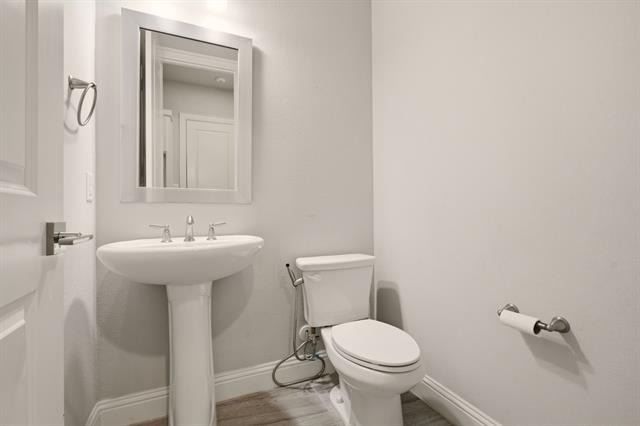
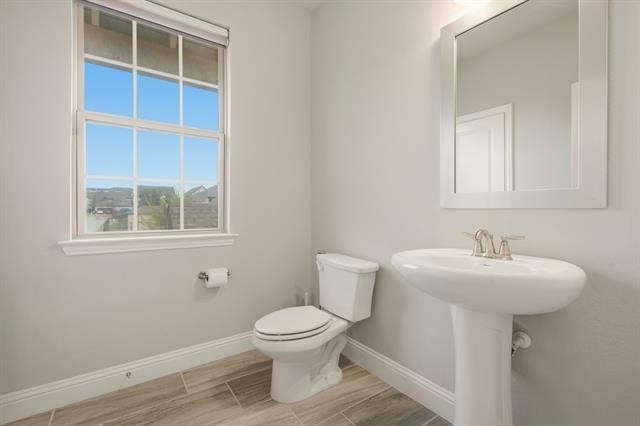
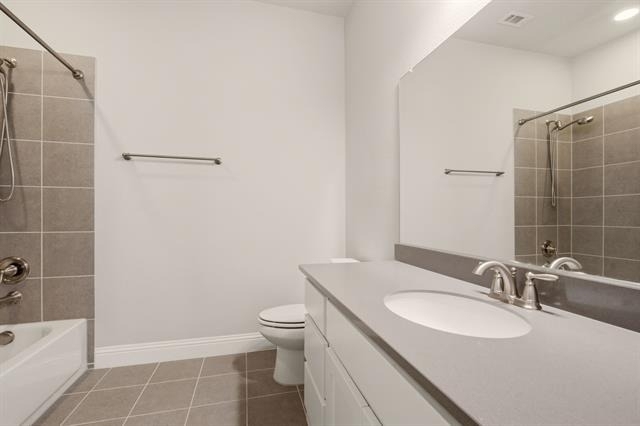
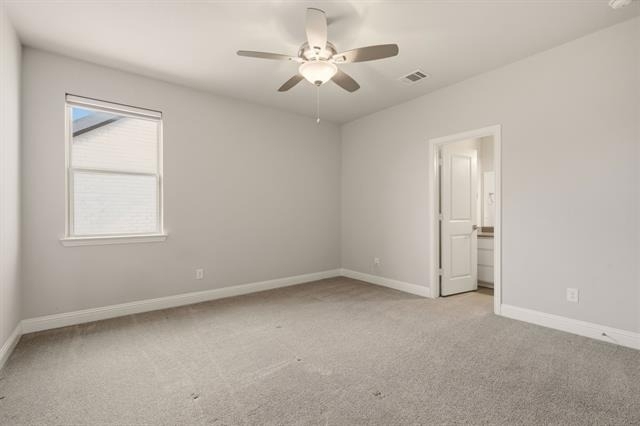
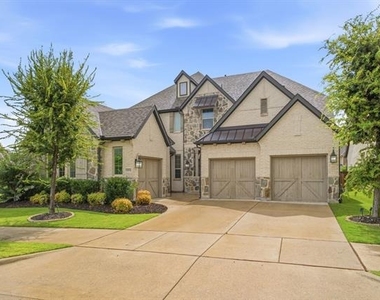
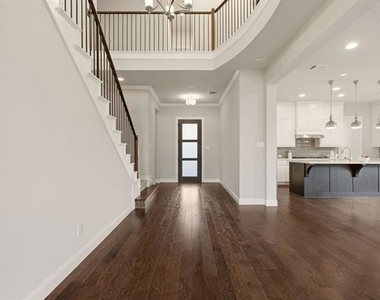
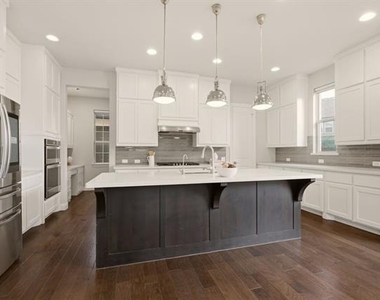
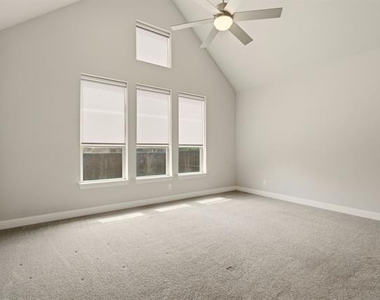
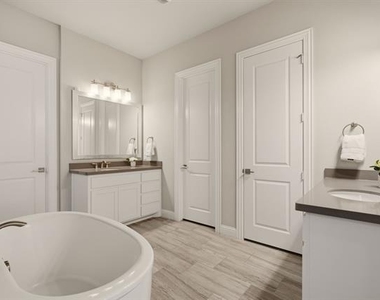
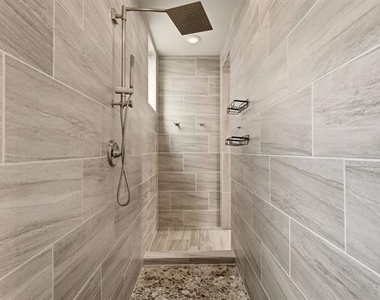
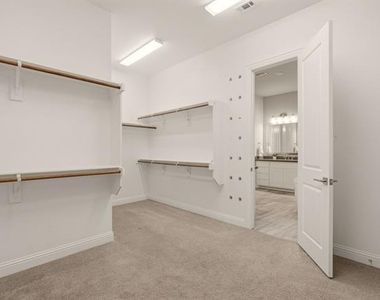
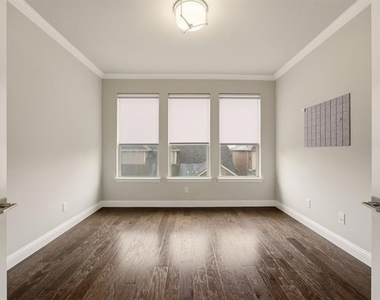
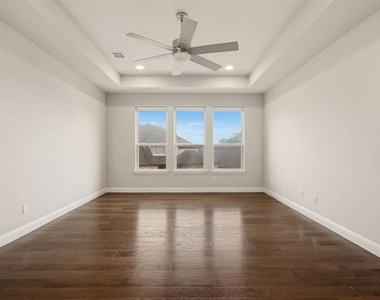
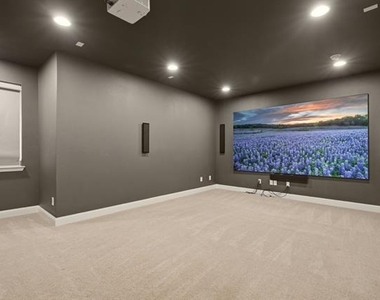
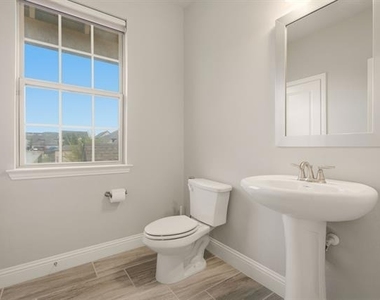
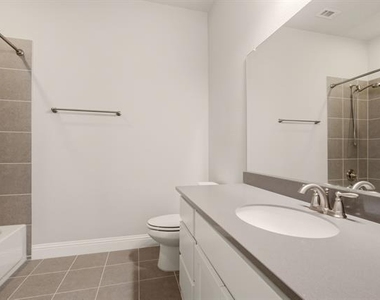
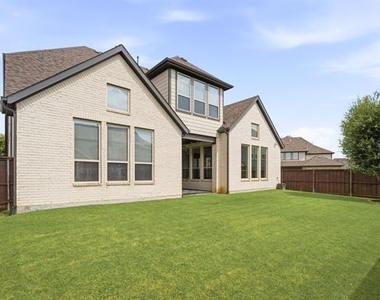
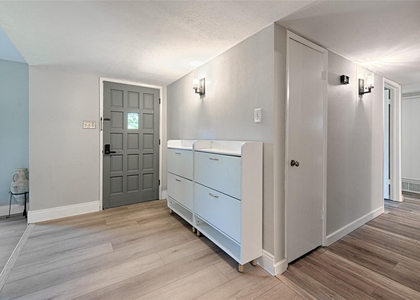
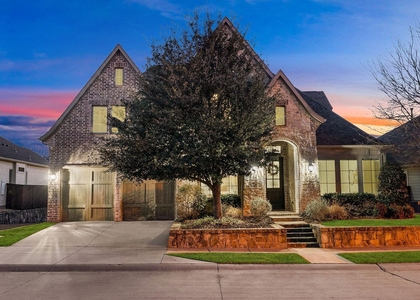
Luxury lease opportunity in the coveted Montgomery Ridge community! Built in 2018, this impressive home offers 4 spacious bedrooms, each with its own private ensuite bath, plus two additional half baths for guests. The thoughtfully designed floor plan features a luxurious primary suite downstairs with dual vanities, large walk-in shower, soaking tub, and spacious walk-in closet connecting to laundry room. A private downstairs mother-in-law suite is ideal for guests or multi-generational living. Rich hardwood floors flow throughout the main living areas, while plush carpet adds comfort to the bedrooms. The open-concept living room is filled with natural light and showcases soaring cathedral ceilings and a gas log fireplace. The chef's kitchen features pristine quartz countertops, stainless steel appliances, a gas cooktop, wall oven and microwave, fridge with photo display, large island, and tall cabinetry. Off of the kitchen, a built-in desk with cabinets creates the perfect homework or home management center. An upstairs private office with French doors provides an ideal work-from-home space. The upstairs media room, complete with 120 in. screen, 4K projector and MartinLogan speakers is perfect for movie nights. Equipped with smart home technology, the home includes Lutron-controlled motorized shades, an Insteon smart lighting system, and a Racchio smart irrigation controller. Enjoy the outdoors from the large covered patio overlooking the private, wood-fenced backyard. Located in Allen ISD and zoned to Norton Elementary, this exceptional home offers convenient access to nearby thoroughfares like 75 and 121 for easy commutes. Residents of Montgomery Ridge enjoy scenic trails, greenbelts, and direct access to the Connemara Conservancy, a 200 acre nature preserve with mature trees, open meadows, and picturesque hiking trails. Superb location--close to nearby Watters Creek, Allen Premium Outlets, Market Street Grocery and numerous restaurants. EV Outlet in garage.
AMENITIES
Attached Garage
Fireplace
Dishwasher
Parking Space
Short Term Allowed
ADDITIONAL INFORMATION
Interior
Bathroom Information
Half Bathrooms: 2
Full Bathrooms: 4
Interior Information
Interior Features: Built-in Features, Cathedral Ceiling(s), Eat-in Kitchen, Granite Counters, High Speed Internet, Kitchen Island, Pantry, Smart Home, Sound System, Walk-In Closet(s), Cable TV Available, Decorative Lighting, Flat Screen Wiring, In-Law Suite Floorplan
Appliances: Dishwasher, Disposal, Gas Range, Microwave, Refrigerator, Tankless Water Heater, Vented Exhaust Fan, Water Softener
Flooring Type: Carpet, Ceramic Tile, Wood
Laundry Features: Electric Dryer Hookup, Washer Hookup, Utility Room, Full Size W/D Area, Dryer Hookup
The manager has not yet mailed us a photo copy of his or her government identification and proof or property ownership.
▼
Manager has not logged in recently
▼
Manager does not yet have user reviews
RENTHOP DESCRIPTION
The apartment is a unit offered at a monthly price of $5,200. The person posting the listing did not specify that any pets were allowed. It may be the case that pets are ok and the manager simply has not yet filled out all the details. The kitchen conveniently includes a dishwasher.
We have 28 photos of this particular unit, building, and surrounding areas.
Last Updated: 17 hours ago
Data Source: Ntreis MLS
MLS# 21333628
List Agent Name: Jennifer McKinney
List Office Name: Ebby Halliday, REALTORS
IDX information is provided exclusively for personal, non-commercial use, and may not be used for any purpose other than to identify prospective properties consumers may be interested in purchasing. Information is deemed reliable but not guaranteed. The listing broker’s offer of compensation is made only to participants of the MLS where the listing is filed.
Courtesy of RH Advisors, Inc. and RHP Realty NJ, Inc.
By selecting Check Availability, you agree that RentHop and real estate professionals may call or text you about your inquiry. Message/data rates may apply. Terms & Privacy. California Privacy Notice
We found some very similar listings nearby
Select those you'd like to message
Your messages have been sent!
Check Availability
By selecting Check Availability, you agree that RentHop and real estate professionals may call or text you about your inquiry. Message/data rates may apply. Terms & Privacy. California Privacy Notice


























 Your Privacy Choices
