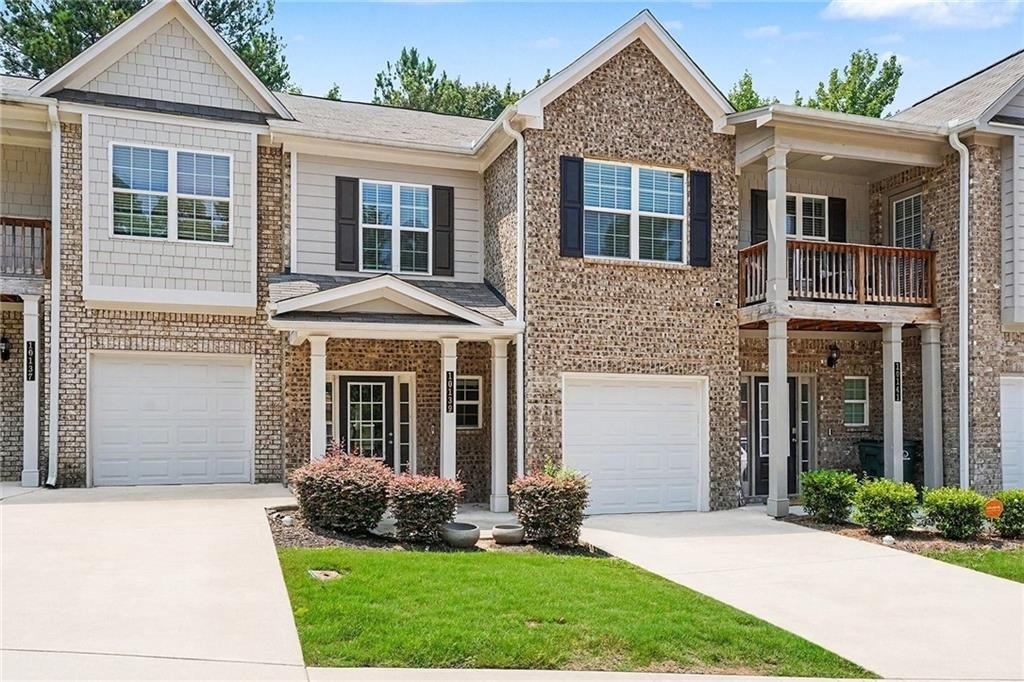
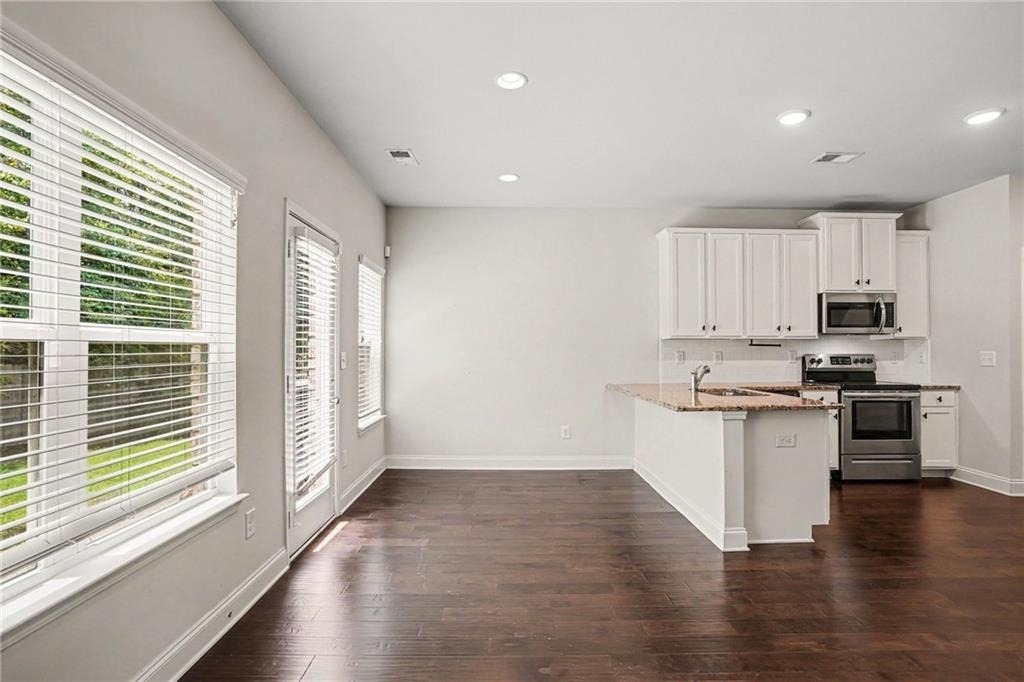
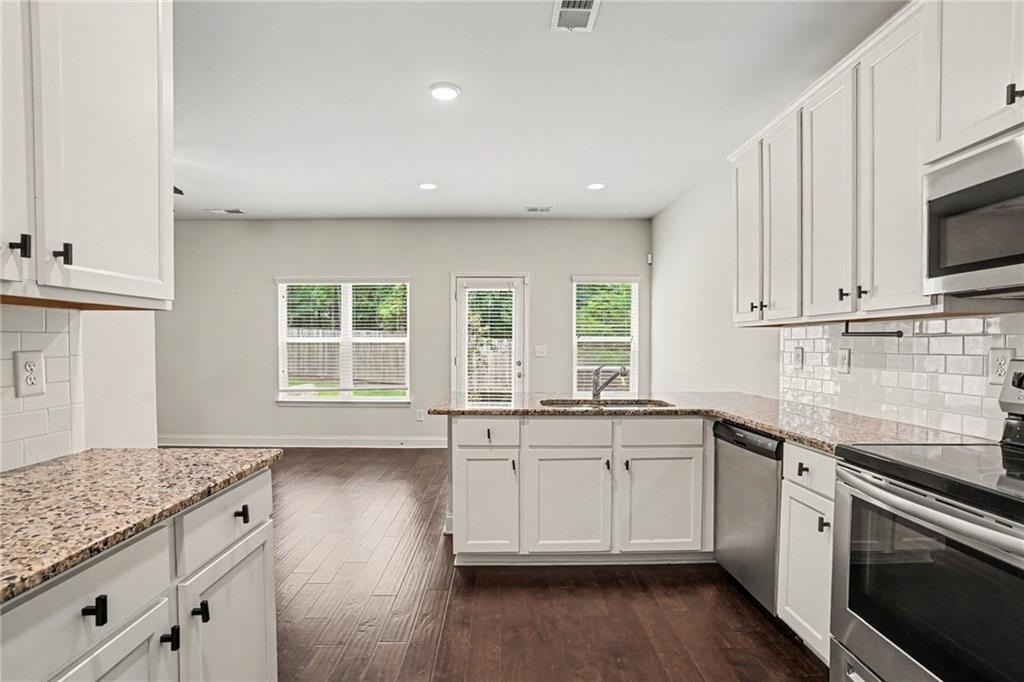
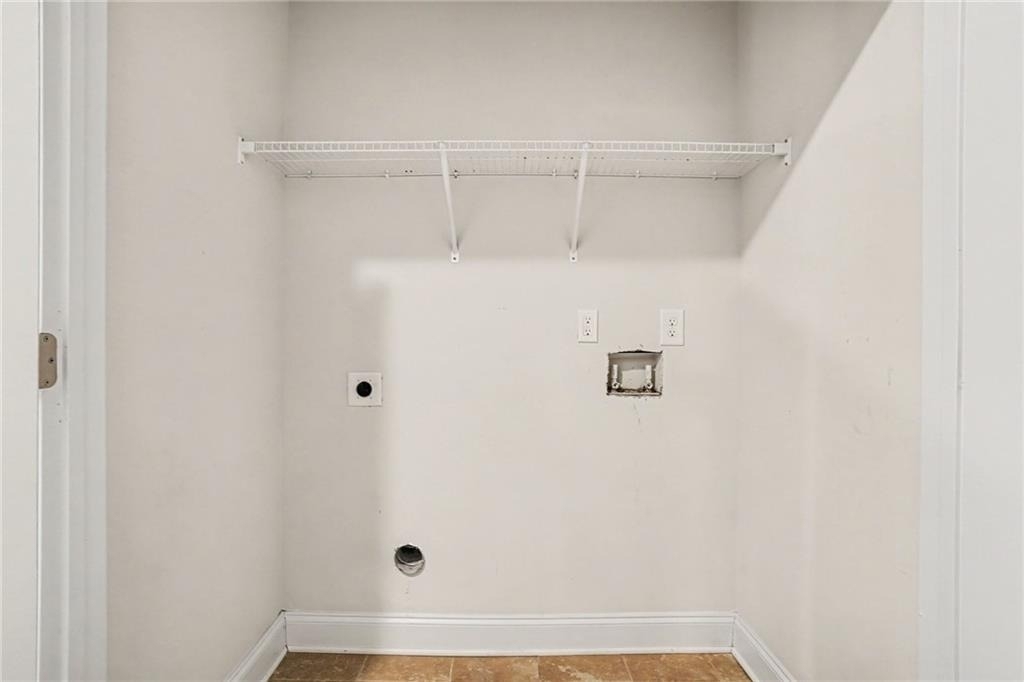
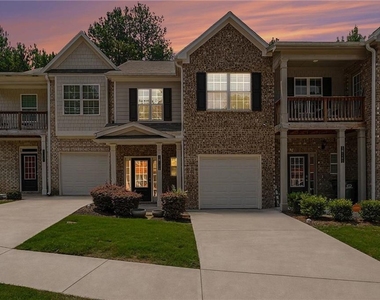
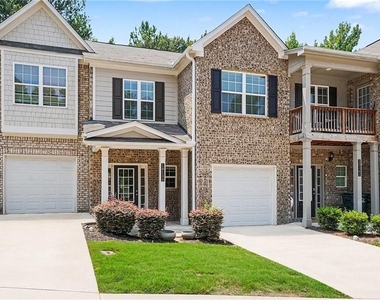
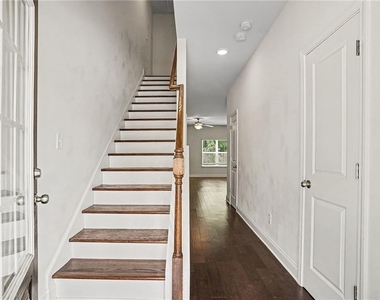
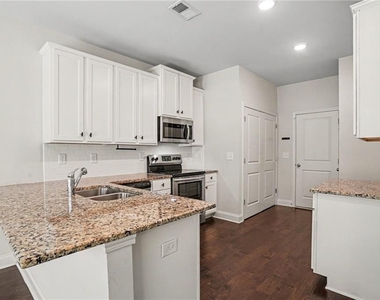
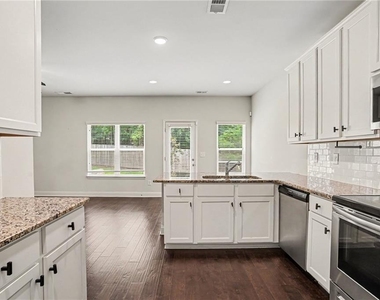
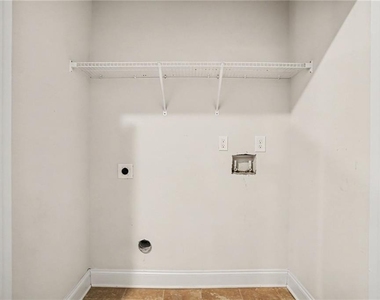
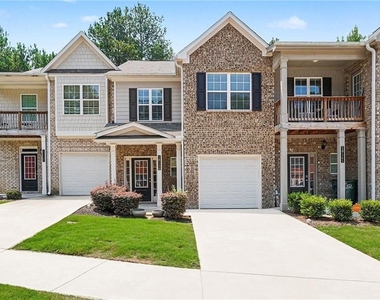
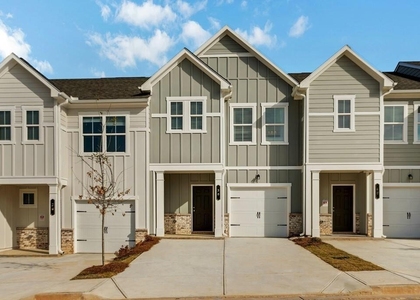
Welcome to Benton Woods, a well maintained community in the heart of Covington with everything you need right outside your door! This stylish two level townhome is bright, open, and beautifully designed from top to bottom. The main level features low maintenance flooring, recessed lighting, and an open layout that connects the kitchen and living spaces seamlessly. The kitchen is a standout featuring granite countertops, white shaker style cabinets, a breakfast bar, and pantry creating a clean and modern space that buyers love. Main level laundry adds everyday convenience that makes life easier.
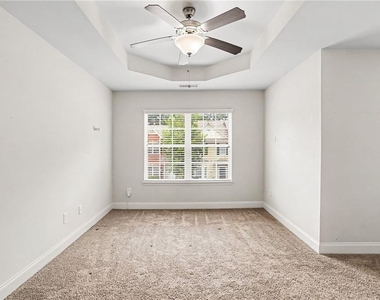
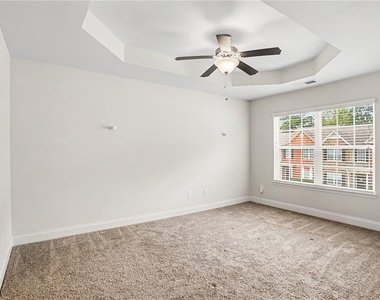
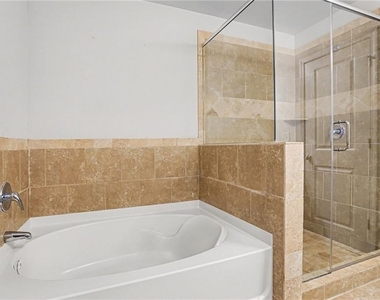
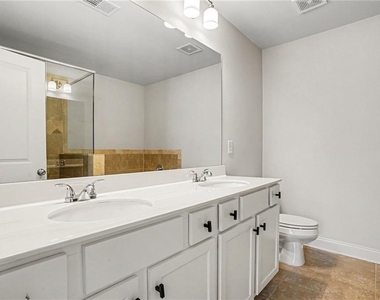
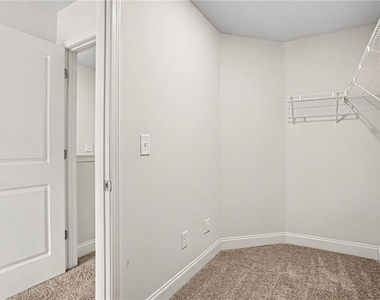
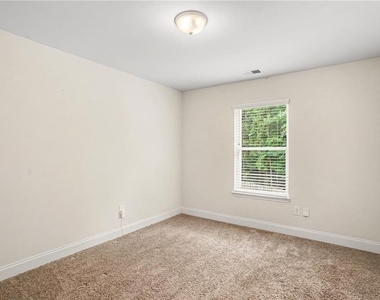
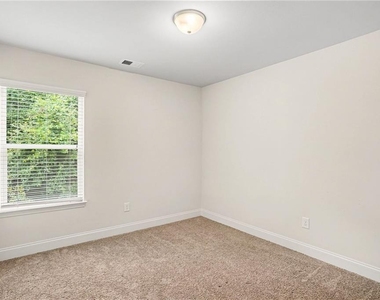
All bedrooms are upstairs, including a stunning primary suite with tray ceilings, plush carpet, a spacious closet, and an ensuite bath featuring dual sinks, soaking tub, and separate shower. Out back, the patio gives you a relaxing outdoor retreat.
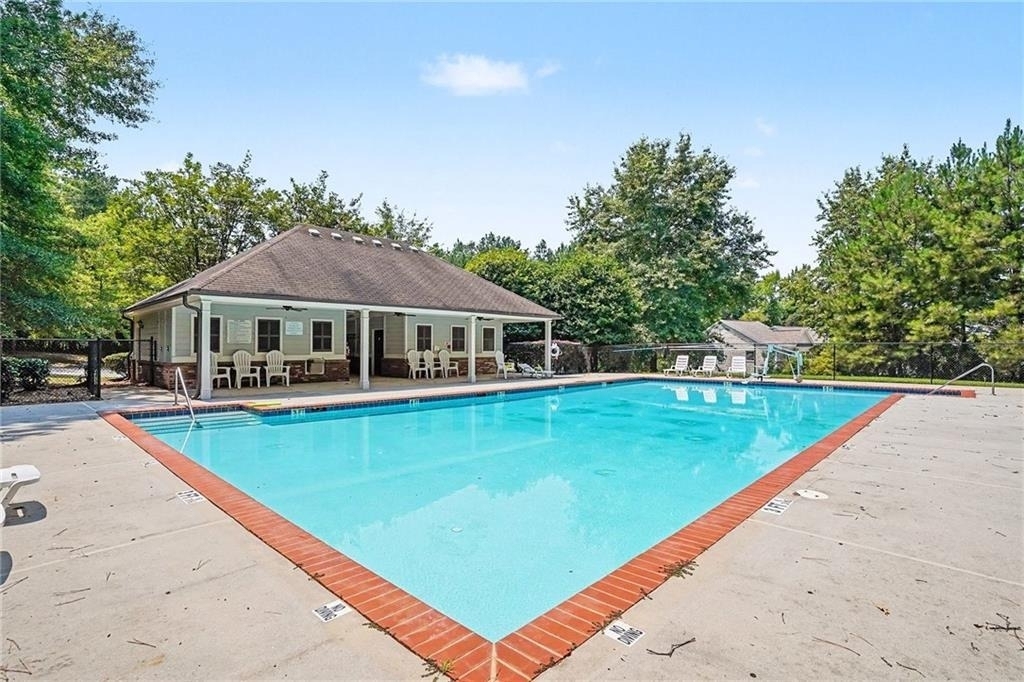
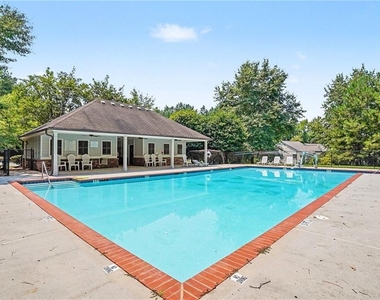
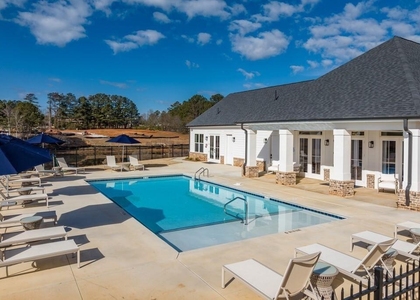
Benton Woods features a community pool and playground, the perfect amenities for warm Georgia days and weekends with family. Easy access to I-20 puts Downtown Atlanta about 35 miles west, and Covington's beloved Historic Downtown Square, known as the "Hollywood of the South" for its role as a filming location for countless movies and TV shows, is just minutes away for shopping, dining, and entertainment. Turner Lake Park and Newton County recreation areas are also close by. Zoned to Newton County School District.
Schedule your tour today!
Discounted rate options and no lender fee future refinancing may be available for qualified buyers of this home. Current interest rate may be assumable.
The manager has not yet mailed us a photo copy of his or her government identification and proof or property ownership.
▼
Manager has not logged in recently
▼
Manager does not yet have user reviews
RENTHOP DESCRIPTION
The apartment is a unit offered at a monthly price of $1,850. The person posting the listing did not specify that any pets were allowed. It may be the case that pets are ok and the manager simply has not yet filled out all the details. The kitchen conveniently includes a dishwasher.
We have 30 photos of this particular unit, building, and surrounding areas.
MLS# 7822803
List Agent Name: Ebony Love
List Office Name: Orchard Brokerage LLC
IDX information is provided exclusively for personal, non-commercial use, and may not be used for any purpose other than to identify prospective properties consumers may be interested in purchasing. Information is deemed reliable but not guaranteed. The listing broker’s offer of compensation is made only to participants of the MLS where the listing is filed.
Courtesy of RH Advisors, Inc. and RHP Realty NJ, Inc.
By selecting Check Availability, you agree that RentHop and real estate professionals may call or text you about your inquiry. Message/data rates may apply. Terms & Privacy. California Privacy Notice
We found some very similar listings nearby
Select those you'd like to message
Your messages have been sent!
Check Availability
By selecting Check Availability, you agree that RentHop and real estate professionals may call or text you about your inquiry. Message/data rates may apply. Terms & Privacy. California Privacy Notice





























 Your Privacy Choices