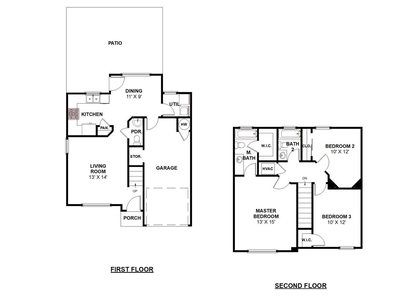
Discover a beautifully reimagined three-bedroom, three-bathroom home in one of Austin's most dynamic and desirable neighborhoods. Designed for modern living and effortless entertaining, this two-story residence strikes the perfect balance between timeless sophistication and everyday functionality.
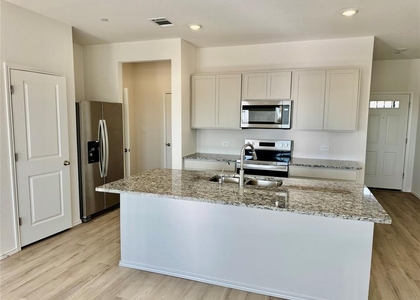
Step inside to find a sun-drenched, open-concept layout that invites connection and comfort. The main living space flows seamlessly into the dining and kitchen areas, creating a welcoming atmosphere that feels both spacious and intimate. Clean lines, high-end finishes, and thoughtful design touches set the tone for stylish living.
Each of the three generously sized bedrooms offers its own retreat-ideal for unwinding, working from home, or hosting overnight guests. The bathrooms are equally impressive, featuring contemporary fixtures, sleek tilework, and layouts that bring a touch of luxury to your daily routine.
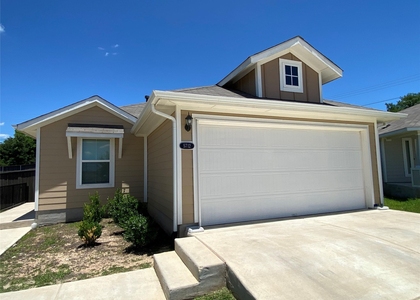
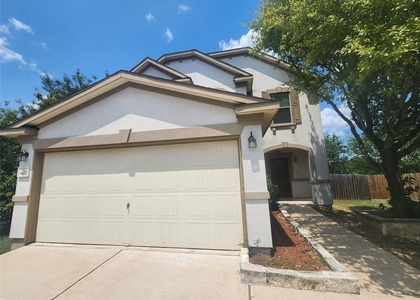
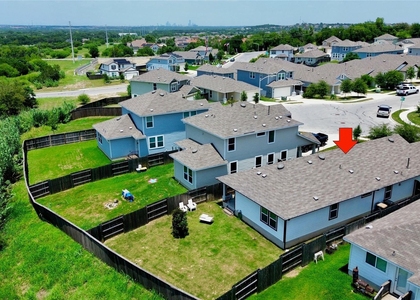
Outside, your private backyard is a true extension of the home. Whether you envision weekend BBQs, a garden oasis, or a tranquil spot to relax under the stars, this outdoor space is limited only by your imagination. Plus, the attached two-car garage provides secure parking and essential storage.
Situated just minutes from Austin's best restaurants, coffee shops, parks, and top-rated schools, this location offers the convenience of city living with the charm of a close-knit community.
AMENITIES
Private Outdoor Space
Dishwasher
Parking Space
ADDITIONAL INFORMATION
Interior
Bathroom Information
Half Bathrooms: 1
Full Bathrooms: 2
Interior Information
Interior Features: Breakfast Bar, Ceiling Fan(s), Granite Counters, Double Vanity, Open Floorplan, Walk-In Closet(s), High Speed Internet
Appliances: Dishwasher, Dryer, Microwave, Free-Standing Gas Range, Refrigerator, Washer
Manager has many listings with high listing quality!
▼
The manager has not yet mailed us a photo copy of his or her government identification and proof or property ownership.
▼
Manager has not logged in recently
▼
Manager does not yet have user reviews
RENTHOP DESCRIPTION
The apartment is a unit offered at a monthly price of $1,950. The person posting the listing did not specify that any pets were allowed. It may be the case that pets are ok and the manager simply has not yet filled out all the details. The kitchen conveniently includes a dishwasher.
We have 20 photos of this particular unit, building, and surrounding areas.
Last Updated: 21 hours ago
Data Source: Unlock MLS
MLS# ACT9837619
List Agent Name: Derrick Gonzales
List Office Name: Keyrenter Property Management
IDX information is provided exclusively for personal, non-commercial use, and may not be used for any purpose other than to identify prospective properties consumers may be interested in purchasing. Information is deemed reliable but not guaranteed. The listing broker’s offer of compensation is made only to participants of the MLS where the listing is filed.
Courtesy of RH Advisors, Inc. and RHP Realty NJ, Inc.
By selecting Check Availability, you agree that RentHop and real estate professionals may call or text you about your inquiry. Message/data rates may apply. Terms & Privacy. California Privacy Notice
We found some very similar listings nearby
Select those you'd like to message
Your messages have been sent!
Check Availability
By selecting Check Availability, you agree that RentHop and real estate professionals may call or text you about your inquiry. Message/data rates may apply. Terms & Privacy. California Privacy Notice







 Your Privacy Choices
