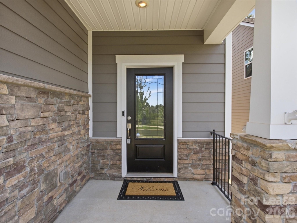
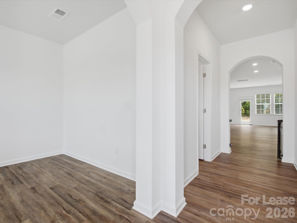
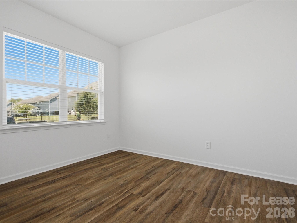
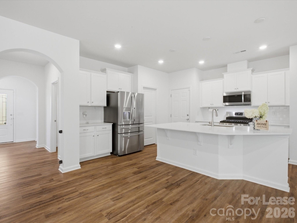
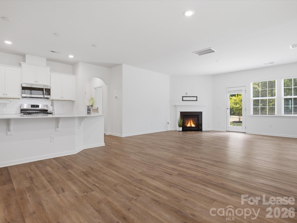
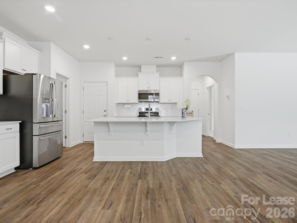
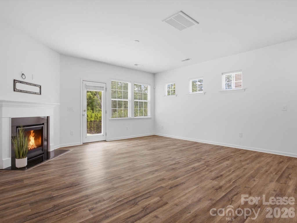
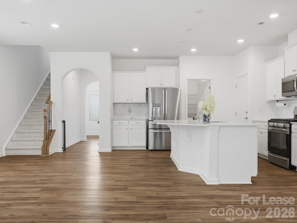
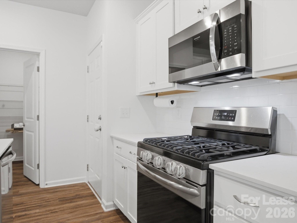
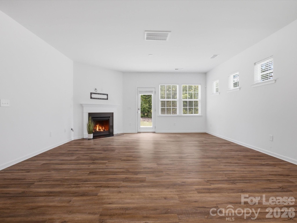
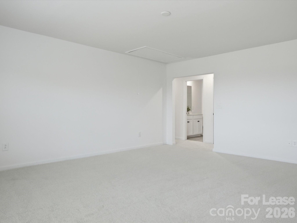
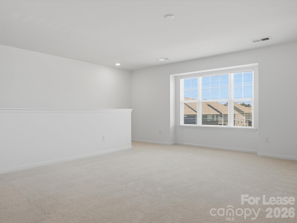
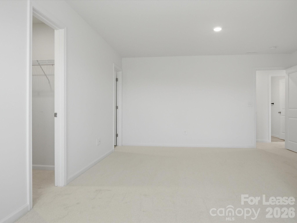
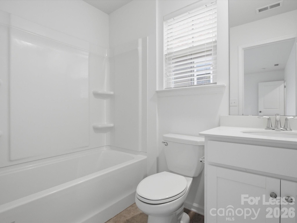
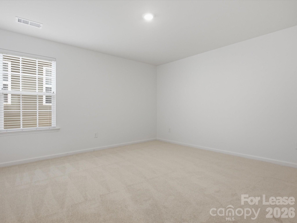
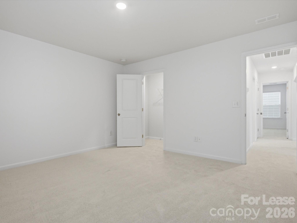
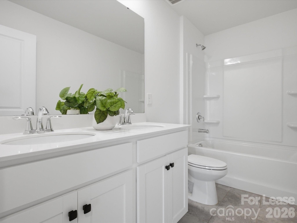
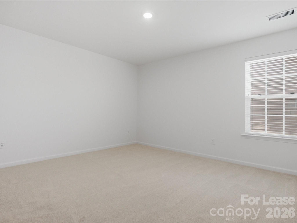
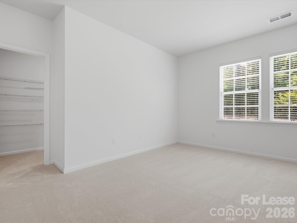
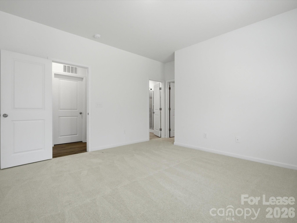
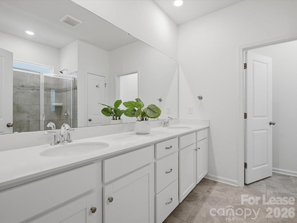
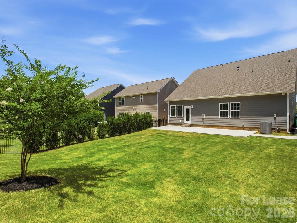
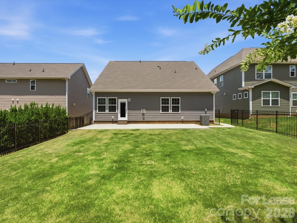
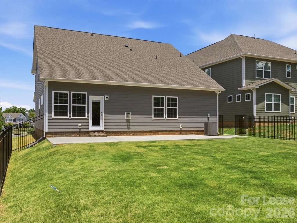
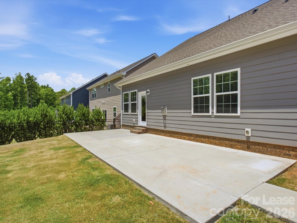
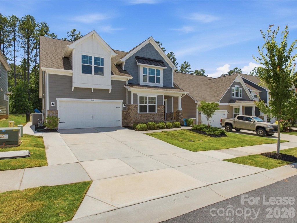
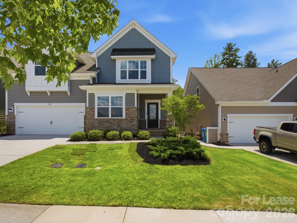
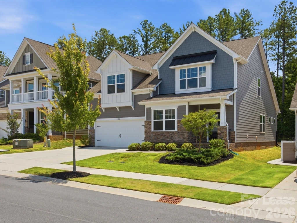
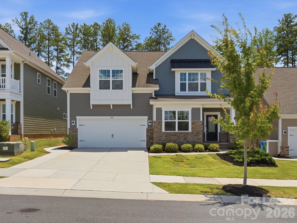
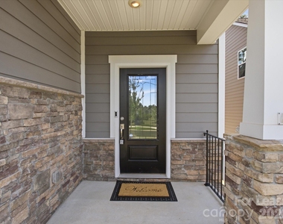
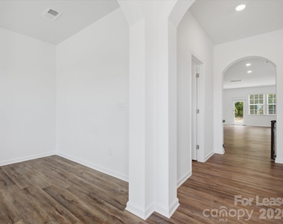
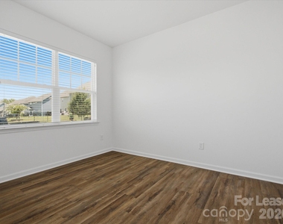
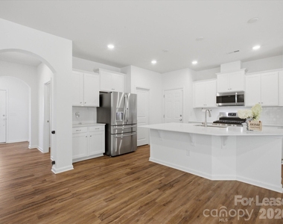
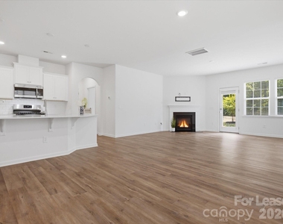
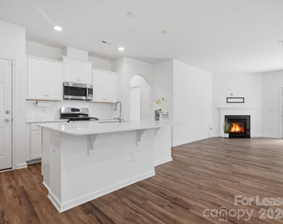
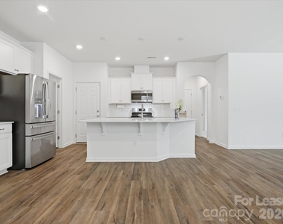
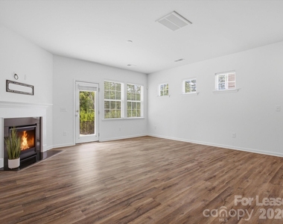
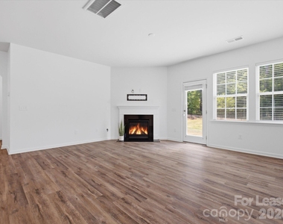
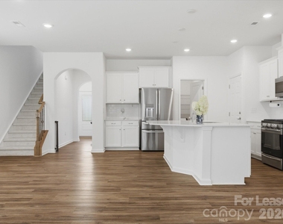
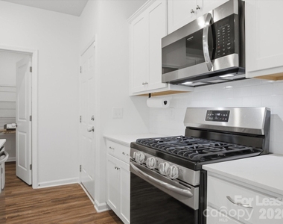
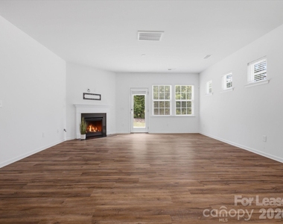
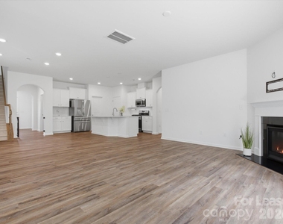
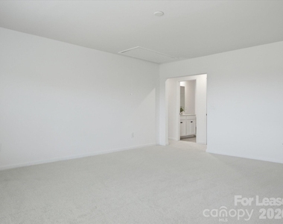
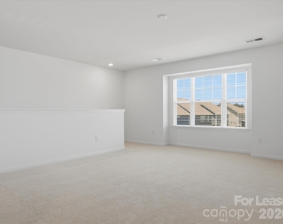
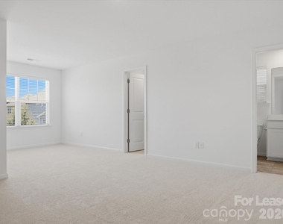
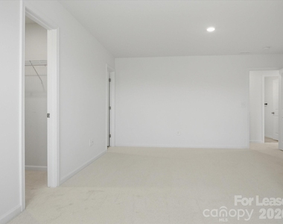
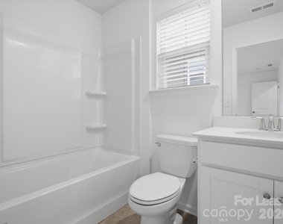
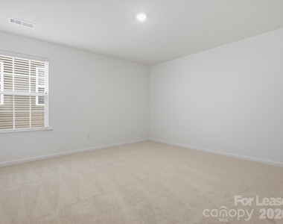
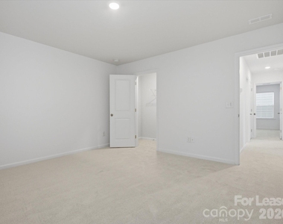
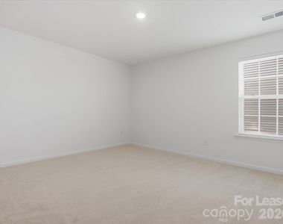
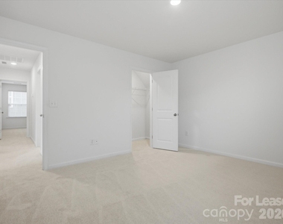
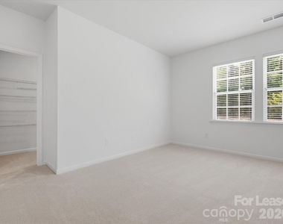
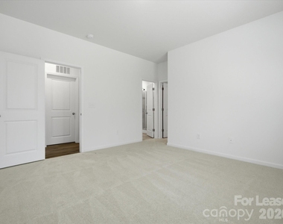
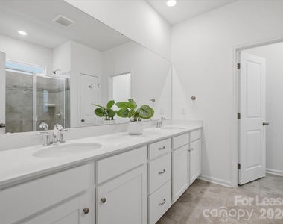
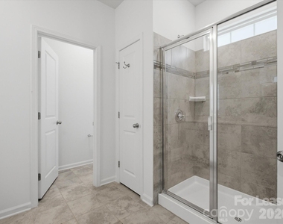
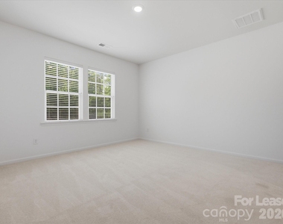
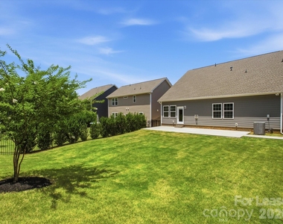
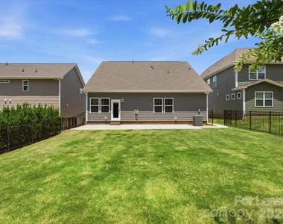
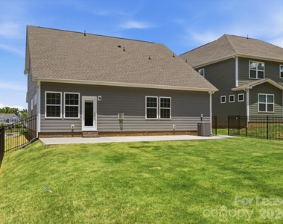
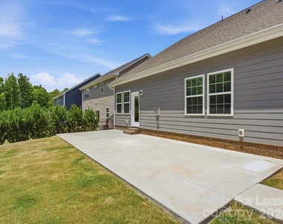
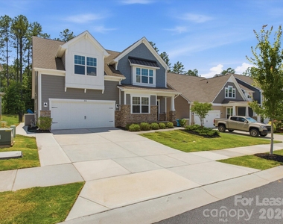
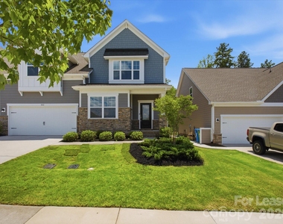
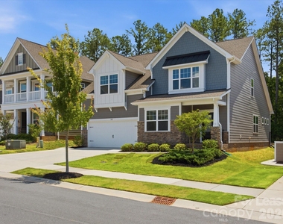
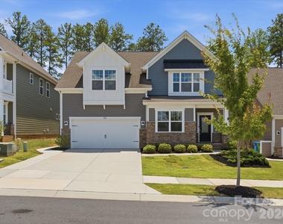
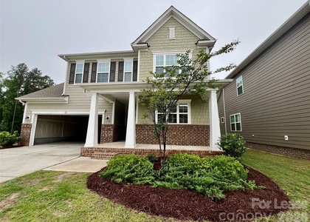
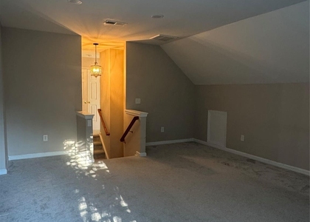
Check out this beautifully updated home that offers the perfect combination of space, style, and functionality in the highly sought-after Millbridge community. Freshly painted throughout with brand new carpet, the home features an open-concept floor plan filled with natural light. The spacious kitchen is the heart of the home, offering abundant cabinetry, an oversized pantry, and plenty of room to gather. The main-level primary suite provides convenience and privacy, while a dedicated home office is ideal for working from home. Step outside to enjoy the quiet, wooded, fenced backyard, perfect for relaxing or entertaining. Upstairs, you'll find an oversized loft, a second spacious primary-sized bedroom, two additional bedrooms, a full bath, and an abundance of storage. Tucked away on a quiet street, this home offers access to Millbridge's exceptional amenities, including resort-style pools, a fitness center, clubhouse, walking trails, pickleball courts, and more. This is one you won't want to miss!
Please note the tenant is responsible for landscaping and lawn care.
AMENITIES
Fireplace
Private Outdoor Space
Dishwasher
Parking Space
Home Office
ADDITIONAL INFORMATION
Interior
Bathroom Information
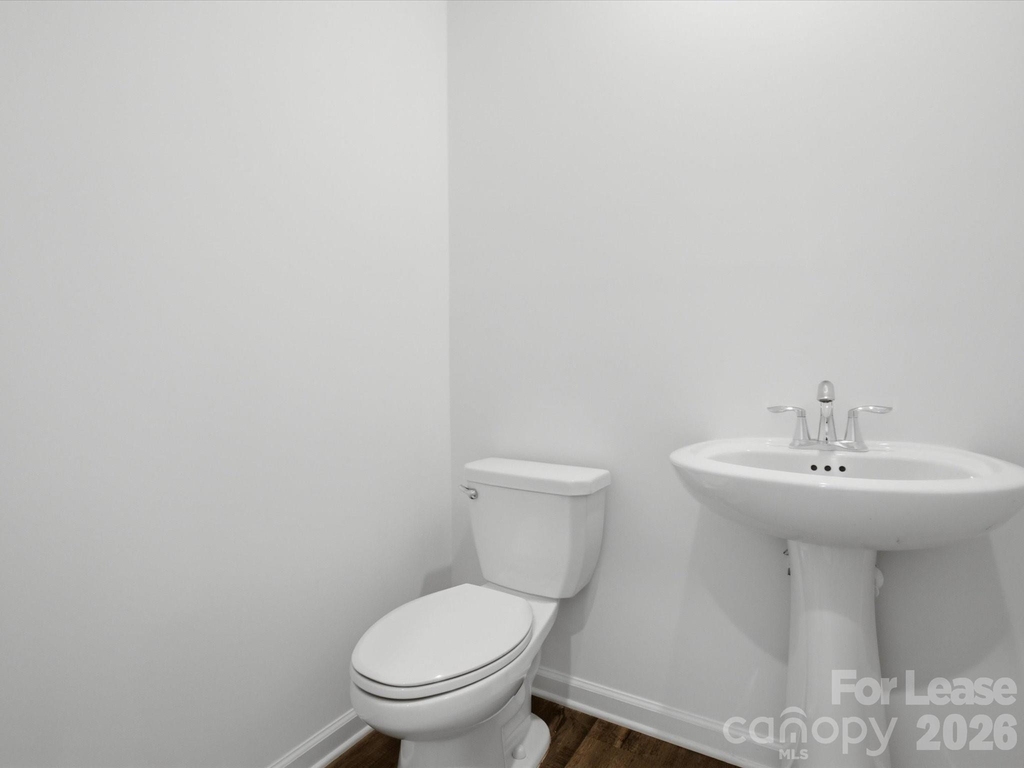
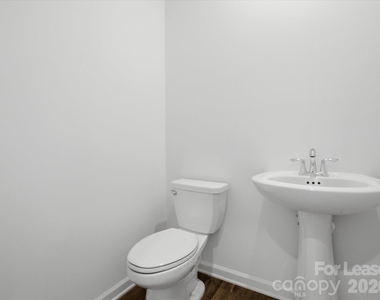
Half Bathrooms: 1
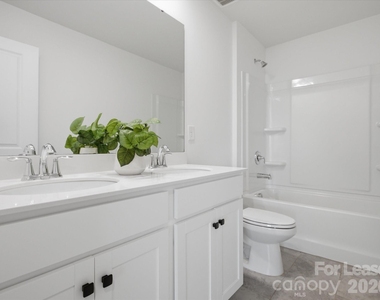
Full Bathrooms: 3
Interior Information
Interior Features: Breakfast Bar, Entrance Foyer, Kitchen Island, Open Floorplan, Pantry, Walk-In Closet(s), Attic Stairs Pulldown
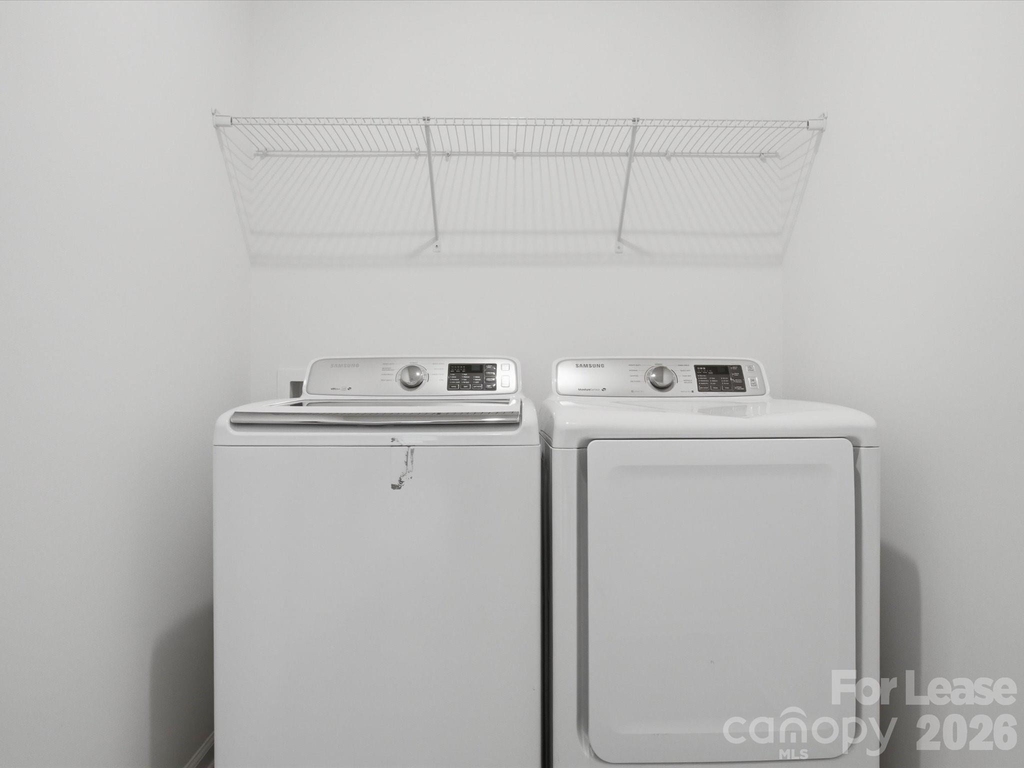
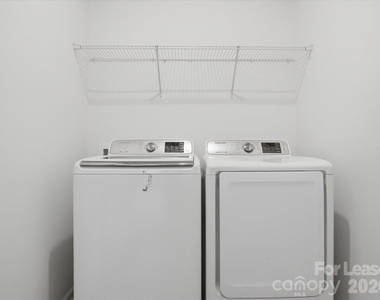
Appliances: Dishwasher, Exhaust Fan, Gas Range, Microwave, Refrigerator, Washer/Dryer
Flooring Type: Carpet, Tile, Vinyl
Laundry Features: Electric Dryer Hookup, Laundry Room, Main Level
Fireplace Information
Has Fireplace
Fireplace Features: Gas, Living Room
Exterior
Property Information
Square Footage: 2,793
Architectural Style: Traditional
Year Built: 2021
Building Information
Levels: Two
Patio and Porch Features: Patio
Lot Information
Lot Size Area: 0.16
Lot Size Units: Acres
Lot Size Acres: 0.16
Square Footage: 6,970
Land Information
Water Source: Public
Utilities
Utilities Information
Cooling Type: Central Air
Heating Type: Forced Air
Sewer : Public Sewer
Parking
Parking Information
Has Garage
Parking Features: Driveway, Attached, Garage Faces Front
Manager has many listings with high listing quality!
▼
The manager has not yet mailed us a photo copy of his or her government identification and proof or property ownership.
▼
Manager has not logged in recently
▼
Manager does not yet have user reviews
RENTHOP DESCRIPTION
The apartment is a unit offered at a monthly price of $2,800. The person posting the listing did not specify that any pets were allowed. It may be the case that pets are ok and the manager simply has not yet filled out all the details. The kitchen conveniently includes a dishwasher.
We have 42 photos of this particular unit, building, and surrounding areas.
We found some very similar listings nearby
Select those you'd like to message
Your messages have been sent!
Check Availability
By selecting Check Availability, you agree that RentHop and real estate professionals may call or text you about your inquiry. Message/data rates may apply. Terms & Privacy. California Privacy Notice























 Your Privacy Choices
