Listing by Lisa Kosub, Keller Williams - Austin Northwest
Copy Link
Share Listing
Save Listing
Link copied to clipboard!
DESCRIPTION
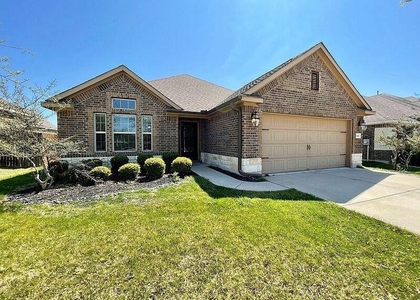
Welcome home to this well-designed Gehan Homes Kennedy floor plan, offering comfortable one-story living with a spacious, open-concept layout perfect for everyday living and entertaining. This home features 3 bedrooms plus a dedicated office with French doors, a formal dining area, breakfast area, and an inviting open kitchen overlooking the main living space. The large center island provides plenty of room for gathering, meal prep, and entertaining family and friends. Additional highlights include a new roof installed in 2024, indoor utility room, water softener, and a desirable 3-car tandem garage offering extra space for vehicles, storage, or hobbies. The refrigerator, washer, and dryer convey with the lease, making this home even more move-in ready. Conveniently located approximately one mile or less from Cottonwood Creek Elementary, Hutto Middle School, and Hutto High School. Enjoy quick access to TX-130 and US-79, providing easy connections to nearby shopping, restaurants, banking, medical services, the Hutto Public Library, and Hutto Park at Brushy Creek. A wonderful combination of location, functionality, and flexible living space in the heart of Hutto!
AMENITIES
Dishwasher
Parking Space
ADDITIONAL INFORMATION
Interior
Bathroom Information
Full Bathrooms: 2
Interior Information
Interior Features: Breakfast Bar, Ceiling Fan(s), Granite Counters, Double Vanity, Open Floorplan, Pantry, Multiple Dining Areas, Multiple Living Areas
Appliances: Dishwasher, Disposal, Microwave, Free-Standing Range, Water Softener Owned
Flooring Type: Carpet, Tile
Fireplace Information
Fireplace Features: None
Exterior
Property Information
Square Footage: 2,500
Square Footage Source: $0
Green Sustainability
Property Condition: Resale
Year Built: 2009
Waterfront Features: None
Building Information
Builder Name: Gehan Homes
Levels: One
Other Structures: None
Window Features: Blinds
Construction Materials: Brick, Stone, Masonry – Partial
Patio and Porch Features: None
Pool Information
Pool Features: None
Lot Information
Lot Features: Wooded, Sprinkler - Automatic
Lot Size Dimensions: 60x137
Land Information
Water Source: Public
Utilities
Utilities Information
Cooling Type: Central Air
Heating Type: Central
Sewer : Public Sewer
Parking
Parking Information
Has Garage
Parking Features: Attached, Garage Door Opener, Tandem, Door-Single
Manager has many listings with high listing quality!
▼
The manager has not yet mailed us a photo copy of his or her government identification and proof or property ownership.
▼
Manager has not logged in recently
▼
Manager does not yet have user reviews
RENTHOP DESCRIPTION
The apartment is a unit offered at a monthly price of $2,295. The person posting the listing did not specify that any pets were allowed. It may be the case that pets are ok and the manager simply has not yet filled out all the details. The kitchen conveniently includes a dishwasher.
We have 17 photos of this particular unit, building, and surrounding areas.
Last Updated: 12 hours ago
Data Source: Unlock MLS
MLS# ACT6362945
List Agent Name: Lisa Kosub
List Office Name: Keller Williams Realty
IDX information is provided exclusively for personal, non-commercial use, and may not be used for any purpose other than to identify prospective properties consumers may be interested in purchasing. Information is deemed reliable but not guaranteed. The listing broker’s offer of compensation is made only to participants of the MLS where the listing is filed.
Courtesy of RH Advisors, Inc. and RHP Realty NJ, Inc.
By selecting Check Availability, you agree that RentHop and real estate professionals may call or text you about your inquiry. Message/data rates may apply. Terms & Privacy. California Privacy Notice
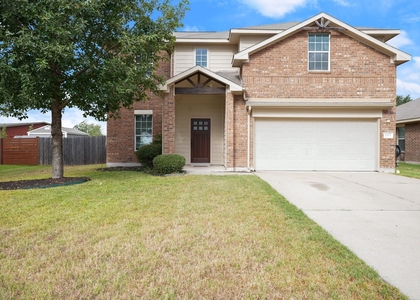
We found some very similar listings nearby
Select those you'd like to message
Your messages have been sent!
Check Availability
By selecting Check Availability, you agree that RentHop and real estate professionals may call or text you about your inquiry. Message/data rates may apply. Terms & Privacy. California Privacy Notice










 Your Privacy Choices
